







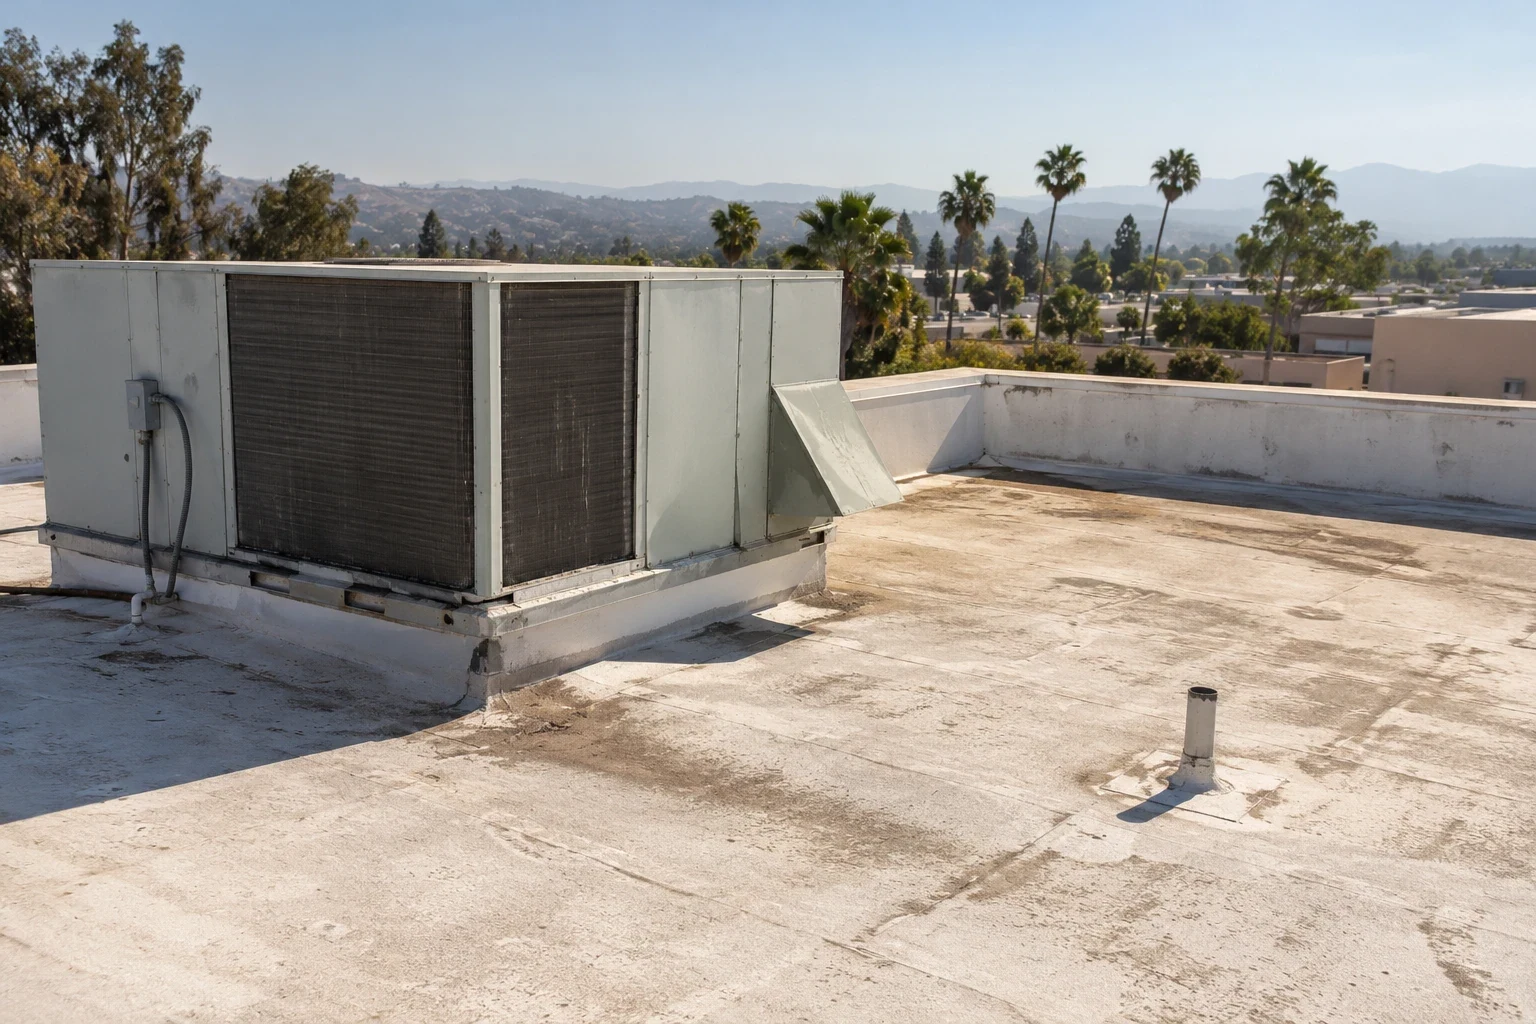
Keep Sunnyvale roof records usable through tenant changes, with located findings, accepted repairs and clear maintenance tasks for the property manager.
A conduit support moved during a tenant improvement can leave the roof record behind the construction now in place. The next inspection needs the changed route, its supports and any abandoned opening located together. We help Sunnyvale property managers maintain roof records that follow actual alterations and completed work. The building reference connects observed details with accepted repair tasks, installation information and the next examination required.
Keep the record close to the roof. A useful plan helps another person find the same curb, outlet or field connection and understand what changed there.
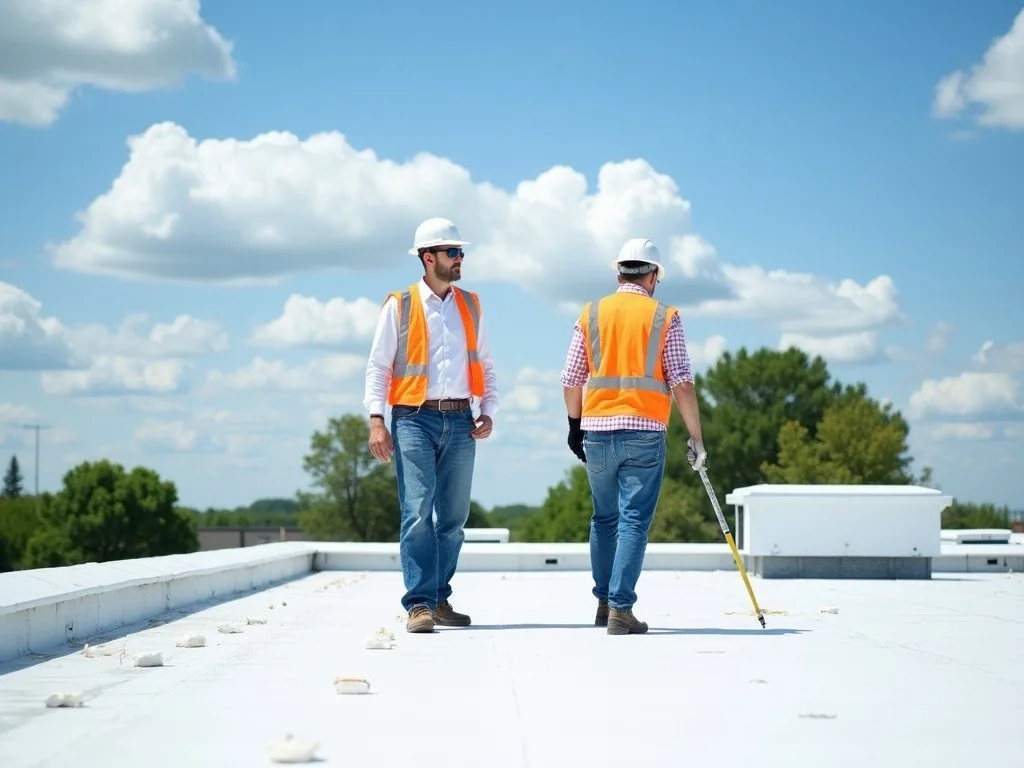
Start with the available roof plan and check its accessible features against the building. Distinguish additions and different roof levels, noting the installed field material where identified. Locate equipment, solar supports, walk routes and drainage outlets sufficiently for a later visit. Give photographs a corresponding position and viewing direction. A drawing created before an equipment alteration may need revision before it can support maintenance quantities or a corrective scope.
Located roof findings add observed condition to that reference. Retain the inspection date and coverage so the manager can arrange another examination where access was restricted.
Record seams, curb flashing and outlet interfaces with their material and observed concern. A surface treatment or earlier repair may affect the receiving material for another correction. Retain the selected method and preparation requirements with the accepted task. Include related support or equipment work when roofing depends on another trade. This detail register lets a maintenance instruction identify a complete connection instead of sending a technician to a photograph without its location or construction context.
Roof detail repairs should return a completion entry to the same position. Add finished photographs and actual material information so the following visit compares like construction with like construction.
After outlet cleaning, retain any damaged connection needing separate correction. A maintenance entry should distinguish material removed from construction repaired, with photographs showing the outlet condition at completion and the task still awaiting review.
Before a new rooftop installation, collect the equipment layout and proposed service work from the responsible parties. Existing curb heights, support arrangement and the intended weather connection need review against the installed assembly. The manager should identify who accepts equipment movement and who completes roofing. A removed unit can leave a former opening requiring its own closure detail. Record the new and closed positions together, retaining accepted changes with the relevant installation information.
Equipment and support coordination makes those tasks explicit. After a tenant improvement, compare the updated drawing with the work actually completed and keep any outstanding responsibility visible.
Give the next examiner the building contact, accepted roof access and precautions relevant to the task. Walkway pads and equipment clearances may help describe the route but require assessment for actual use. Qualified facility personnel establish equipment or air-handling controls. If an obstruction prevents inspection of one curb side, identify the arrangement needed to see that connection. Avoid treating an inaccessible detail as examined because the surrounding field area was visible.
A planned maintenance examination can then return to the important positions. Record changed access and surface conditions with the findings, giving the manager a practical basis for the next work arrangement.
Retain reports about concealed layers with their locations, methods and limitations. Thermal indications can support a targeted investigation when conditions and assembly suit the method, with appropriate interpretation and confirmation. A sample documents the material examined at that point. Review whether the investigation covers the wider construction decision before relying on it for retention or removal. Keep a new finding connected to the earlier record so changes in method, coverage or installed assembly remain understandable.
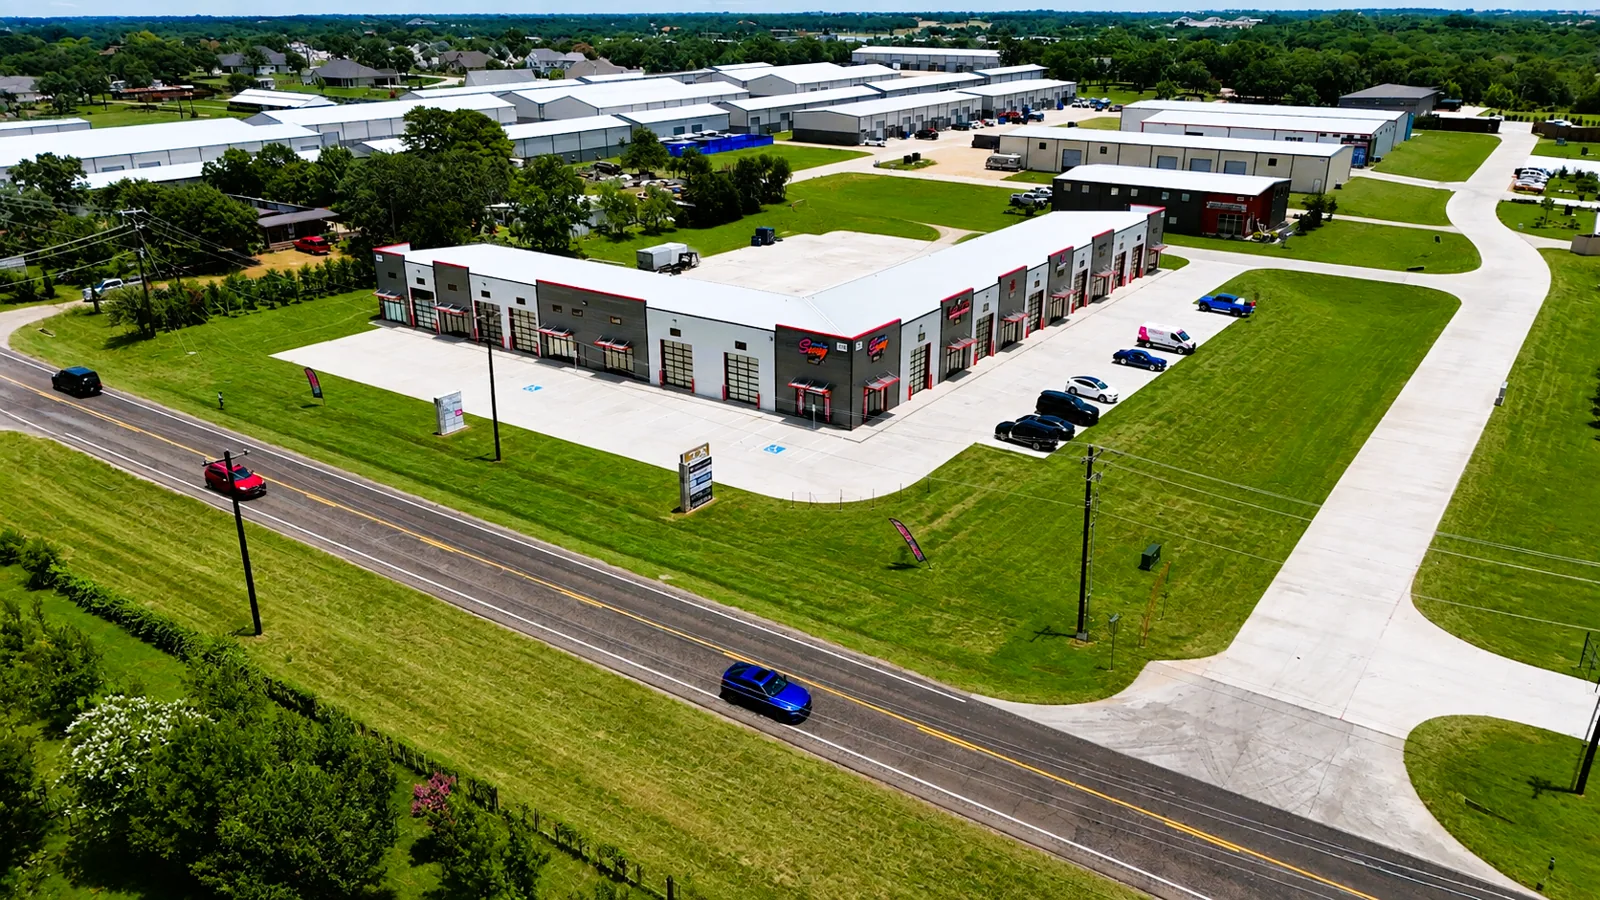
A transaction-focused roof survey may need additional evidence. State the unresolved question and proposed examination before turning local findings into a building-wide quantity.
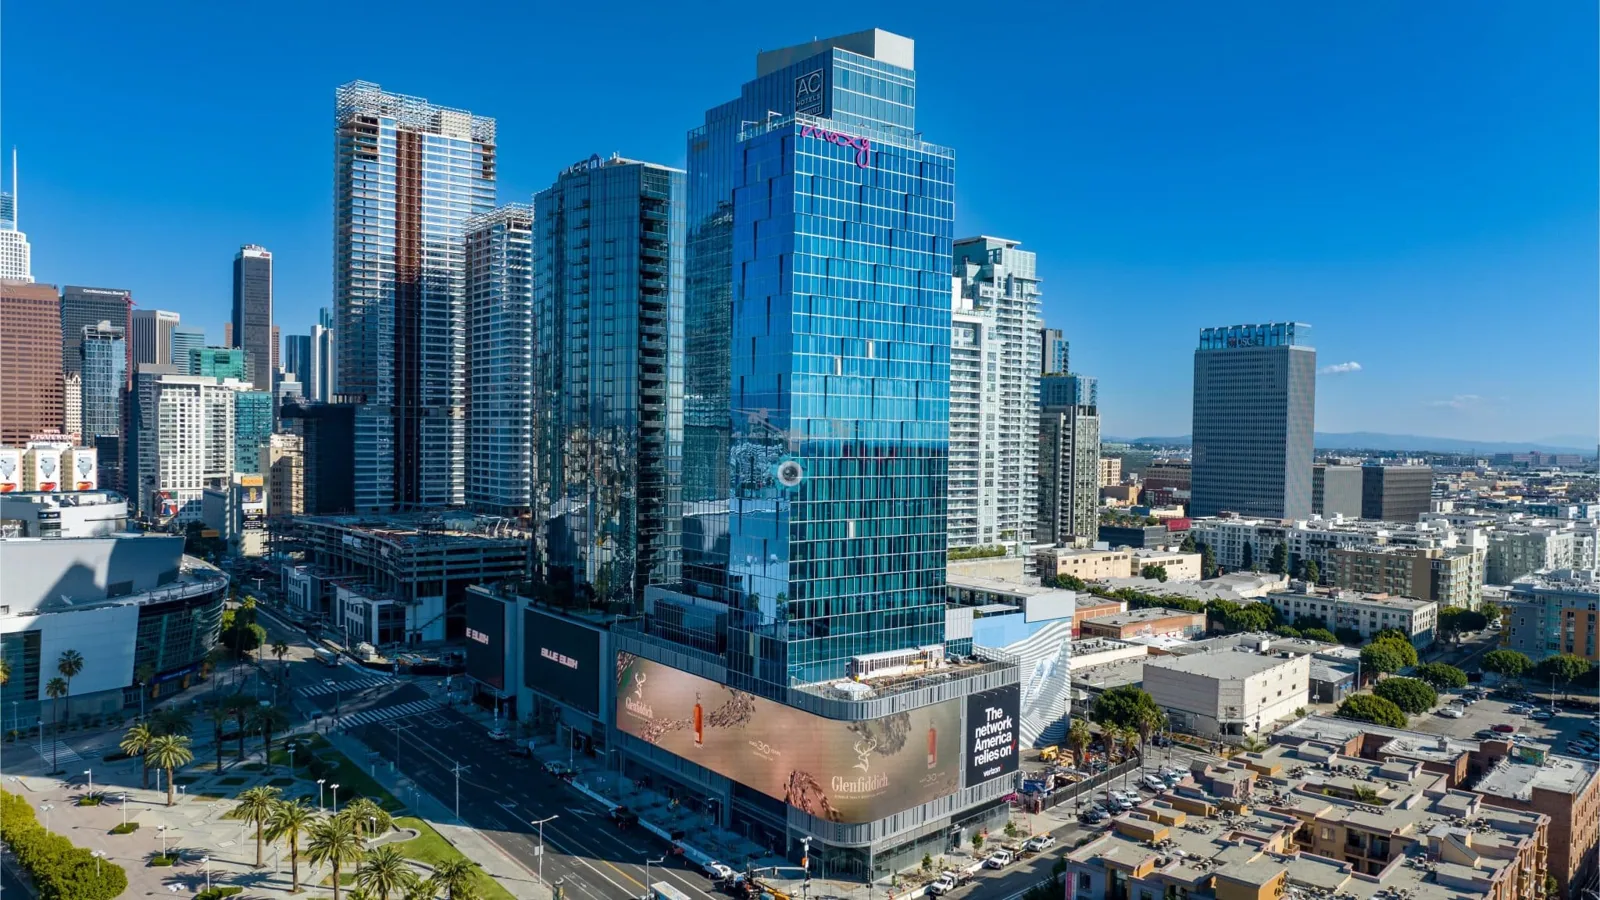
At Moffett Park buildings, identify the actual address and roof sections involved in each change. Separate campus references help preserve the correct equipment and completion records. In Peery Park, use the current property files and operating requirements; the city is reviewing an amendment to its adopted district plan. Proposed employment growth does not establish an installed roof or completed tenant alteration.
The maintenance file follows the building in service. Current tenant contacts, available drawings and examined detail positions give the manager the information needed to arrange useful work.
Keep proposals, accepted changes and installation records with the roof section they describe. Sunnyvale construction requirements include the adopted 2025 California Building Code and local amendments, with subsequent changes affecting the applicable project review. A new alteration needs its own authority and accepted submission basis. Record design or permit documents relevant to the work rather than treating an earlier project approval as blanket permission for the next tenant change. For each priority roof, record the budget owner, deferred action and condition that would reopen the decision.
Roof warranty records belong alongside those construction documents. Retain the terms, maintenance obligations and correspondence for the actual installation, allowing the next repair proposal to be reviewed against them.
At management handover, provide a usable index and a short list of open tasks. Show which finding awaits access, which repair is authorized and which completed connection needs later inspection. Preserve the reason for a deferred item with the person responsible for its next review. When a tenant or manager changes, the receiving team can locate the roof detail and continue the accepted task without recreating the entire history from scattered photographs.
A portfolio roof register should distinguish inspected, inaccessible and unverified areas instead of assigning one condition label to an entire building. Give each finding a location reference, evidence date, scope status and responsible contact. After work, connect the approved correction with installed material, closeout images and any deferred question. Set the next review from the actual condition or owner planning trigger, with the reason recorded so future budgeting does not rely on an unsupported service-life assumption.

Use a roof drawing with the completed position and enough surrounding features to find it. Retain dated photographs and actual installed-material information. Distinguish different levels or roof sections so the next examination compares the correct detail.
Identify its former opening and the accepted closure alongside any new equipment location. Keep related trade responsibilities and finished connection photographs. The next tenant project can then examine the actual receiving construction before selecting another alteration.
Retain the method, examined locations, material findings and coverage relevant to the decision. Thermal patterns require appropriate interpretation and confirmation. Identify further investigation where a wider retention or removal proposal needs more evidence than the local examination provides.
Locate the restricted detail and explain the arrangement needed for examination. Record who can coordinate equipment or service precautions. Keep that task open until the connection is accessible and examined, then add its findings to the same building reference.
Provide the current roof index, accepted construction records and located open tasks. Include the reason and next responsibility for deferred work. The receiving manager should be able to find a completed connection and arrange the next inspection from the information supplied.
Share the drawings and completed repair files so we can walk the detail positions and prepare a clear maintenance and alteration record.