







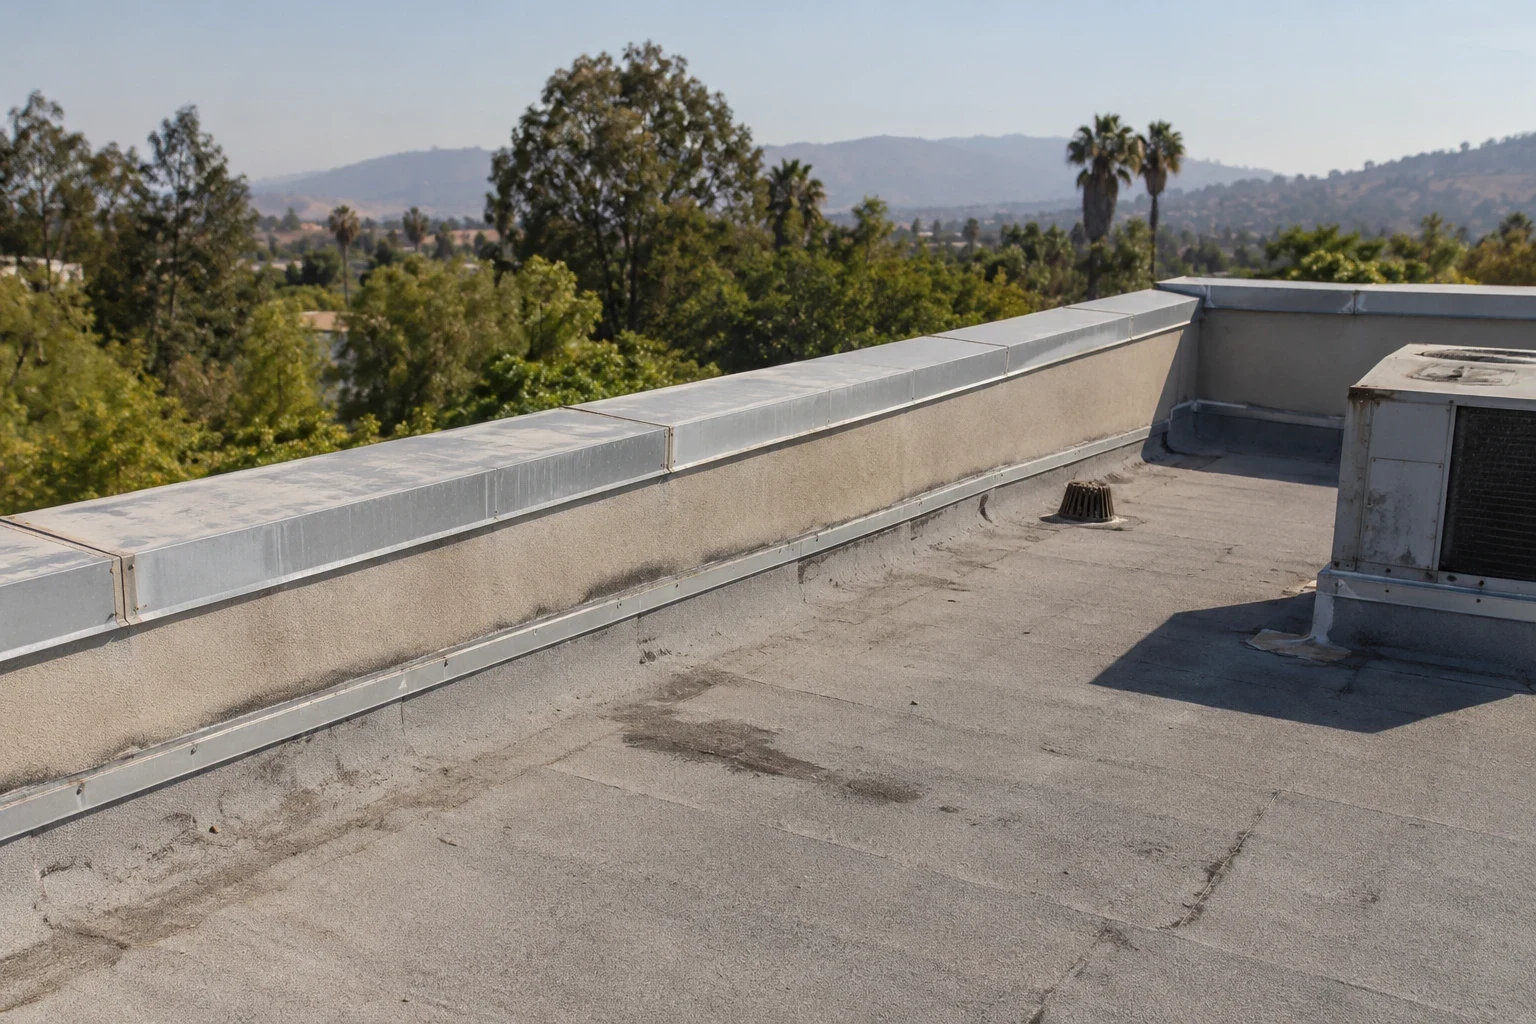
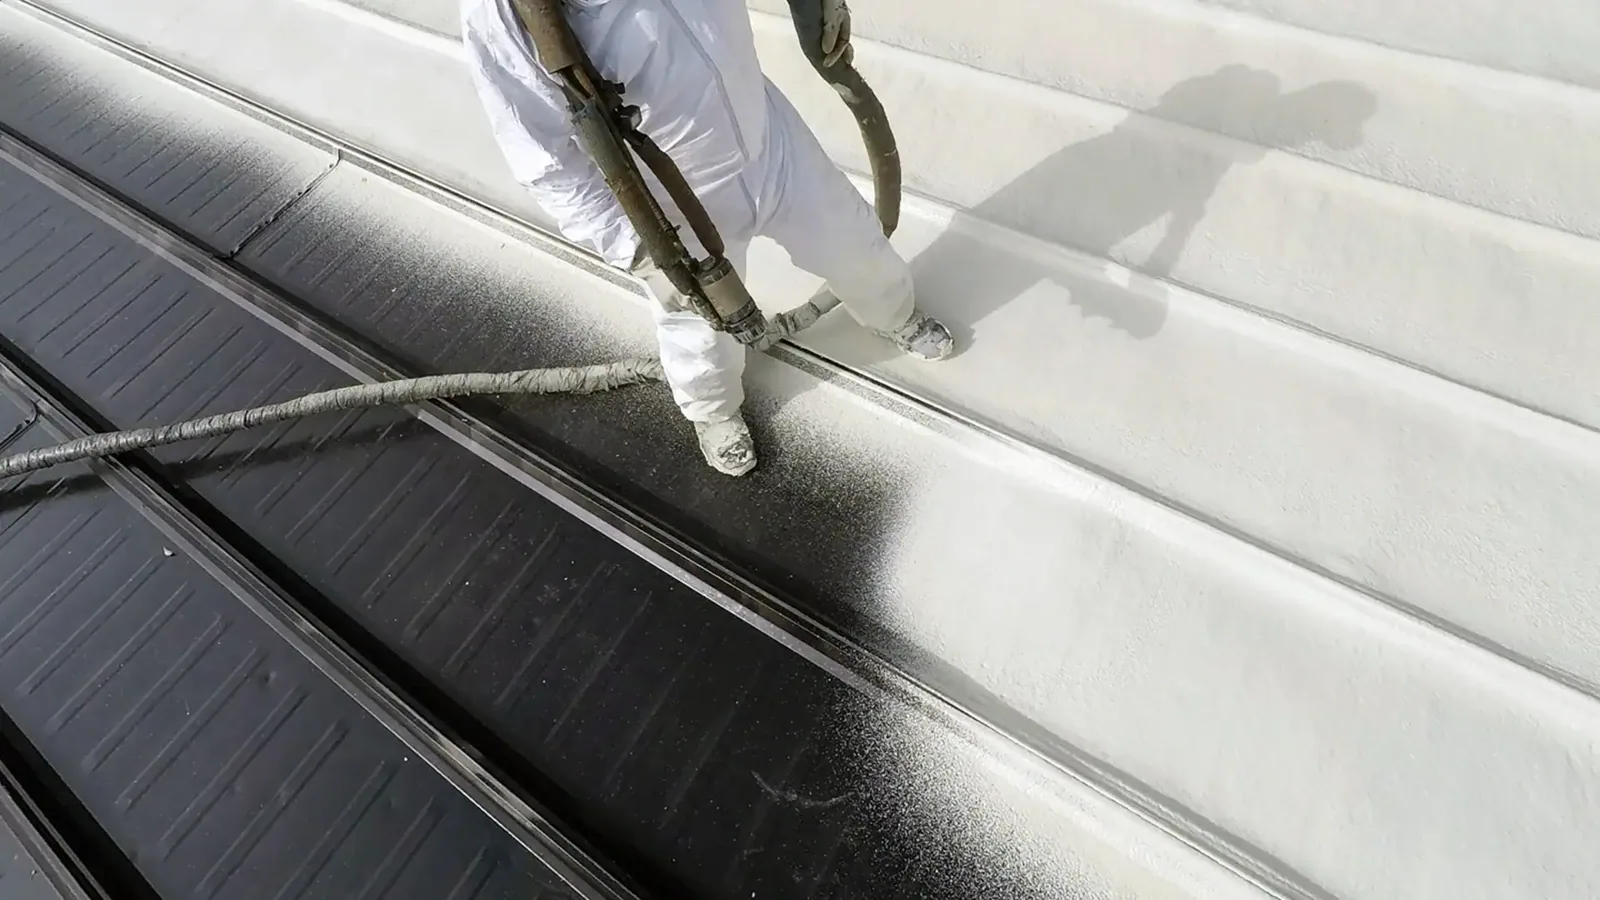
Review Sunnyvale standing seam roofs with actual panel profiles, attachment and movement details, compatible curb transitions and a complete repair scope.
A panel opening beside a changed roof unit needs its seam profile and movement detail examined before another fastener is added. The Sunnyvale property manager should see what the proposed correction attaches to and how the surrounding construction functions. An exposed metal surface does not explain every clip or weather connection beneath it.
Commercial Roofing Sunnyvale assesses standing seam metal roofs and their defined correction options. We identify panel information, receiving tasks and the adjoining details included. Qualified support or equipment questions retain their responsible participants. The owner receives an explained construction boundary rather than a general promise to tighten the roof.
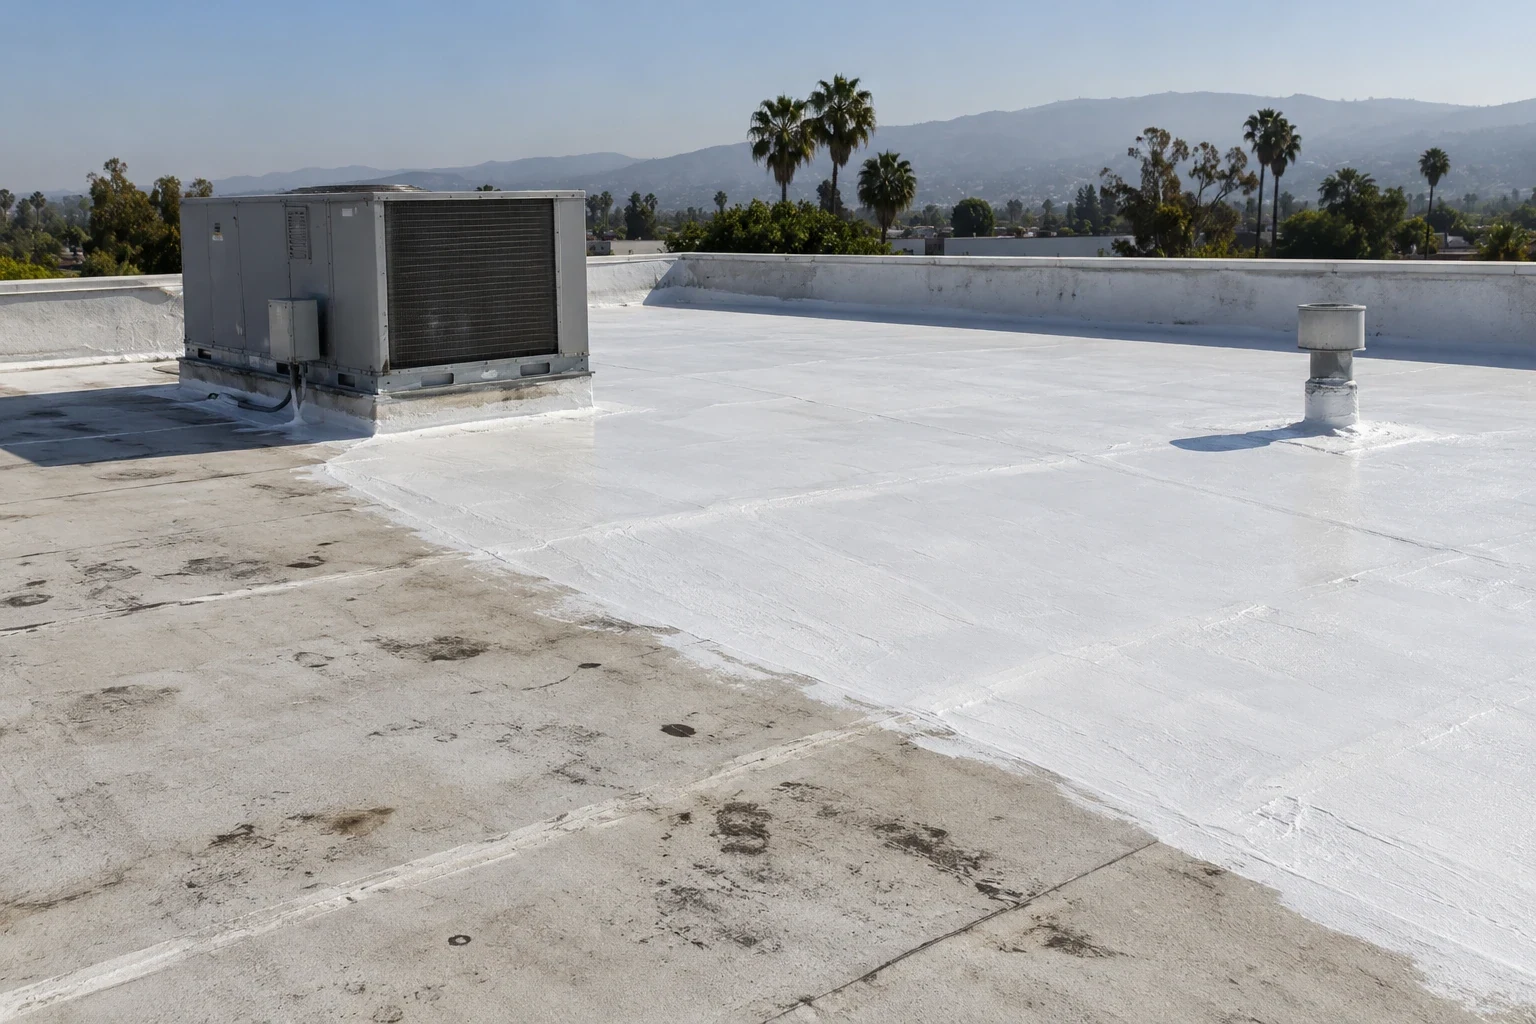
Identify the installed panel profile and useful manufacturer information. Standing seam systems use specific panel and seam arrangements; some details and joining procedures differ across products. The apparent ridge height does not establish every component or a compatible repair part.
Obtain relevant drawings and compare them with the accessible installation. Record additions, changed panel lengths and earlier work where they affect the connection. A document from another roof level may describe a different assembly. Keep that difference visible before procurement assumes the same replacement profile fits both.
Confirm the panel substrate and attachment arrangement where the task depends on them. A concealed clip or supporting component may need suitable access and investigation. An overview image can locate a changed seam without establishing hidden fastener condition or the complete support relationship.
Panel movement provisions depend on the actual system and designed details. Examine fixed and moving relationships relevant to the reported concern. An added attachment can affect that arrangement, so arbitrary screws should not be presented as a universal correction for a lifted or displaced component.
Identify the supported defect and the intended permanent method. A clip, seam or receiving-material issue can require a different task. Explain which construction must be removed or reached before the correction can be made. The repair quantity should connect to that physical requirement.
Connected edge-metal review locates the interface between panels and perimeter construction. A changed cover may leave backing or waterproofing unresolved. Include the detail the work will finish and assign another receiving task where the correction depends on it.
At a long panel run, identify where fixed points and sliding clips are intended to accommodate movement. A fastener or sealant applied across that movement path can change how the seam behaves. Photograph representative clips and penetrations before modifying them, then record any design or manufacturer input required for the repair. A localized leak at a curb should not be used to justify fastening the full panel field without supporting evidence.
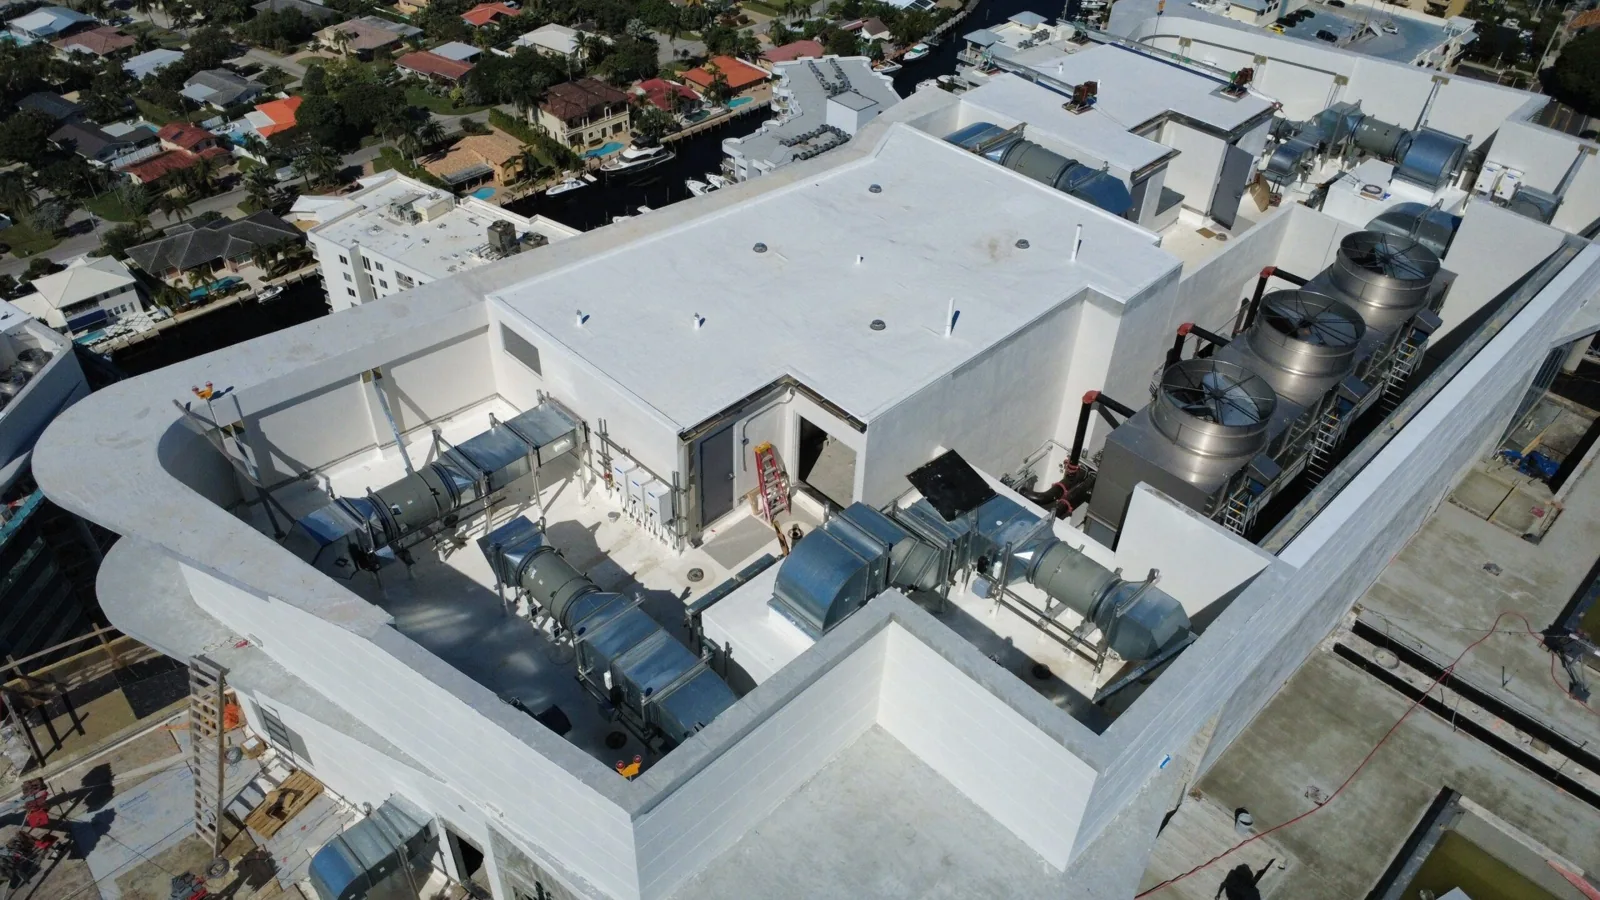
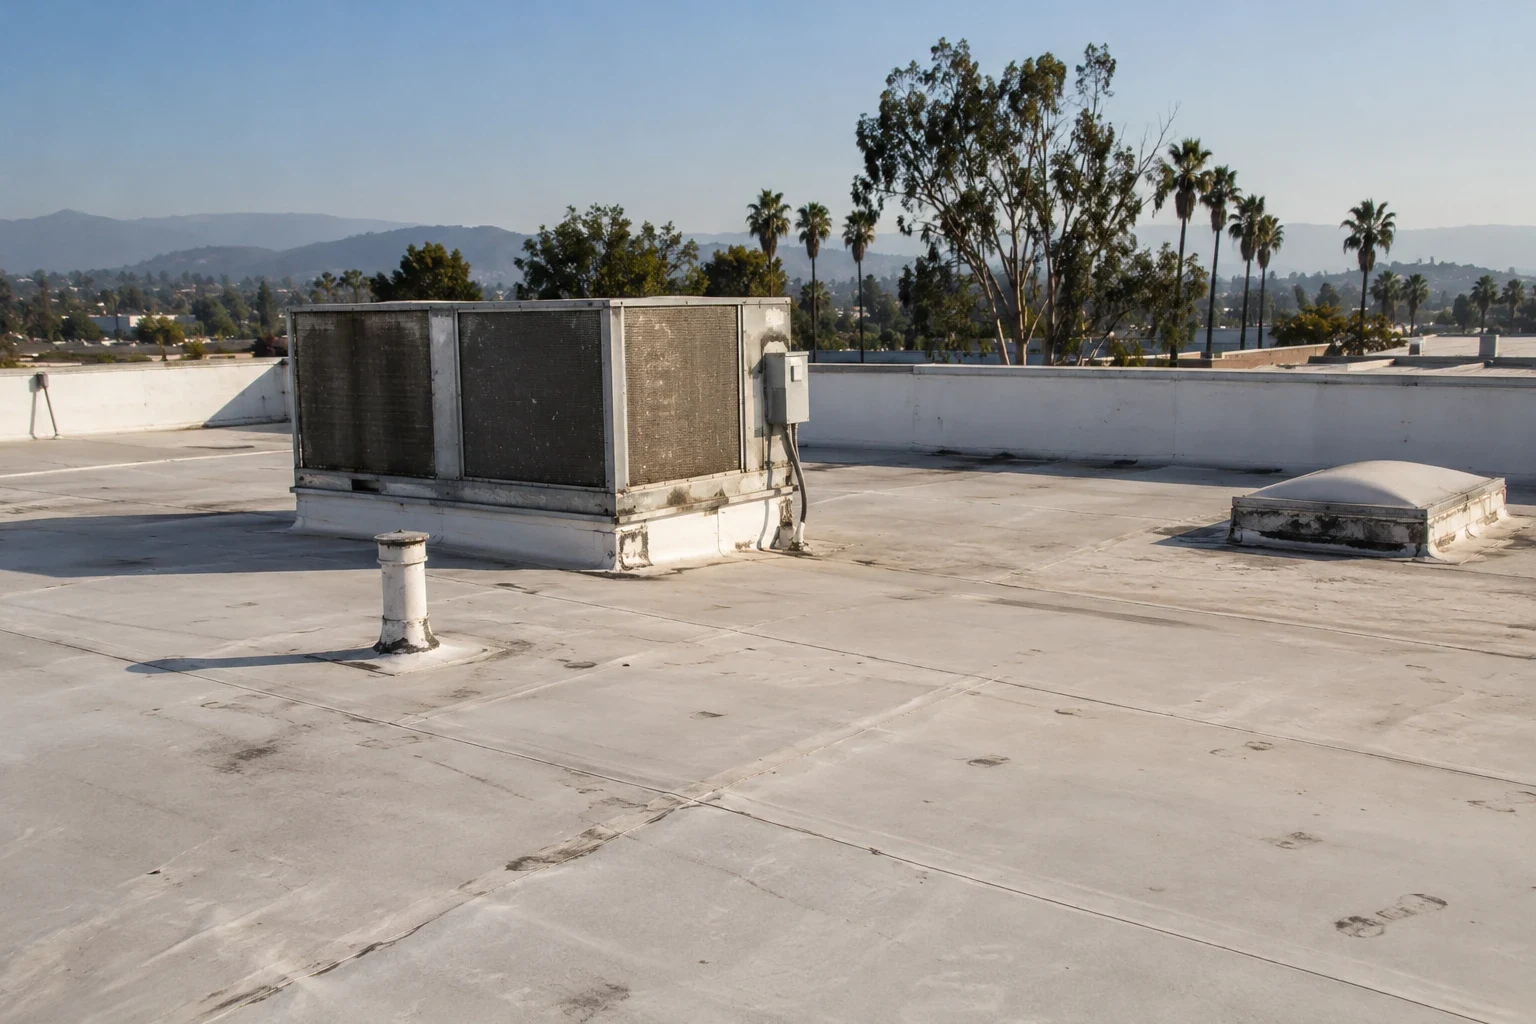
Locate pipes, curbs and supports near the affected panels. Establish the water route and the actual transition construction. A sealant allowance should not substitute for examining a junction that needs another fabricated or supporting detail.
Penetration connection assessment compares equipment dimensions with panel geometry and finished roof relationships. Resolve height and preparation room before a replacement unit restricts access. Relevant trades retain equipment movement and service decisions with the facility representative.
Record an interior water occurrence separately from the metal finding. Timing and proximity guide examination without proving the entry point. A seam concern can need correction while an equipment or wall mechanism remains assigned for further review. The scope should identify the cause it has evidence to address.
Supporting construction and any concealed roof layers need evidence appropriate to the option being considered. Gather useful records and define which unknown could change the recommendation. Suitable investigation requires permission, a workable method and closing arrangements for the access it creates.
A sample or accessible component records its local condition. Wider material quantities need sufficient examination for the area being priced. Qualified participants evaluate structural or attachment design questions. Regional weather and a walking route do not establish existing capacity for another assembly.
A metal retrofit proposal is a separate assembly decision. Compare added layers, attachment, support and interfaces with actual construction. A TPO system alternative likewise needs its specified receiving and connection work. Another surface cannot independently settle an inadequate structural or drainage arrangement.
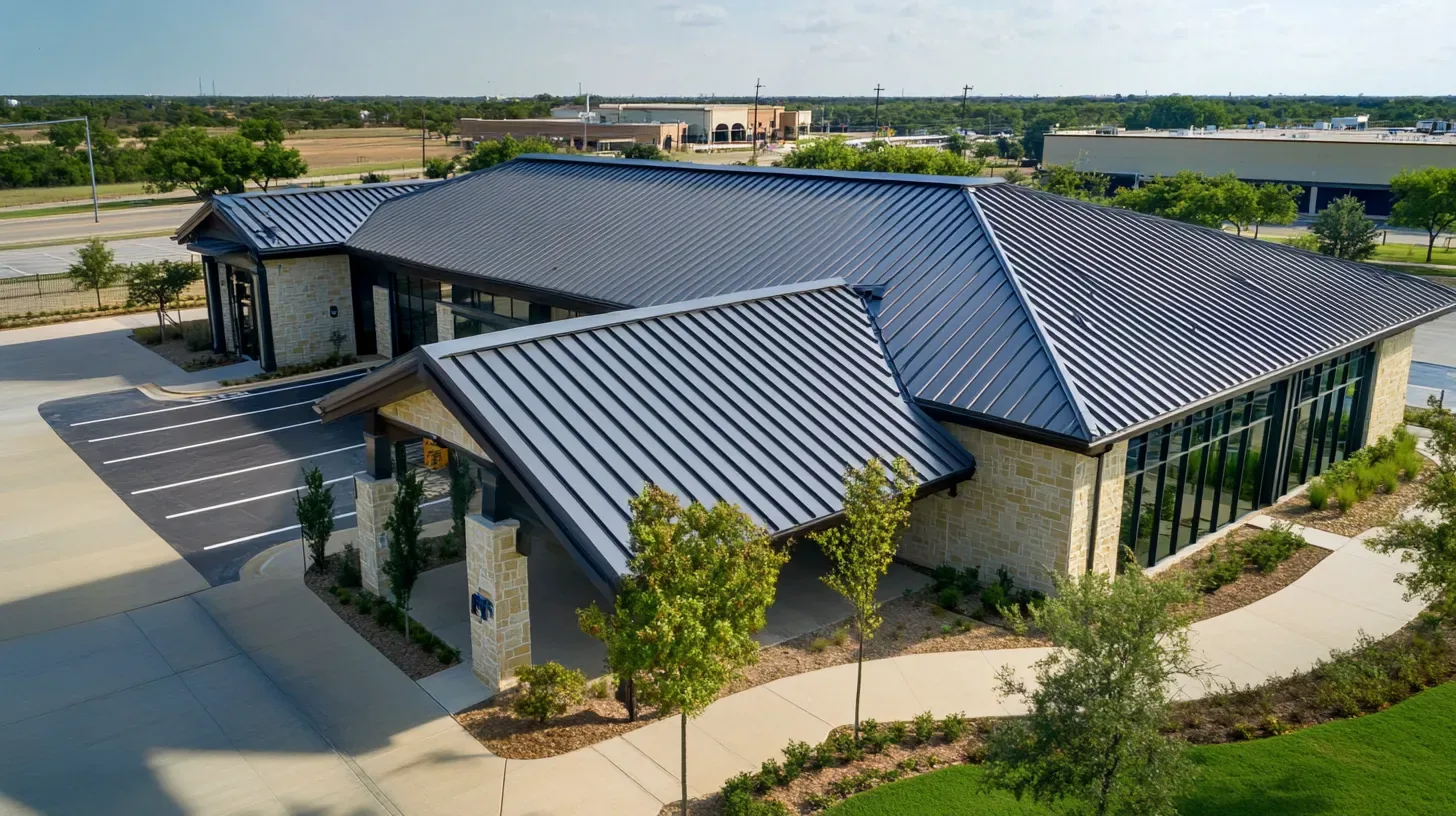
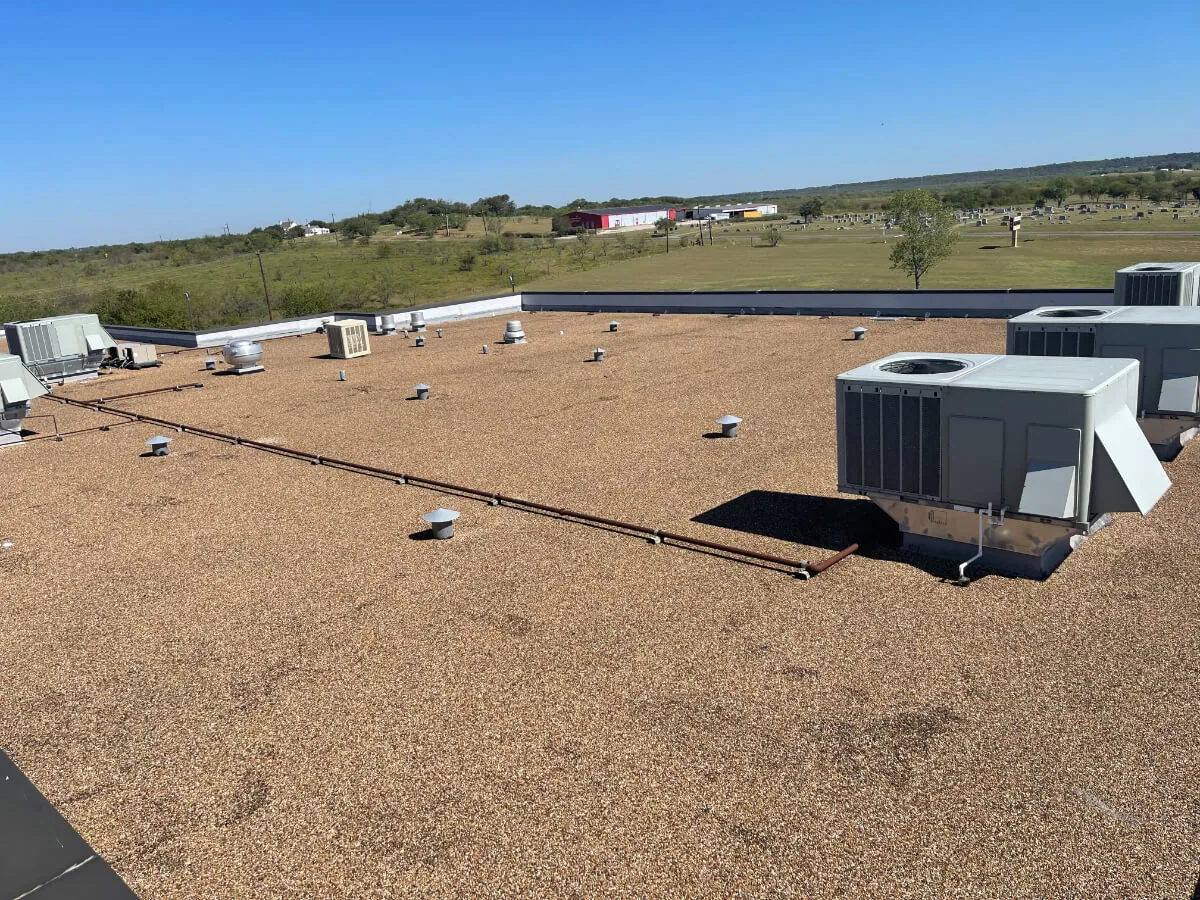
Trace runoff toward the roof's discharge and examine relevant seams, gutters and outlet connections. Panel direction and roof geometry can affect the detail, but the installed arrangement supplies the useful evidence. Distinguish obstruction from damaged construction and another slope or discharge concern.
Replacement handling needs the actual panel dimensions and available route. Delivery, staging and roof transfer may differ from the method used for small repair components. Identify suitable equipment, receiving readiness and operator permission before the planned work period depends on those arrangements.
Set the work boundary with practical protection and a defined permanent finish. Actual weather affects safe material handling and suitable application. If another component or support task is delayed, revise the roof operation and incomplete-area protection. A booked delivery does not establish that the receiving construction is ready.
For a Moffett Park panel-roof assignment, confirm the facility contact and current handling approach. Office, research and industrial operations in this employment district can have different service restrictions; the panel delivery plan follows the particular building contact. The operator identifies the particular service route and activity below the proposed roof boundary.
At a Lawrence Station area building, coordinate the panel task with current tenant improvements or equipment work. Historical commercial development does not supply present staging permission. Ask which participants can establish receiving readiness and confirm the route before fabrication assumes a settled sequence.
Qualified HVAC and electrical personnel retain service controls. The roofing method should keep operating intakes unobstructed and follow the facility-approved equipment arrangement. Any planned interruption needs its responsible participants, accepted period and return task established separately from roof access.
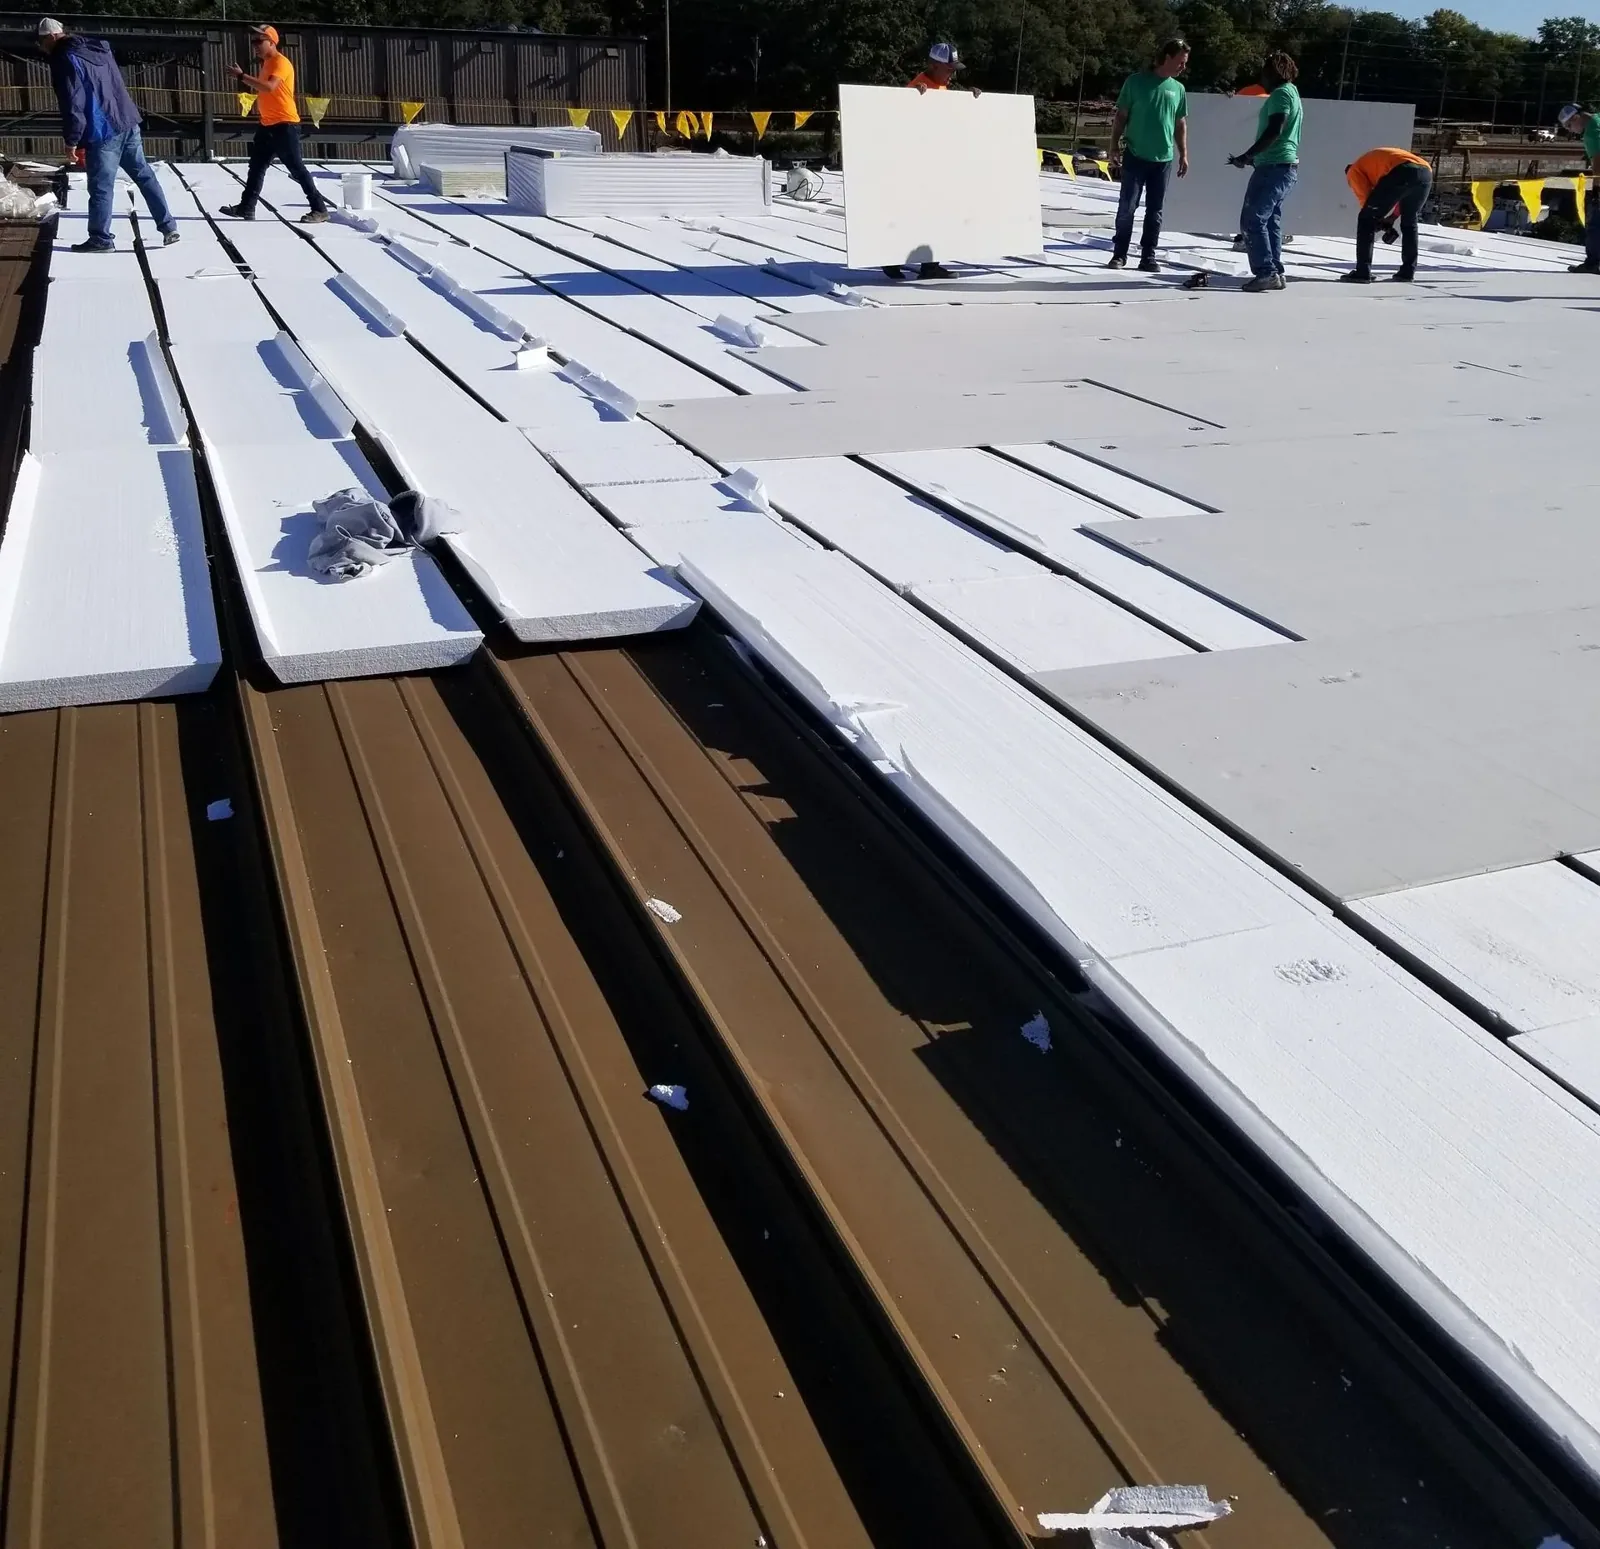
Identify the authority and accepted submission basis for the work. Sunnyvale construction provisions adopt the 2025 California standards with local and later changes. Required support, attachment and fire review follows the actual assembly. Relevant energy provisions depend on alteration scope and applicable compliance approaches or exceptions.
Carry measured work separately from conditional reconstruction. Newly exposed findings need their position, quantity and remedy explained through the agreed approval route. Retain the resulting price and phase effect. The initial panel correction should remain traceable even if another task is added.
A located panel and connection record retains preparation, specified components and accepted changes. Locate the finished-detail photographs beside the components examined at acceptance. Give later service teams the applicable care requirements and the warranty documents issued for this installation. A new roof alteration should consult that record before changing a movement or weather detail.
Review the actual profile, attachment and movement detail. Arbitrary restraint can affect the system and does not establish a compatible permanent correction.
Use reliable profile and product information matched to the installed assembly. Another roof level may have different components or joining requirements.
The curb or penetration transition needs suitable geometry and preparation space. Another receiving or service task may have to happen first.
It is another assembly option with its own condition, support, attachment and interface review. Compare its complete construction rather than only field coverage.
Keep profile and component information, located finished details, accepted changes and relevant checks with care and issued warranty requirements.
Share the available panel records and the affected roof position. A detail walk can locate the receiving, movement and transition tasks for a defined construction scope.