







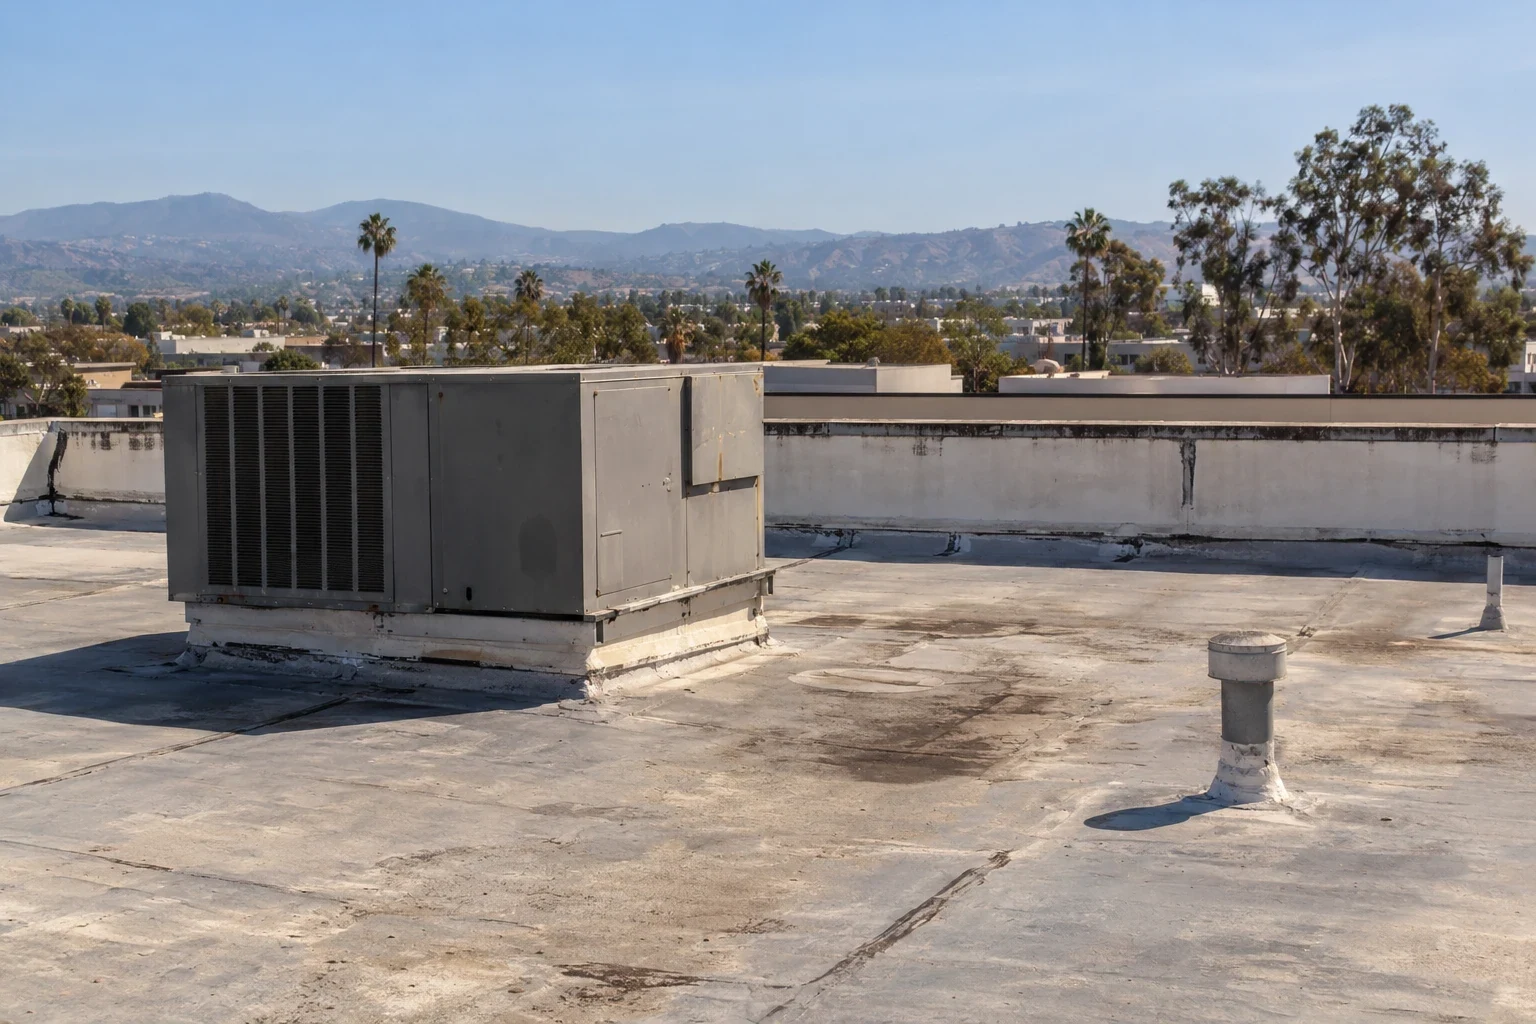
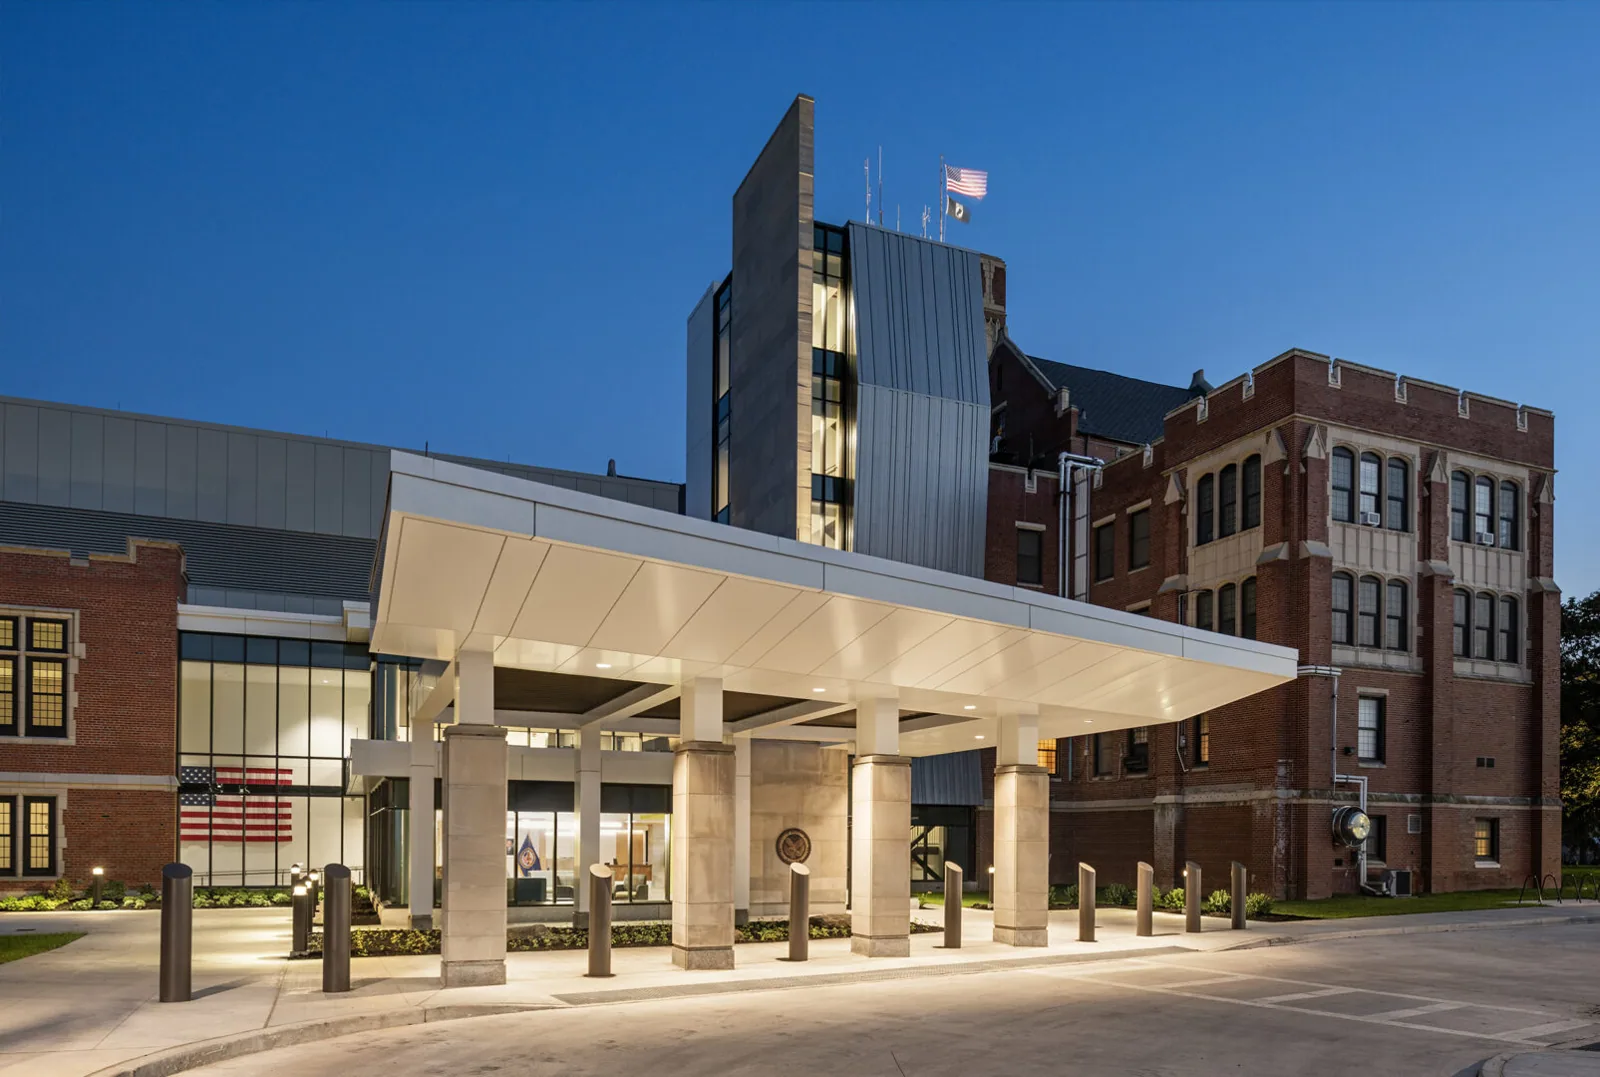
Sunnyvale medical office roof repairs examine vents, curbs and water entry above treatment rooms. Coordinate repairs with clinical access and tenant needs.
A loose boot beside a medical office air intake needs inspection at both connections: the roof sheet at its base and the pipe seal above it. For a medical office property in Sunnyvale, CA, we also establish what room sits beneath the detail. A ceiling leak over a reception desk has different access and protection needs from one above a treatment room. The property manager receives a repair location tied to the tenant's usable floor plan.
Commercial properties along El Camino Real provide a local setting for multi-tenant roof work, including tenant improvements that can change exhaust and plumbing openings. Medical office roof work along El Camino Real begins with the installed details and the actual clinical use. We identify active services before touching a penetration and obtain the tenant's restrictions on odors, noise and interior access.
A stain beside a ceiling diffuser can come from the roof, a condensate line or another mechanical source. We examine the exterior detail and coordinate an interior observation rather than patching the nearest vent without evidence. Pipe flashing is checked for splits, displaced seals and poor connections to the field material. The plumber or mechanical contractor investigates its own piping and equipment. A photograph of the roof defect and an identified room position help keep those responsibilities clear.
Medical office leak investigation can include targeted openings where the evidence supports them. The tenant and manager agree on protection before the work reaches the interior. We mark what has been confirmed and what remains under examination. The roof scope should not imply that a mechanical leak has been corrected simply because a nearby flashing repair was completed.
A former tenant's exhaust opening can remain on the roof after the suite has changed use. We reconcile the installed pipes and curbs with the available tenant drawings and ask the responsible trade to confirm which services are active. Closed openings need a suitable deck and insulation repair, followed by a compatible weather connection. A cover screwed across the top of an obsolete curb may conceal deterioration below it and leave an unnecessary maintenance detail.
Office roof tenant alterations involve similar service changes, while a medical suite can introduce specialized ventilation requirements that belong with its designer and mechanical contractor. At a property that also contains fitness center roof areas, humidity and equipment use may differ again. We locate these divisions rather than assuming that adjacent tenants share one roof assembly requirement or a common operating schedule.
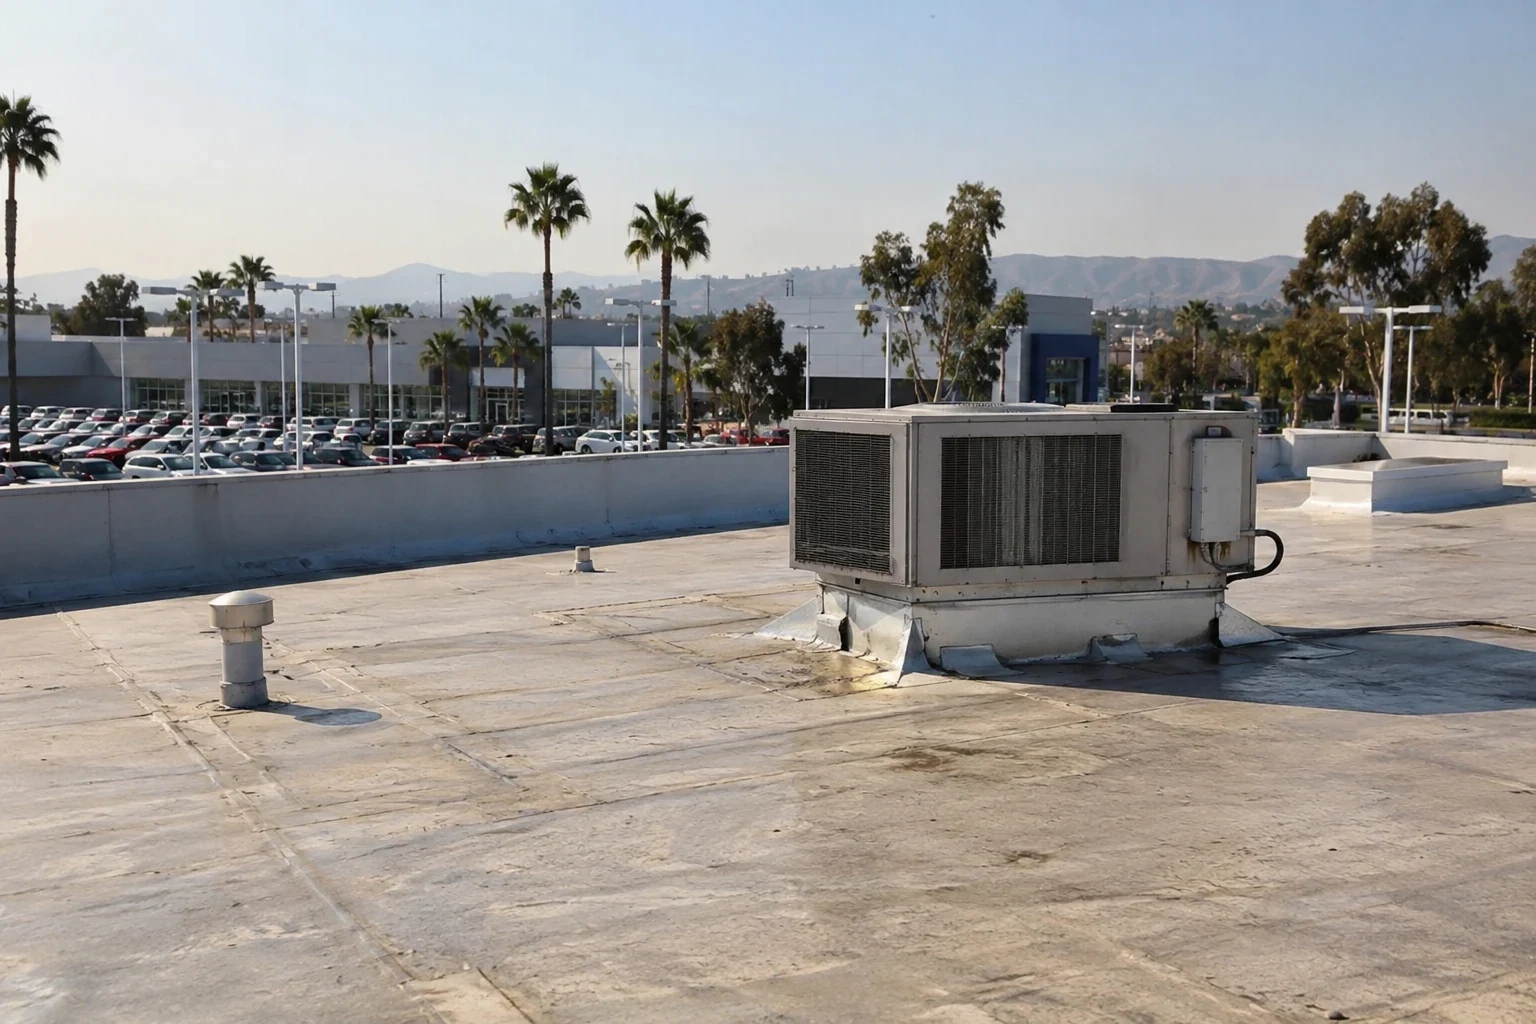
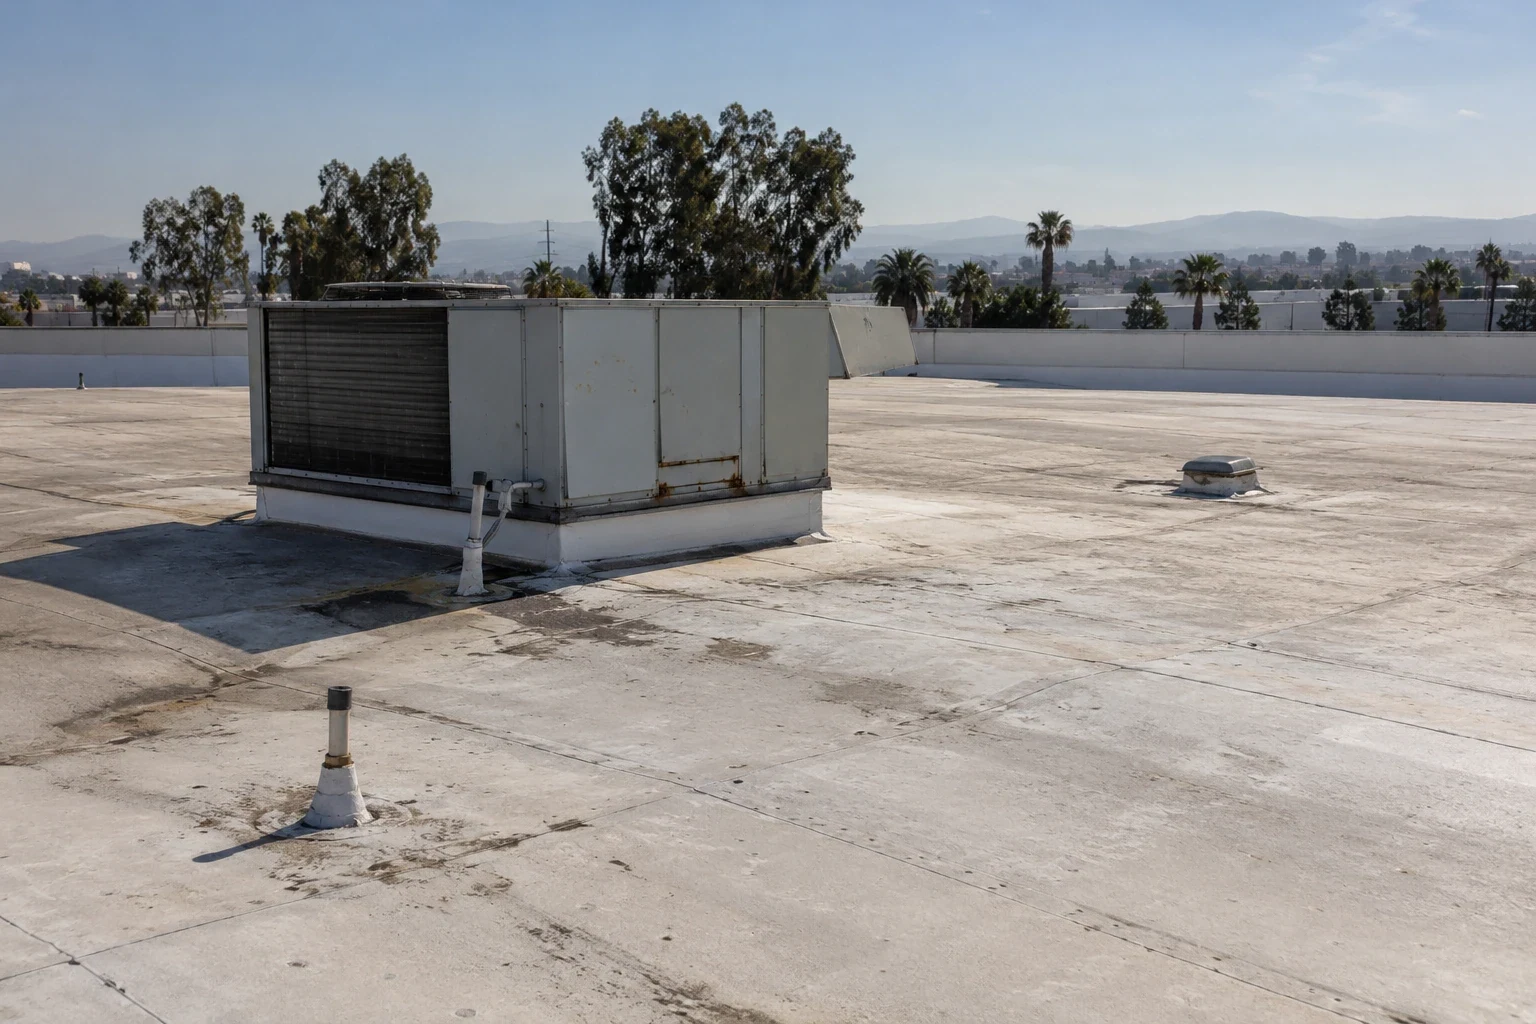
An air intake near the proposed repair can draw odors into occupied treatment space. We identify its position and discuss work methods with the facility team before choosing adhesives, cleaning products or a tear-off sequence. The mechanical trade manages the ventilation arrangement, and clinical staff establish any room restrictions. Roofing materials still need correct preparation and installation conditions. A method selected only because it seems less disruptive can create a weak detail if the product requirements are ignored.
Reroofing beside occupied clinical suites includes daily closure, debris control and clear access routes. We arrange material lifting so patient entrances and accessible paths remain under the property's agreed controls. Temporary protection is checked at each work boundary, especially where a wall return or equipment curb interrupts the field. The tenant should know which roof zone is active and whom to contact if an interior concern appears during the shift.
For a roof task near an intake, map the equipment and the affected clinic rooms before selecting material handling or preparation. The facility contact should establish any monitoring, shutdown or rescheduling decision required for that site. Confirm where supplies can be staged without obstructing patient routes, and review the work area again if wind changes the planned movement. Record the accepted arrangement and the person who can revise it so a roofing change does not silently alter clinic operations.
A depressed area around a curb can indicate compressed insulation or an irregular substrate. We inspect the covering, investigate the layers as needed and identify whether a localized repair can produce a sound connection. Known wet insulation needs an appropriate removal decision. Raising a curb or adjusting the roof buildup may involve the mechanical installer and designer, with structural review when support conditions change. We show the proposed construction instead of filling a low spot with sealant and leaving its cause in place.
The address and project establish the permit authority and accepted basis. For roofing alterations in Sunnyvale, the building review uses the 2025 California Building Code and city amendments, with local roof fire-classification applicability and exclusions checked for that property. Energy review is tied to the altered roof and conditioned space. The 2025 Energy Code governs applications filed on or after January 1, 2026; the designer establishes the applicable method, insulation provisions and exceptions rather than selecting them from the medical office label.
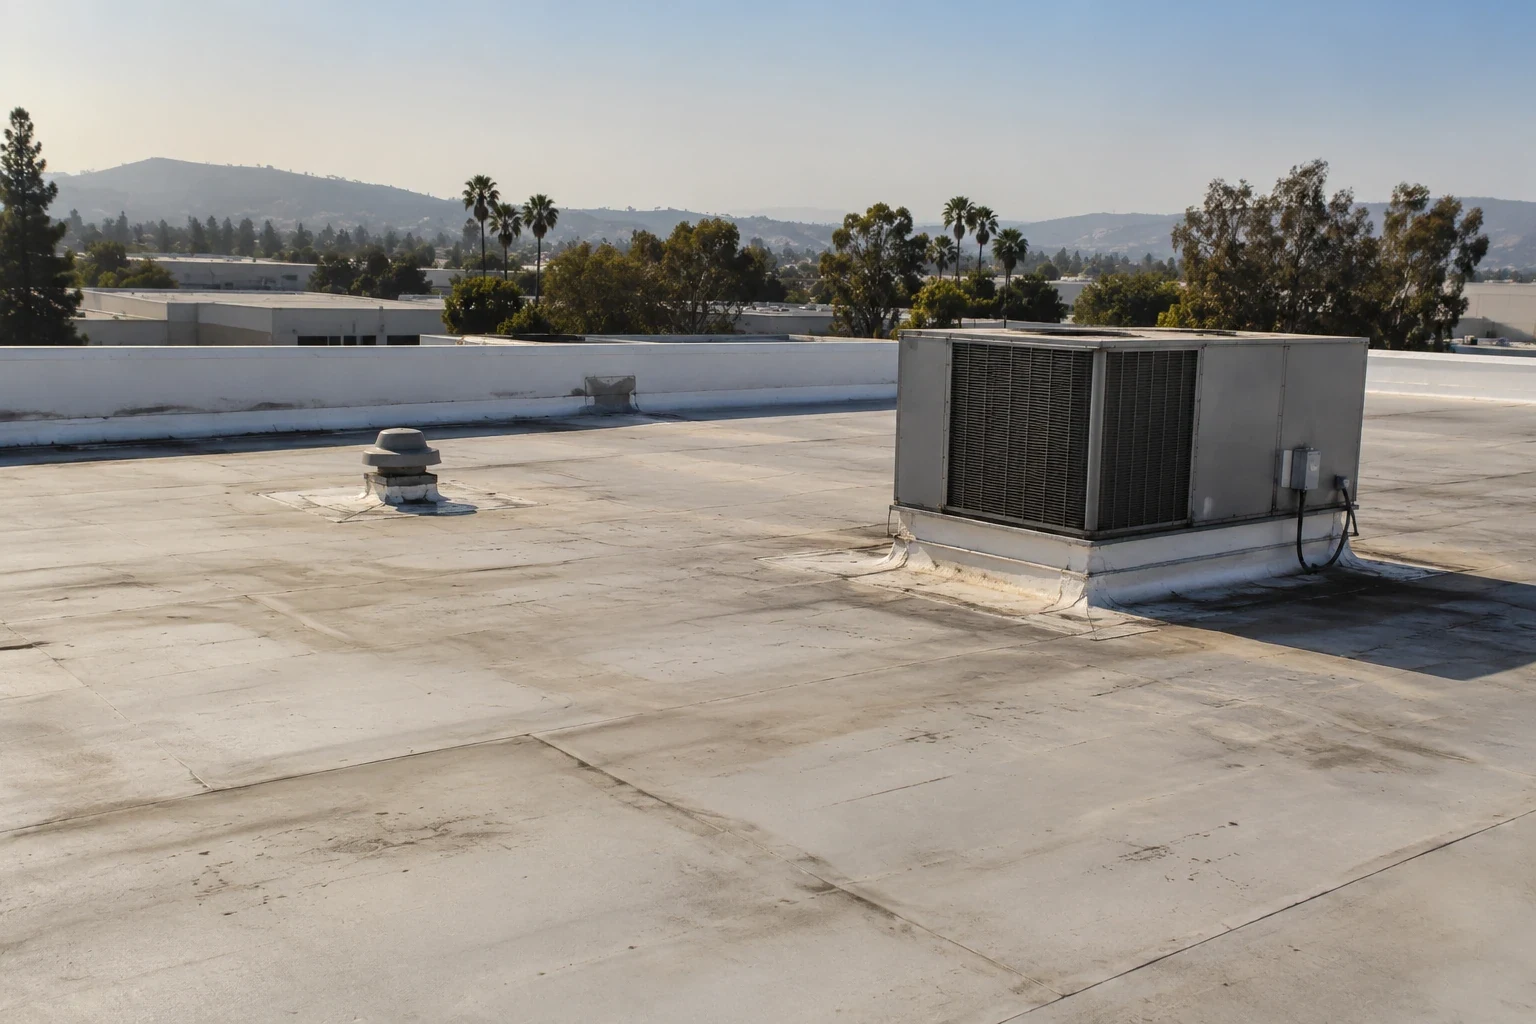
A small collection of leaves against a drain strainer can become a restriction after the first substantial rain. We examine the bowl connection, clamp ring and surrounding seams, then record any low spots that keep water beside a repaired opening. Sunnyvale's long dry summer period and cooler wet winters support a deliberate pre-rain maintenance visit. Pipe obstructions are referred to the plumber, while slope changes or added drainage require design review beyond ordinary inlet cleaning.
Peery Park's employment district includes a commercial context where tenant alterations and roof servicing require current building records. Its planning history does not establish a medical property's roof age or condition. A medical office roof condition record ties photographs to suite positions and separates roofing corrections from mechanical and plumbing tasks. Access restrictions, material handling and concealed damage explain differences in repair cost. The owner can prioritize active leakage while retaining a clear list of other defects.
A clinic leak may need attention before the next appointment block, including during a weekend or holiday. We respond outside ordinary office hours when needed and coordinate entry with the property's contact. Temporary closure details remain on the list until the permanent assembly repair is complete.
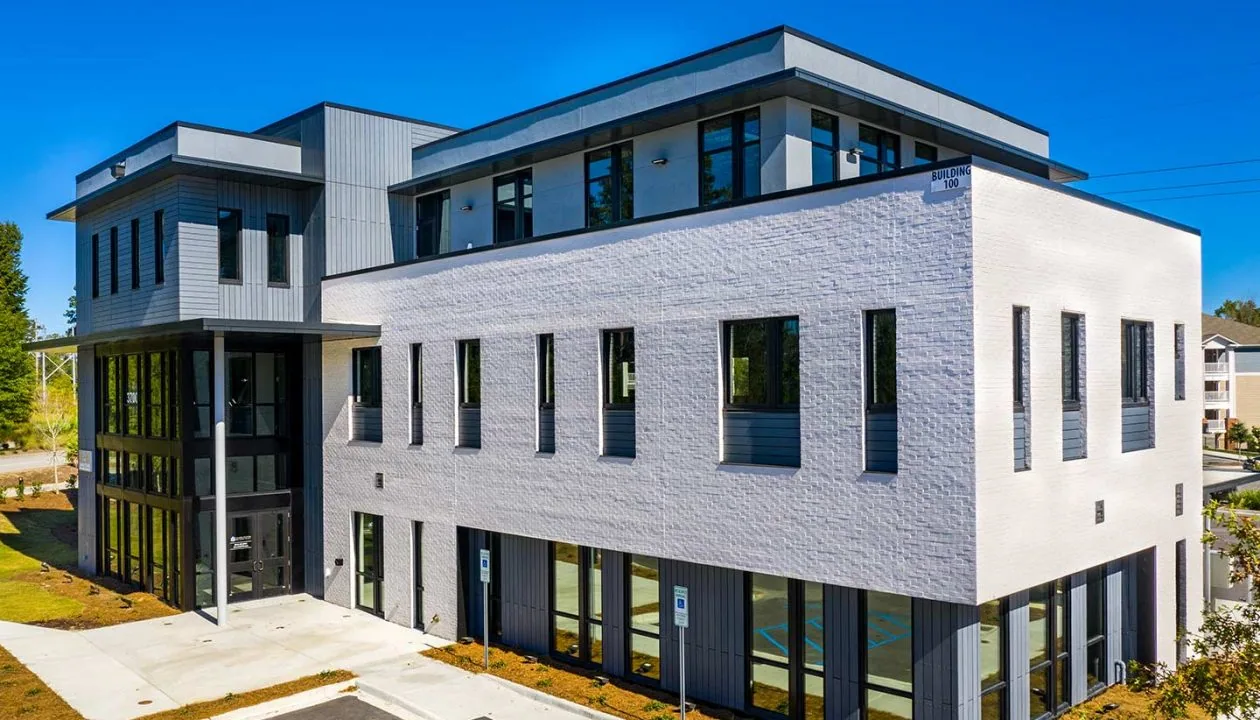
Exterior findings may provide enough evidence for a localized repair, but some leaks require interior access to distinguish roof and equipment sources. We explain the needed observation to the manager and clinical tenant first. Any ceiling opening follows the tenant protection and room-use requirements rather than proceeding as a routine access task.
The mechanical contractor examines the fan housing and connected ductwork. We inspect the curb flashing and roof sheet around it, then identify whether there is a separate roofing defect. The report names both locations so the manager can arrange the correct work without treating one completed task as resolution of the other.
A plumber first confirms that the vent is no longer needed and establishes how the service will be disconnected. We then assess the roof opening and propose its closure through the assembly. Cutting a pipe and coating the top can leave an unexamined opening or disrupt an active plumbing function.
The property manager and tenant identify the entrance hours and access requirements. We arrange lifting, staging and debris routes to fit that plan, with controlled work zones where needed. A delivery constraint is included in scheduling and cost before the roof work begins, so the material route does not become an improvised obstruction.
Coordinate a roof walk with the property manager and clinical tenant. We photograph the vent, curb and drainage details and mark a corrective list that ownership can use without losing the suite context.