







Sunnyvale fitness center roof repairs address HVAC curbs, locker-room moisture and tenant changes. Plan the roofing scope with active classes and safe access.
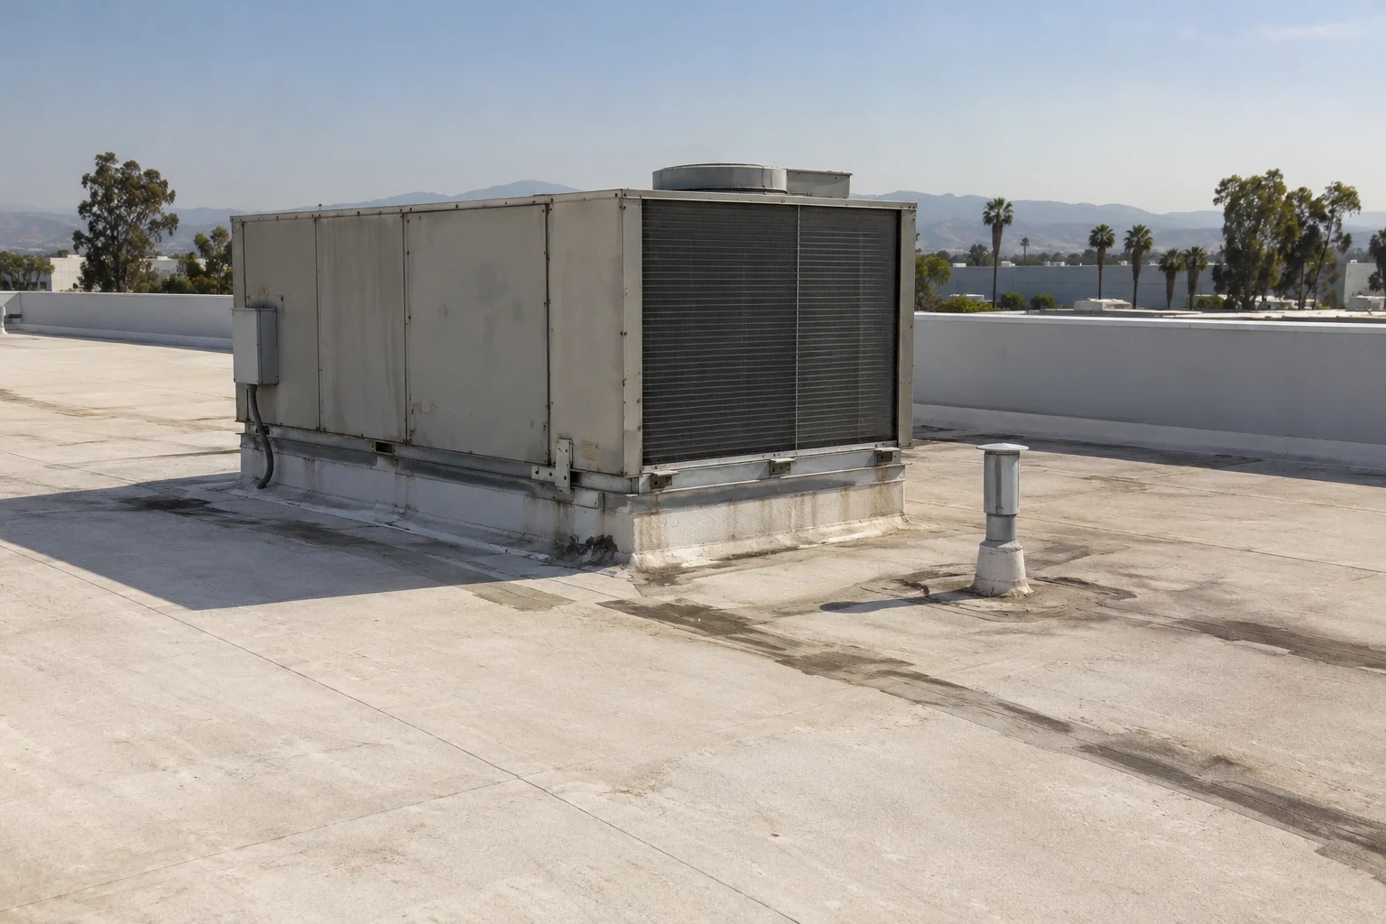
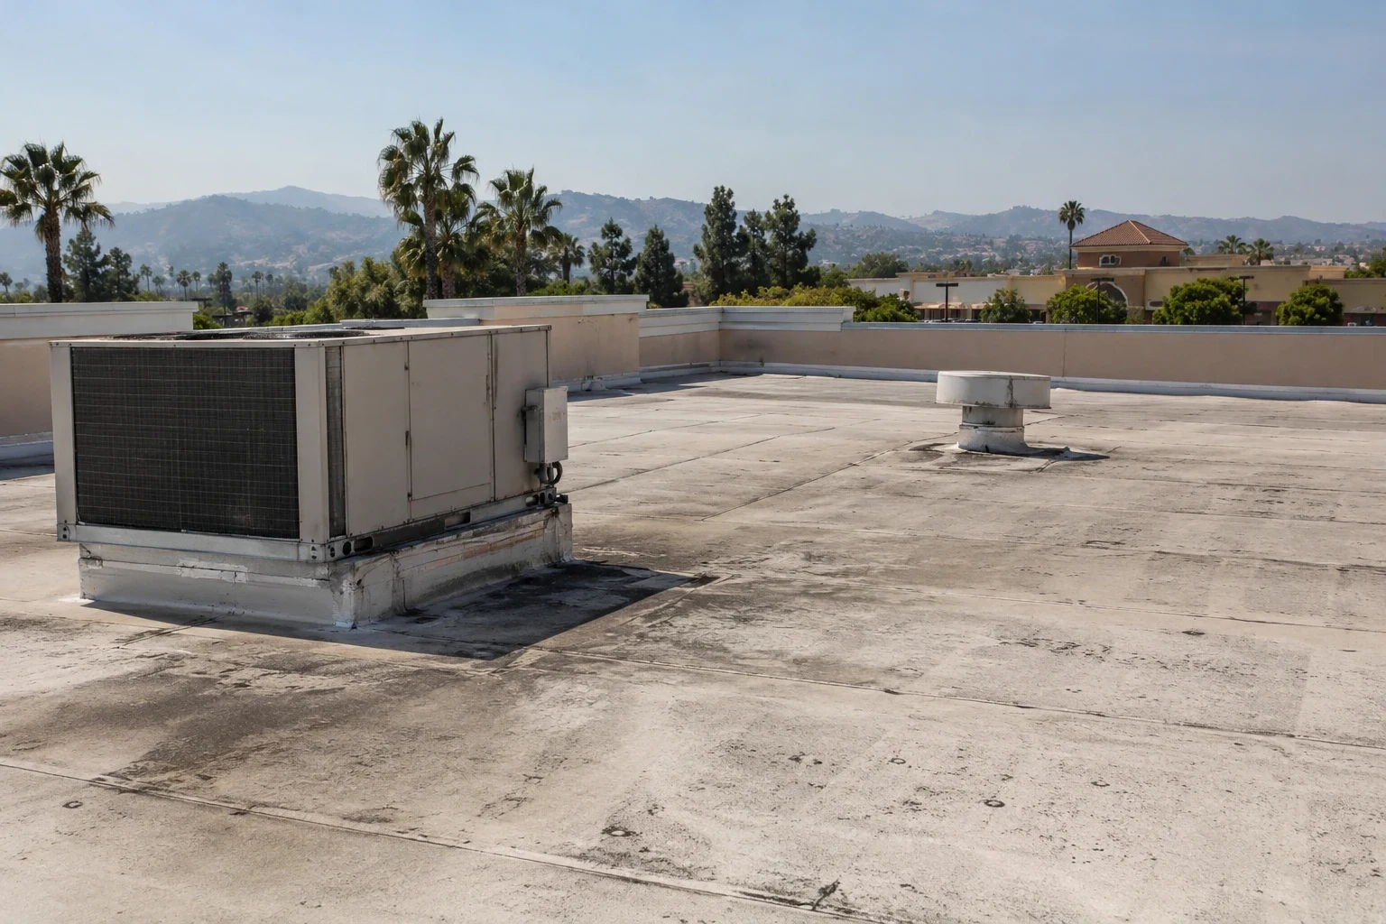
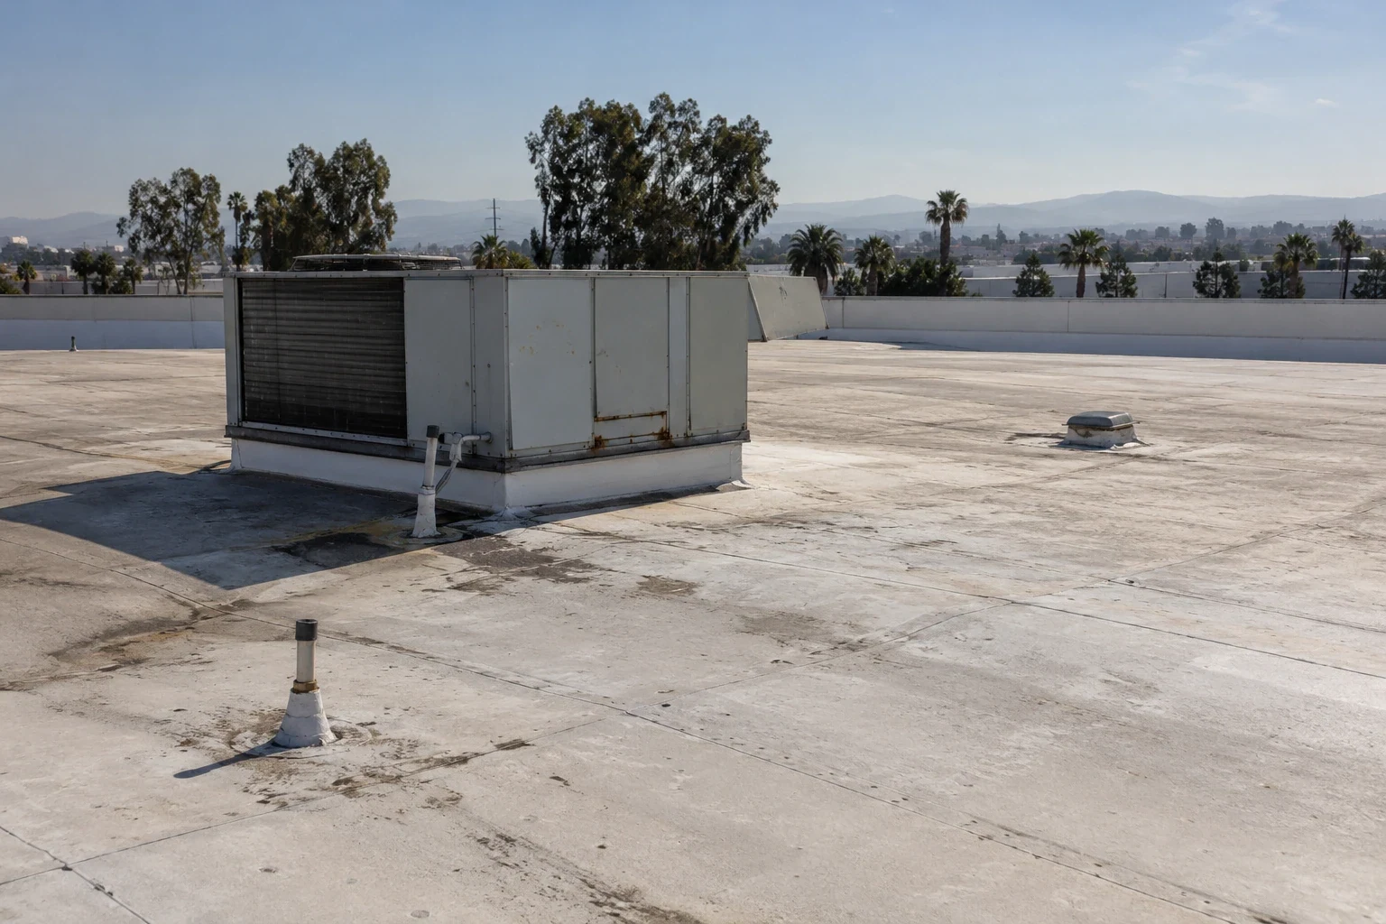
A cooling-unit curb above a busy exercise room needs sound flashing and enough clearance for the next service visit. A patch crowded against the unit can hide a failed connection while making it harder to inspect. At a fitness center in Sunnyvale, CA, Commercial Roofing Sunnyvale checks the curb, nearby seams and technician route together. The property manager receives the exact roof location, the observed defect and any equipment adjustment needed before roofing can be completed properly.
El Camino Real includes retail and other commercial properties in its adopted planning corridor. A fitness tenant in that setting may share access and drainage with surrounding businesses. Fitness center roofing along El Camino Real calls for a work sequence that accounts for class arrivals, roof access and the space required to protect people beneath active work.
Locker rooms, showers and heavily occupied exercise spaces can produce interior moisture that resembles a roof leak. We compare the location and timing of the report with exterior defects and accessible ceiling evidence. A condensation line, ventilation problem or plumbing leak remains with the responsible trade. Roofing investigation looks for a supported entry route rather than assuming every ceiling mark comes from the membrane. Controlled testing is proposed only where the assembly and protected interior allow it.
The operator can help by identifying whether the mark appears after rain, shower use or equipment cycling. These observations guide investigation without fixing the answer in advance. Leak tracing above exercise and locker rooms records which openings were examined and any ceiling or roof area that could not be accessed.
A fitness tenant improvement can add exhaust fans, cooling capacity and electrical routes to a roof previously serving another use. We identify new and retained openings, the condition of old curb flashing and any capped lines left behind. Abandoned penetration removal requires confirmation from the service trade. Closing it involves suitable backing, insulation and compatible field material, not just a surface cap. The finished detail is photographed and located on the roof plan before the alteration is considered complete.
Peery Park's employment setting makes equipment plans and tenant authority useful information for a proposed conversion. We examine the current leased building rather than assume its earlier services remain suitable. Roof connections in a converted flex building need particular review where office, training and service areas have changed independently.
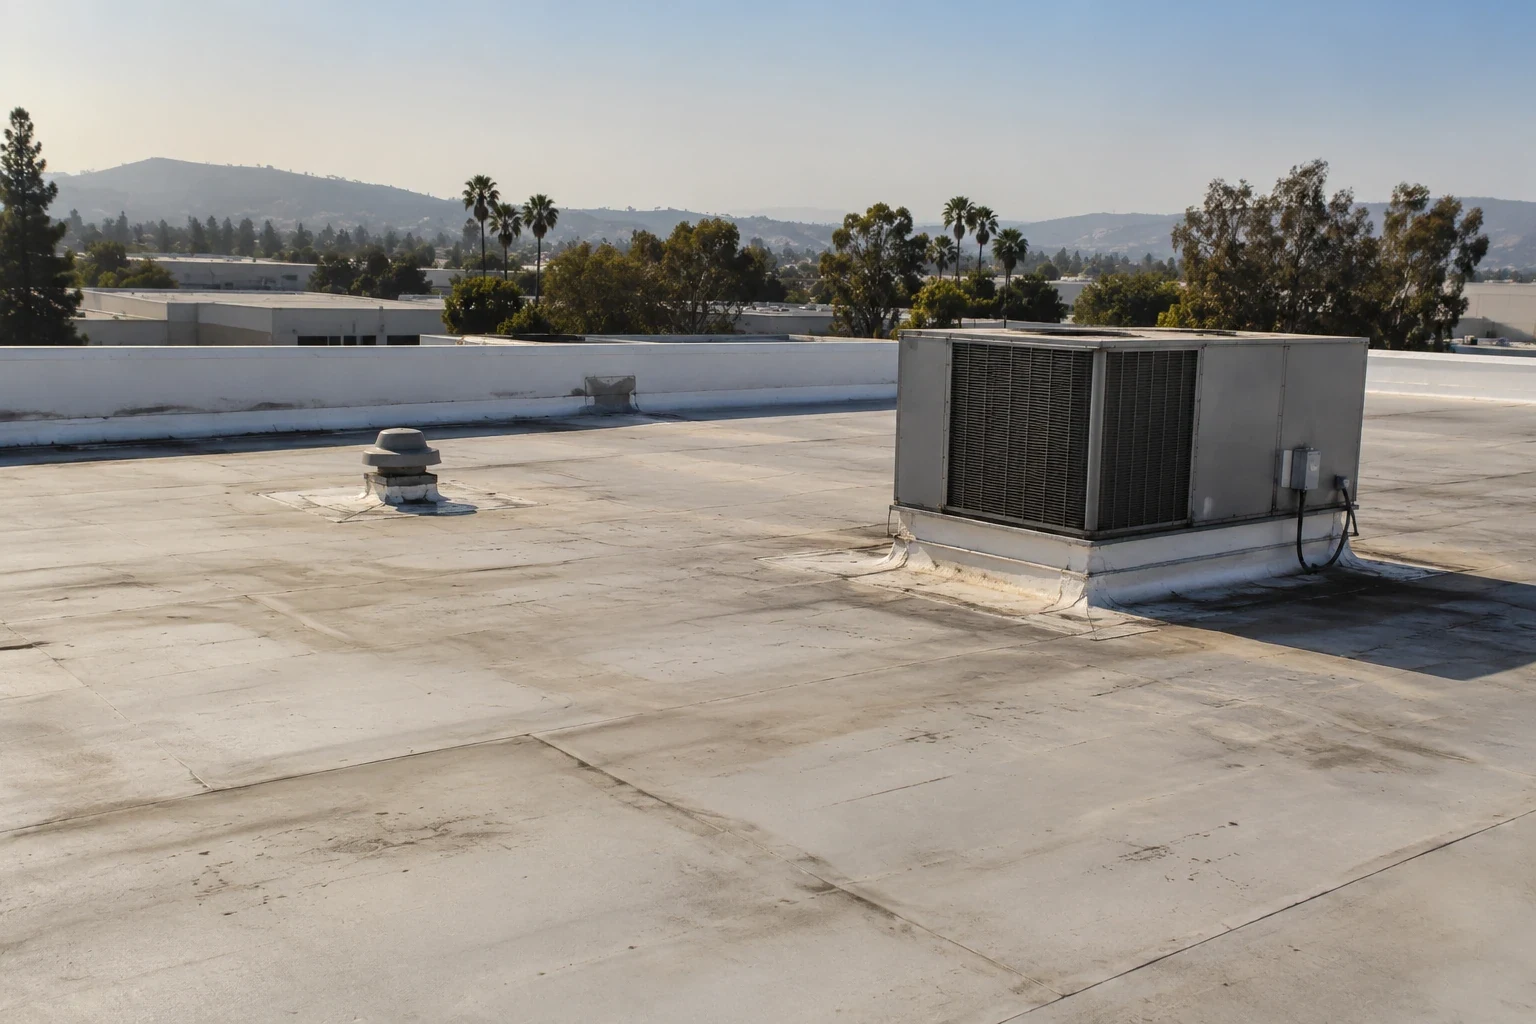
A worn strip between the roof hatch and a cooling unit can identify a repeated maintenance route. We inspect punctures, compressed insulation and seam edges along that path. Walkway pads protect the covering only when they are compatible, securely installed and located where people actually travel. They do not authorize storage of heavy equipment or solve inadequate supports. We identify the equipment trade task where hoses, conduit or units bear directly on the roof.
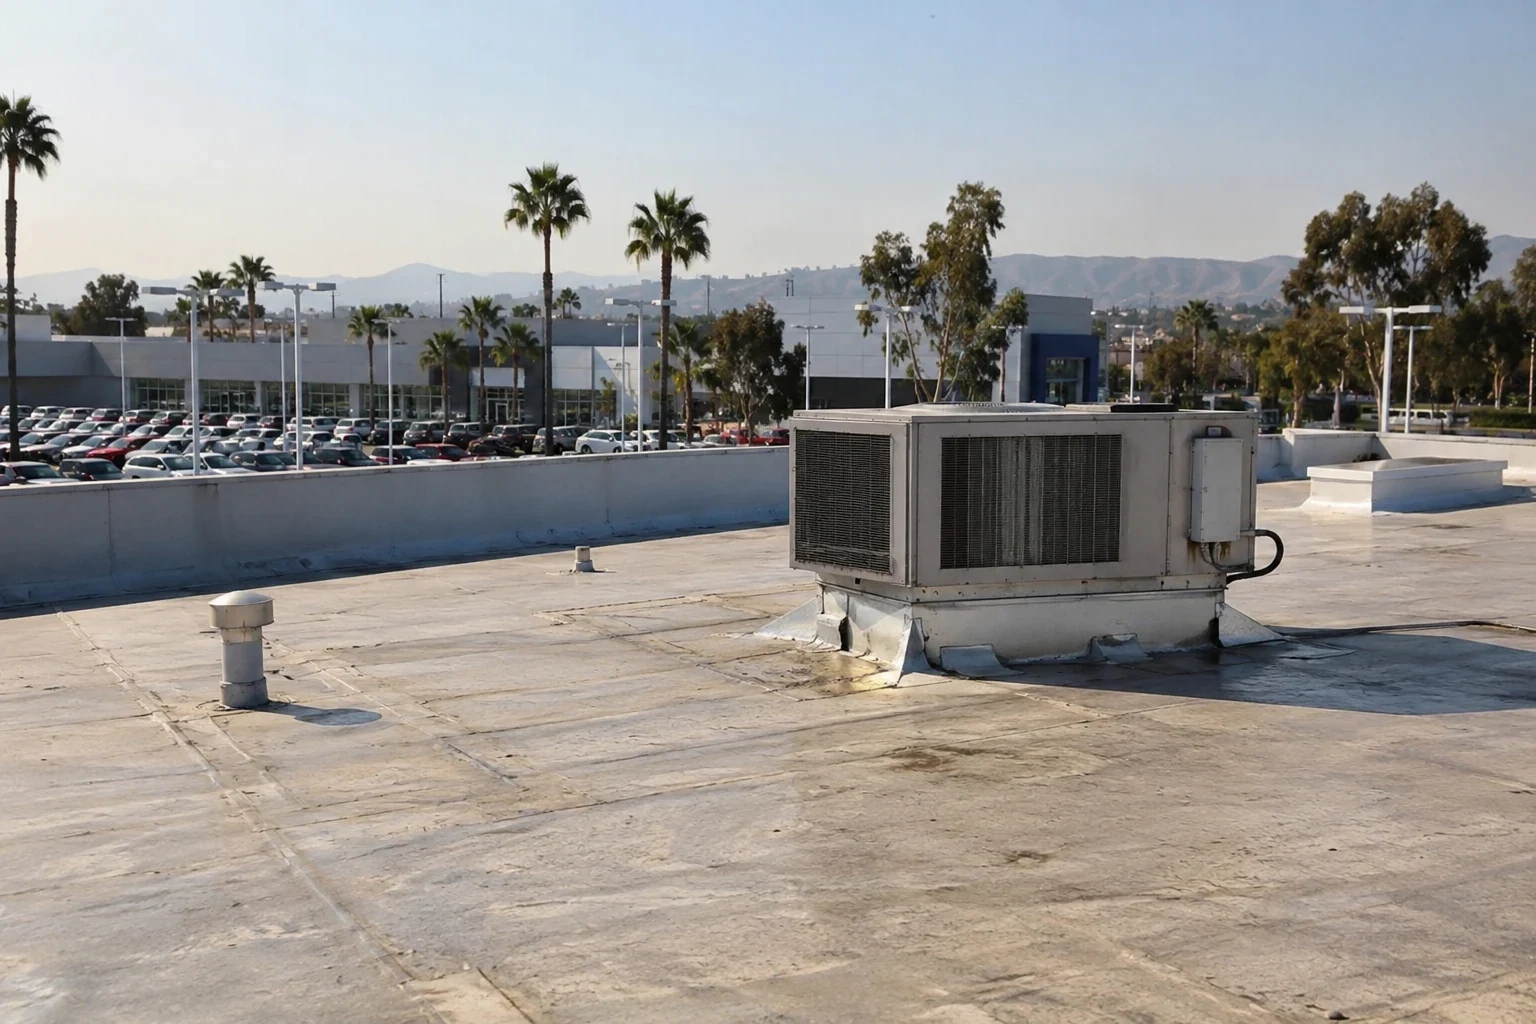
Drain access must remain open after pads and supports are installed. We check strainers, drain clamp rings and the surface leading to each outlet. A fan curb positioned across that route can hold water against flashing. Shared drainage on a shopping center roof also requires coordination with adjoining tenants so a correction does not redirect water into another leased area.
The clearance beside a unit also affects cleaning and preparation. We measure the available space where it limits flashing work and identify any mechanical adjustment needed. A narrow gap should not be filled with sealant merely because the flashing cannot be reached. The manager can then coordinate equipment movement before approving a roofing repair that would otherwise remain incomplete.
Roof removal above an active class needs defined interior protection, noise periods and a release procedure. The operator controls class relocation and member access. We identify work areas, debris routes and any task that can affect nearby air intakes, then coordinate the required mechanical arrangements. Product application follows its conditions and instructions. Ventilation planning is considered before work, especially where the roof access route passes close to occupied rooms or a shared entrance.
A renewal proposal describes insulation, curbs, drains and the assembly attachment as well as the exposed covering. For Sunnyvale-permitted work, the address and accepted submission basis are reviewed against Chapter 16.16 adoption of the 2025 California Building Code and applicable local changes. Roof permit applications filed from January 1, 2026 come under the Energy Code, 2025 edition, with roof provisions assessed for the alteration scope, compliance approach and exceptions. Phased roofing over an operating fitness center states the daily closure limits and protection measures that make the sequence workable.
Coordinate roof work with class calendars, member entrances, locker areas and any pool or therapy zone beneath the repair. The operator should identify when ventilation or humidity conditions are monitored and which qualified staff can review a service change. Protect exercise equipment and mats from dust or water before opening the assembly. If a class or event moves, update the roof zone and alternate route together so members do not enter beneath active handling.
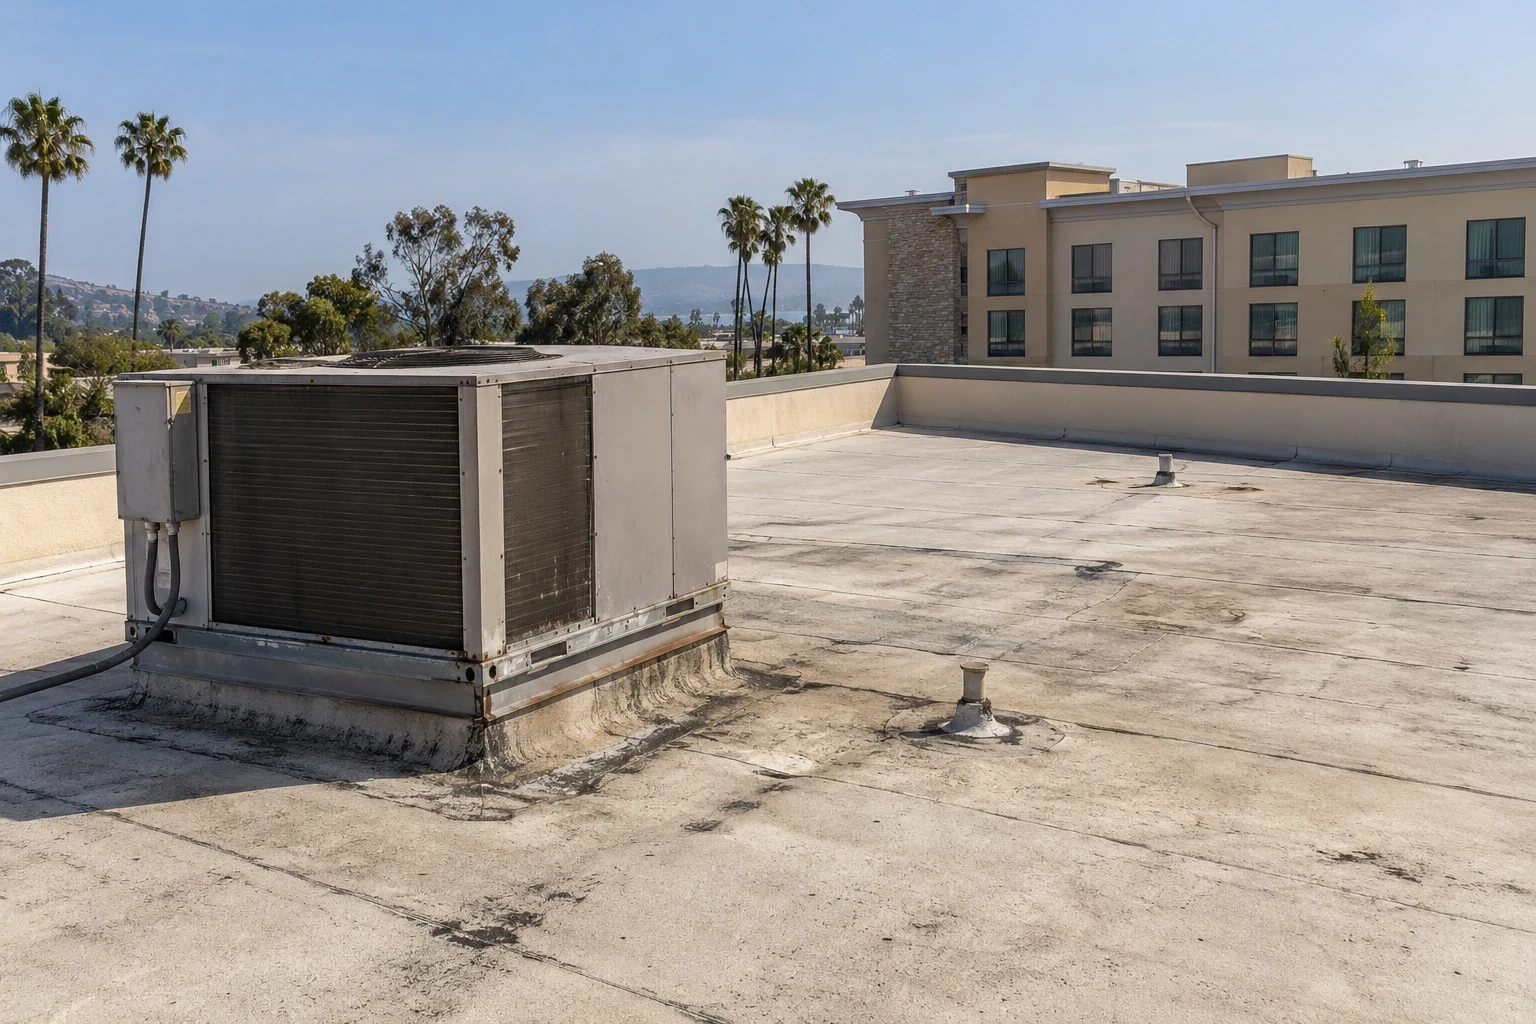
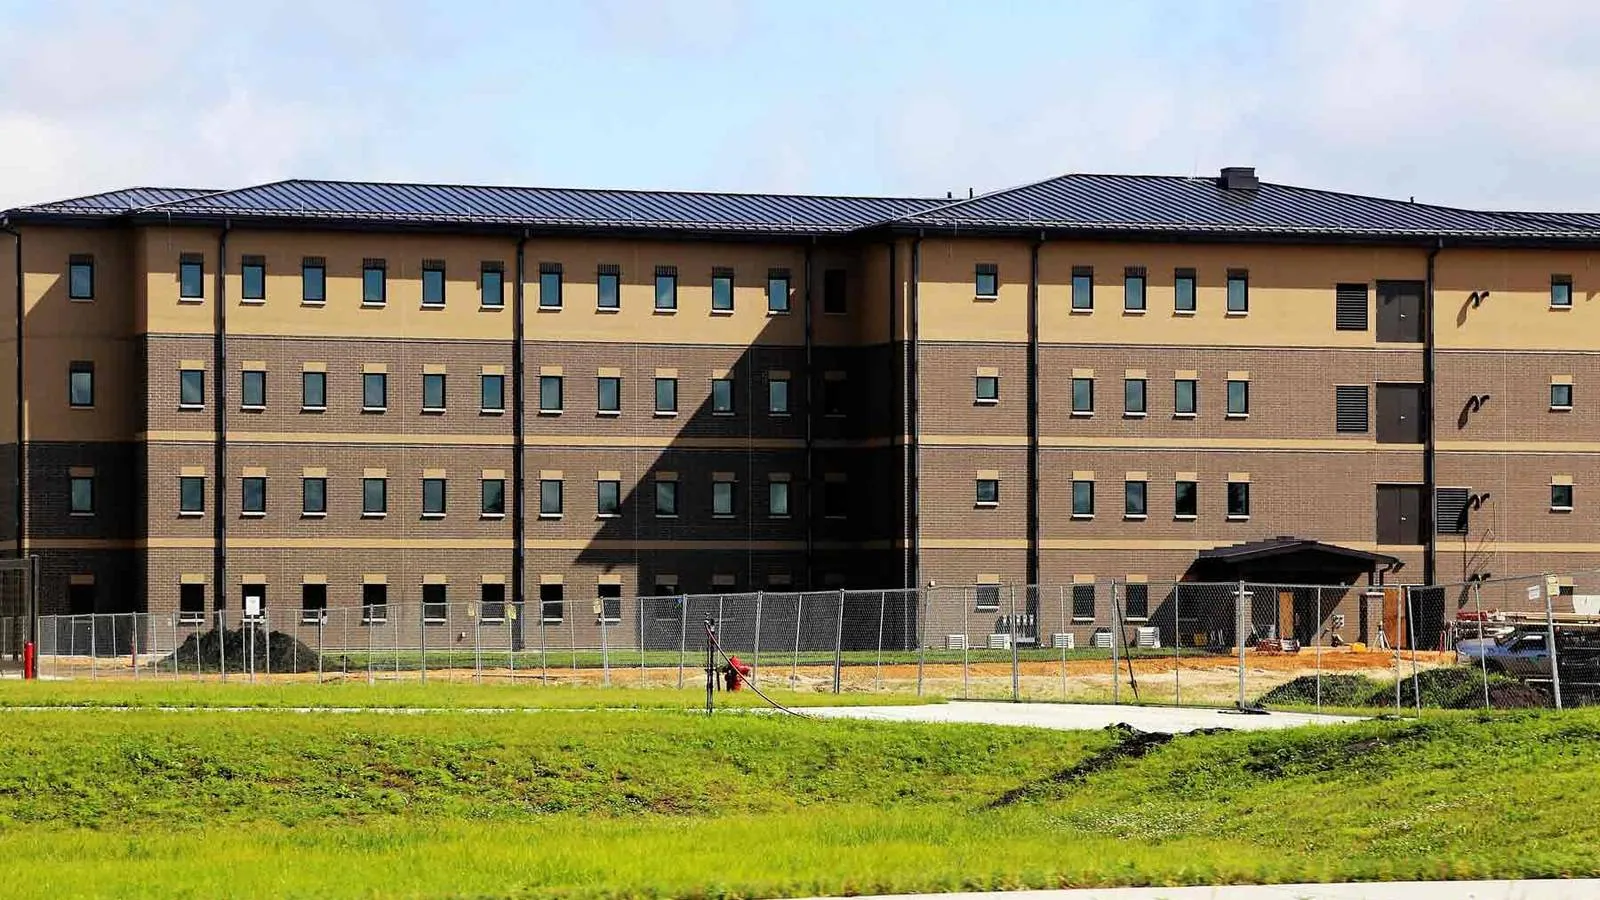
A fitness operator may report the leak while the landlord controls the roof. We provide a technical list that distinguishes the roof repair from ventilation, equipment or interior work. Lease responsibility remains a decision for the parties. Repair photographs include the finished seam or flashing and its surrounding material, not just a distant view of the equipment. This record helps the manager assess later changes without treating every service visit as a fresh unknown.
Repair options range from a defined flashing task to replacing wet or deteriorated sections. Coating is evaluated only after its substrate, preparation and unresolved defects are understood. A fitness center roof condition report states what was inspected, where investigation is still needed and which immediate tasks should precede a broader roof decision.
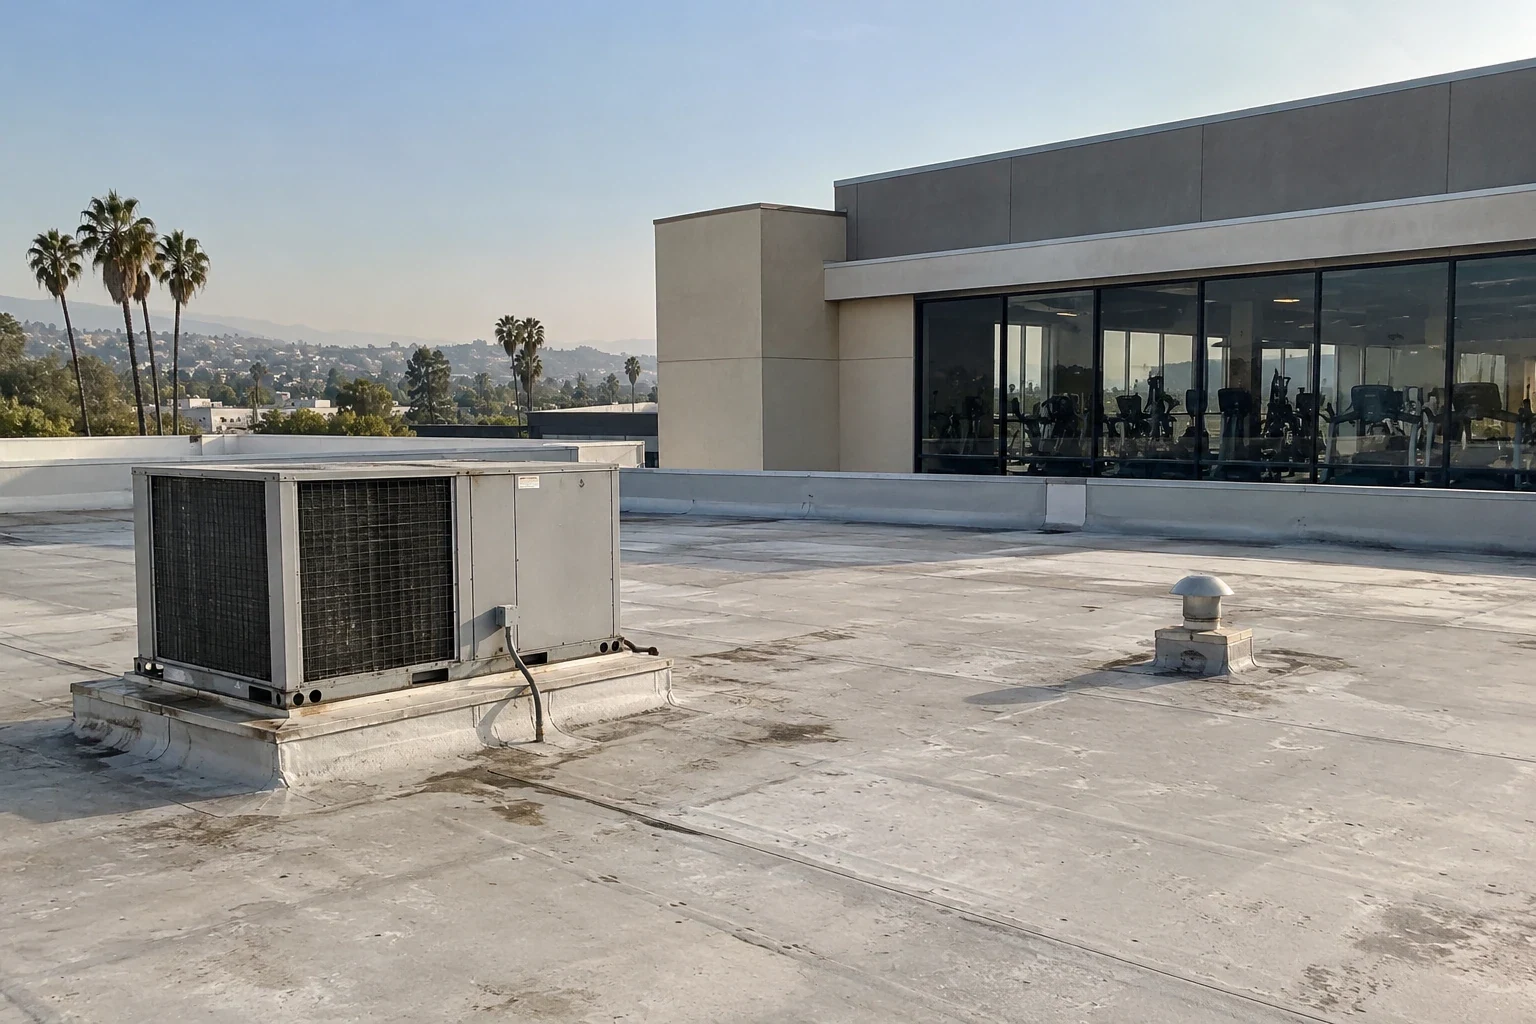
Rain timing, shower activity and equipment operation are compared with the inspected roof details and accessible interior evidence. We may need an agreed test or opening to separate the possibilities. A stain alone is insufficient to specify a membrane repair. The report identifies the supported finding and any plumbing or ventilation investigation still needed.
Curb suitability is reviewed by the equipment contractor and designer for the proposed unit, loads and connection. We inspect the existing weatherproofing and the clearance available to renew it. A usable frame can still need new flashing or insulation work. Equipment placement should wait until the complete detail can be formed and later serviced.
The operator and manager agree on rooms that must close or relocate during each task. We identify noise, debris and interior-protection needs against the proposed roof sections, with mechanical coordination for nearby intakes. Some activity may continue in protected areas. The schedule states those limits rather than promising an uninterrupted class program before the roof is examined.
Existing punctures, wet layers or crushed insulation must be corrected first. A pad can then protect a suitable service route if it is compatible with the roof and leaves drainage accessible. We record where it belongs and any support change assigned to the equipment trade. Covering a defect with a pad would make the next inspection less useful.
Arrange a roof walk with Commercial Roofing Sunnyvale and the building manager. We will mark the equipment and drainage findings, photograph repair needs and prepare a list ownership can use.