








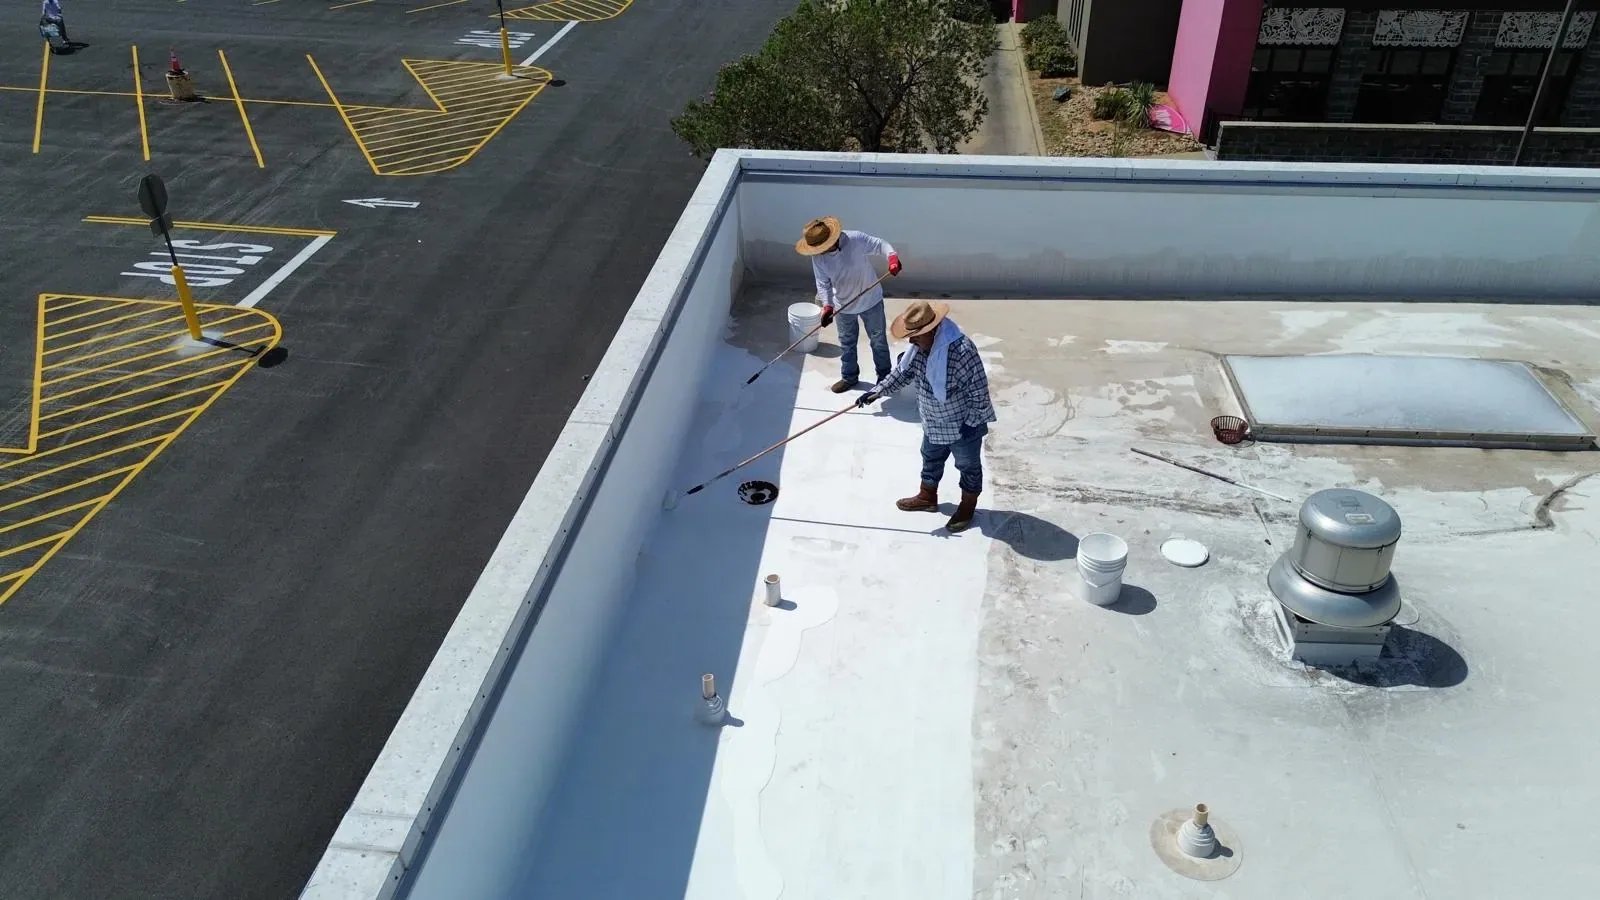
Review Sunnyvale manufacturing roof details with product-specific exposure checks, assigned equipment tasks, complete preparation and clear owner decisions.
A conduit support or equipment curb can leave its roofing connection unfinished when a manufacturing alteration changes the service layout. On a Sunnyvale building, locate that detail on the roof plan and identify the material around it. The property manager needs the support task, preparation and compatible finish described together. An equipment drawing can establish the intended position while the accessible roof still needs an examination before the junction is ready.
Commercial Roofing Sunnyvale gives manufacturers a detail-by-detail corrective list with photographs and assigned prerequisites. The facility reviews its production requirements. Ownership sees the complete roof task and the evidence behind the proposed amount.
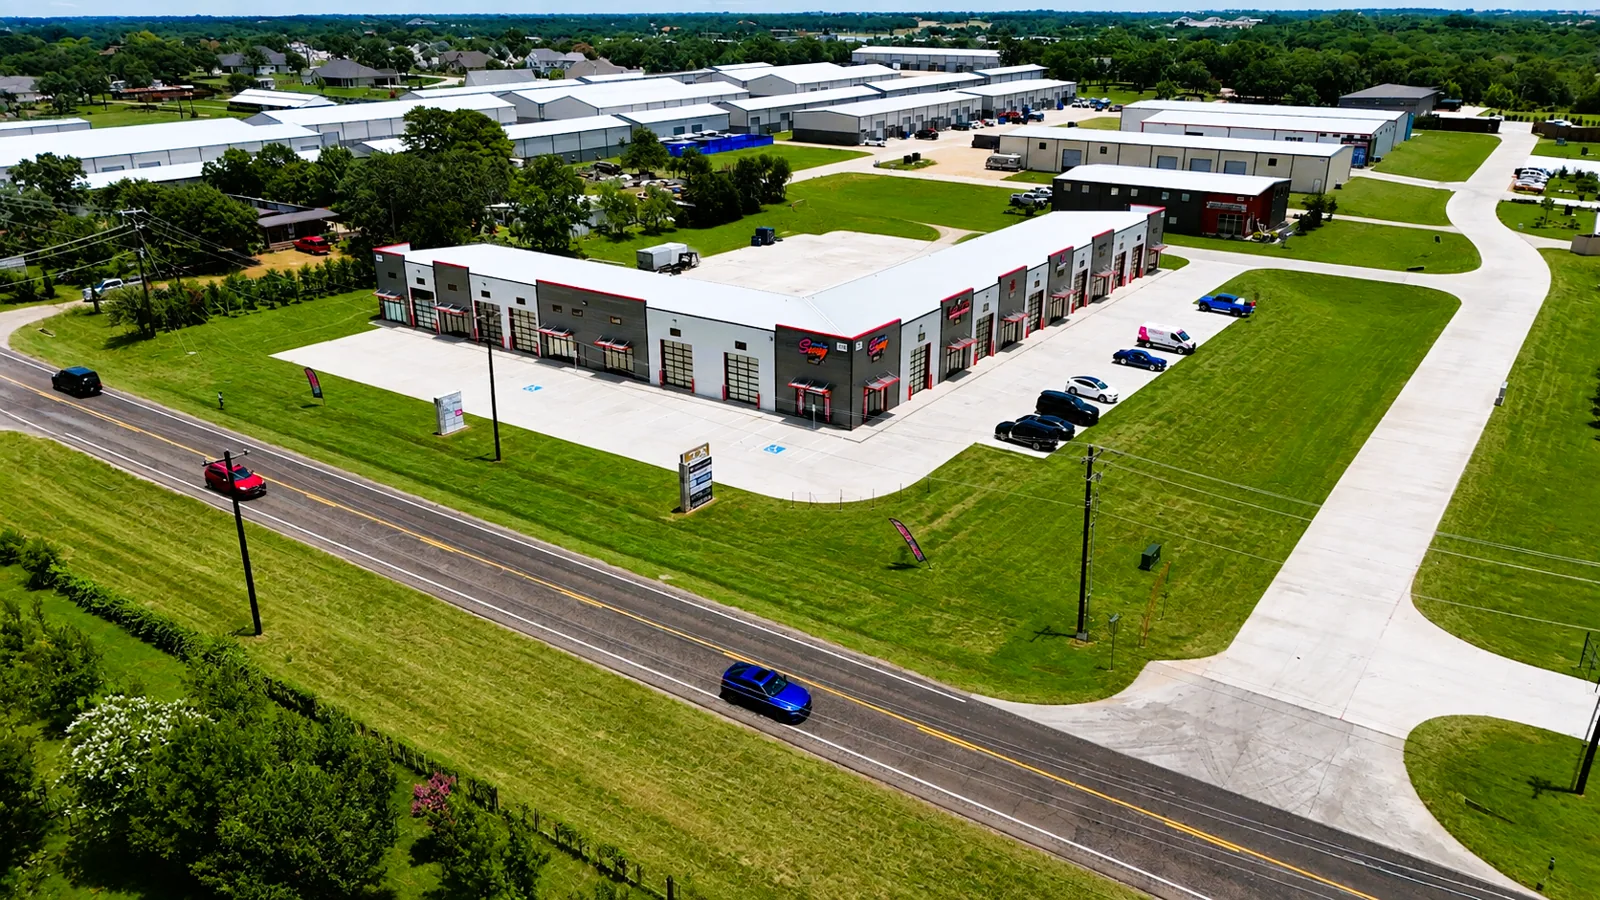
Identify the field material, available product information and relevant earlier treatments at the proposed correction. Examine deterioration and contamination where they affect preparation. Obtain the actual operating substance and exposure circumstances when product suitability depends on them. The selected material needs its own compatibility review for that installation. A manufacturing label or membrane family cannot establish resistance to every chemical or process condition.
Manufacturing roof detail assessment records the receiver and its position. State the preparation behind the proposed finish. Name another operating or service participant where a related source needs correction before roofing can complete a suitable connection.
The recommendation should make that dependency intelligible to ownership. Selecting another field material does not automatically resolve an operating condition affecting the detail.
Compare intended equipment dimensions and supporting requirements with final roof height. Curb flashing needs space for its selected preparation and weather connection. Qualified mechanical, electrical and support participants retain their work. The facility authorizes affected operating changes. Obtain the information before placement restricts the junction, keeping the roof scope connected to a prepared receiver rather than a support that has only been positioned.
Manufacturing equipment roof interface work also accounts for the opening a moved unit leaves behind. Examine deck or insulation reconstruction needed before closing it. The old and new roof positions remain distinct tasks.
The general contractor arranging roofing prerequisites should name the provider and readiness check at each position. Equipment relocation does not finish both weather details or settle every supporting allowance.
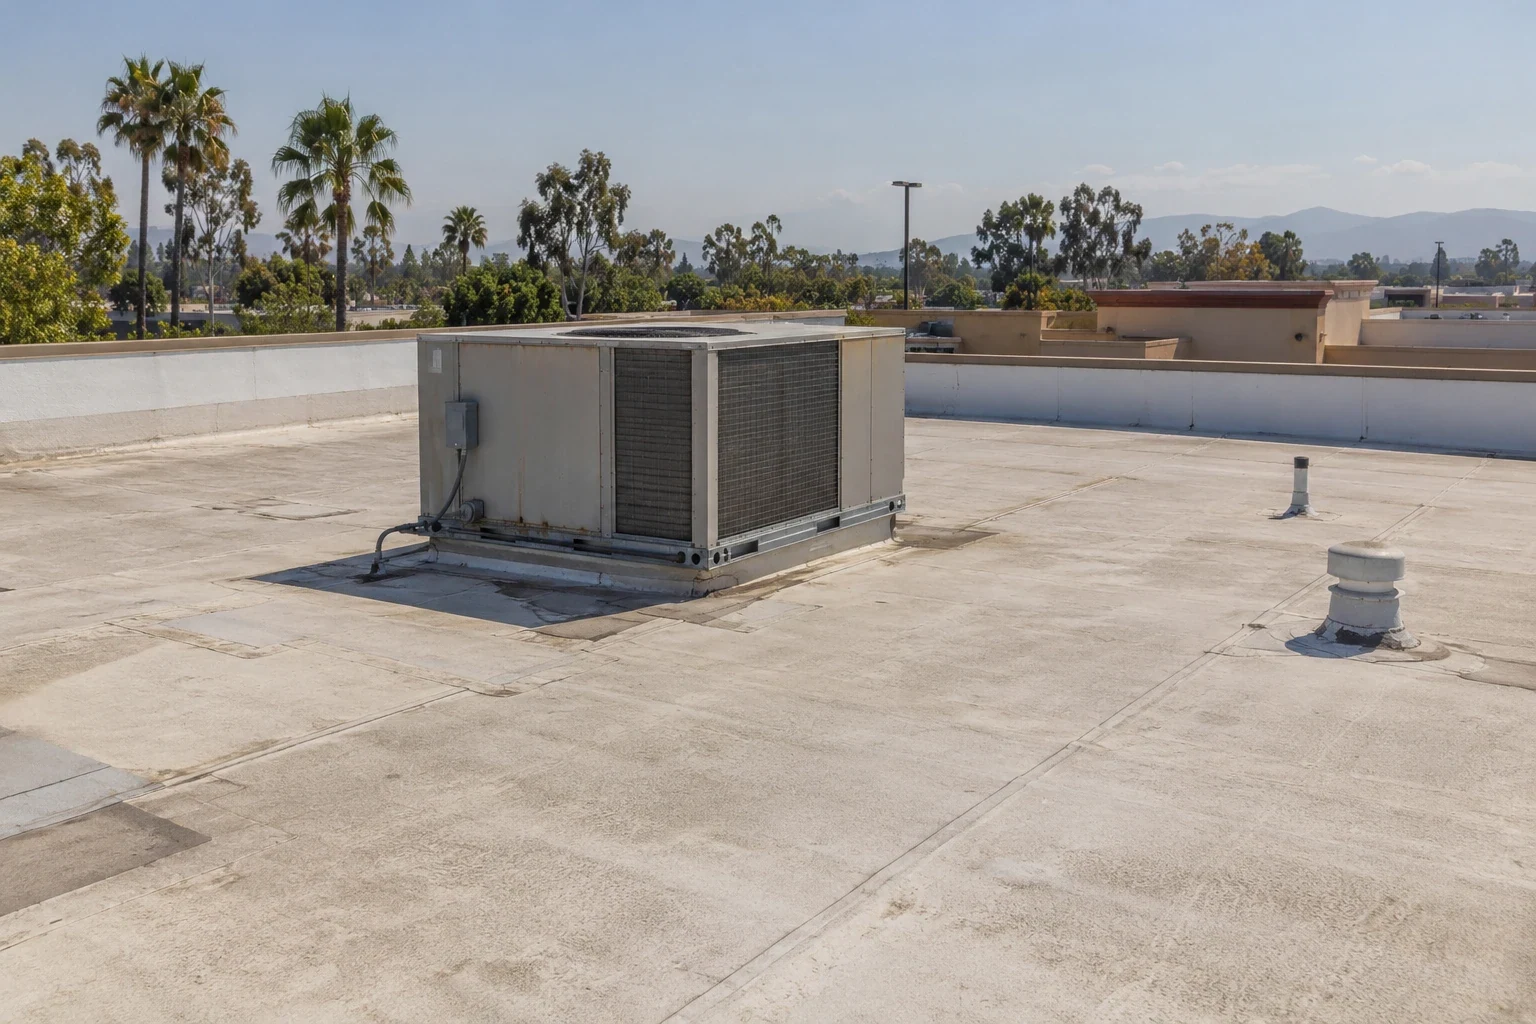
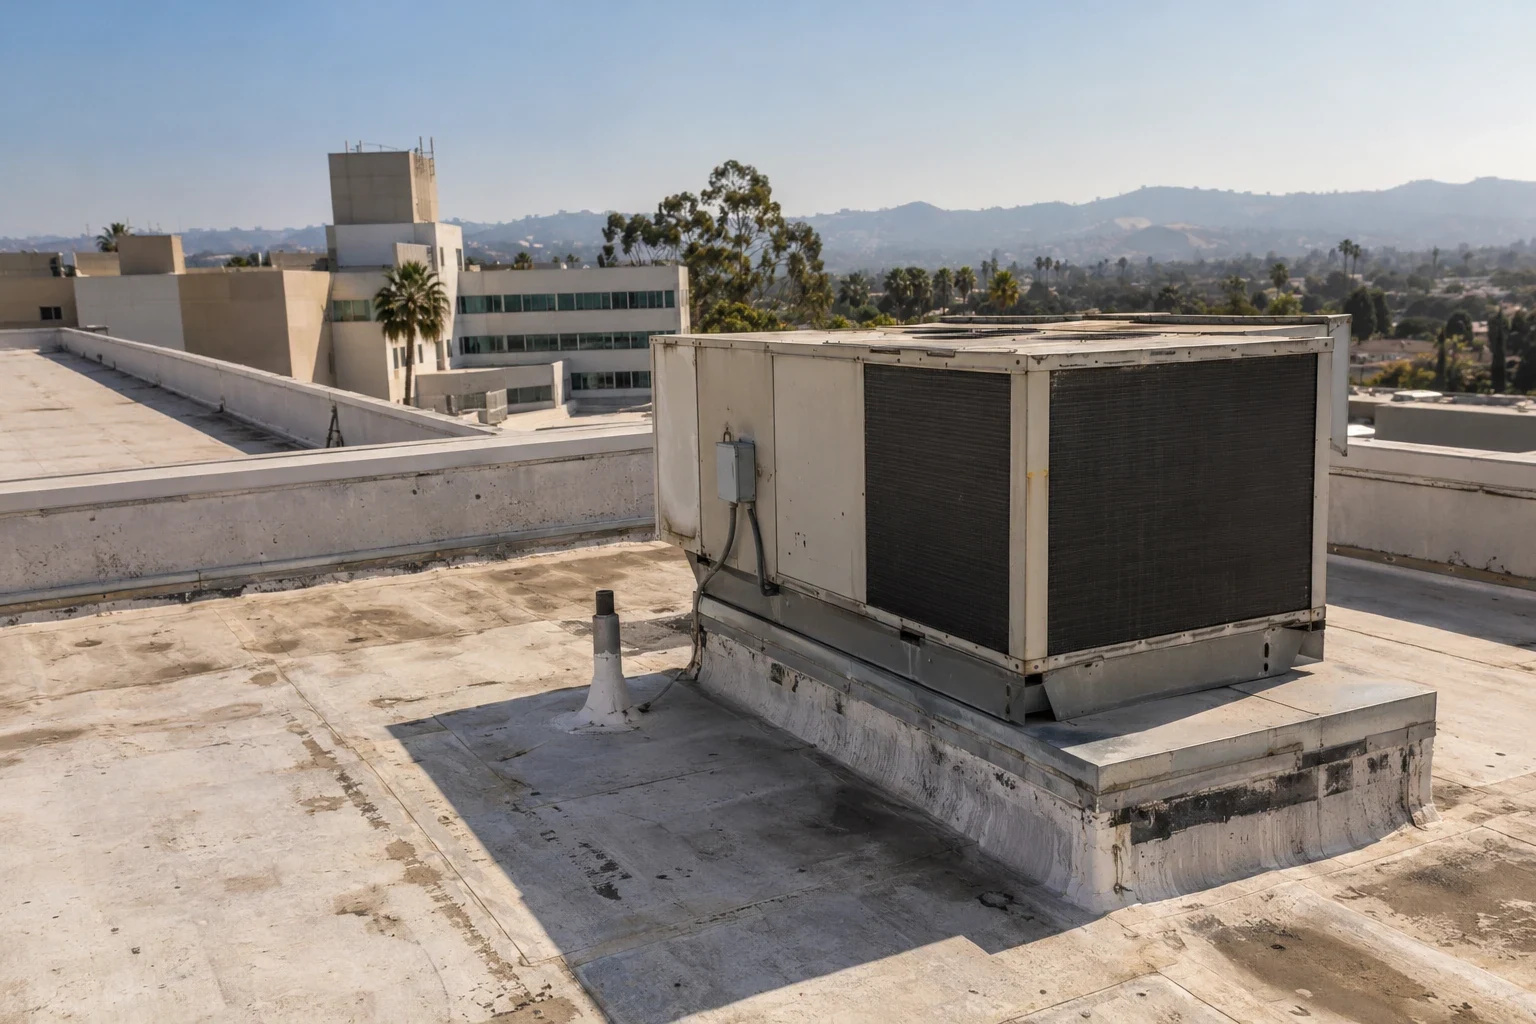
Show the facility the method, opening and material movement proposed. Its responsible team identifies affected processes, contents and operating requirements. Relevant qualified trades establish service precautions for their actual installations. Roofing supplies the construction footprint and closing approach. A manufacturing building description is not enough to select every production control, and a preferred interval does not authorize every service interruption.
Roof construction beside occupied manufacturing areas follows the accepted arrangement. Restrictions may require another setup or different section sizes. Include those provisions with the correction where the practical method requires them.
A new exposed condition can change both the amount and affected activity. Give ownership the measured correction and the facility its operating effect before increasing the phase. Retain the contact authorized to accept that revision.
Tie each opening to the production cell, exhaust route or process equipment beneath it. The plant team should identify which activity can continue, what must be isolated and who can approve a changed condition. Keep dust, odor, vibration and water-control requirements attached to the work zone they affect. If an assembly discovery alters the footprint, obtain a revised operating arrangement before roofing moves into the next production area.
For work in Peery Park, obtain the manufacturer's actual building and receiving instructions. Follow the construction load from the unloading position through roof placement, then identify its separate waste route. An ordinary goods entrance may differ from construction handling. Review equipment placement and supporting assessment required for the loads. Extra transfers or smaller deliveries belong in the amount where the accepted route needs them.
A separate assignment in Moffett Park retains its own access record. The shared comparison format can carry different property permissions, receivers and operating arrangements. Planning identity does not establish the current assembly.
The property manager should keep those instructions at recognizable roof references. If a handling position changes, revisit the affected route and its permissions before another delivery or equipment booking relies on it.
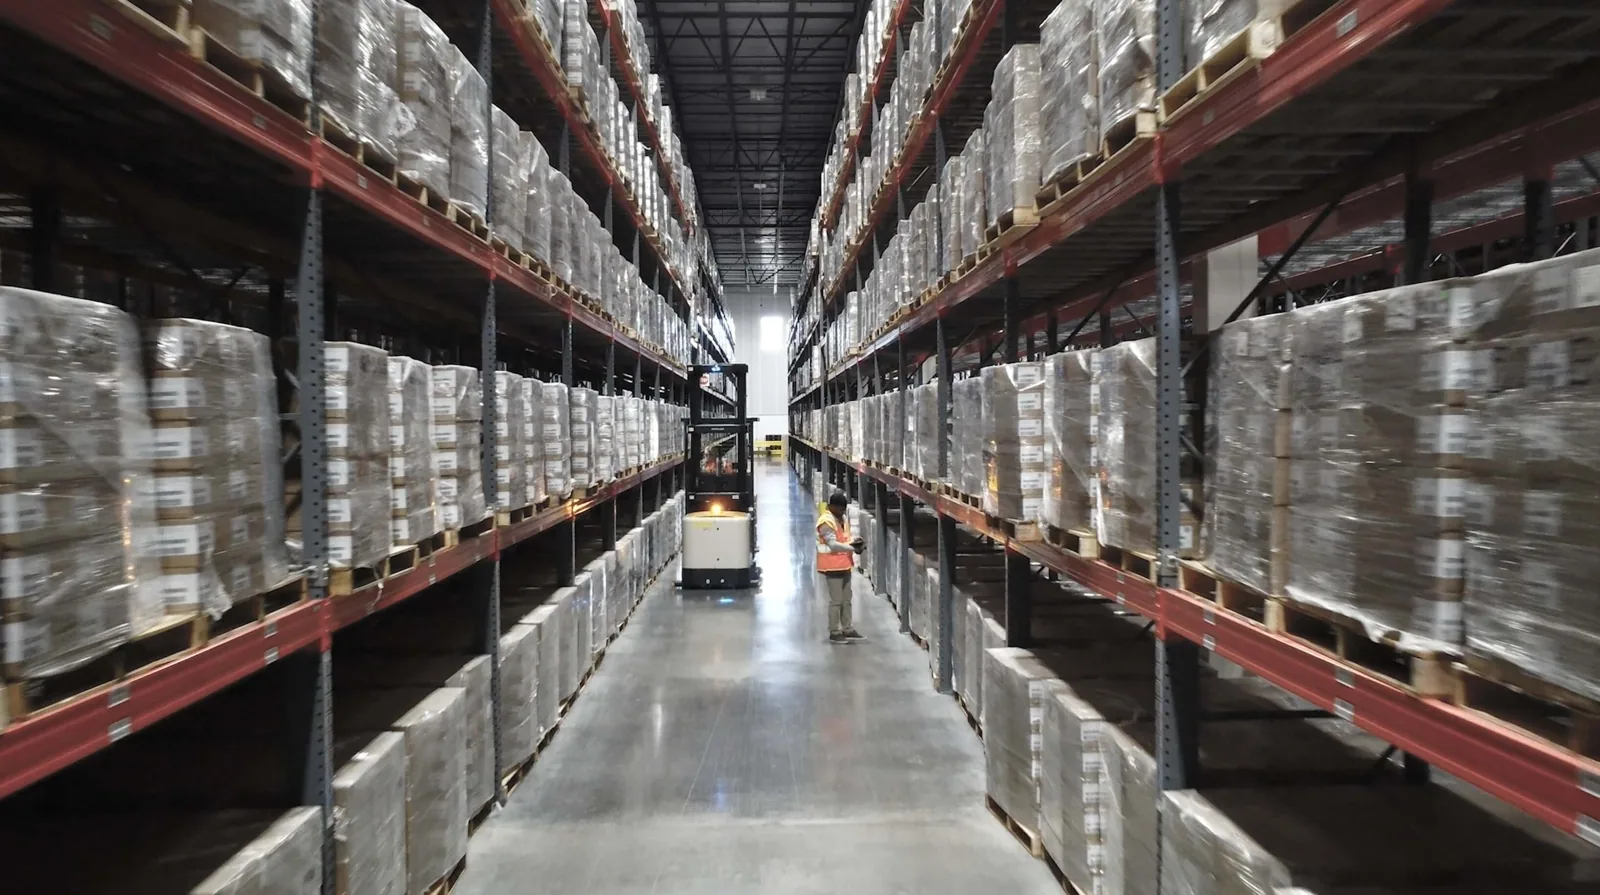
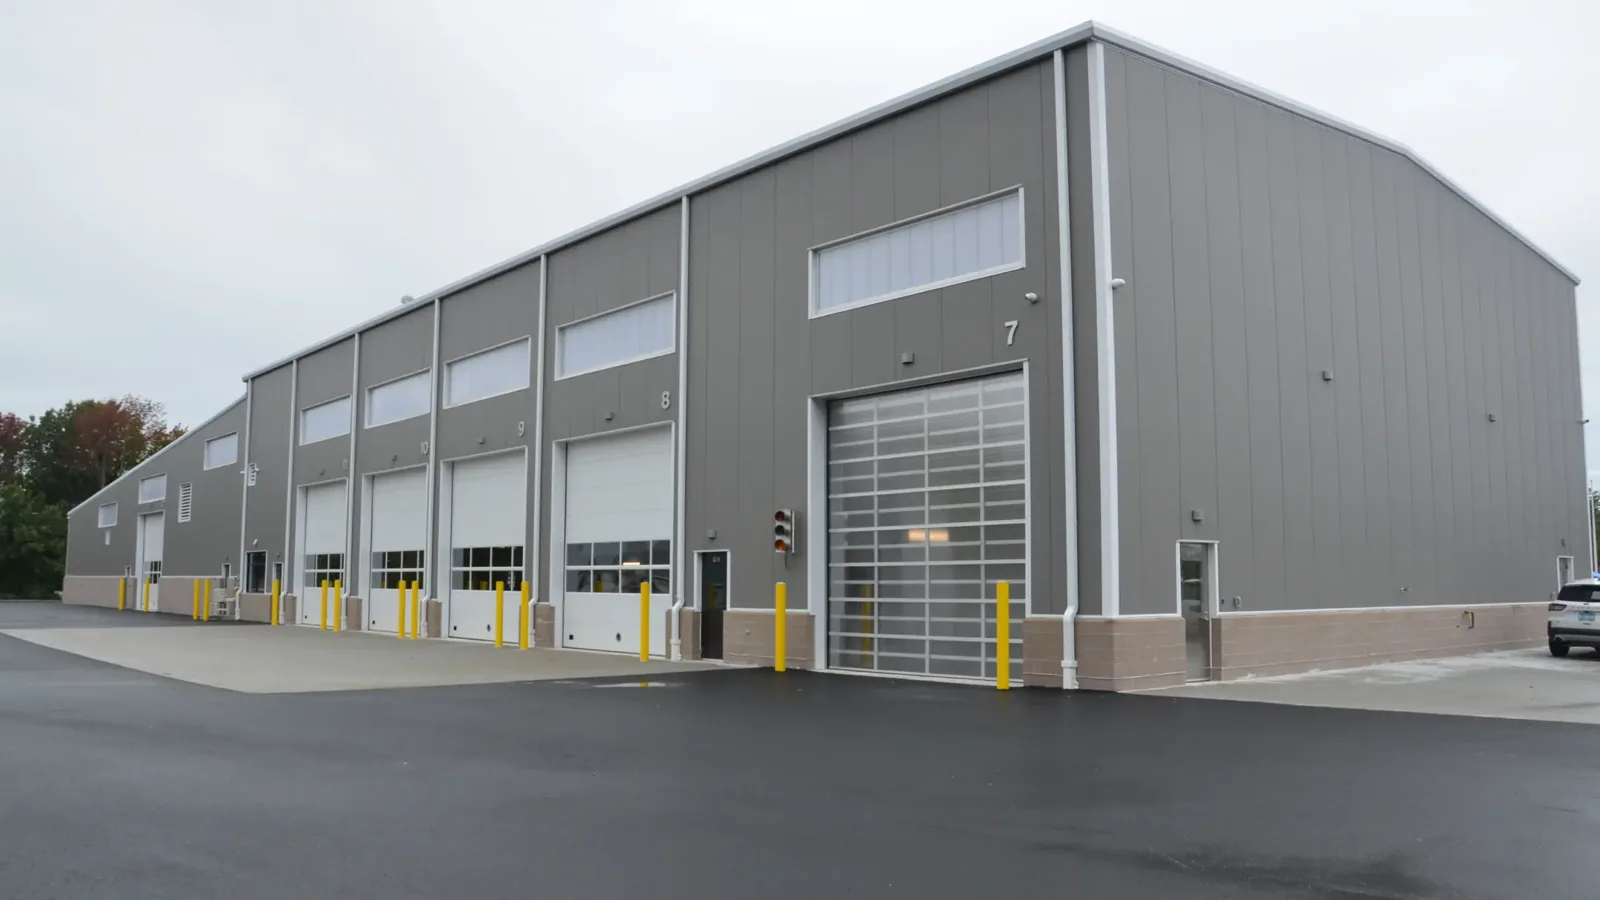
Compare accessible layers with useful records and identify what the proposed assembly would rely on. A sample gives information at the point examined. Thermal patterns need appropriate observation conditions, interpretation and suitable confirmation. A wider retained or removed area needs coverage appropriate to its decision. Keep another unexamined section as an information task where the available local finding cannot establish its concealed condition.
Located manufacturing roof findings retain the coverage and next question. Ownership should be able to follow the basis of the larger recommendation. An uncertain amount stays identifiable beside construction already established.
Define the measurement and authorization procedure for additional deterioration. A deferred investigation keeps its purpose, responsible contact and next review trigger. Building age alone cannot settle a fixed remaining duration or an identical correction at another premises.
Obtain the interior location, occurrence timing and relevant process or service changes. Compare that account with accessible roofing and adjoining construction. An interior mark may appear away from the opening because water follows hidden building layers. A nearby equipment junction may need examination without being established as the whole mechanism. Manufacturing roof water-entry review should retain the supported correction and the question another participant needs to examine.
Current roof findings remain distinct from the operating account. A process change after the occurrence can affect evidence available during the visit. Keep that difference recognizable before assigning another correction from an assumed repeat cause.
Complete options need their preparation and finished boundaries. Restoration depends on assembly suitability and selected product requirements. Replacement adds receiver reconstruction and adjustments around new heights, with the accepted operating provisions carried beside the field quantity.
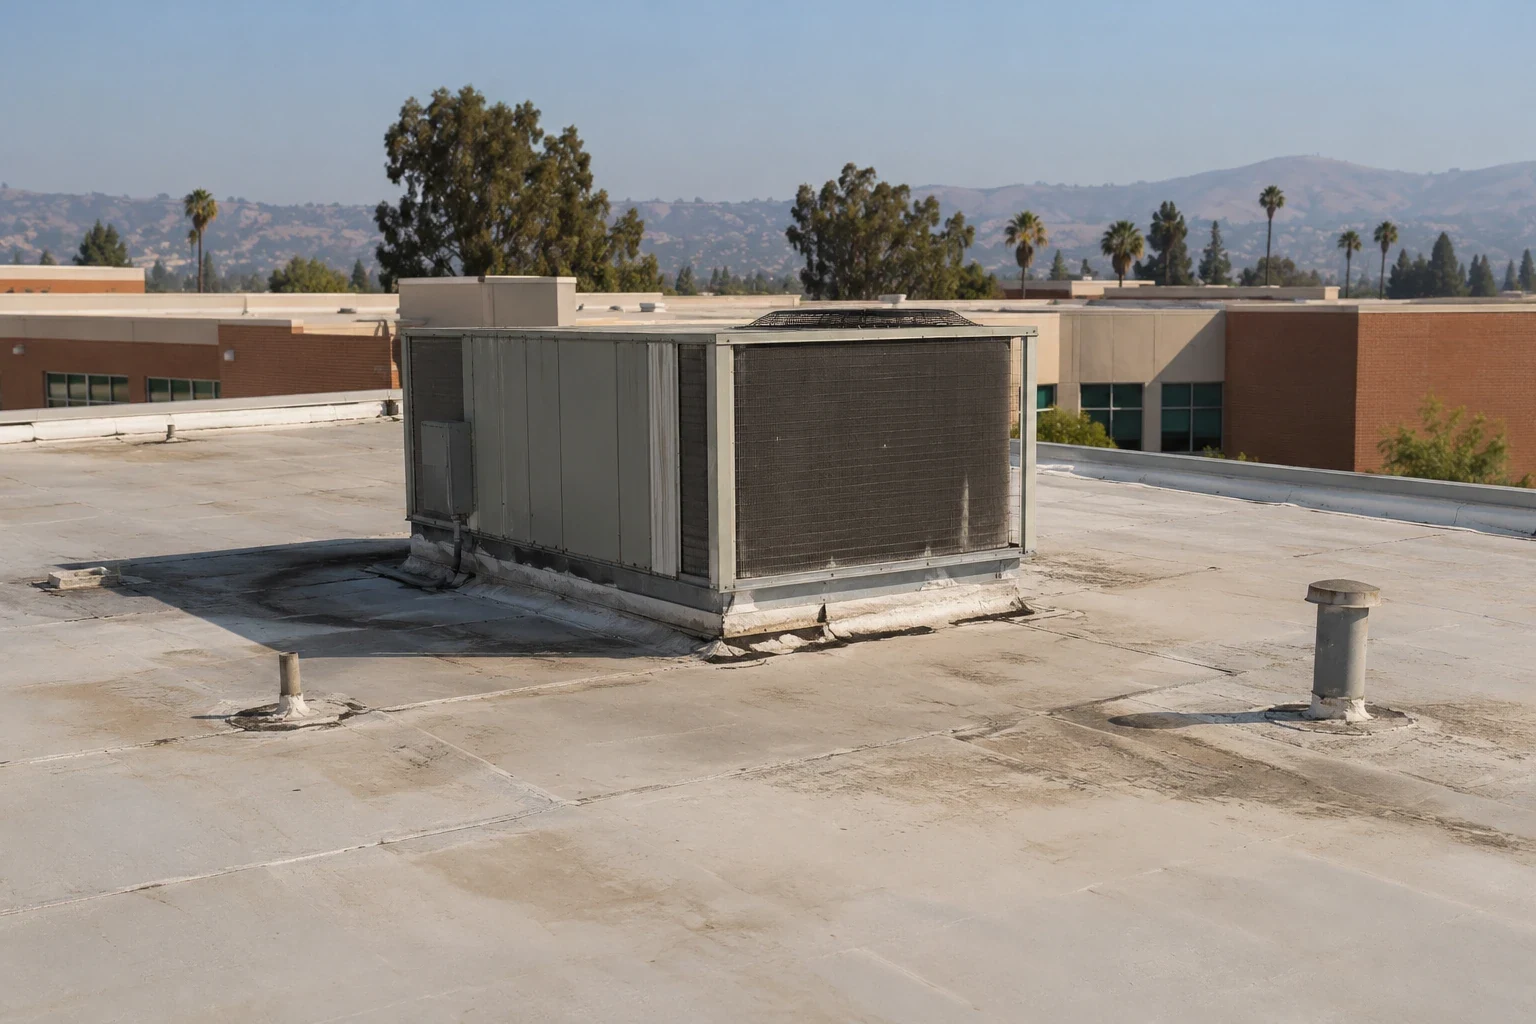
Establish the project address, governing authority and accepted application basis. Determine construction and local requirements applying to the actual alteration. Review the relevant energy compliance route or exceptions. For application, compare current surface readiness with the selected product limits. Regional rain informs planning while the examined receiver governs the operation possible. Keep suitable protection and practical closing through an unfinished interval.
Retain finished positions, installed materials and authorized changes. Qualified equipment acceptance and the facility's production release remain separate decisions. Name remaining work and its next participant.
Make issued maintenance and warranty requirements available before a later service change affects the connection. The next property manager needs the completed roof details and outstanding responsibilities tied to locations, so another visit can proceed from useful construction history.
Obtain the actual operating substance and relevant conditions at the installation. Evaluate them against requirements for the particular proposed product. A roof family or industrial use label cannot establish universal resistance.
Compare dimensions, required support and finished roof height with preparation space. Assign qualified service responsibilities, facility authorization and the provider of each roof receiver. Retain the former opening when equipment moves.
Show the production team the proposed opening and how it will be protected and closed. Price additional setups when the accepted restriction divides the operation into smaller sections. Review a changed opening with the facility before extending the phase.
Provide located findings and investigation coverage suited to the proposed construction extent. Keep local samples and confirmation behind interpreted thermal observations visible. Identify uncertain quantities and their authorization route.
Bring the equipment information, reported condition and roof plan. We can mark the findings and give the property manager a complete correction list to discuss with ownership.