








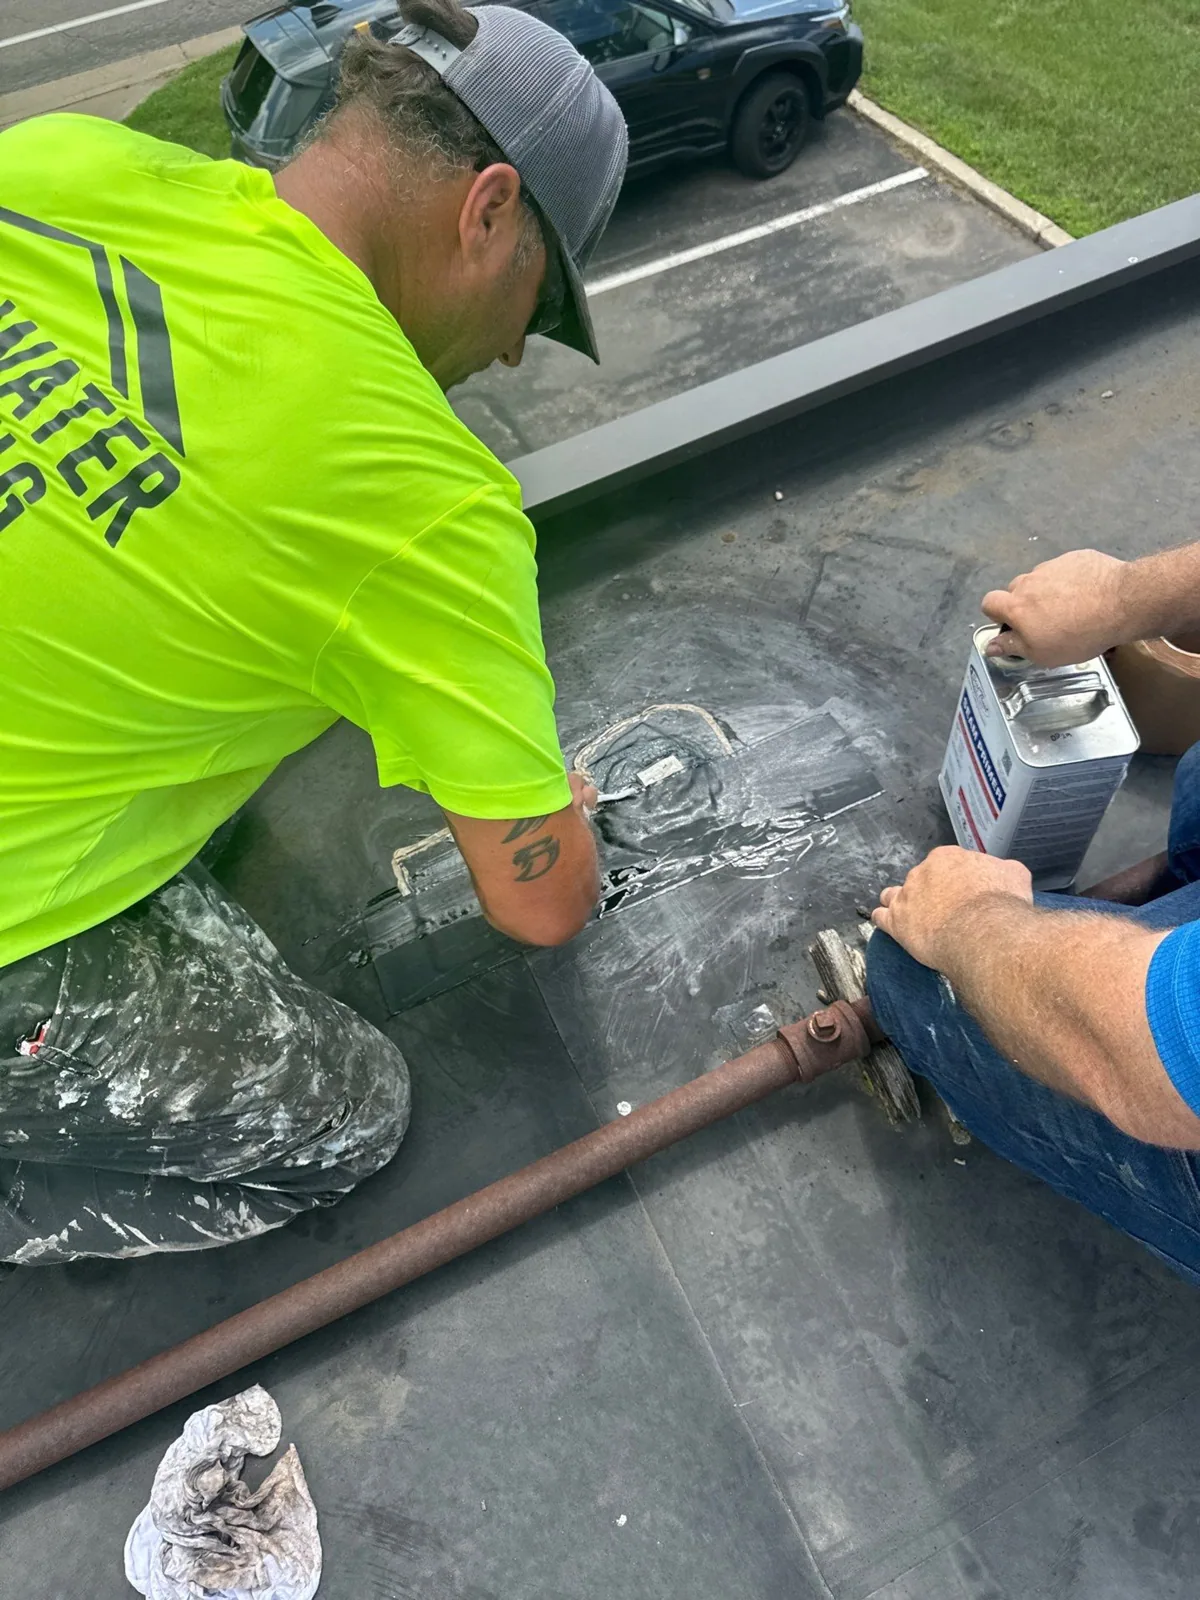
Commercial roof replacement in Sunnyvale: assess assembly findings, define removal and retained work and coordinate new field, flashing and operator needs.
A tenant alteration that changes equipment curbs also changes the roof planning questions. On a Sunnyvale, CA property, the manager needs to know which roof details can remain and which need rebuilding. We examine the field material, accessible layers and component interfaces before defining the replacement boundary. The proposed assembly should fit the building that will operate beneath it.
A replacement scope gives ownership more than a membrane name. It identifies removal, retained work and the connections that must be ready before the field is installed. Located photographs keep those decisions tied to the actual roof.
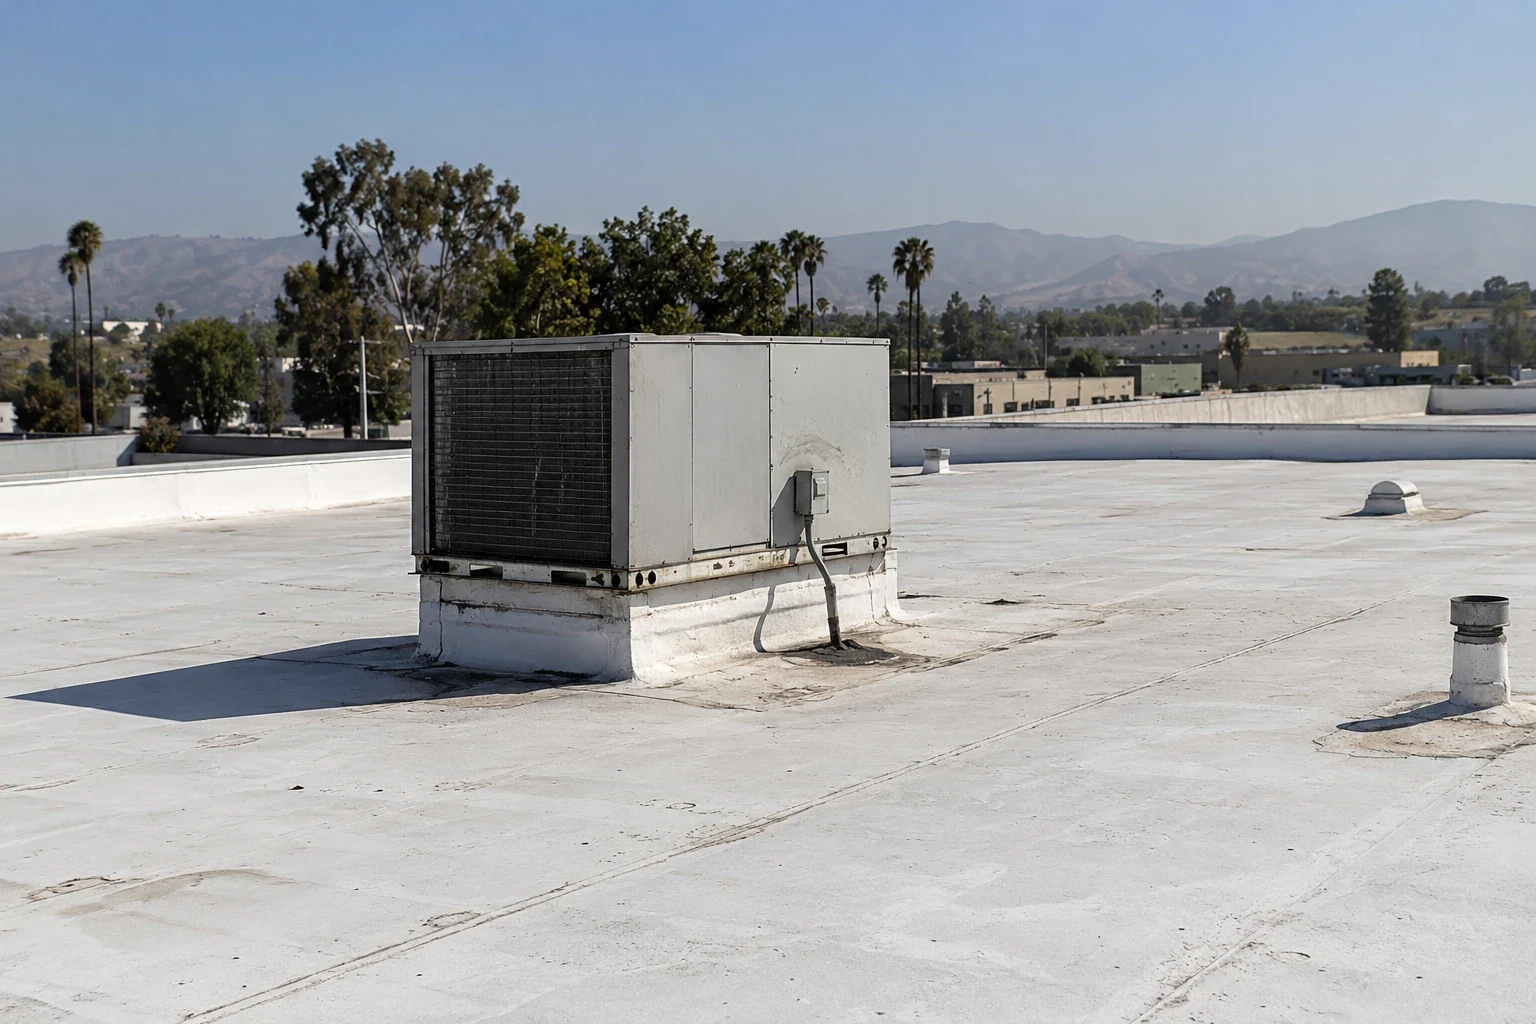
Roof drawings, reroof records and prior repair files help identify the starting assembly. We compare them with accessible observations and suitable investigation. Different zones may have different installation periods or layer arrangements. Their boundaries should remain visible on the roof plan instead of extending one sample result across every addition.
Authorized openings establish the layers and condition at their locations. We record the findings and suitable closure. Support or attachment questions can require additional methods and appropriate professional review; a core alone does not establish fastener capacity.
Thermal investigation needs a suitable assembly and collection conditions. Selected indications require confirmation before being described as wet material. The replacement recommendation should explain how the evidence supports the proposed removal area and what remains uncertain.
A tear-off proposal should state the membrane and layer removal separately from substrate work. Some components may be retained when their condition and the accepted assembly permit it. Others may need removal or modification. We identify that distinction for insulation, drains, curbs and perimeter details before pricing is compared.
Insulation and cover board should be specified with their role in the new assembly. The accepted attachment connects through the appropriate components to a suitable substrate. Insulation condition alone does not establish the complete fastening arrangement.
Concealed-condition work needs a defined approval process. Photograph exposed damage and locate it on the plan. Structural concerns should be referred for the appropriate assessment and detail before rebuilding that area.
A recover alternative needs its own eligibility review. Condition, existing layers, loading, attachment and details all matter. Dry sample results can inform that proposal without deciding every retained-roof question.
Peery Park is an employment district with a specific plan adopted in 2016. The city is reviewing an amendment to that plan. For work in Peery Park, the property's actual tenant alterations and roof records should guide the component scope. Planning approval does not establish the current roof age or condition.
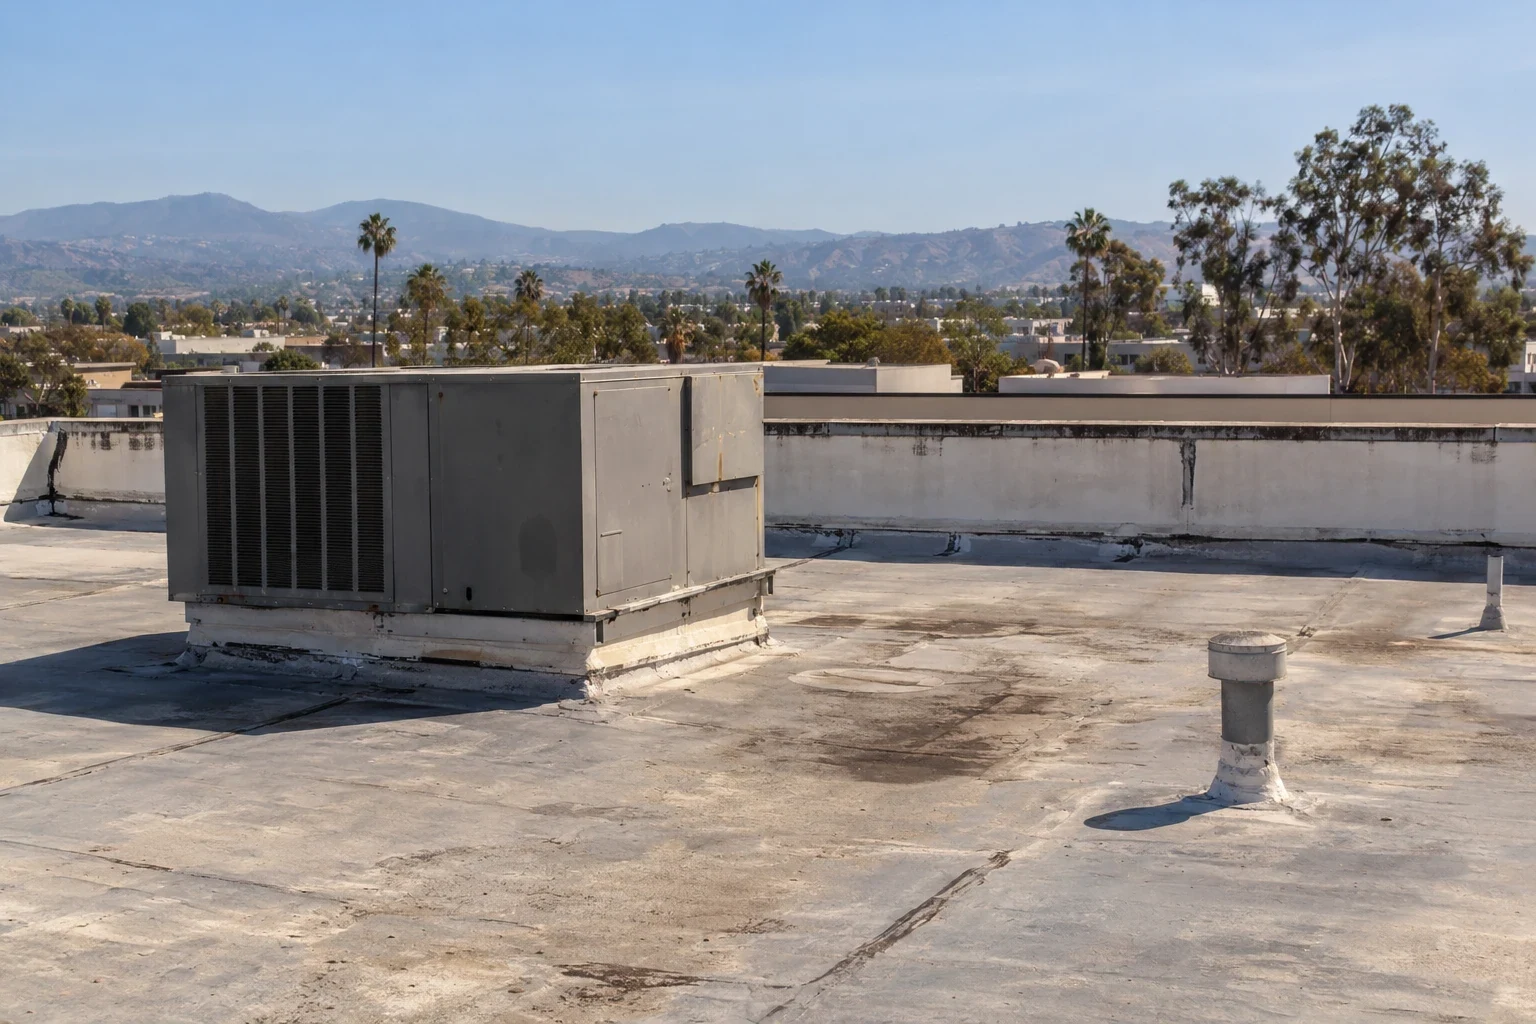
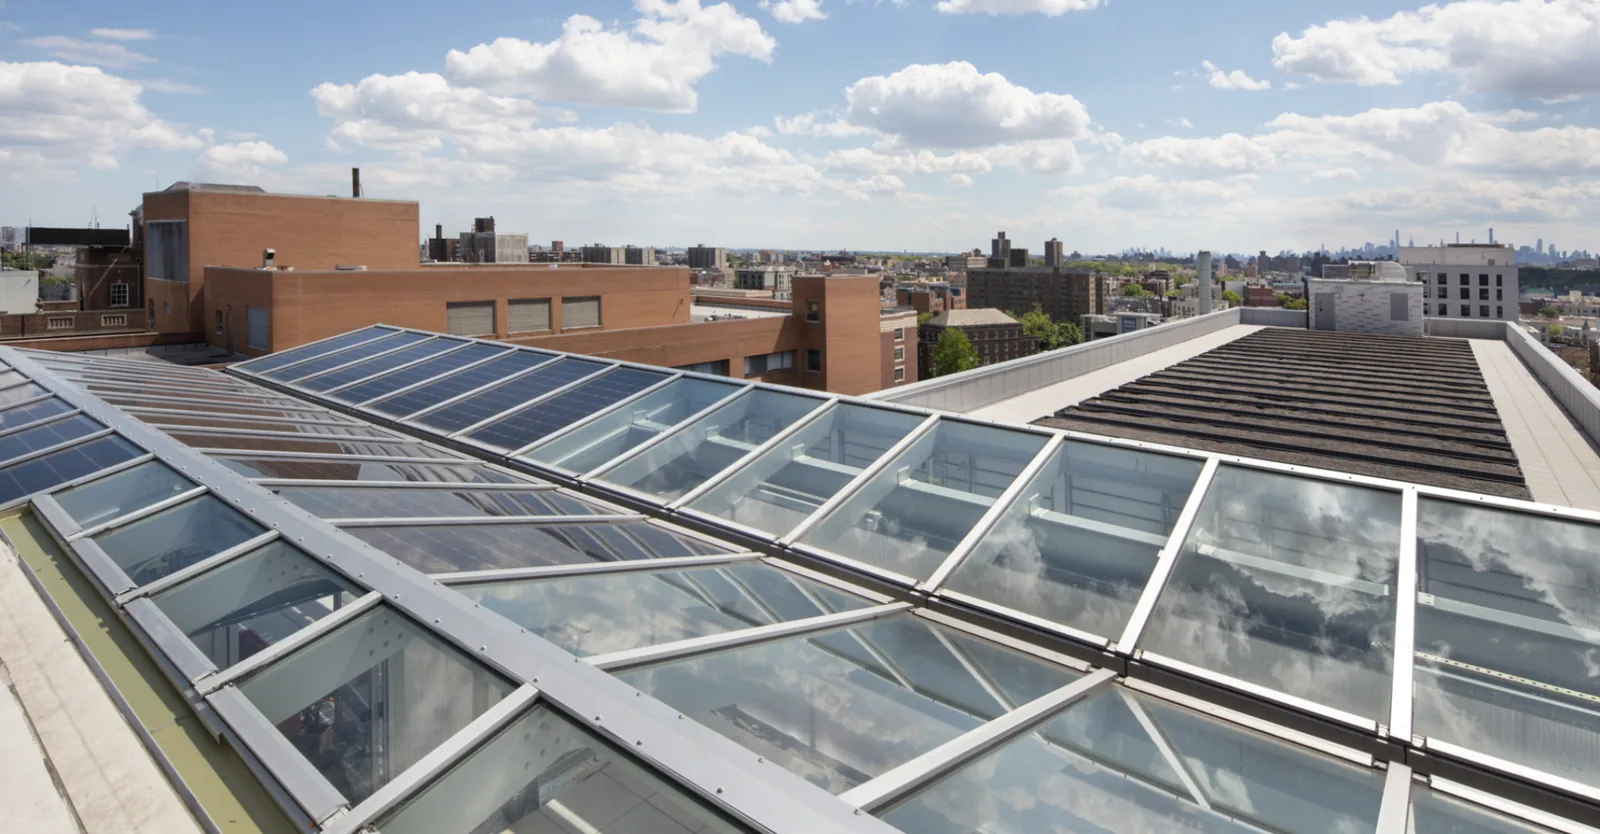
We locate equipment curbs, conduit supports, solar standoffs and abandoned penetrations affected by the project. Their service status needs confirmation with the responsible trades. Removing an inactive component and modifying an operating one can require different approvals and protection.
Flashing work should connect to components ready for the new roof detail. Measure clearance against the proposed surface elevation. Keep component modification and membrane installation in an agreed sequence rather than leaving the crew to resolve the interface after the field reaches it.
A TPO assembly, a built-up system or another suitable option needs an assessment of the building and project. We identify the product, supporting layers, attachment and detail requirements together. Service traffic, exposure and drainage influence the review without automatically choosing one membrane family.
Sunnyvale Municipal Code Chapter 16.16 adopts the 2025 California Building Code with local amendments and subsequent changes. Confirm the accepted application basis and authority for the address. Applicable roof fire-classification provisions need review of their stated scope, property conditions and exclusions.
January 1, 2026 is the application-based effective date for California's 2025 Energy Code. Establish what the actual alteration requires through the accepted compliance approach. Relevant alternatives and exceptions should be addressed with the insulation and surface documentation.
Equipment support or seismic-related work requires the appropriate project and professional review. A regional earthquake probability does not establish a predetermined repair or bracing scope for the particular property.
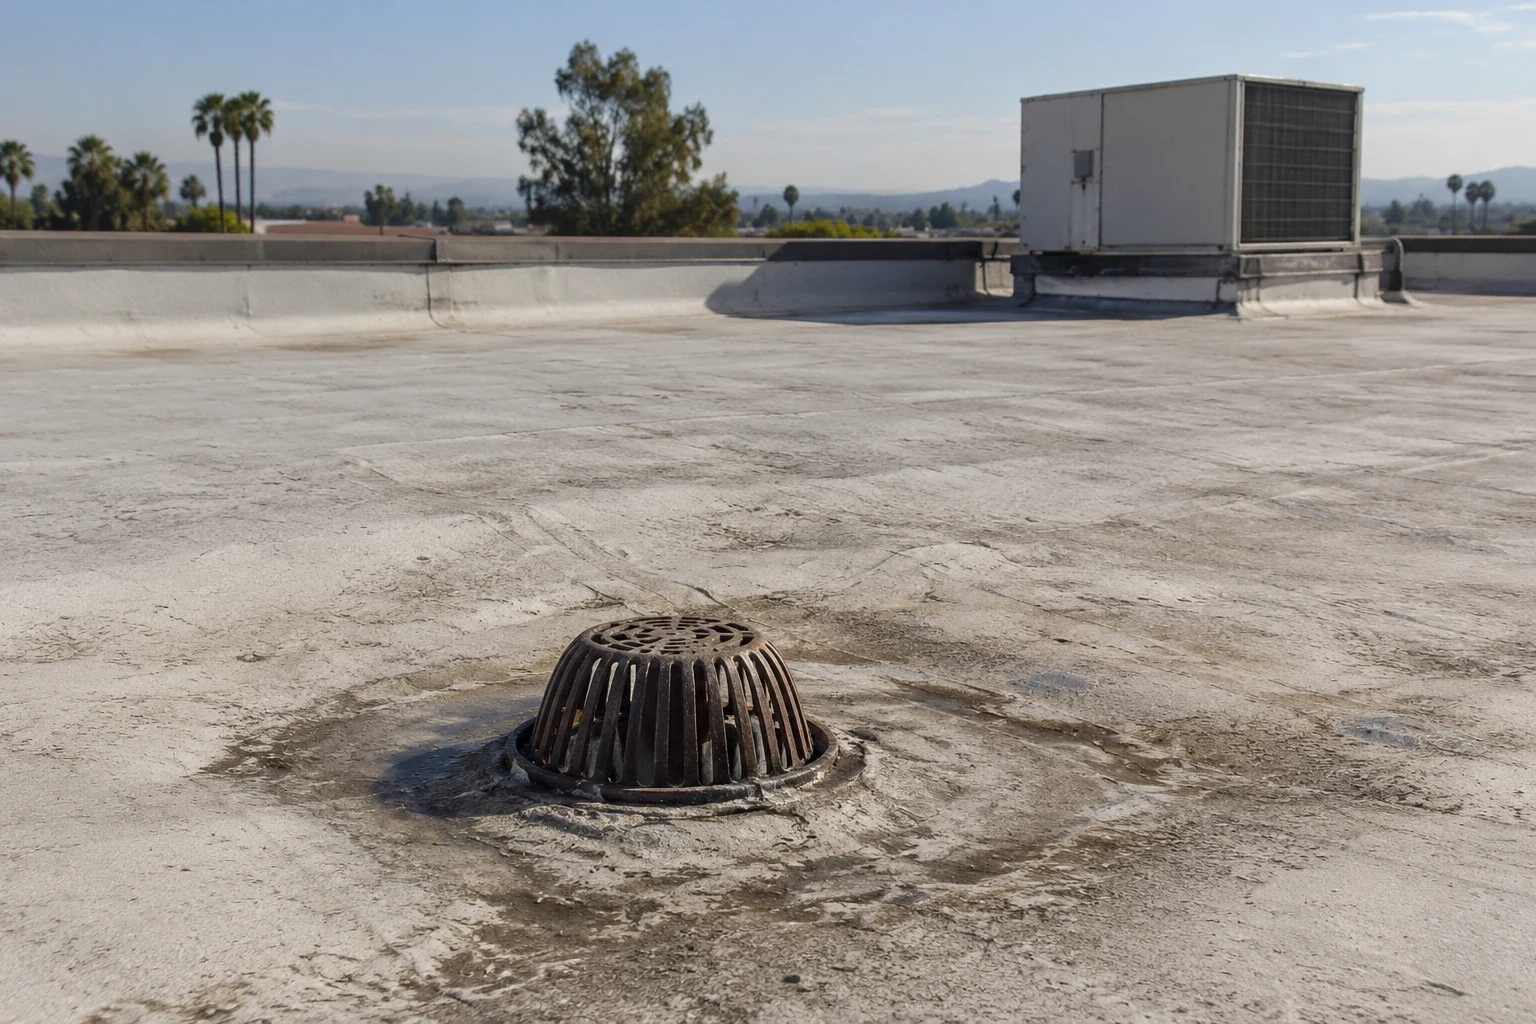
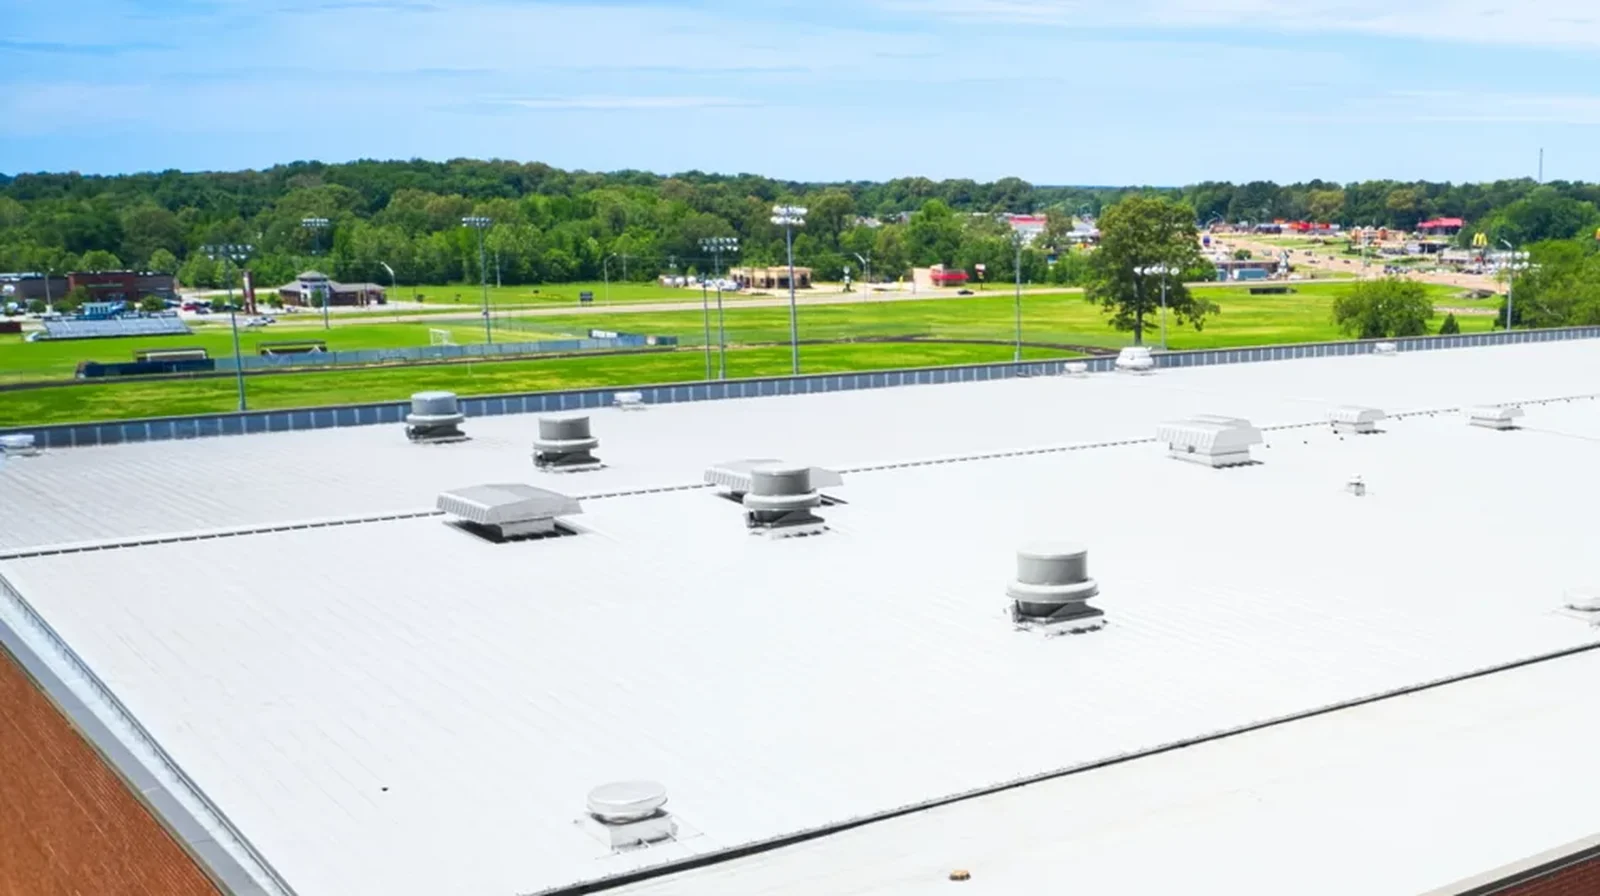
Measure the roof elevations and outlet interfaces relevant to the new layers. A changed surface height can affect curb clearance, wall connections and drainage transitions. We coordinate those details before board placement or field installation reaches them. The working plan should show how each boundary is intended to finish.
Drain and scupper work may include component correction or a revised connection. Geometry changes need appropriate design information. A building's floor area is not a roof takeoff or a drainage layout.
At the perimeter, retained supports and metal details need acceptance within the new assembly. Field measurements and the applicable project criteria determine the connection. A replacement membrane does not make an unresolved edge or wall interface complete.
Occupied-building reroofing starts with the operator's approved work periods and controls. We map the proposed sections to the activities below. Noise, handling routes and equipment adjustments need actual arrangements. Early morning is not automatically an acceptable period for every tenant or process.
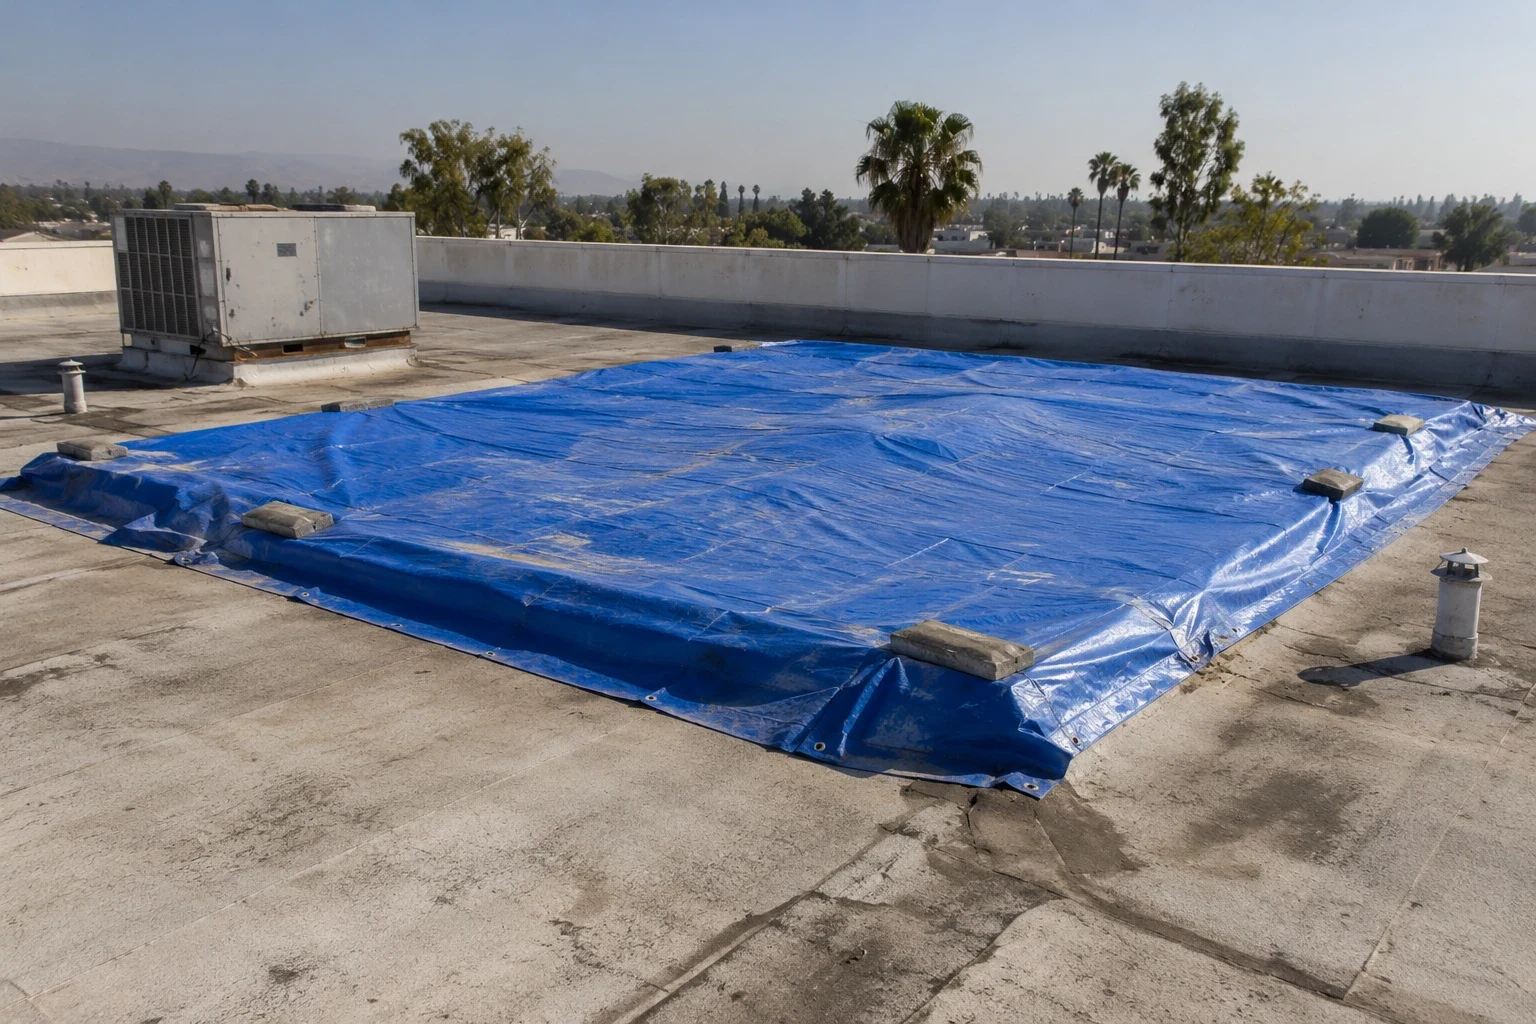
Opening boundaries should match available resources and feasible closure. Plan temporary connections before removal. Exposed findings or current conditions can require a revised sequence; the property manager needs the affected section and next decision clearly recorded.
HVAC adjustments, electrical clearance and fire-control matters remain with responsible qualified contacts. Coordinate necessary isolation for a planned period and define restart responsibilities. Roof work should not proceed on the assumption that an arbitrary cover or equipment move keeps operations unaffected.

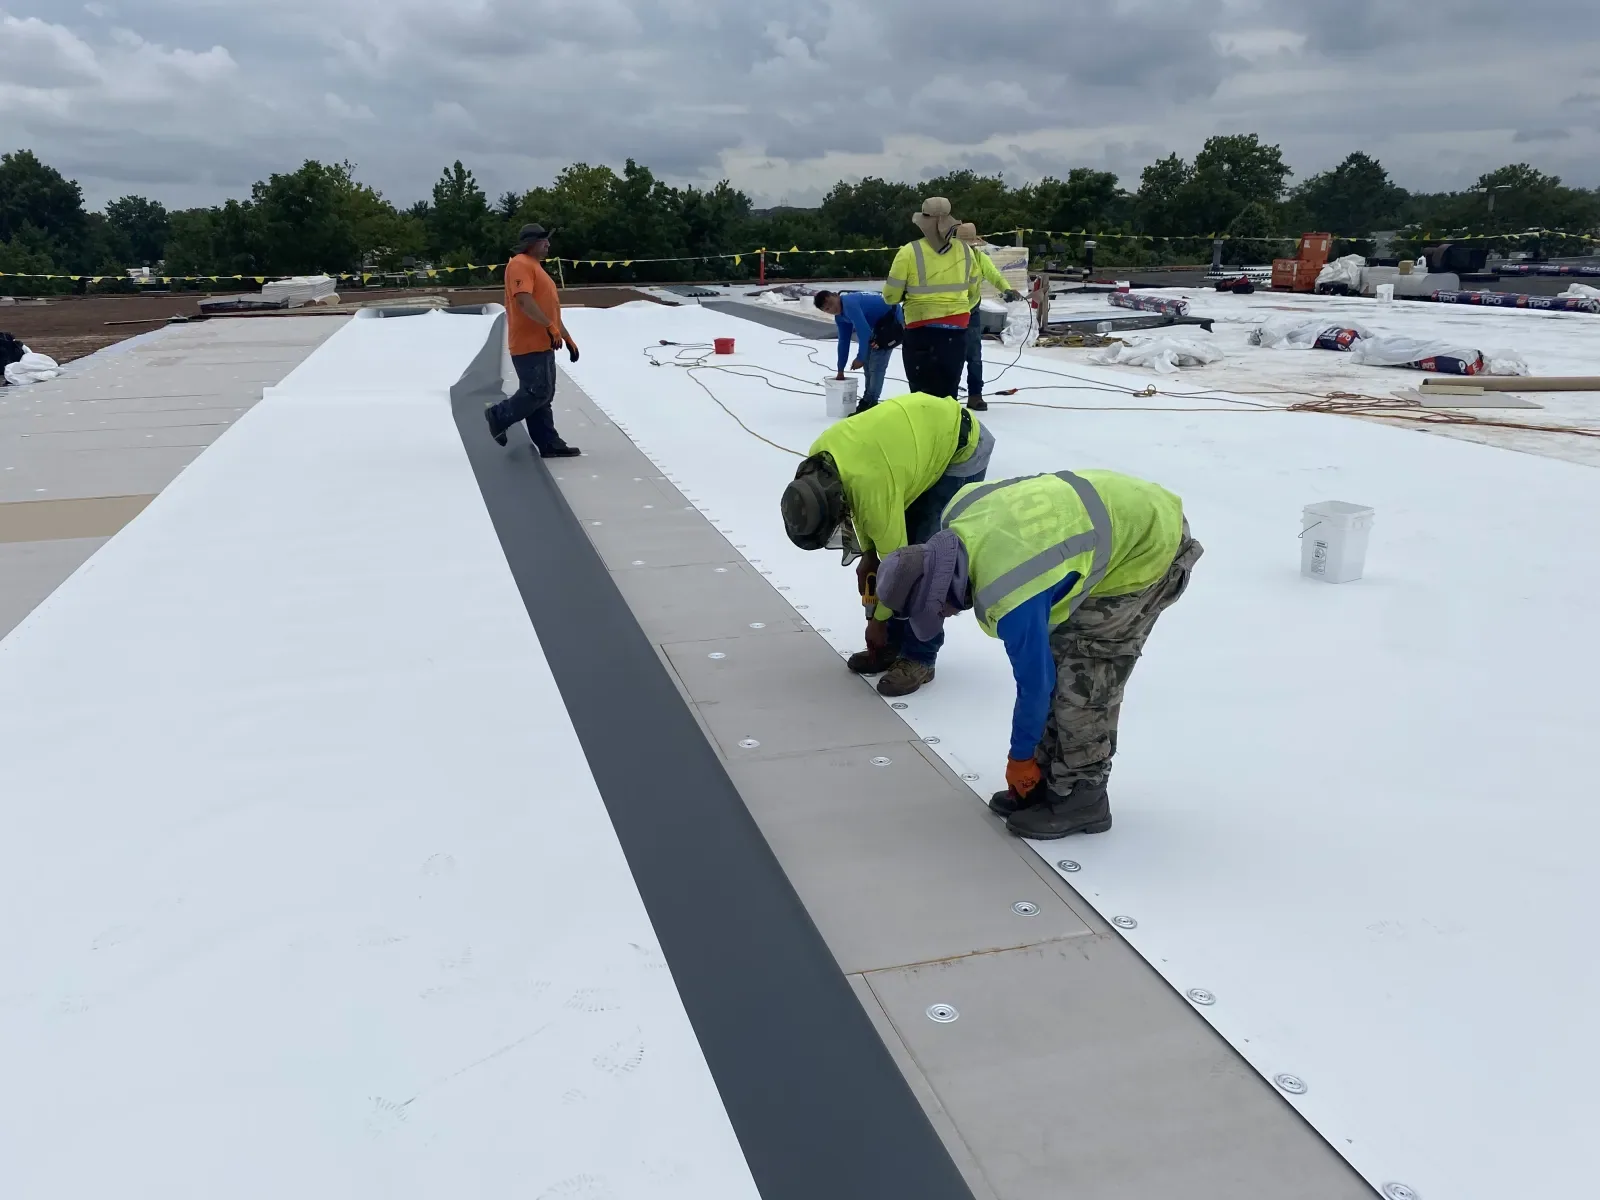
A Sunnyvale tear-off plan needs a workable dry-in boundary for each opened area, especially as the city moves into its wetter winter period. Actual product application conditions still need checking at the roof. A shaded curb and exposed field may differ. We arrange suitable preparation and installation using the selected requirements rather than a seasonal promise of complete daily closure.
The Lawrence Station Area includes the Kifer Road industrial and research setting. A project there needs its receiving entrance, operator contact and located roof-zone references. Those details support field coordination while the building assessment defines the assembly.
Keep installed materials, approved changes and relevant checks with the final record. Photographs should identify completed and outstanding interfaces. Coverage follows the actual warranty documents. Ownership receives a replacement scope whose final status matches the work accepted at the building.
Examine the failed interface and broader assembly condition. Compare suitable repair options with removal and rebuilt details. A patch count or regional building age alone does not justify the complete replacement boundary.
Review the actual building, proposed use and accepted requirements before selecting the system. Identify compatible layers and details. The old arrangement supplies history, not an automatic specification for the new work.
List affected components with their retained, removed or modified status. Assign the responsible trade and roof connection. Confirm service status and clearance before the field installation reaches the interface.
Approved work periods, affected spaces and assigned controls make the plan actionable. Keep operator and qualified trade contacts identified. Update the arrangement when section boundaries or exposed conditions change.
Keep accepted assembly documents, installed product references and approved changes. Include relevant checks and located photographs. Remaining interfaces or follow-up should have an assigned action until resolved.
Share roof records, planned tenant changes and the access contact. We can walk the roof details, document the findings and prepare a clear replacement scope with interfaces and remaining decisions ownership can review.