







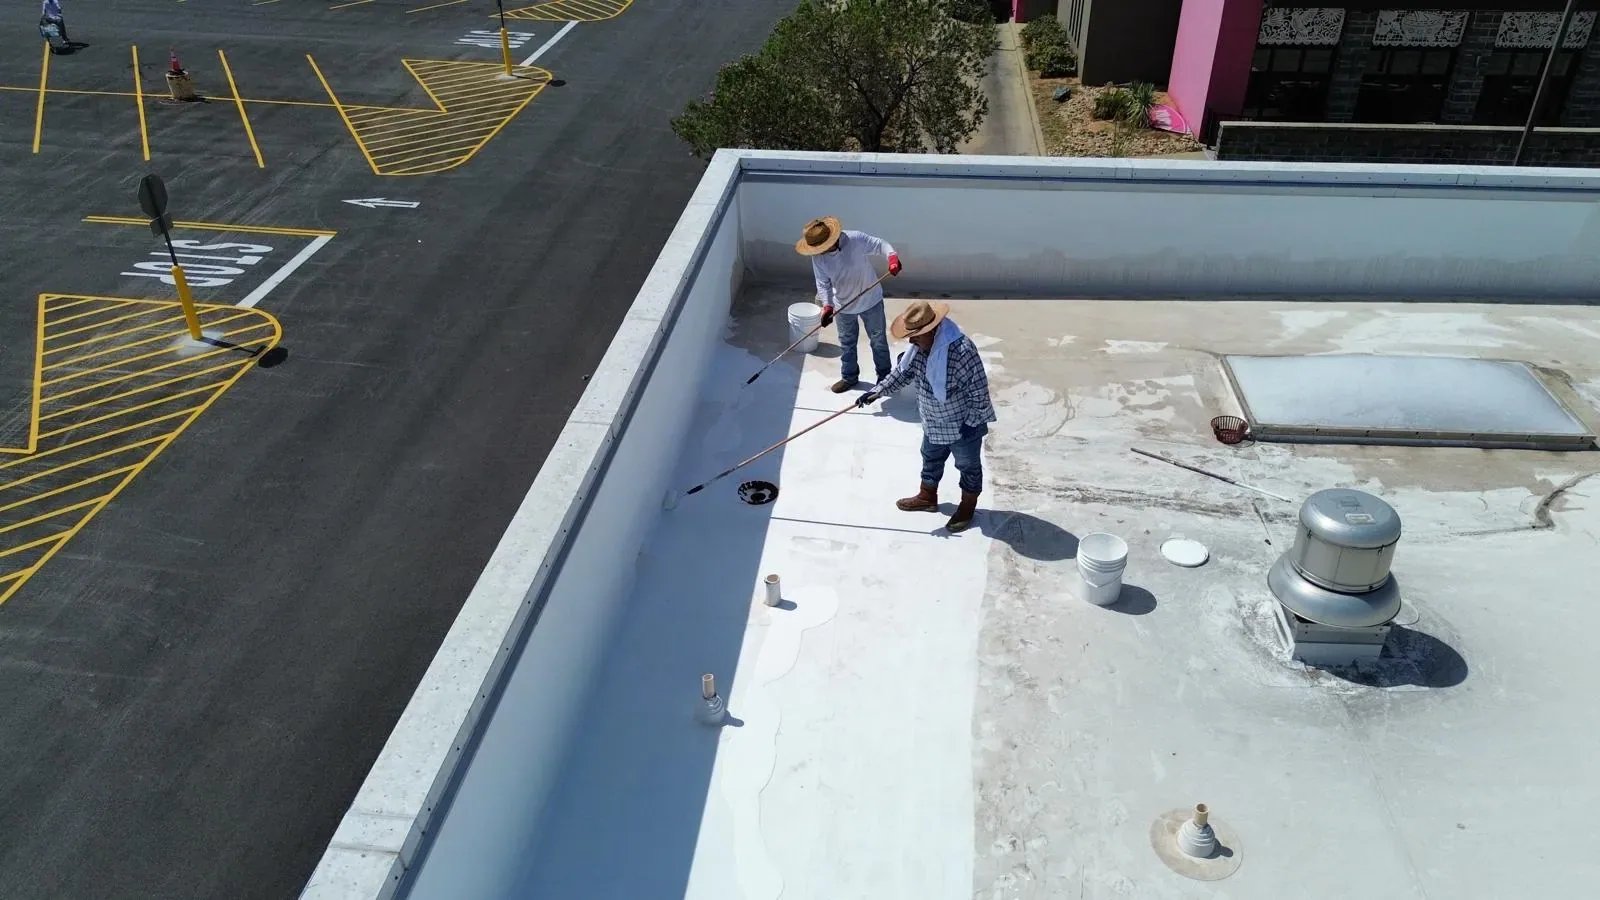
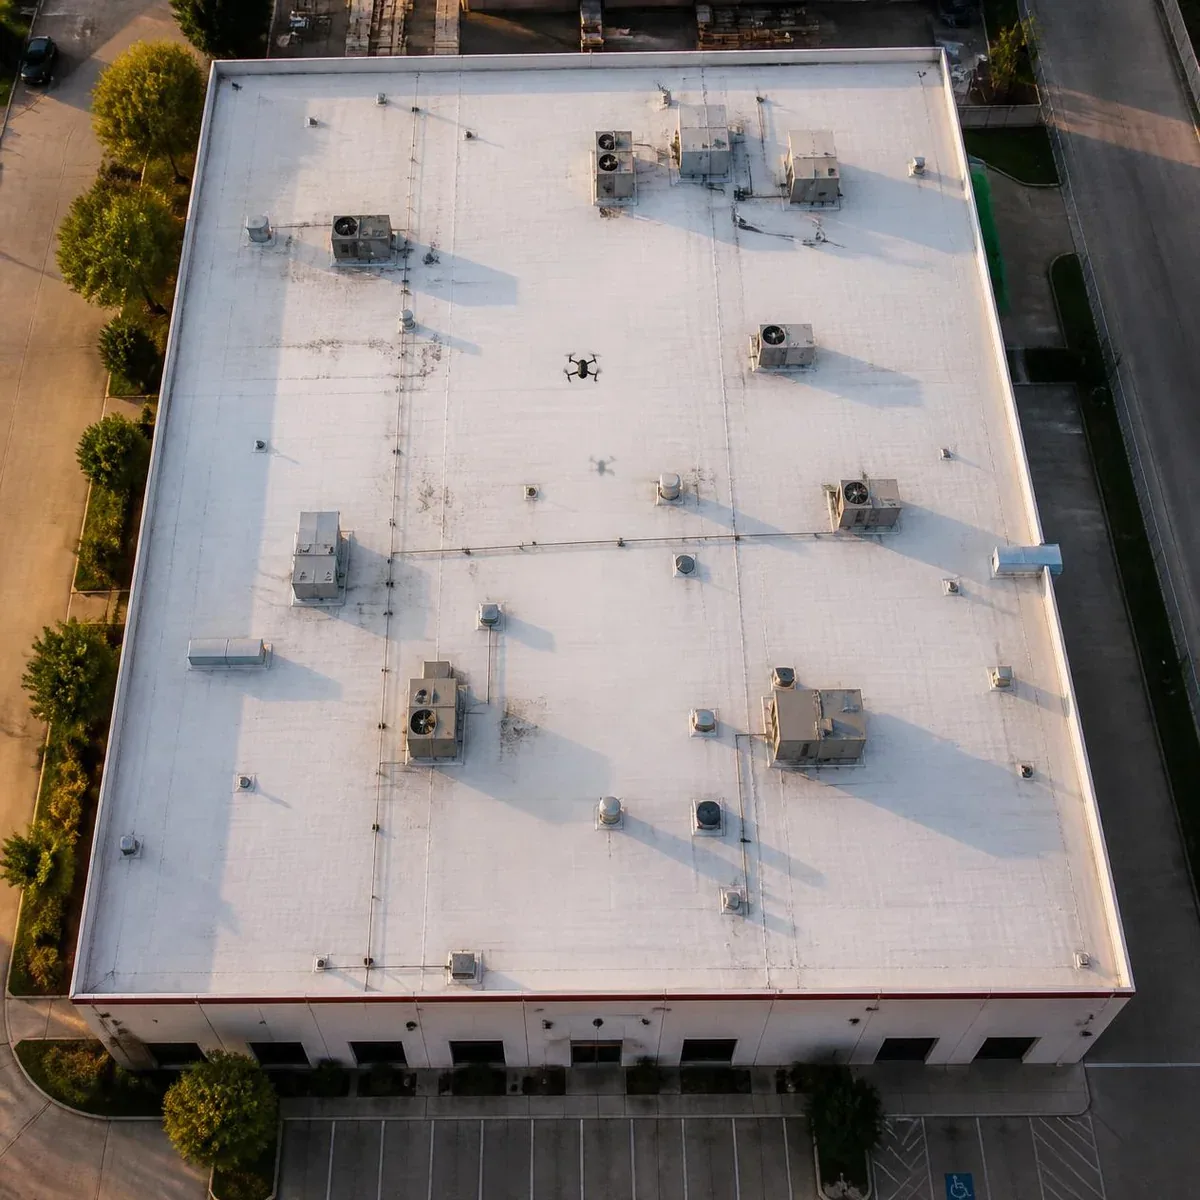
Review Sunnyvale roof insulation and cover board with located findings, suitable attachment, height coordination and applicable energy requirements.
A new roof sheet cannot correct a damaged board beneath it. At a Sunnyvale office building, the useful investigation identifies the layers supporting the proposed covering and the connections affected by their height. An insulation sample, curb measurement and attachment question belong to the same construction decision, although each answers something different.
Commercial Roofing Sunnyvale examines insulation and cover-board work through the actual assembly. We identify supported removal or retention, compatible materials and the finished detail adjustments. The scope explains which layers are included and what evidence supports them. That gives the owner a practical basis for comparing options rather than selecting a board by its name alone.
Start with available roof records and accessible construction. Identify deck information, installed layers and prior alterations where the evidence allows. Planned openings may help examine concealed material. Record their locations and findings clearly; an opening describes the construction at that position rather than proving every roof section is identical.
Assess questions relevant to the proposed work extent. Condition, attachment and assembly suitability can affect retention. Wider investigation may be needed where the project depends on a broader area. A surface appearance or a local sample cannot settle every requirement for placing another covering over the existing roof.
Located roof layer findings should retain the examination coverage and unresolved construction. Separate established deterioration from areas still requiring evidence. That distinction supports a measured scope and an approval route for changes exposed during work.
Insulation provides thermal performance within the selected assembly. A cover board may provide a suitable receiving surface and other assembly functions according to its product and installation. These roles do not make every board interchangeable. Compare the actual materials with the covering, attachment and applicable project requirements.
Identify the selected layer arrangement, dimensions and joint layout. Check preparation and handling requirements relevant to those products. A board chosen for one assembly may not suit another method or exposure. Use the applicable system information to establish the connection between the deck, intermediate layers and finished roofing.
A replacement roof layer scope should show those components separately enough to explain the finished construction. Include preparation and attachment rather than relying on a single insulation allowance. The owner needs to know what the proposal places beneath the covering.
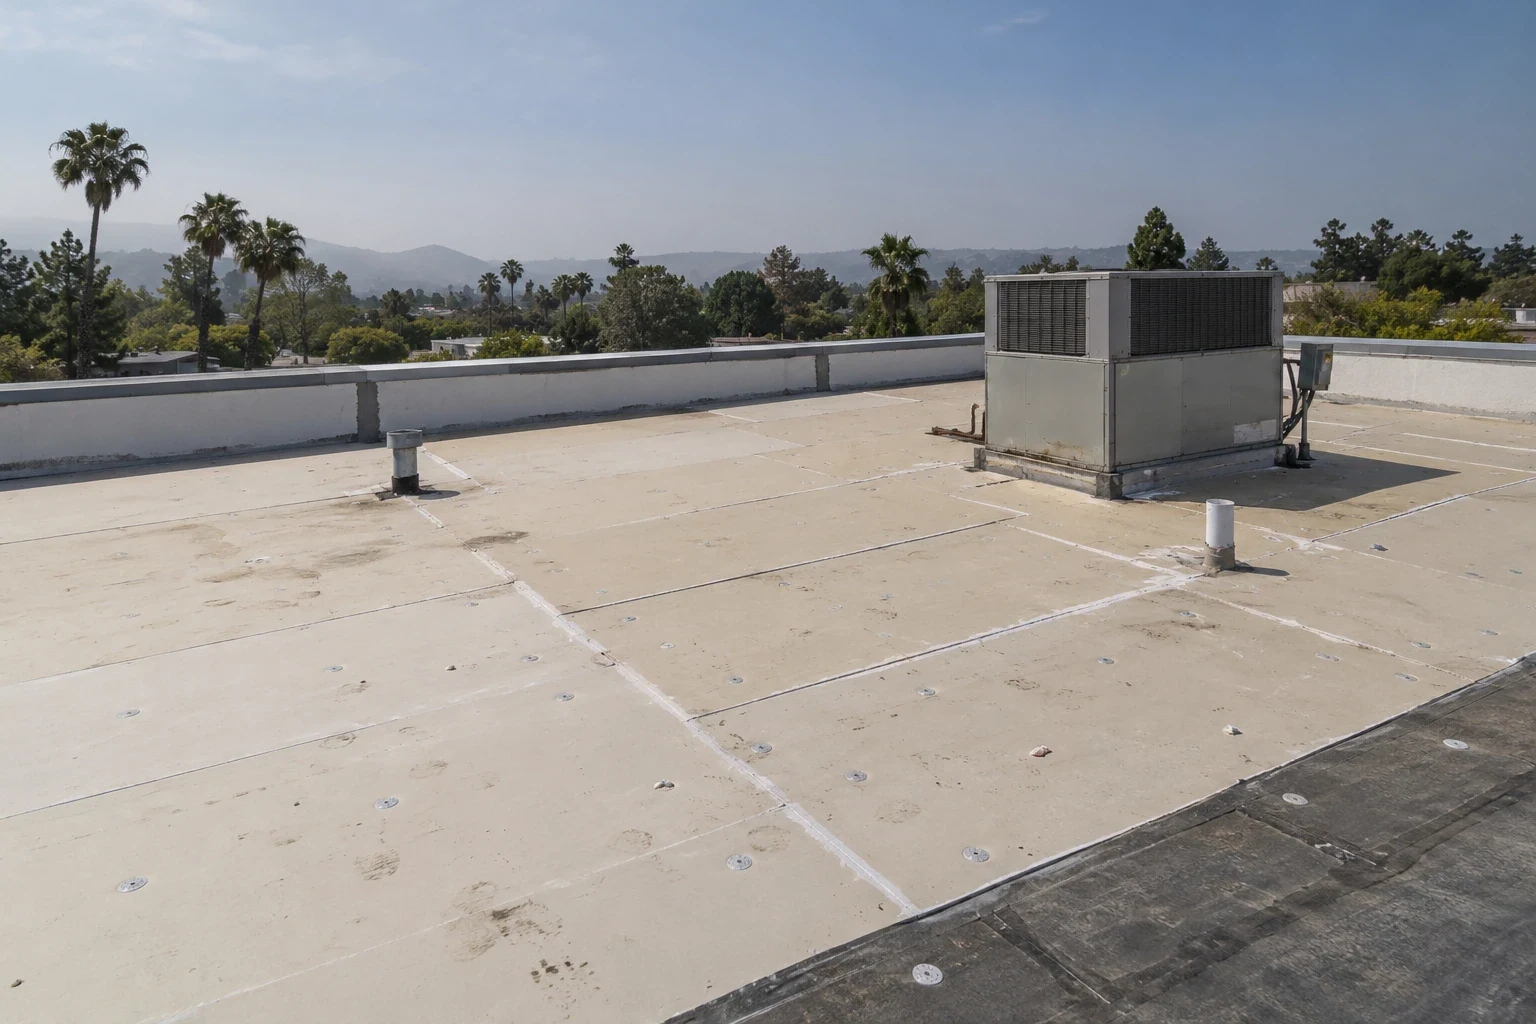
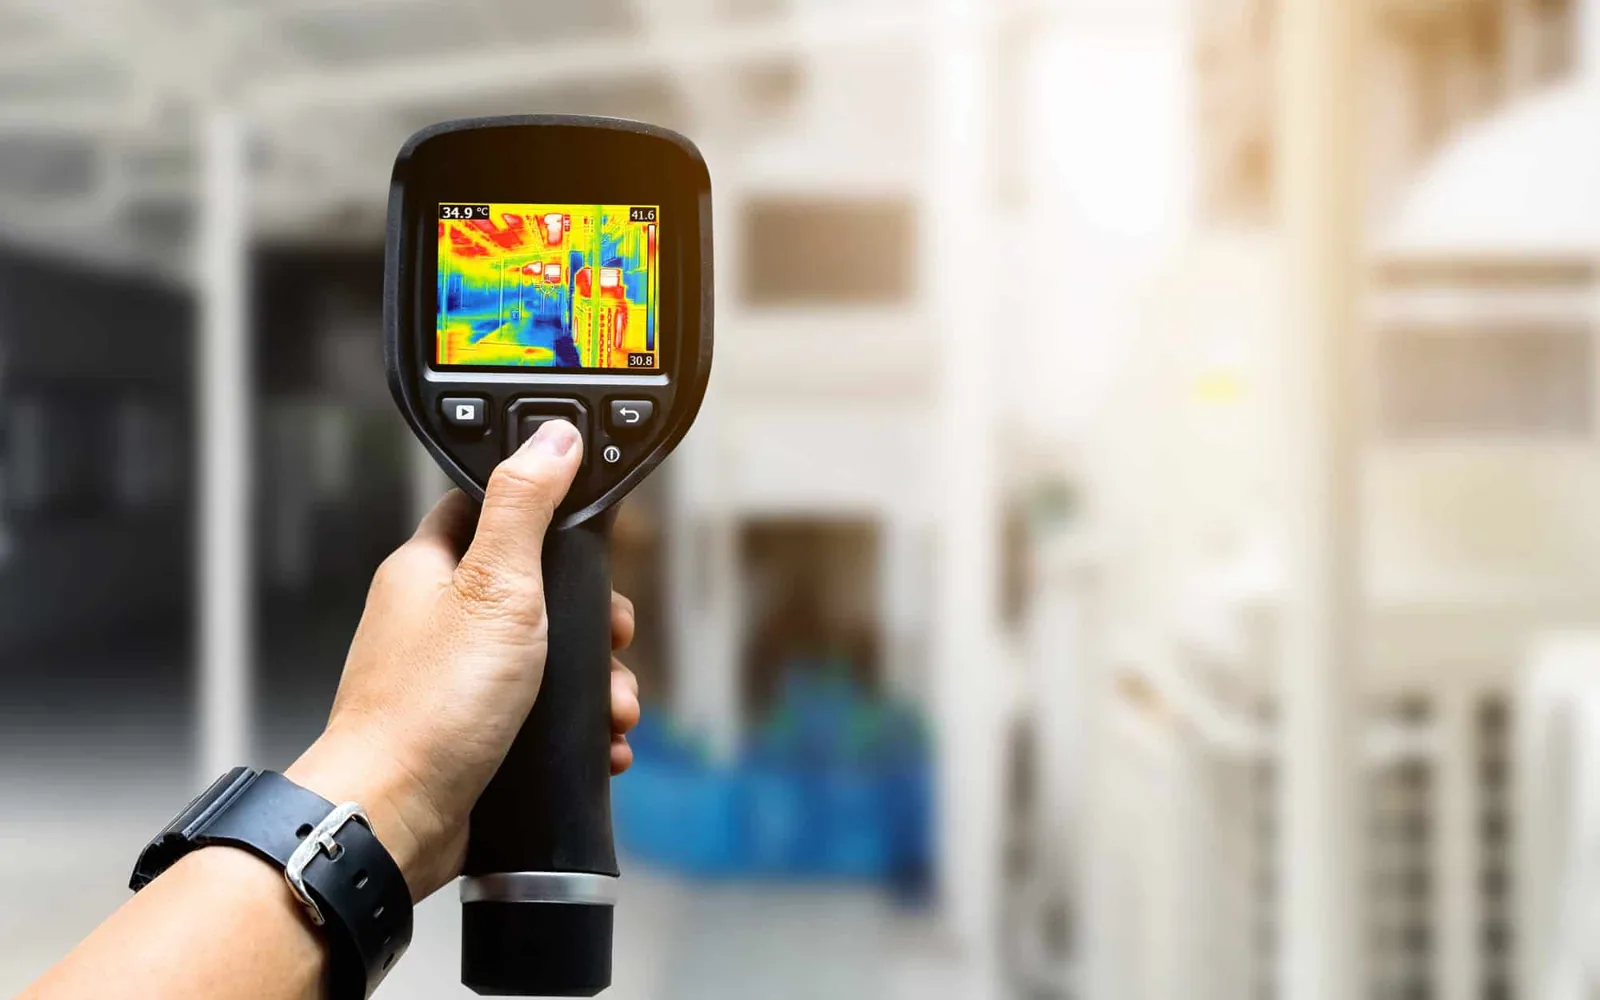
Investigate suspected moisture through methods suited to the actual roof. Thermal differences can help direct examination when observation conditions are useful. Interpretation and appropriate confirmation establish what those indications mean. Record the locations and coverage behind the proposed removal instead of treating a thermal image as an automatic wet-layer map.
A local opening may reveal deterioration needing repair at its position. Extending the quantity requires evidence for the additional area. Keep uncertain extent with an agreed measurement and approval process. That process should explain how newly exposed material will be documented before the construction amount changes.
An interpreted thermal roof assessment can contribute to that investigation. Its role depends on the assembly and conditions, and another method may be needed. The construction decision should follow the combined findings and relevant project requirements.
The selected attachment needs suitable supporting construction. Identify the deck and accessible conditions relevant to the method. Supporting assessment may be required where records or examination leave an unresolved question. Roof covering work does not establish structural adequacy merely because a new board can be placed on top.
Mechanical and adhered arrangements have different prerequisites. Follow the selected assembly and product-specific preparation. Actual surface moisture, temperature and material condition can influence application. A dry calendar period cannot establish adhesive readiness at every roof location.
Include interfaces at joints, changes of level and other construction requiring adjustment. Attachment design and relevant project review should be complete enough to identify the intended method. Regional wind history does not supply the project's attachment requirement or authorize a field change to its pattern.
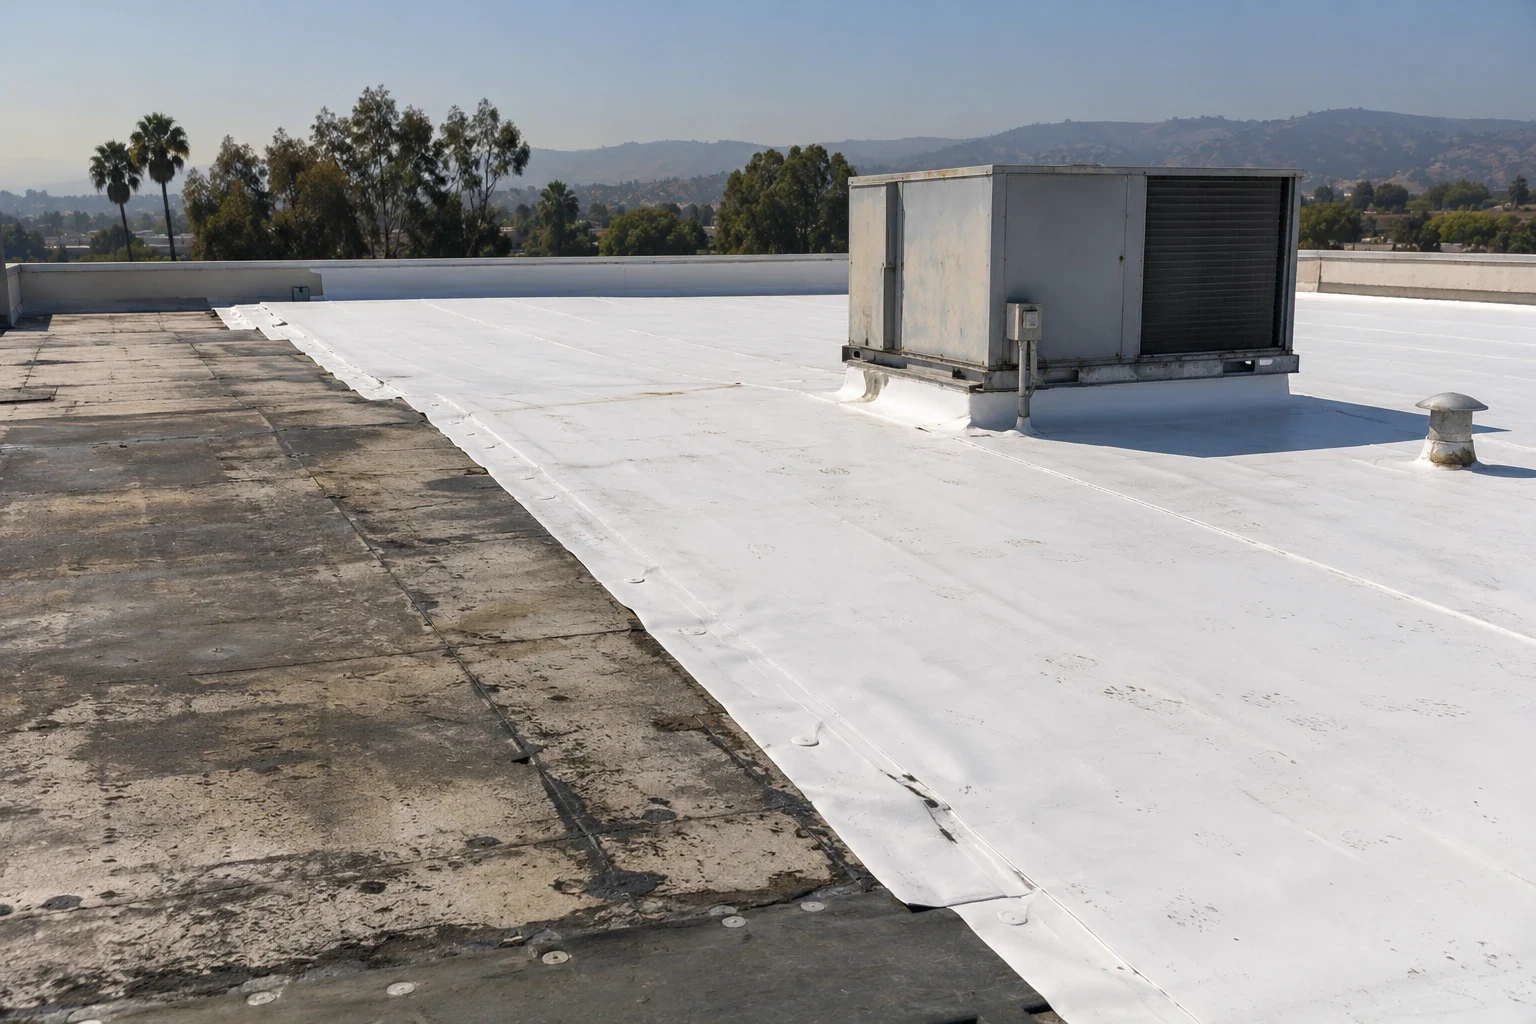
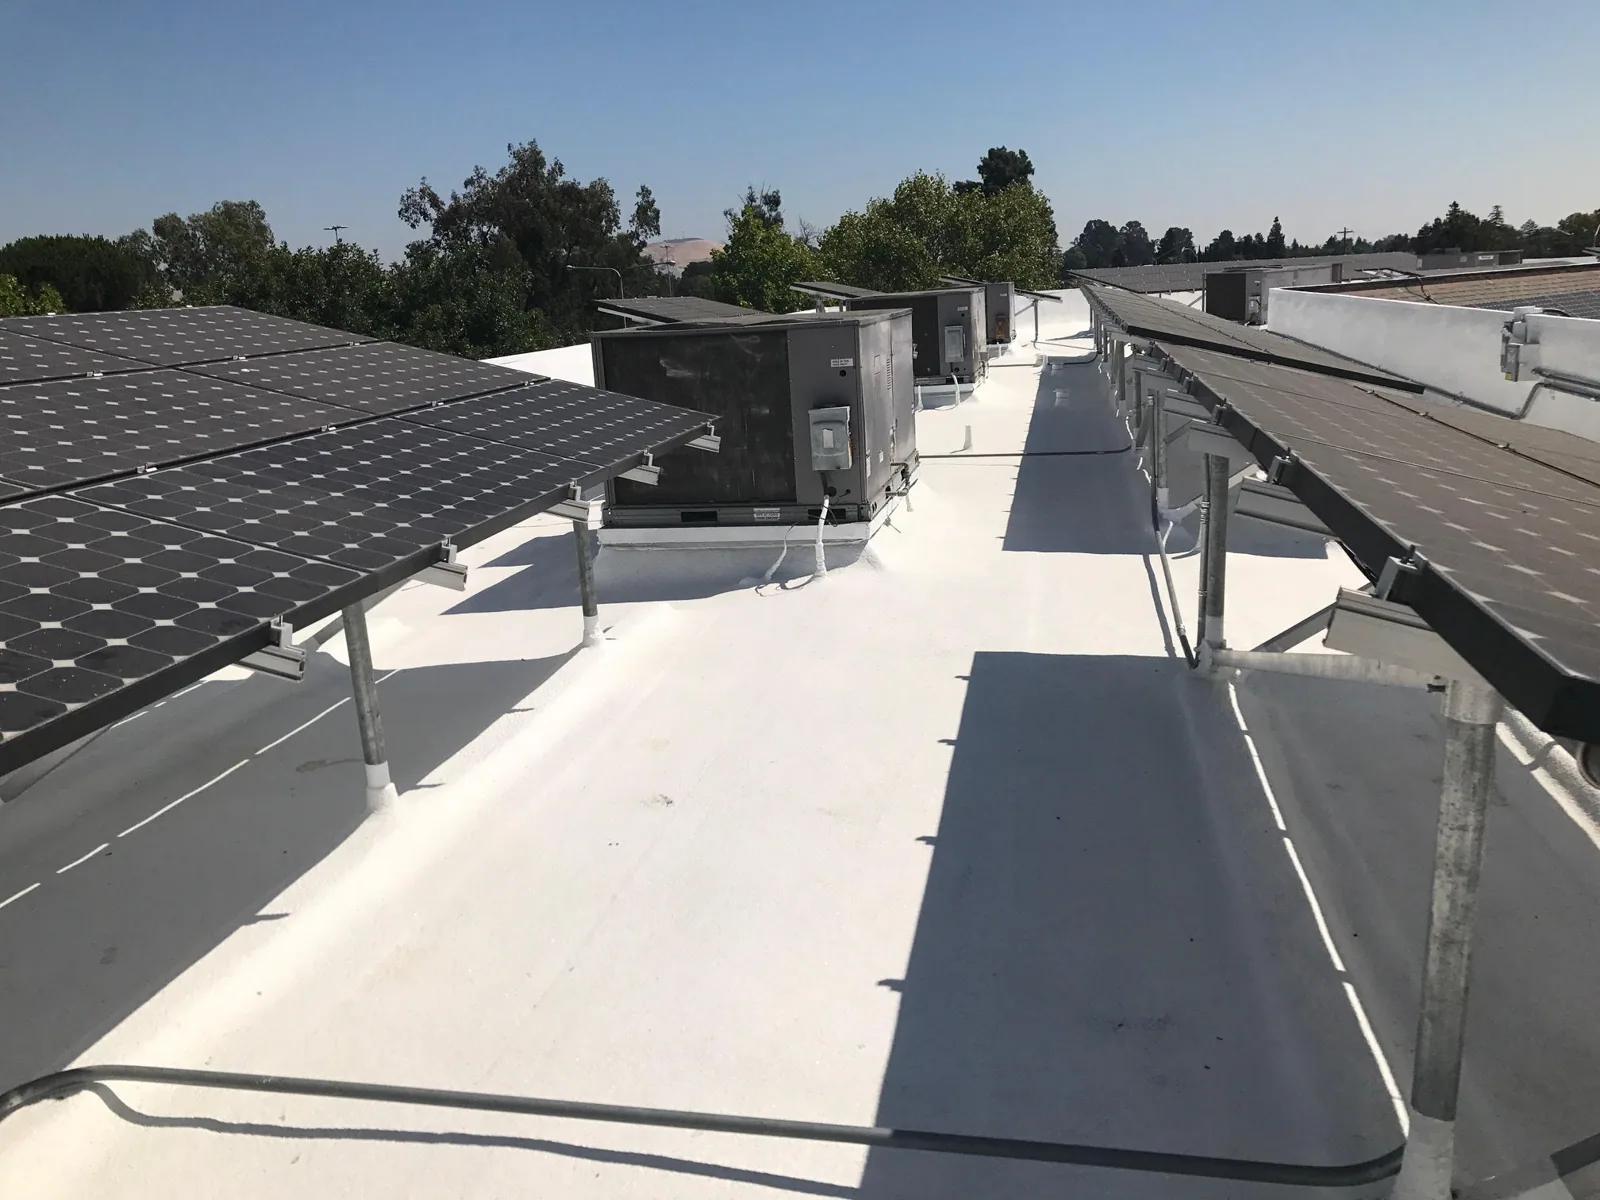
Compare the proposed assembly height with curbs, wall connections and outlets. Added material can change the space available for a permanent flashing detail. Measure these interfaces before ordering the field components. A roof section may need both its new layer arrangement and reconstruction at the adjoining curb.
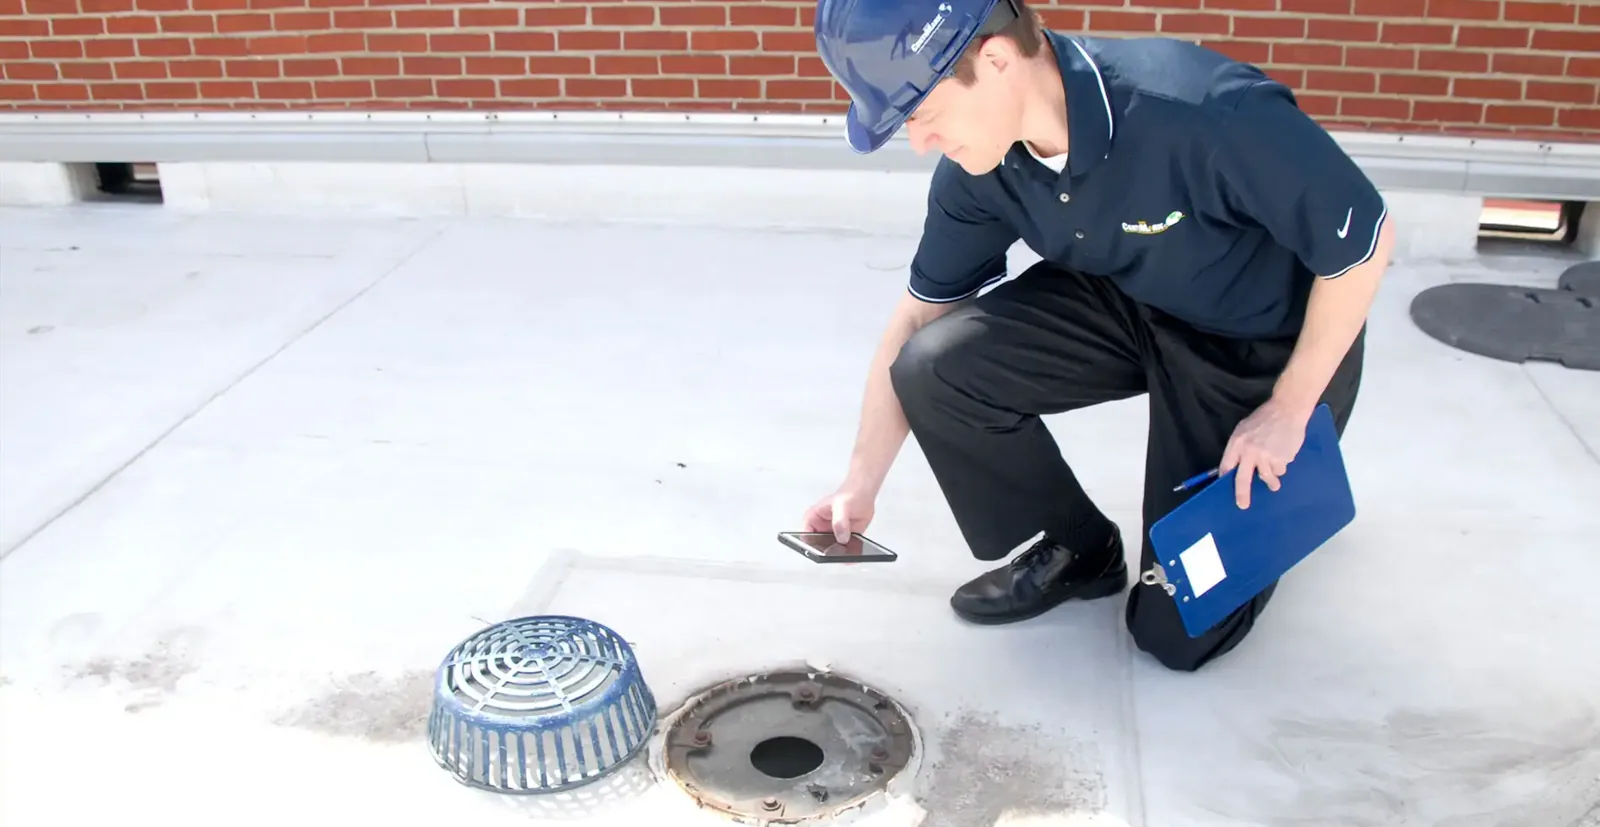
Outlet and discharge coordination examines how the altered surface reaches its water path. A proposed tapered arrangement needs appropriate geometry and design responsibility. Include transitions and related plumbing work where needed. A local height change should not leave a new unresolved condition beside another outlet.
Skylight and penetration height review identifies further adjustments. Confirm which participant supplies the receiving construction. The roof crew needs its dimensions and readiness before completing a connection that another trade's work will later alter.
Before adding insulation, compare proposed thickness with curb elevations, door thresholds, drain sumps and equipment supports. A changed roof plane can alter both clearance and the route water takes toward an outlet. Show transitions where the build-up tapers or meets retained material, then confirm the detail can be closed without burying a drain or reducing service access. The finished record should note the actual installed layer and the reference elevation used for those connections.
On an assigned Lawrence Station commercial property, coordinate material storage and transfers with the operator. Board deliveries to commercial and research buildings near Kifer and Lawrence need a route that reaches the assigned roof without assuming routine tenant receiving will accommodate construction loads. Actual roof access, equipment clearances and approved handling limits determine the arrangement for board deliveries.
At a Moffett Park employment property, identify the intended roof section and operations below it. Establish suitable protection and a practical daily closing task before opening concealed layers. Available crews and current conditions determine the feasible section, with any revised arrangement returned to the authorized contact.
Ask about tenant improvements changing rooftop services. New conduit supports or equipment positions can affect layer installation and finished heights. Include those interfaces in the marked plan so the construction sequence reaches the permanent detail as well as the open field.
Confirm the project's reviewing authority and accepted application basis. Sunnyvale's adopted construction provisions and amendments apply according to the work. Applicable energy requirements depend on the actual alteration and permitted compliance approach, with exceptions considered where relevant. Insulation selection needs that scope review rather than an assumed universal thickness.
Record installed layer and material information before the covering hides it. Retain photographs of relevant construction, accepted changes and attachment records appropriate to the project. Note equipment or flashing prerequisites still outstanding. The completed assembly should be traceable to its actual installed components.
Provide relevant care and issued warranty information with the final roof plan. Later penetrations need coordination with the assembly they affect. Clear layer records help another participant plan those changes without guessing which material or attachment lies beneath the finished sheet.
It identifies the sampled position. Broader retention or removal needs evidence suited to the proposed area and relevant assembly requirements.
The materials have different roles. Select the layer arrangement from the actual assembly, product requirements and applicable project compliance.
The finished height affects space for flashing and other connections. Include necessary interface reconstruction before ordering the field assembly.
Use the selected product requirements and actual receiving surface. Temperature, moisture and preparation need assessment at the work area.
Retain installed materials, relevant photographs, accepted changes and appropriate attachment information before concealed construction becomes inaccessible.
Send available roof records and the proposed work area. We can examine relevant layers and prepare a marked plan explaining material, attachment and finished-detail responsibilities.