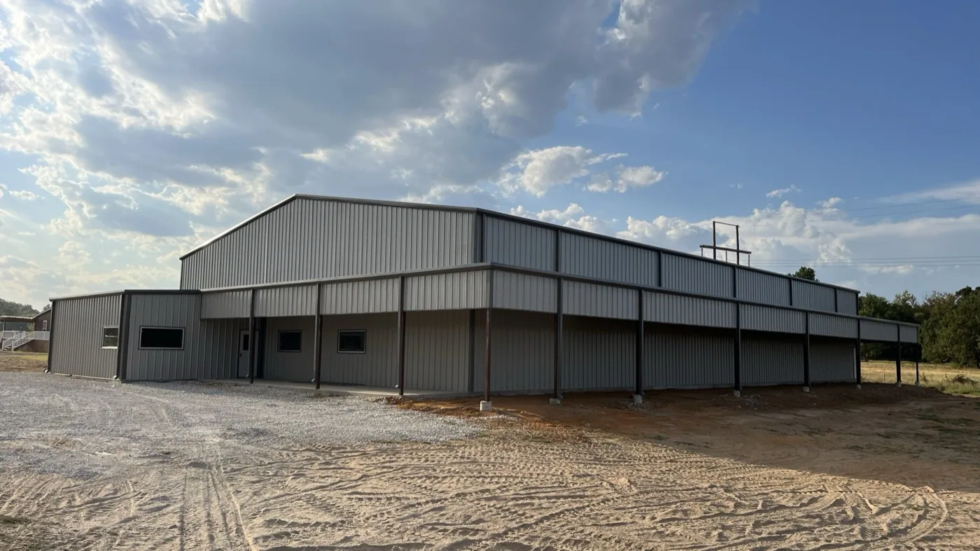
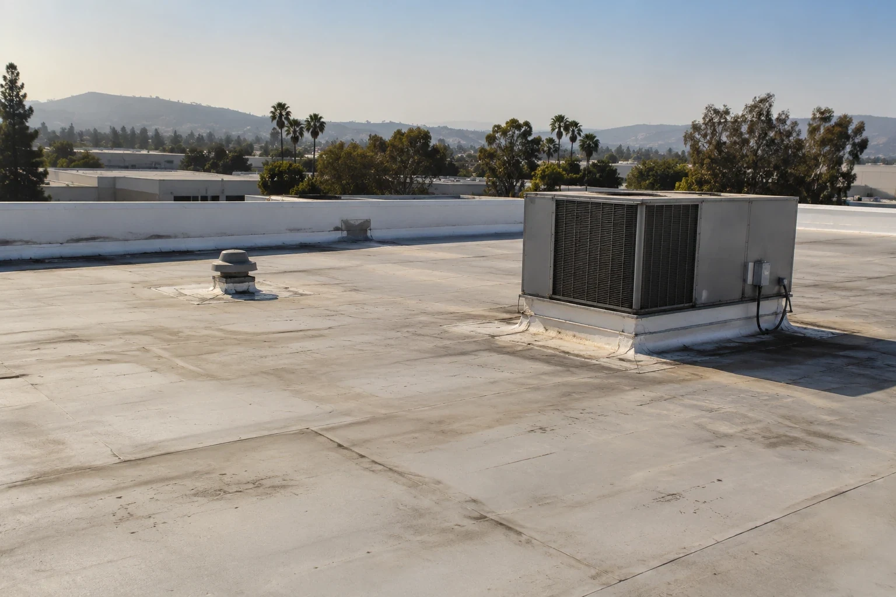
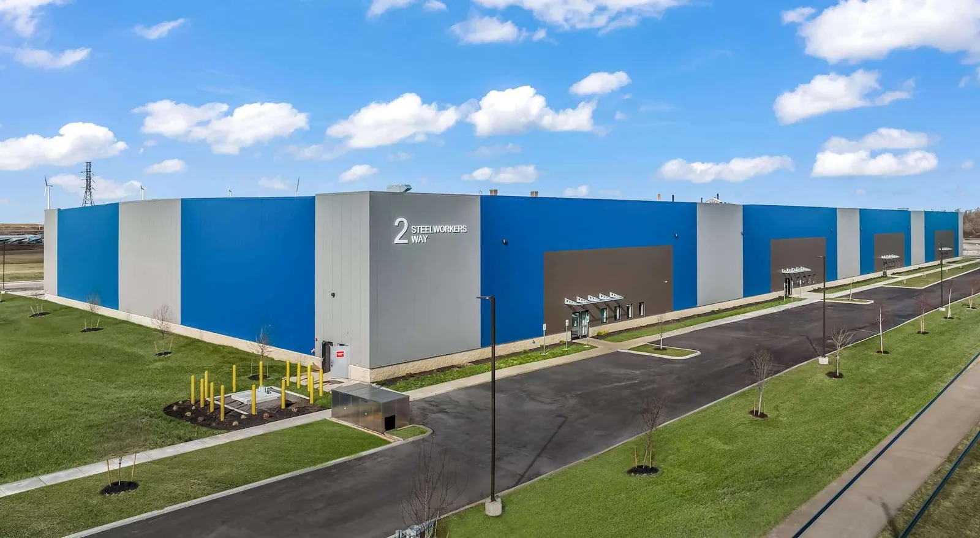
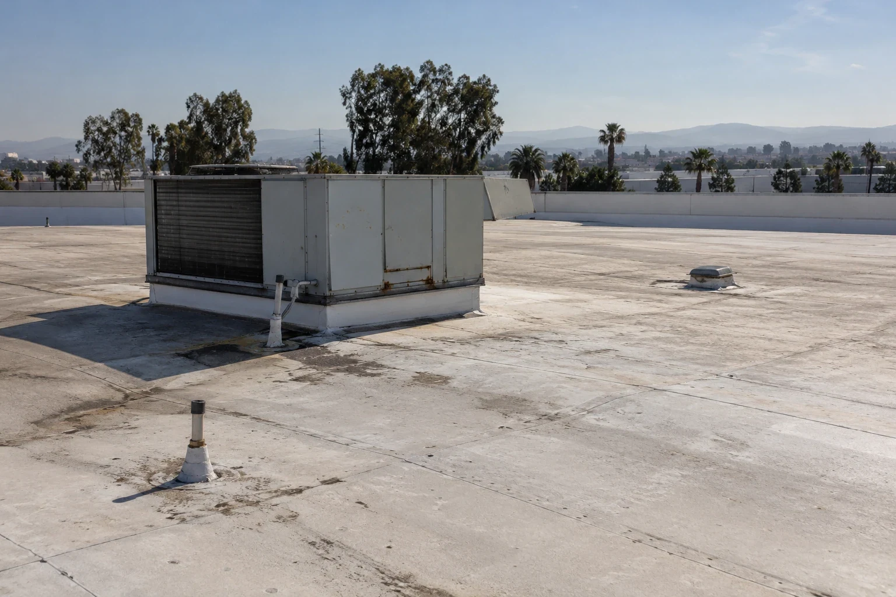
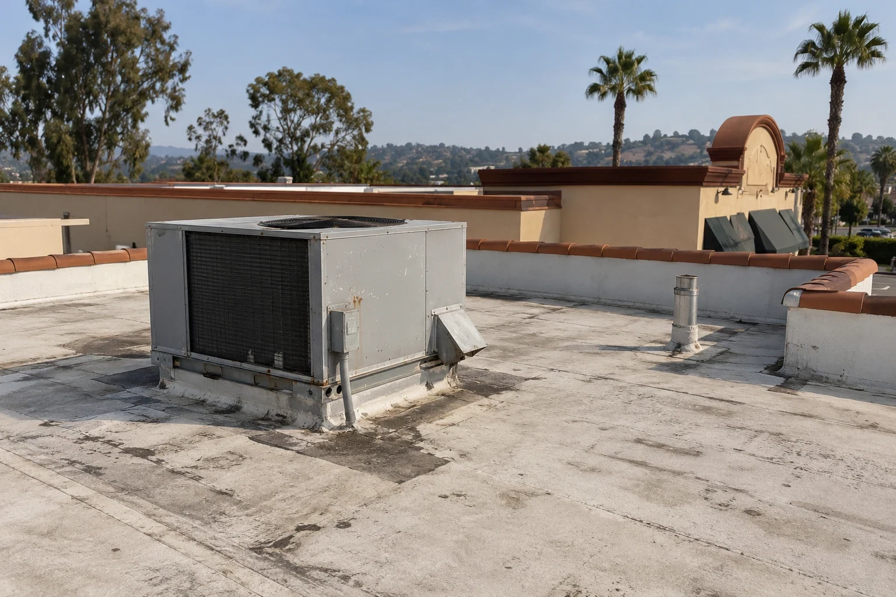
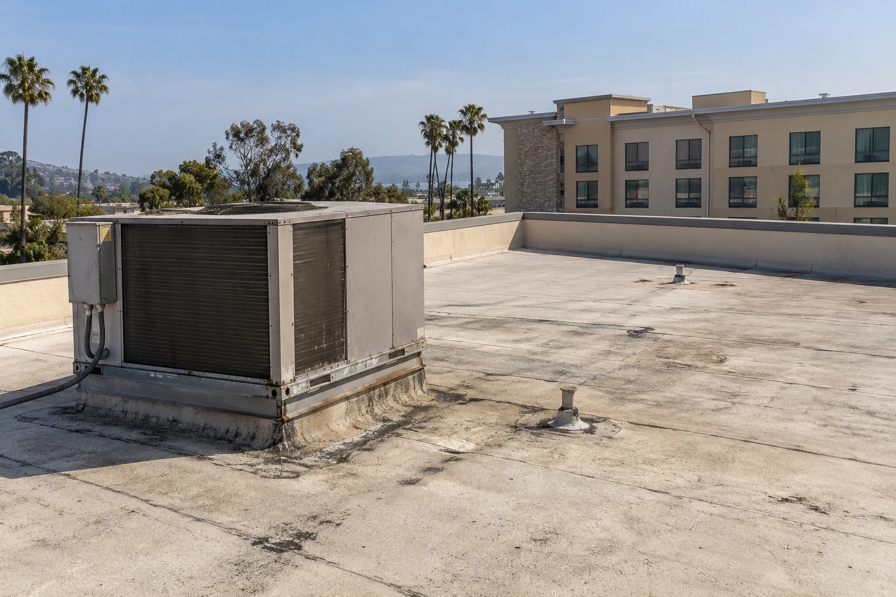
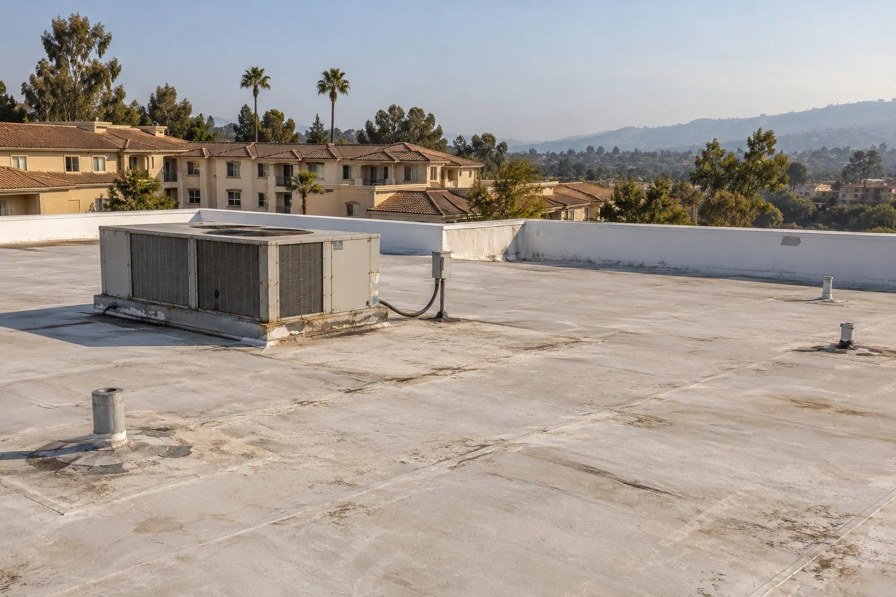
A roof opening above a loading bay needs different interior protection from one above a clinical room. Commercial Roofing Sunnyvale identifies the space affected by each finding before defining the work. For an owner or property manager in Sunnyvale, CA, the building use helps arrange access and protection while the installed covering, support and equipment determine the physical correction.
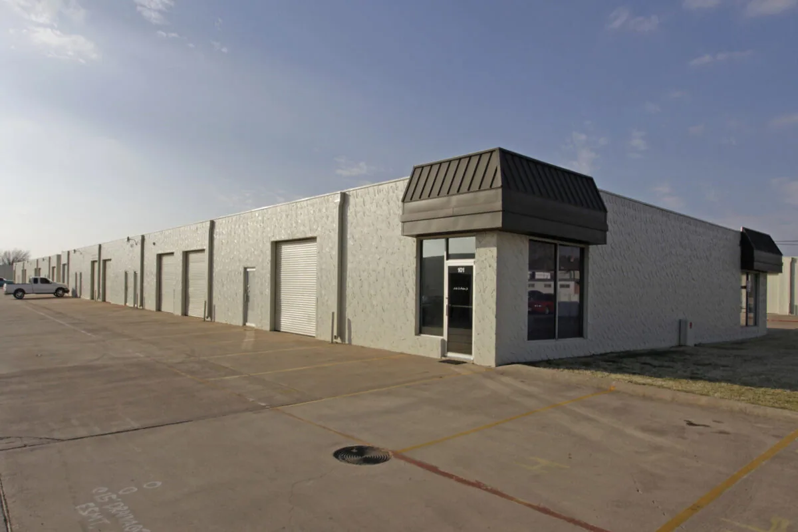
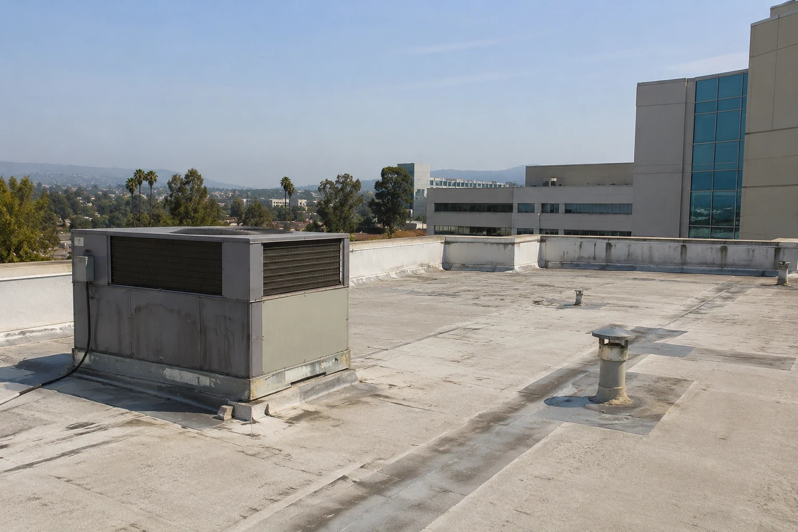
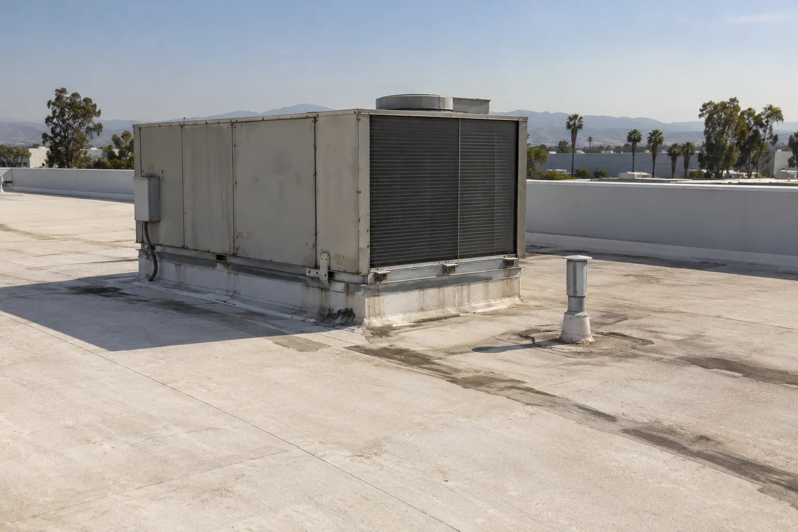
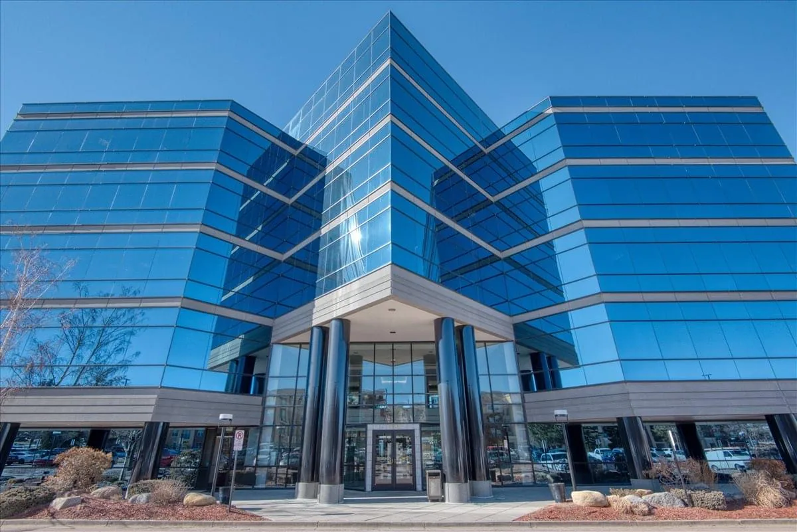
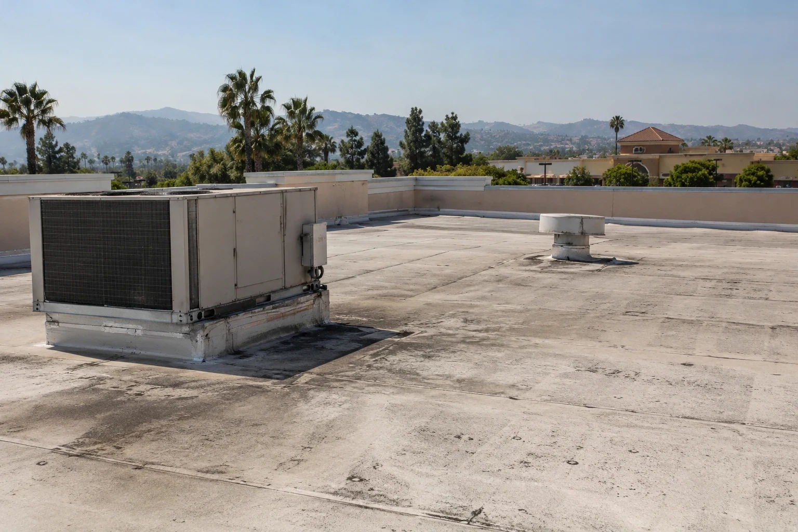
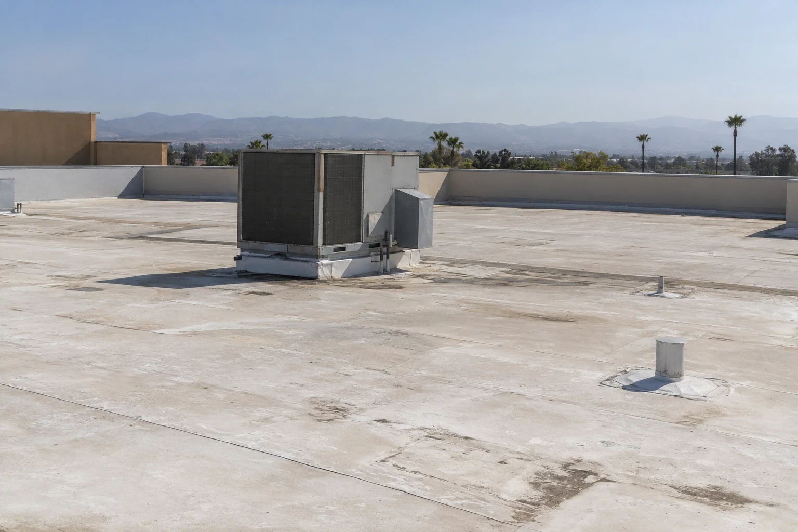
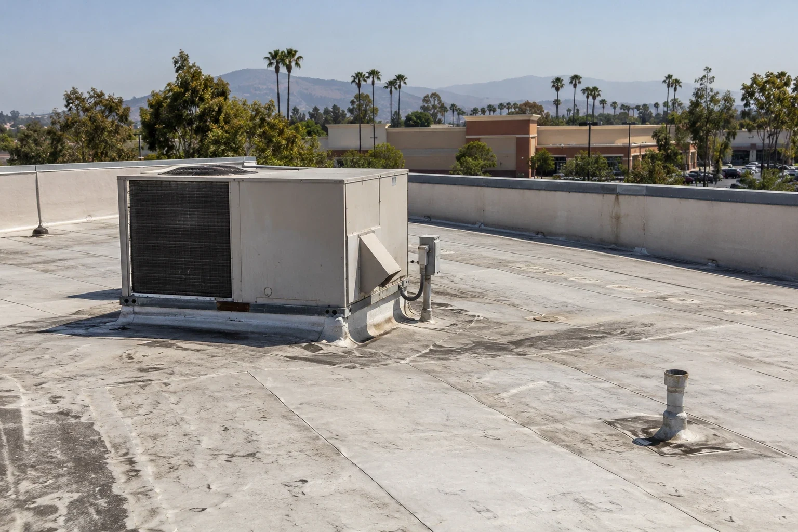
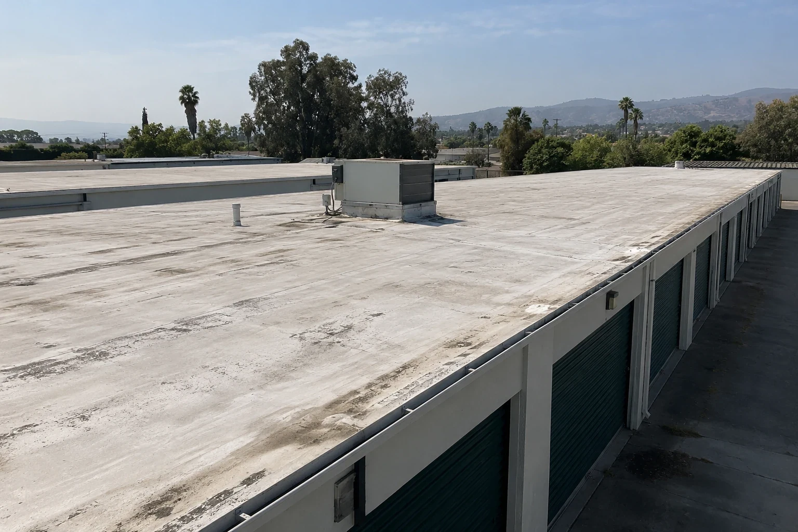
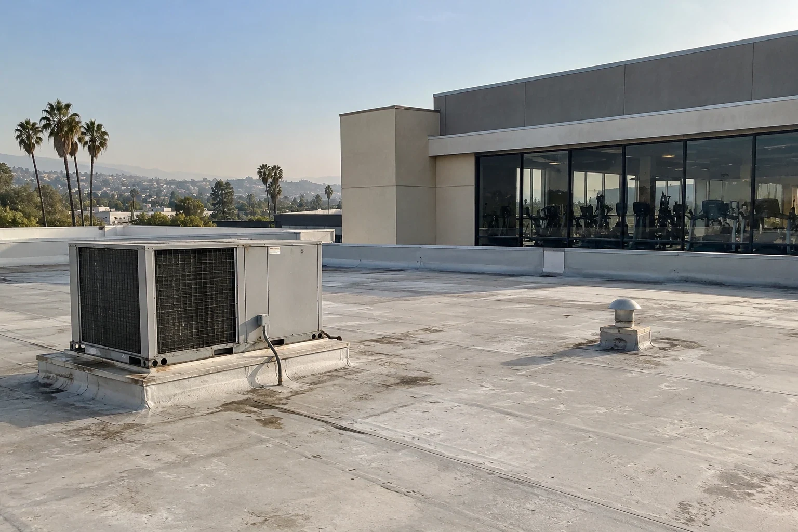
A loose cable support above an office room needs its bearing arrangement corrected before the damaged covering is patched. An office roof assessment connects curb and drainage findings with the occupied area below. Warehouse roofing work identifies receiving activity, stored materials and the roof access needed for removal. We record the actual construction rather than select a membrane simply from the building's use.
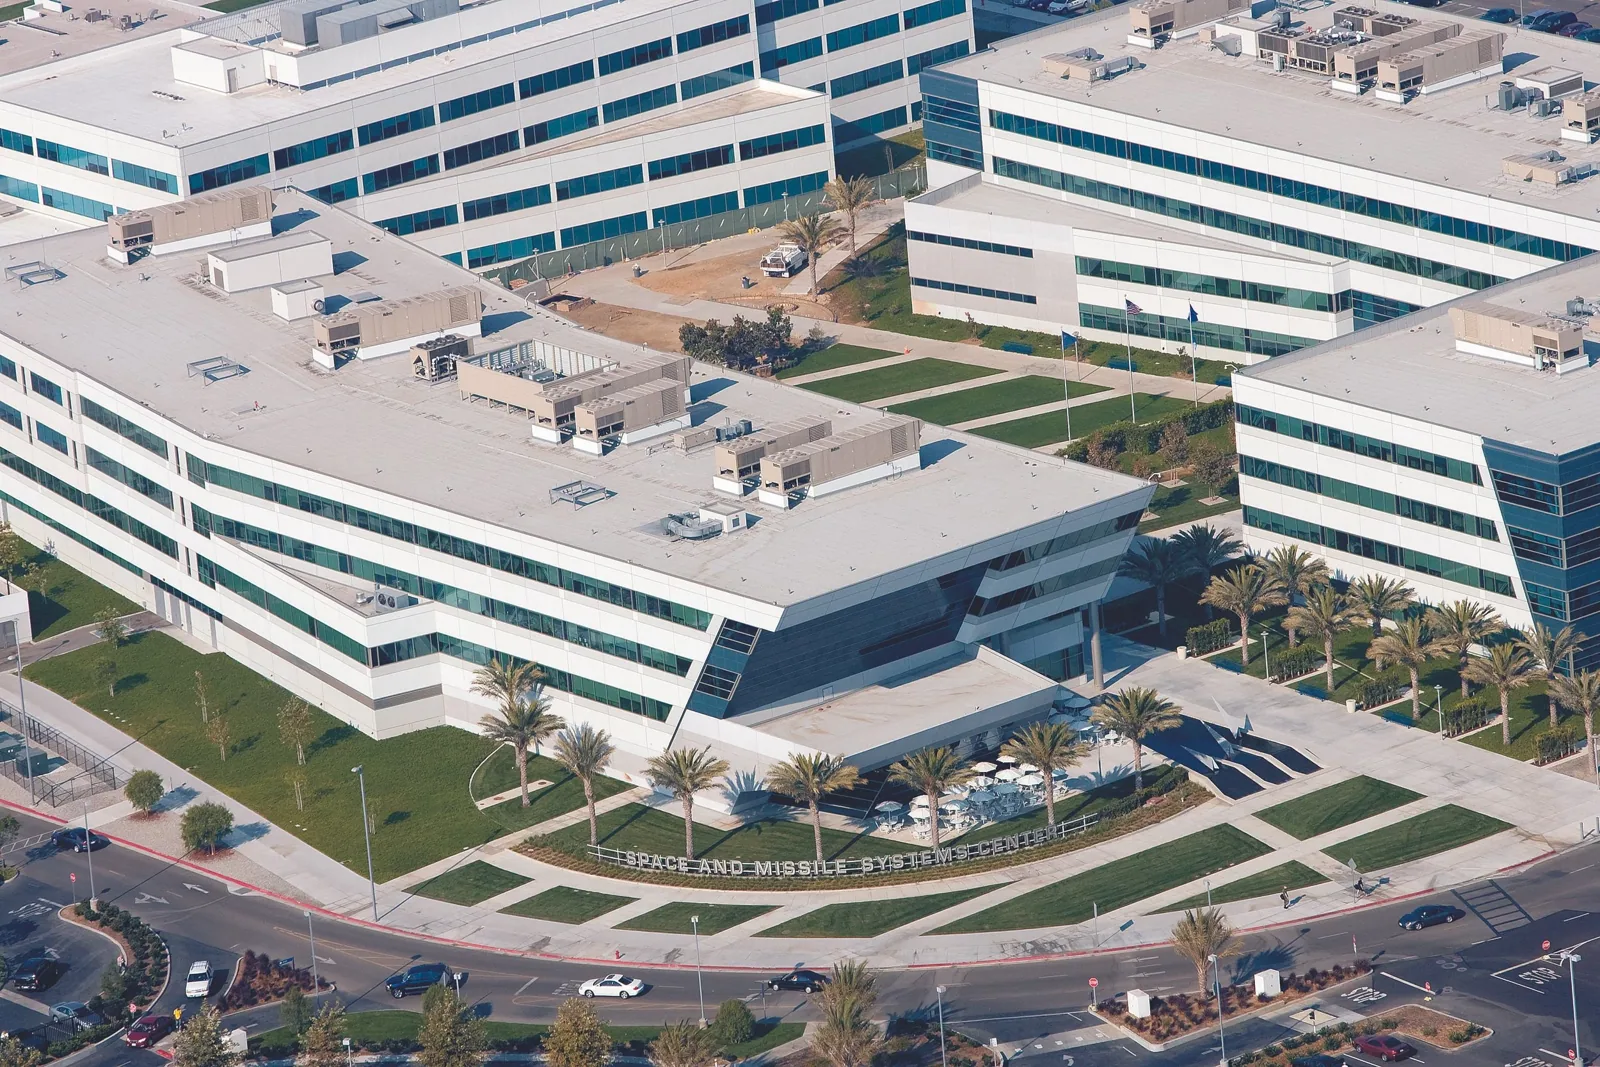
Industrial and research premises along Kifer Road need their equipment routes and alteration plans examined. A service support task and a roof repair remain separately assigned even where both affect one opening.
Clinical rooms and equipment continuity
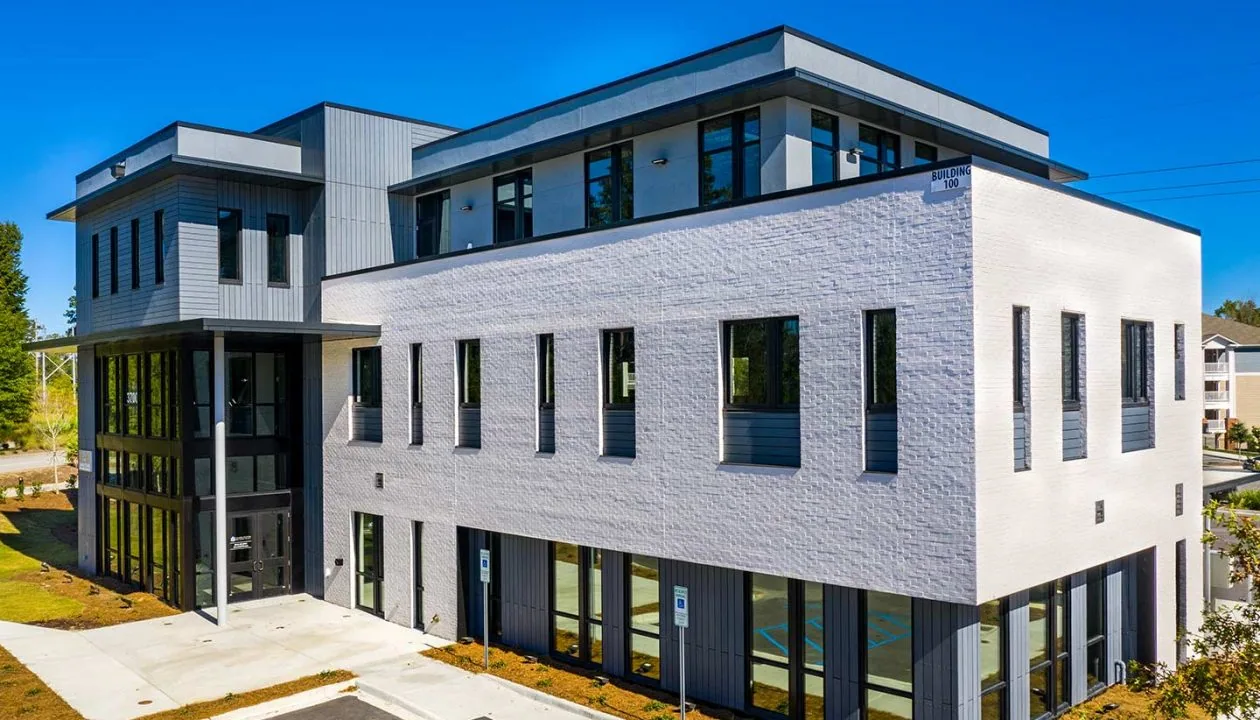
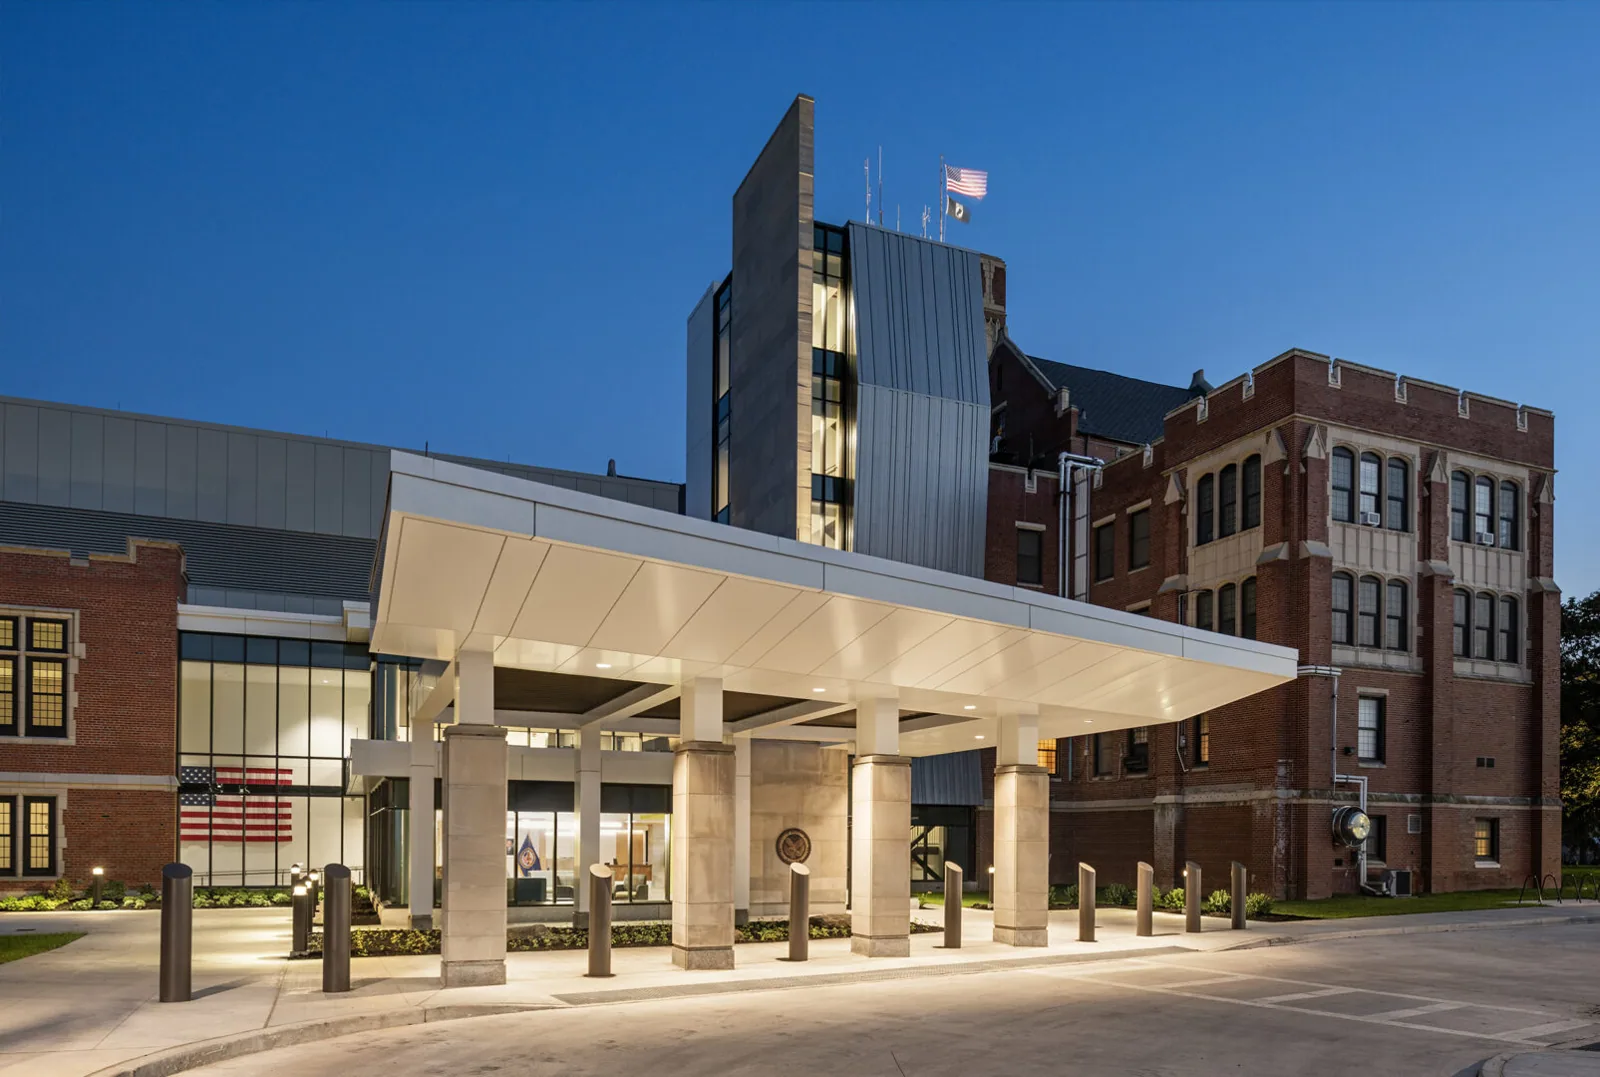
A wet curb beside a clinical intake needs the entry route examined before the detail is opened. Medical office roof repairs need the operator's controls for occupied rooms and nearby intakes. Hospital roof construction also requires the actual reviewing authority and facility requirements established with the responsible design team. We identify the roofing defect and related service dependencies without assuming a property type settles its permitting process.
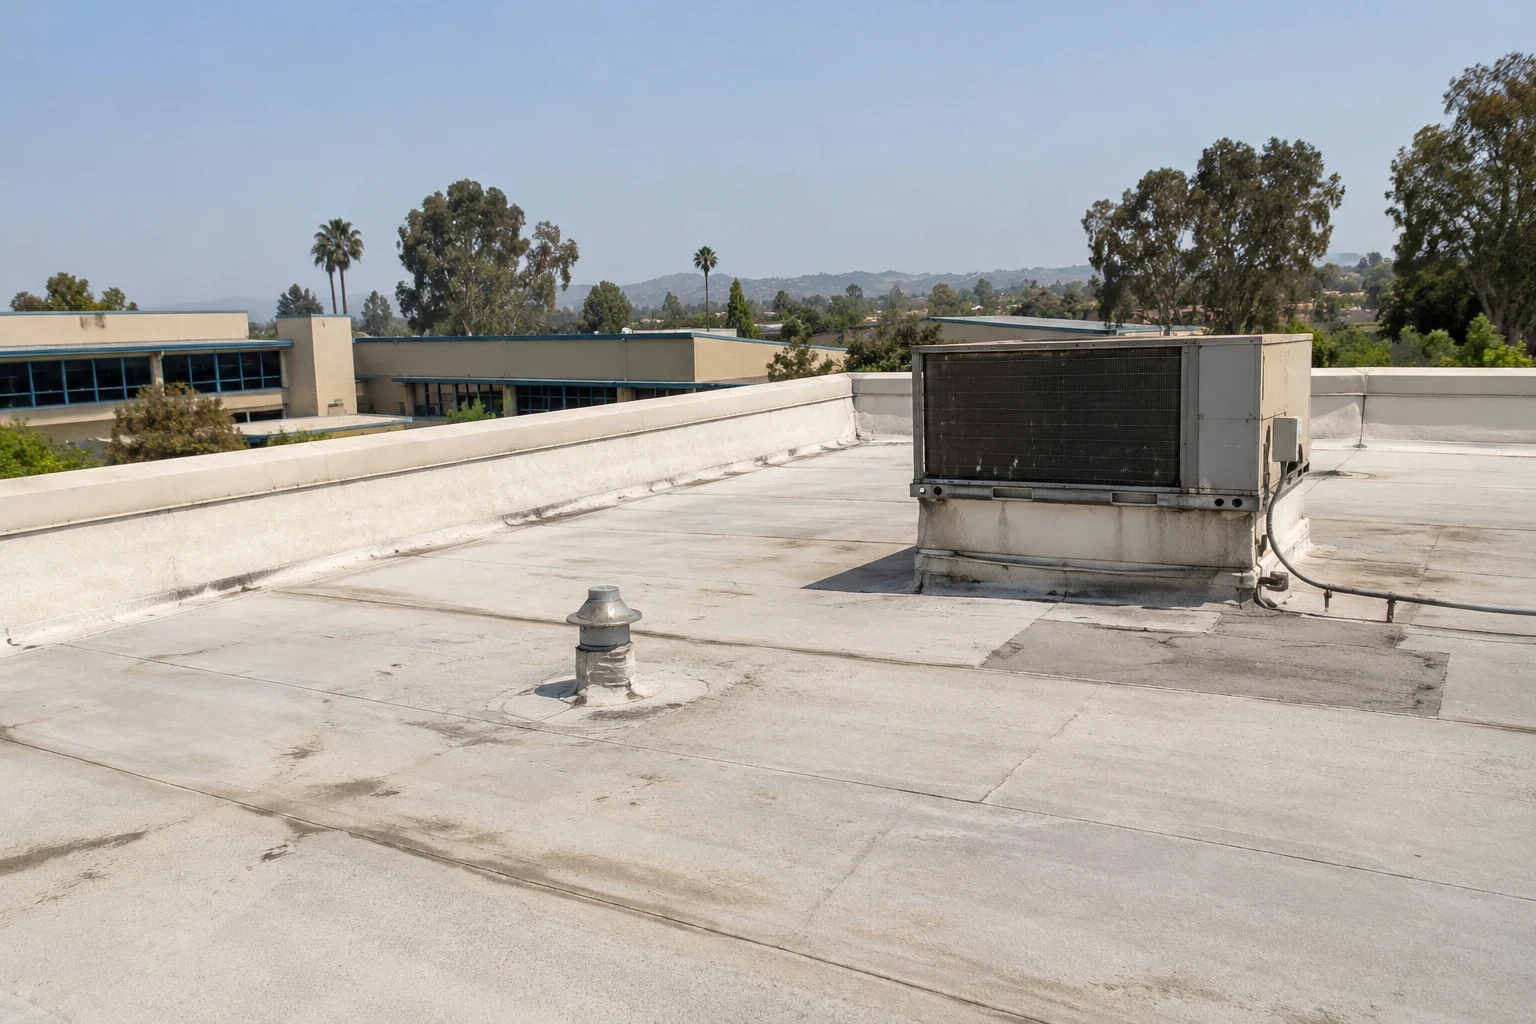
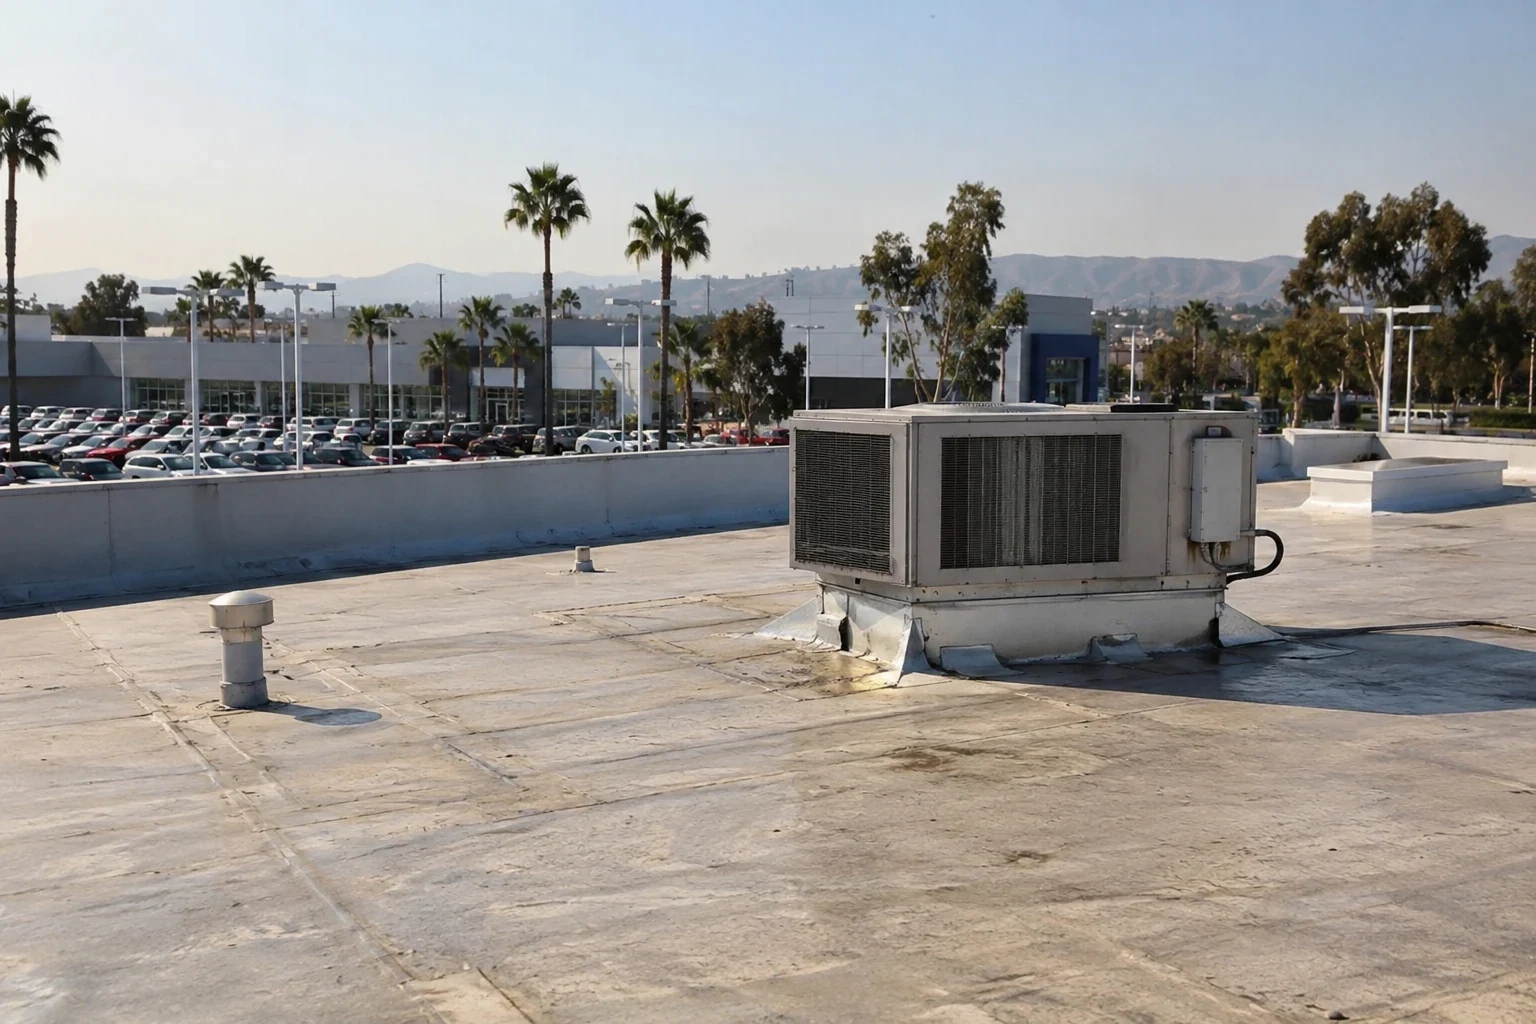
A damaged clamp ring, failed boot or inaccessible curb has a located finding. Mechanical, plumbing or structural tasks keep their own responsible trade.
Retail alterations and shared boundaries
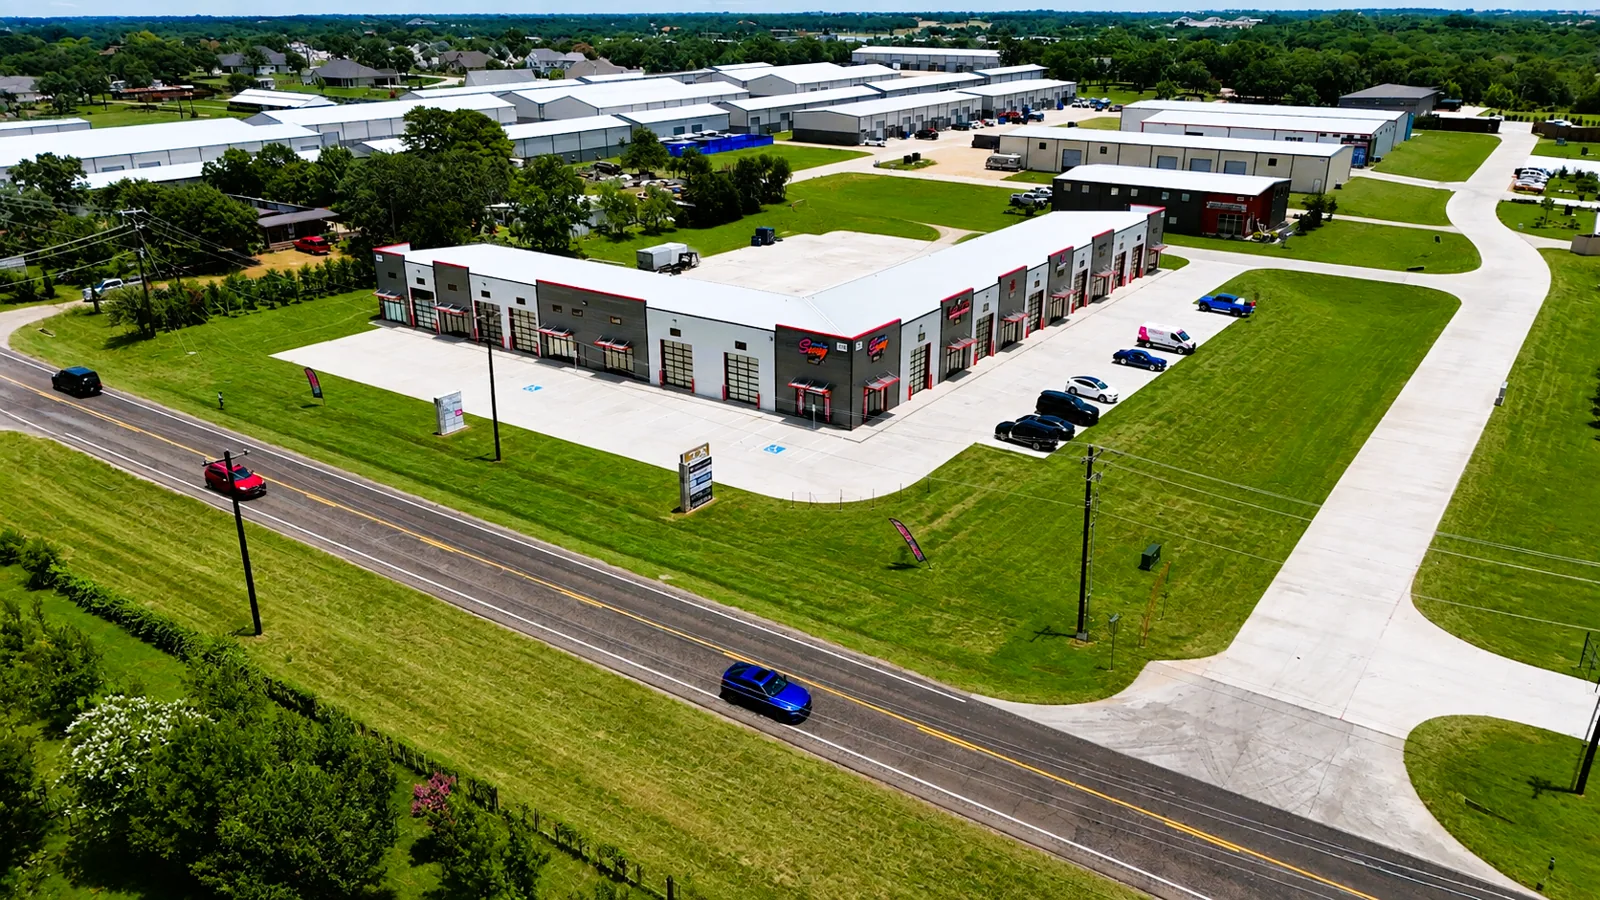
A damaged roof connection between leased spaces needs its work and approval boundaries identified. A shopping center roof connection may meet construction controlled by adjoining tenants. Restaurant roofing work can require the equipment operator to address exhaust or support conditions before the roof correction is finished. The manager confirms access and approval boundaries before a shared detail is opened.
At commercial property on El Camino Real, we arrange staging, customer routes and interior protection for the actual task. Those conditions influence sequence and cost alongside the material that needs removal.
Special facilities and construction decisions
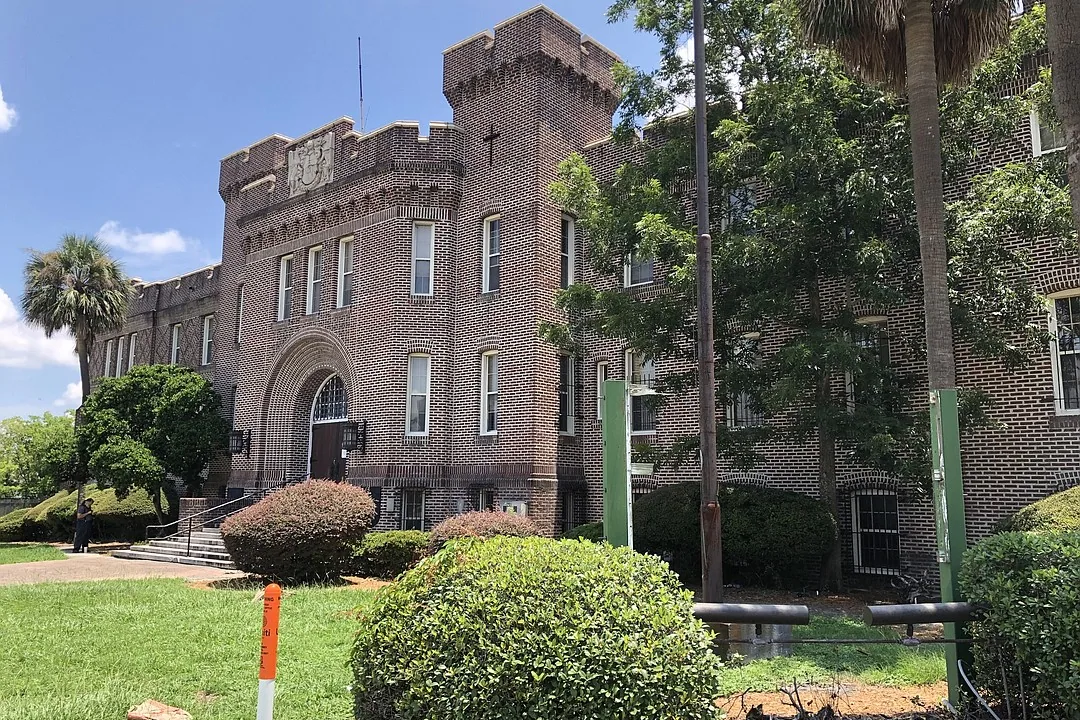
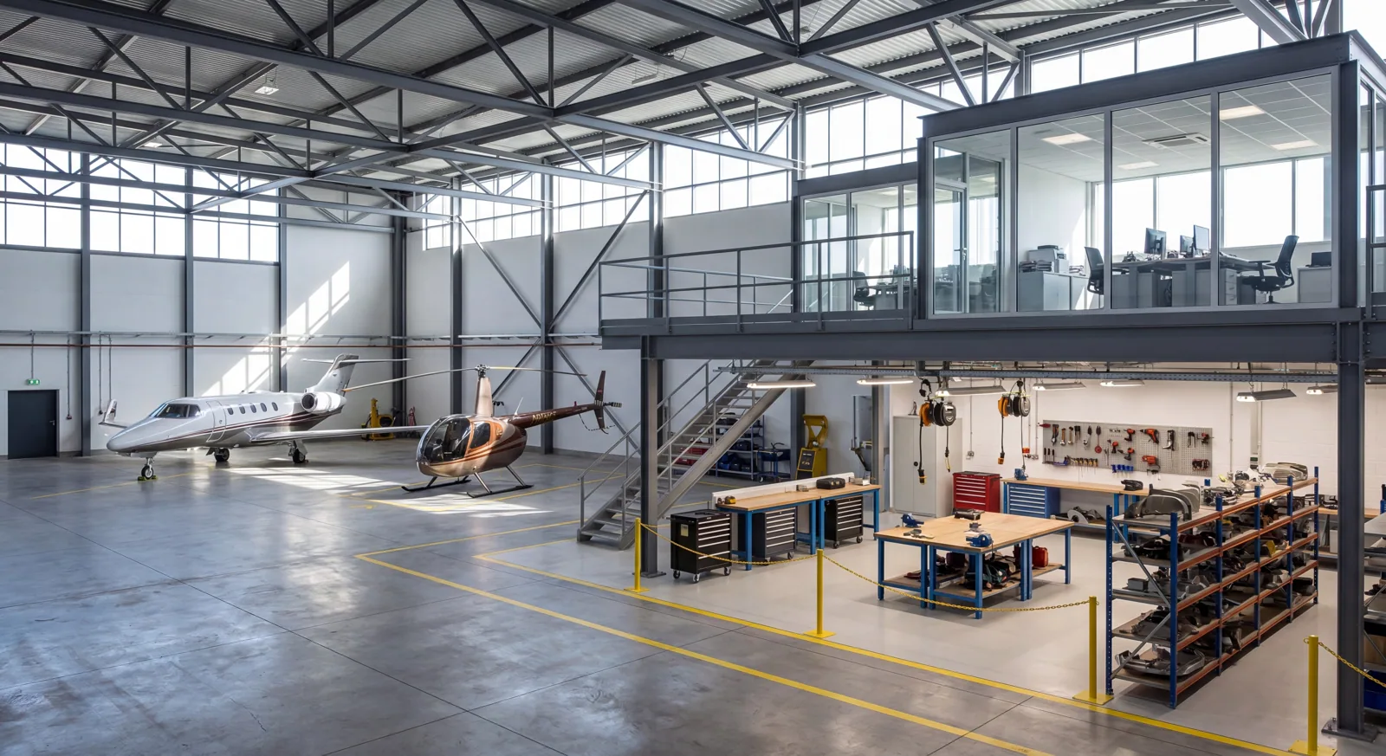
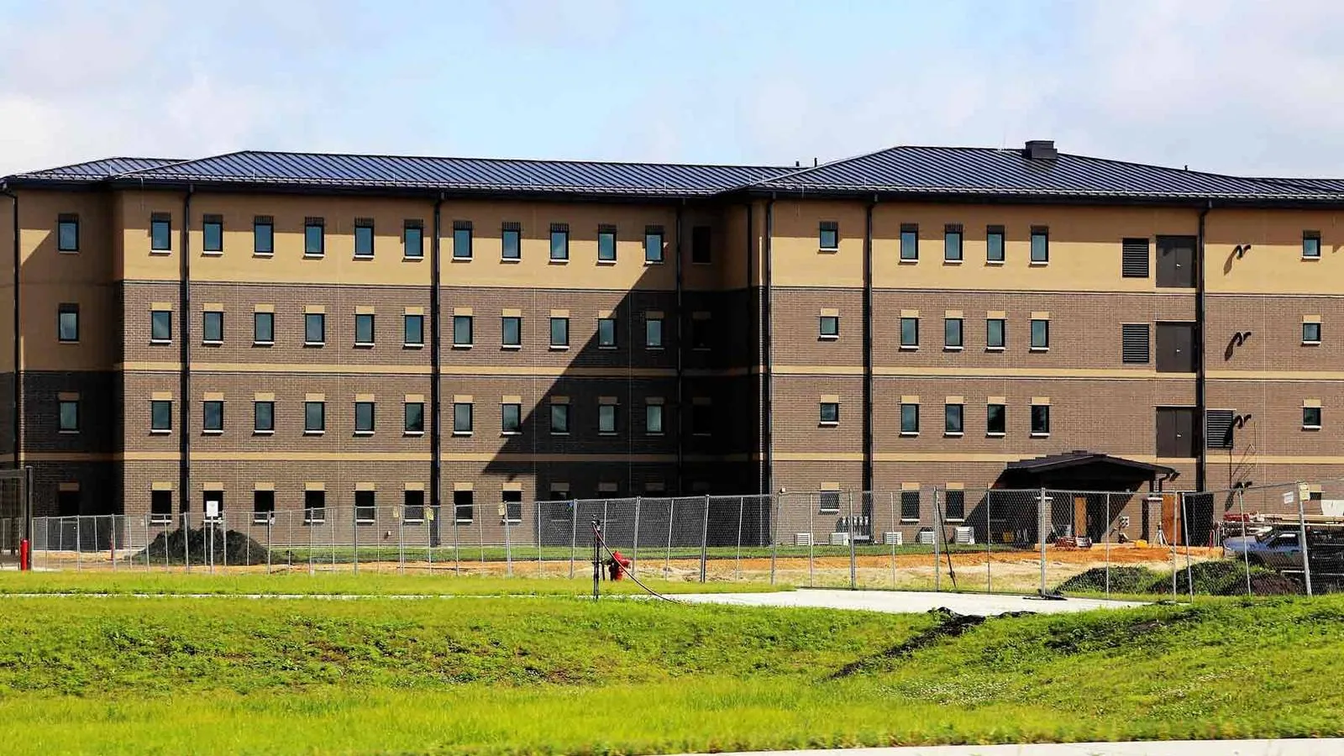
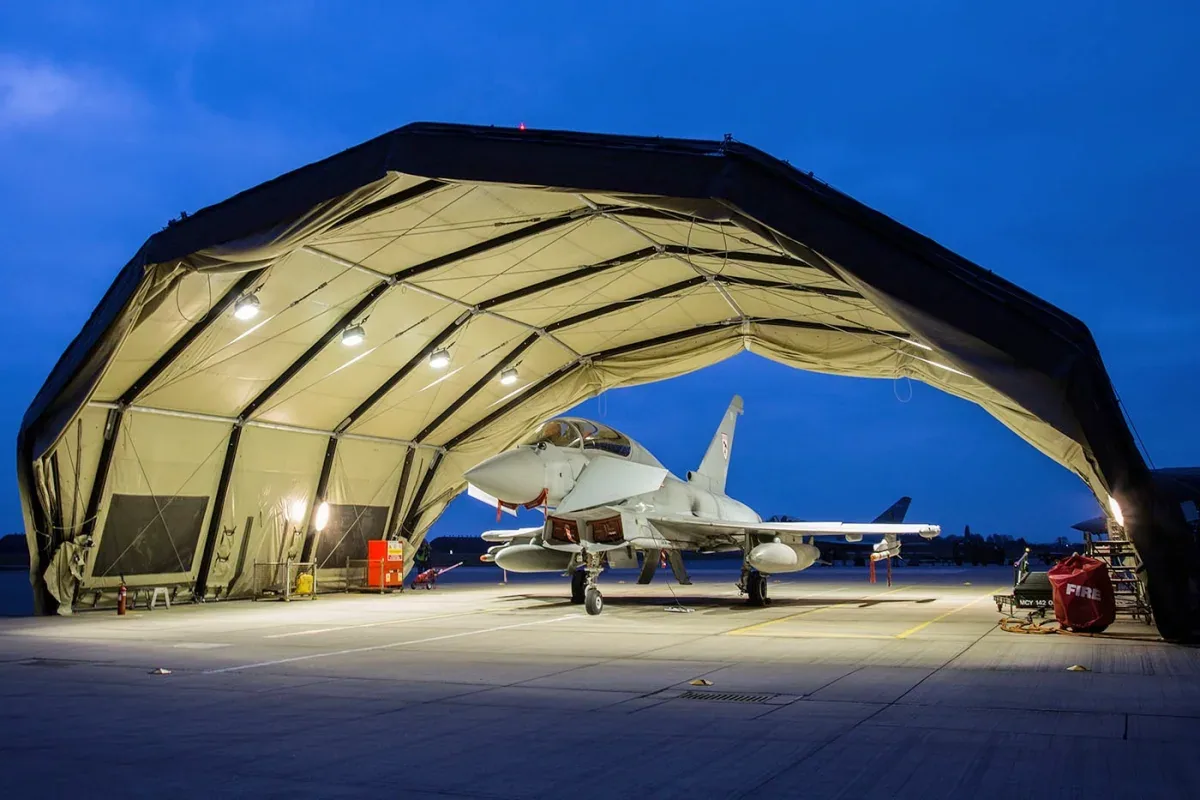
Military hangar roof work needs the installation's authorized access and accepted design basis established. We examine the actual building and coordinate equipment or structural questions with its responsible team. The facility team supplies current building records, operating requirements and permitted access so the roof findings can be assessed against the proposed work.
For any proposed assembly, the designer resolves the address, authority and alteration requirements, including applicable roof fire and energy provisions, accepted compliance methods and eligible exceptions. Located roof condition findings support that decision with photographs, examination limits and remaining tasks.
Property Types We Roof: Common Questions
Does building use establish the roof material?
The covering and assembly need identification at the property. Use informs access and protection, while the examined construction supports the material and repair decision.
Who arranges protection of sensitive rooms?
The facility operator supplies its controls and access permissions. We describe removal boundaries and exposure so the team can approve a workable protection arrangement.
Can adjoining tenants approve one shared repair?
The manager confirms property and maintenance authority at the affected detail. We identify how the work crosses that boundary before the connection is opened.
What helps ownership compare different building findings?
A located description, photographs and a defined corrective task make the record useful. We keep the building's own assembly and unresolved trade work identified.
A roof walk that connects the detail with the occupied space
Commercial Roofing Sunnyvale can inspect the covering, curbs and drainage, then mark the findings for the property manager. Bring the operating restrictions and equipment plans so each correction has a usable access and protection arrangement.