







Sunnyvale military barracks roof repairs address bathroom exhaust, living-area leaks and controlled access. Get a repair list with room-level priorities.
A bathroom exhaust boot above military living quarters needs more than a ring of sealant. The boot must fit the duct, connect properly to the field material and leave room for equipment service without disturbing the repair. Commercial Roofing Sunnyvale examines those connections on barracks roofing projects serving Sunnyvale, CA. We tie each finding to the affected room or corridor so the facility manager can distinguish a contained opening from a problem that extends into insulation or the deck.
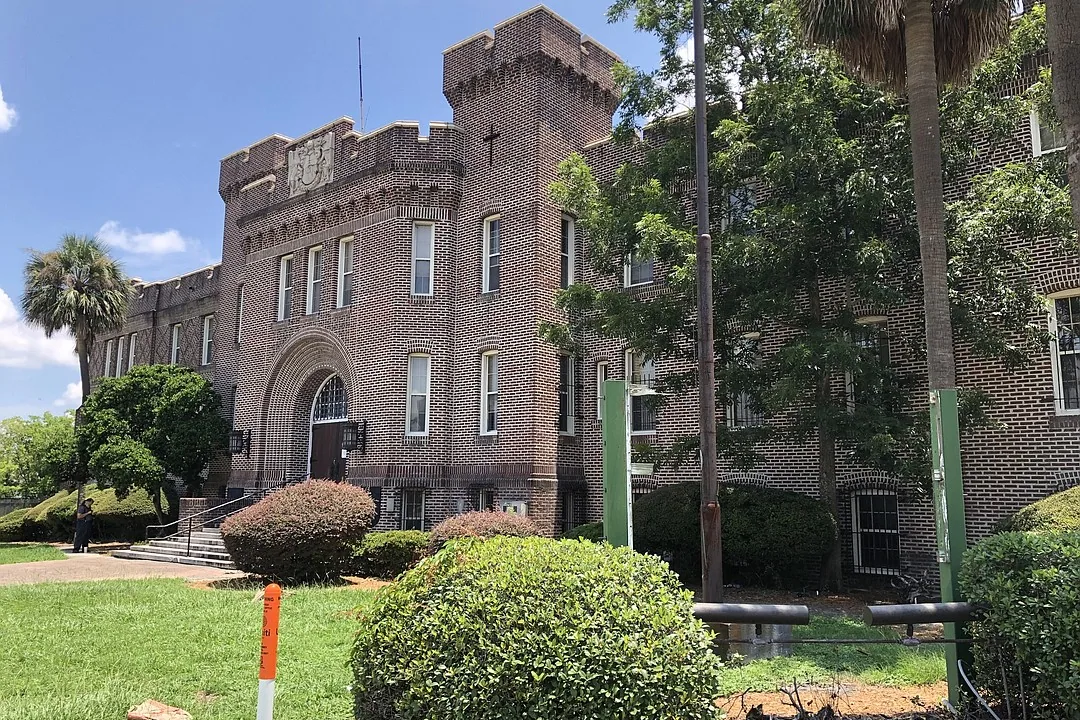
The historical Moffett Field Armed Forces Reserve Center program included an enlisted barracks building. That building description helps identify the kind of accommodation involved; a roofing scope still starts with the assigned building and its present construction. Roof investigation in the Moffett Field setting requires the correct access instructions and a clear boundary between living areas and the work overhead.
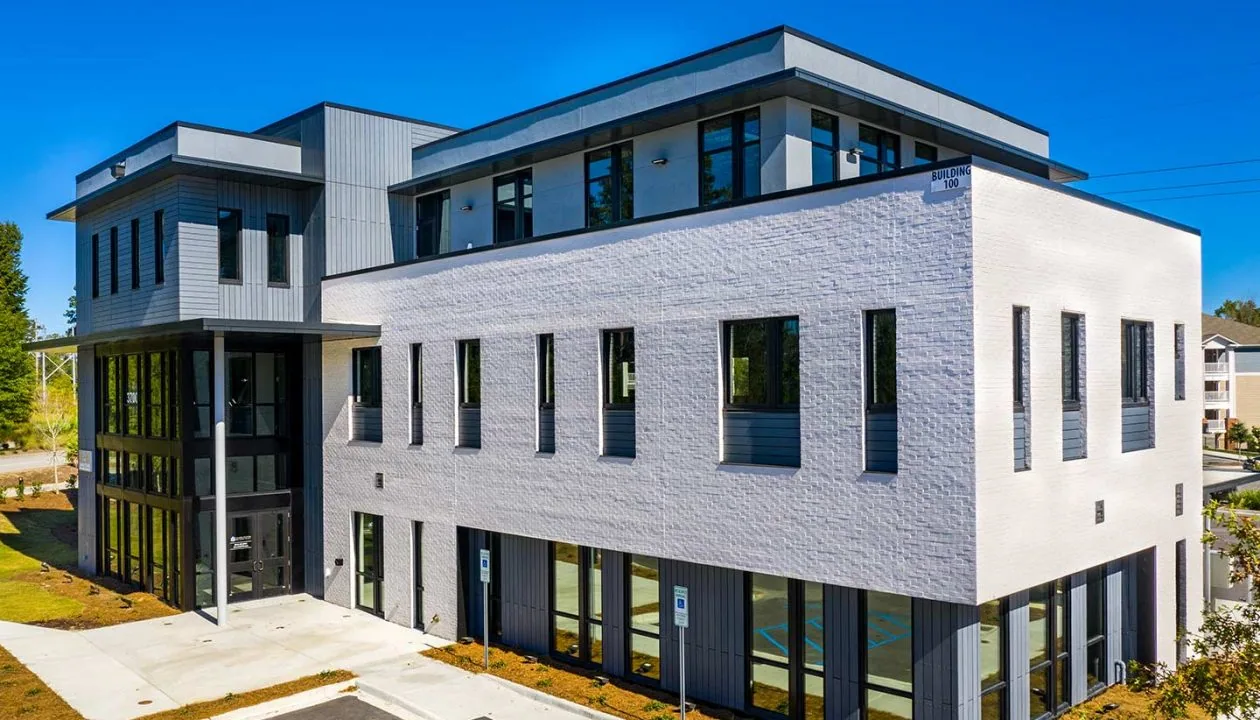
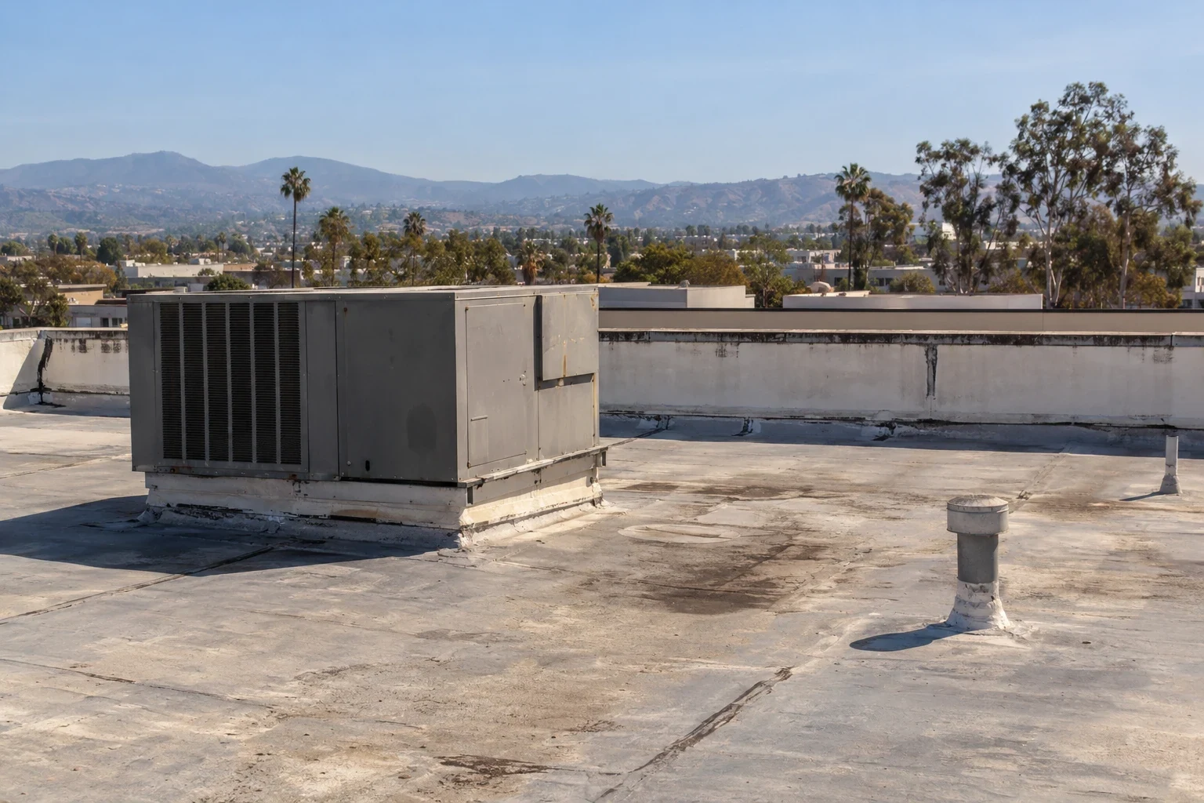
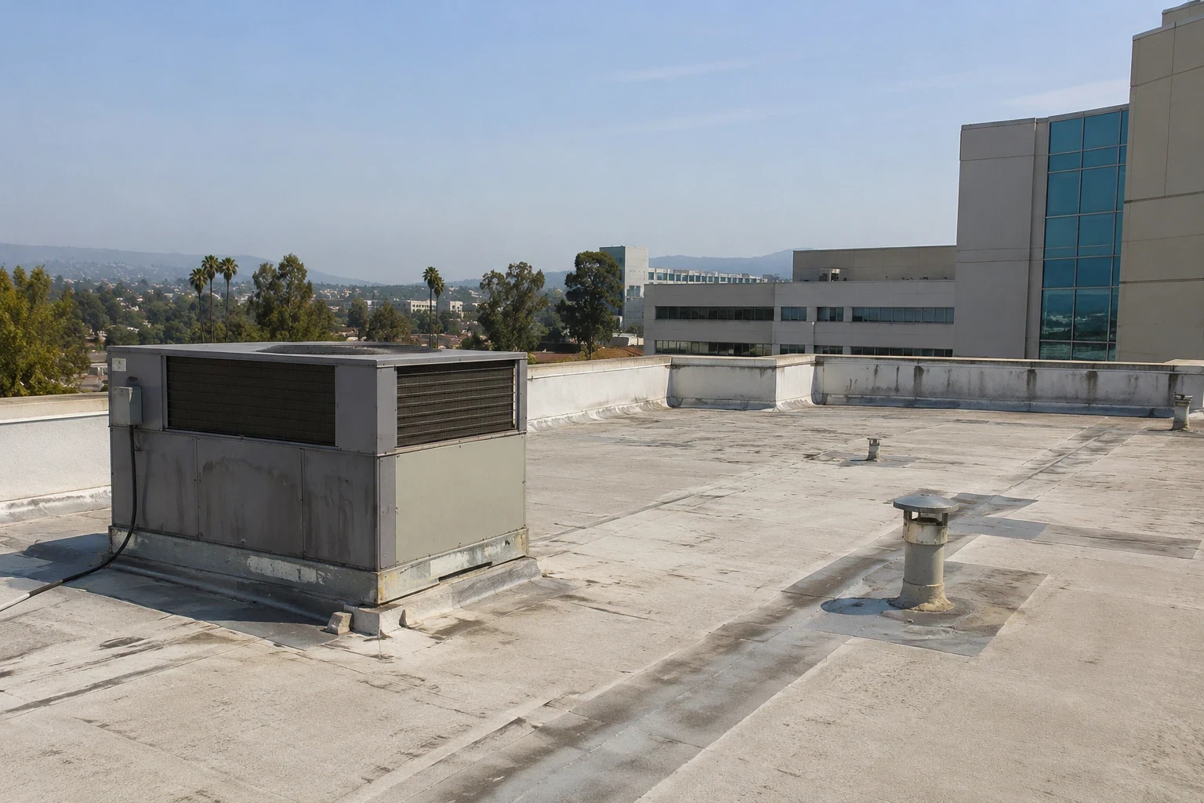
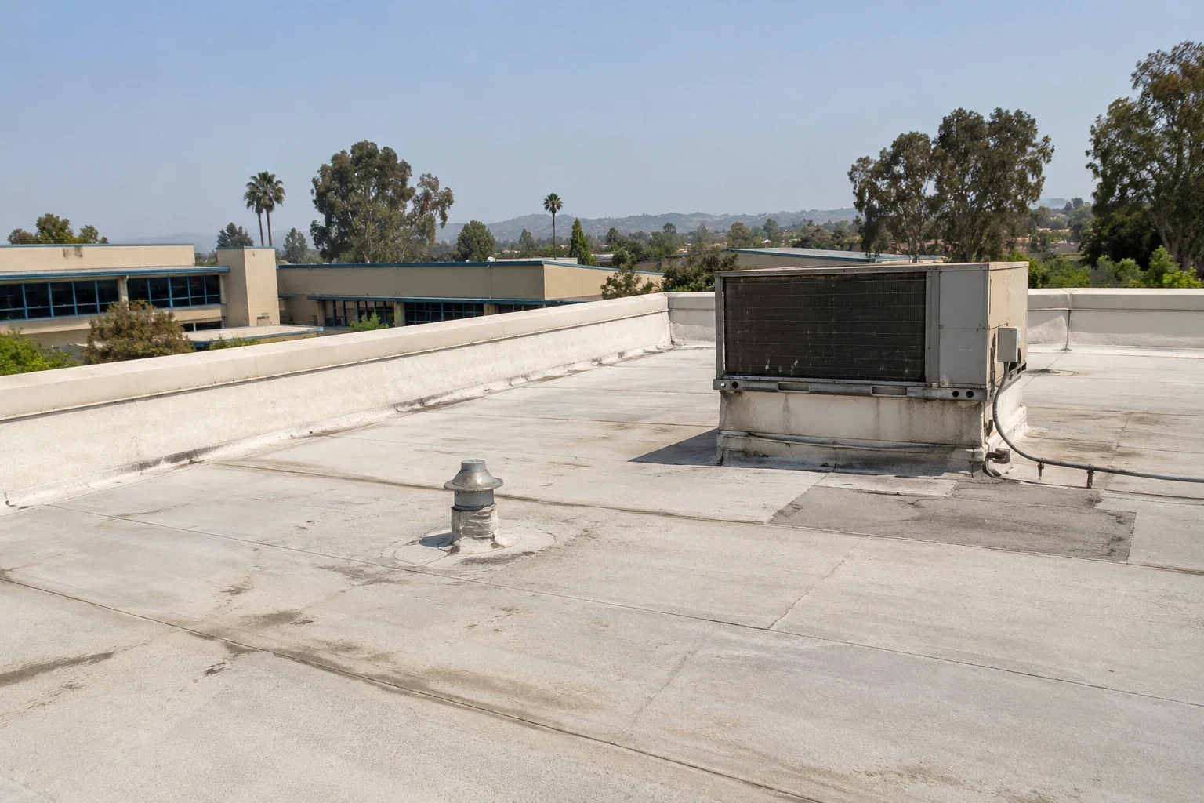
Repeated bathroom layouts can produce a row of similar roof penetrations. We number them individually rather than treating a sound-looking boot as proof that the rest are sound. A split collar, loose clamp or poorly joined base can admit water at one opening while the next opening remains dry. Inspection includes the duct support, membrane connection and any old repair covering the original attachment. The mechanical trade addresses duct defects; we identify the roofing work needed beside it.
A properly rebuilt penetration connection needs compatible material and adequate working space. Thick layers of miscellaneous mastics can conceal a moving duct or a detached flashing base. Removing those layers may be necessary before a durable repair can be specified.
The room showing a leak belongs on the roof plan with the nearby drain, seam, exhaust opening and equipment support. We compare the ceiling location with the roof construction and any available maintenance history. Water can travel along a deck joint or a service route before becoming visible inside. A moisture survey can help identify an investigation area, but suspect readings need appropriate confirmation. Saturated insulation, condensation and a plumbing leak call for different corrective tasks.
Roof repairs above separate living units need room-by-room communication. The facility contact should know which spaces require inspection, which require protection and which can remain available during a specific work phase. We record access limitations instead of extending an unseen condition across the building.
Badging, escorts and roof access arrangements must be resolved with the responsible installation contact before work is scheduled. A planned start also needs approved material delivery, waste handling and interior protection. Near Moffett Park, the facility address and its governing authority matter more than the surrounding district name. We separate inspection permission from permission to perform construction and identify any remaining prerequisites before assigning the roofing task. Keep the approved release contact with each daily work record.
A barracks repair may affect people resting during the day as well as at night. Noise, odors and falling debris need a task-specific plan. We coordinate disruptive operations with the facility manager and keep corridors and emergency exits available. Any intake adjustment remains subject to mechanical and facility approval; the roofing crew does not disable ventilation to simplify its work.
Map the work zone to the occupied quarters and common rooms beneath it. The housing representative should establish resident notice, access, privacy and any period when noise or service interruption is restricted. Roofing staff should not enter a room to verify a leak without its authorized arrangement. If investigation requires interior access, list the specific space, escort or staff contact and purpose, then keep that request separate from permission to work on the roof.
Roof drains serving living quarters need an unobstructed bowl and an intact membrane connection beneath the drain clamp ring. Clearing loose debris only addresses the surface obstruction. We also look for broken components, persistent shallow water and a drain opening positioned above surrounding material. A plumbing restriction below the bowl belongs with the responsible plumbing trade. Roof slope corrections should follow measured elevations and the actual structural limits.
For an active leak after normal office hours, barracks roof emergency response is available through nights, weekends and holidays. Safe access and installation entry procedures still apply. Temporary water control is recorded separately from the completed repair, with the wet interior area and remaining roof investigation identified for the next authorized visit.
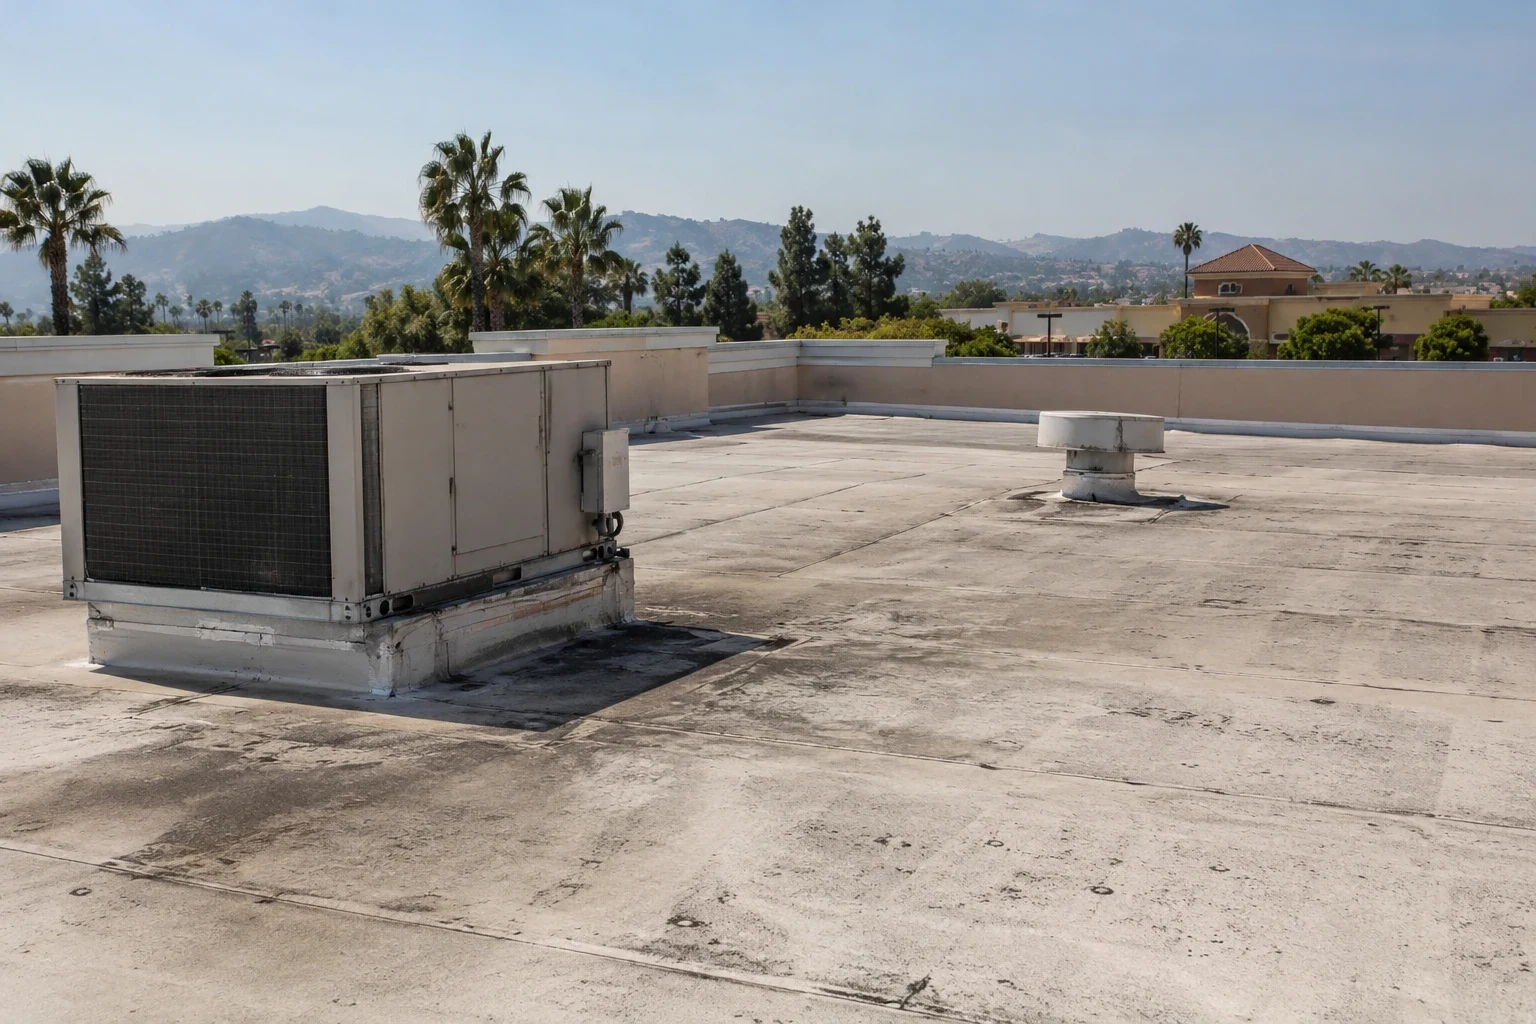
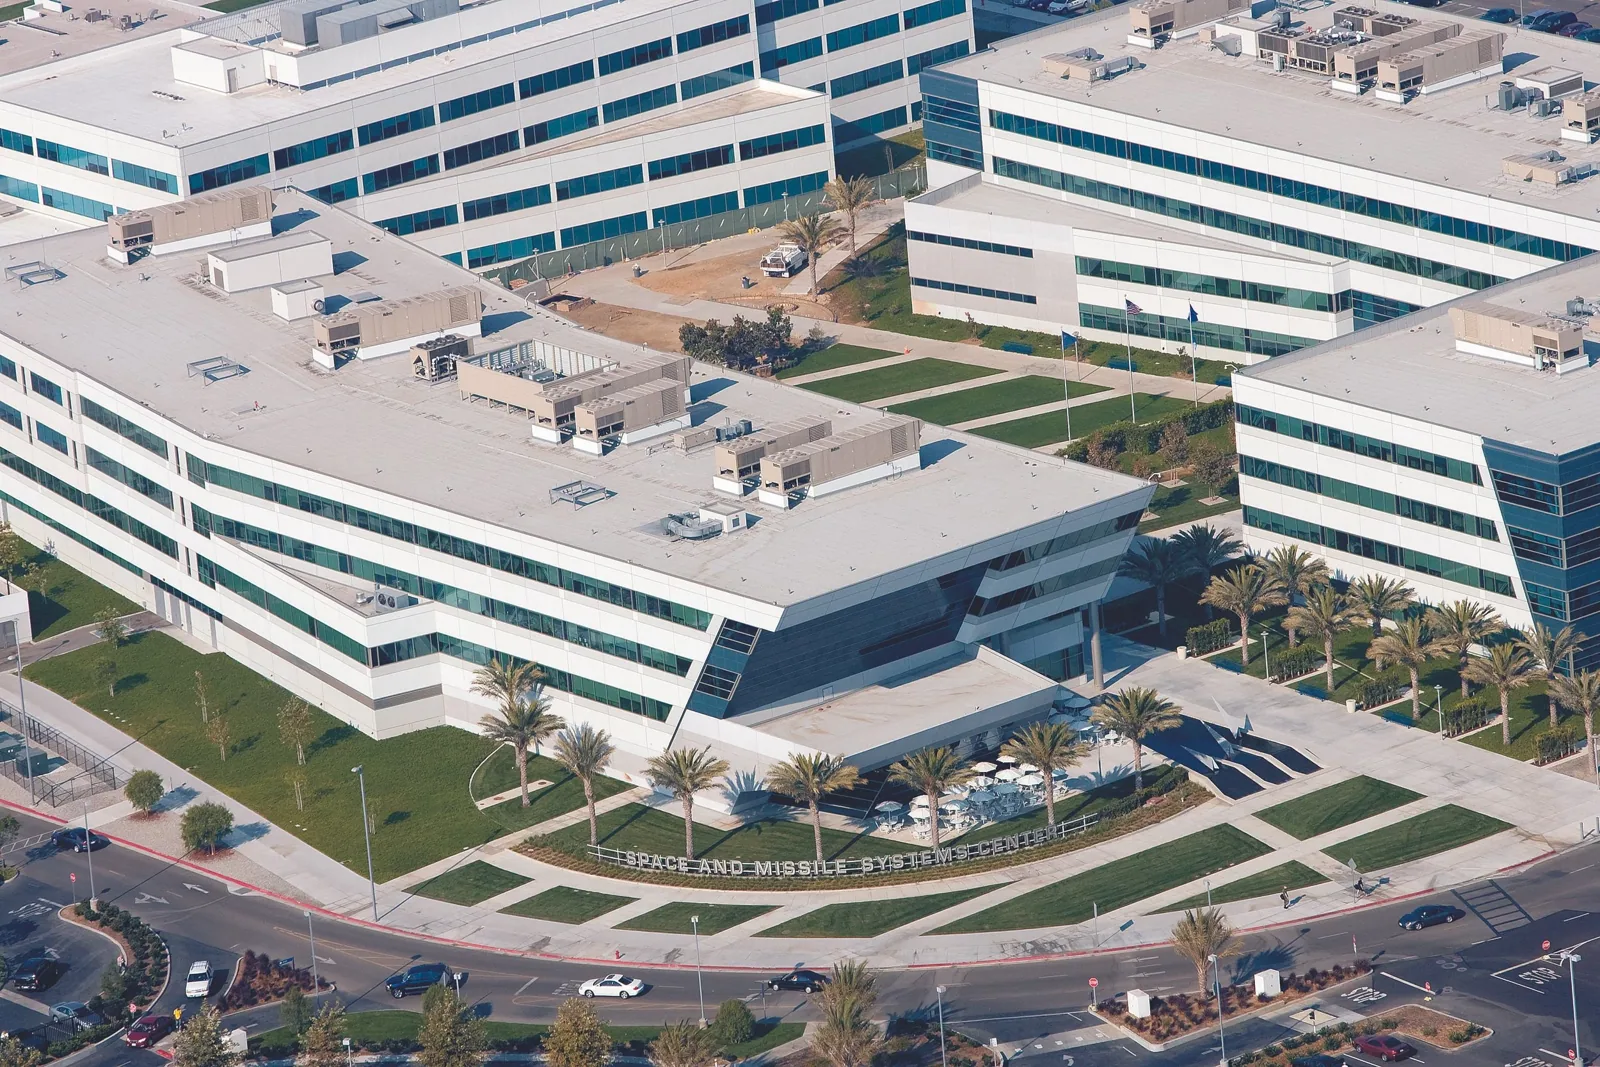
A recurring repair beside sound, dry material may remain a local task. Widespread wet insulation, failing attachment or repeated movement at several details requires a broader review. We describe where a repair would stop, what would remain in service and how new work would join the retained assembly. Roof alterations on Army facility buildings also need the project documents checked for the applicable Unified Facilities Criteria, including roofing requirements, and any installation-specific design instructions.
For a Sunnyvale municipal submission, the adopted 2025 California Building Code and local amendments require project-specific review. A federal installation can have a different authority and accepted design basis. California's 2025 Energy Code filing trigger applies to permit applications filed on or after January 1, 2026; roof obligations depend on jurisdiction, alteration scope, permitted compliance methods and exceptions. We establish those requirements before selecting insulation or a replacement covering.
Pricing depends on the number of distinct openings needing reconstruction, the extent of wet material, access restrictions and protection inside the barracks. Similar boots do not necessarily require identical repairs. We separate roof work from mechanical corrections and list areas needing further opening or testing. A barracks roof condition report gives the facility manager photographs, locations and a defined next action for each finding.
Closeout includes the completed flashing detail and the product used, with inspection photographs taken before the work is concealed. Closed penetrations remain on the roof record. That helps the next maintenance visit distinguish a deliberate closure from an opening someone has covered temporarily.
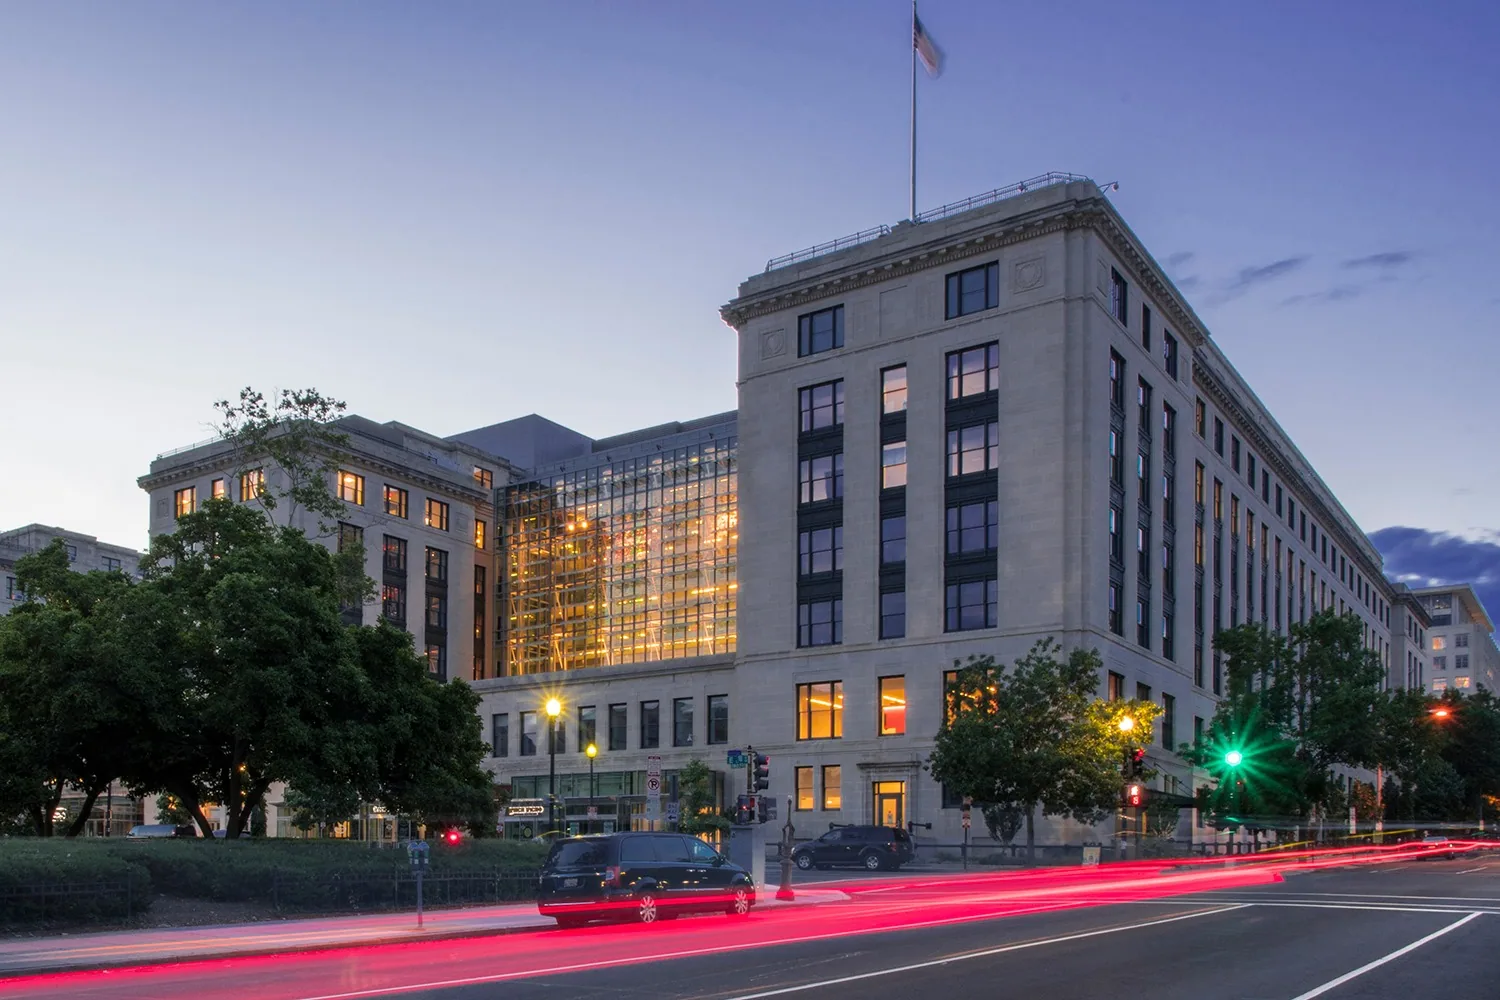
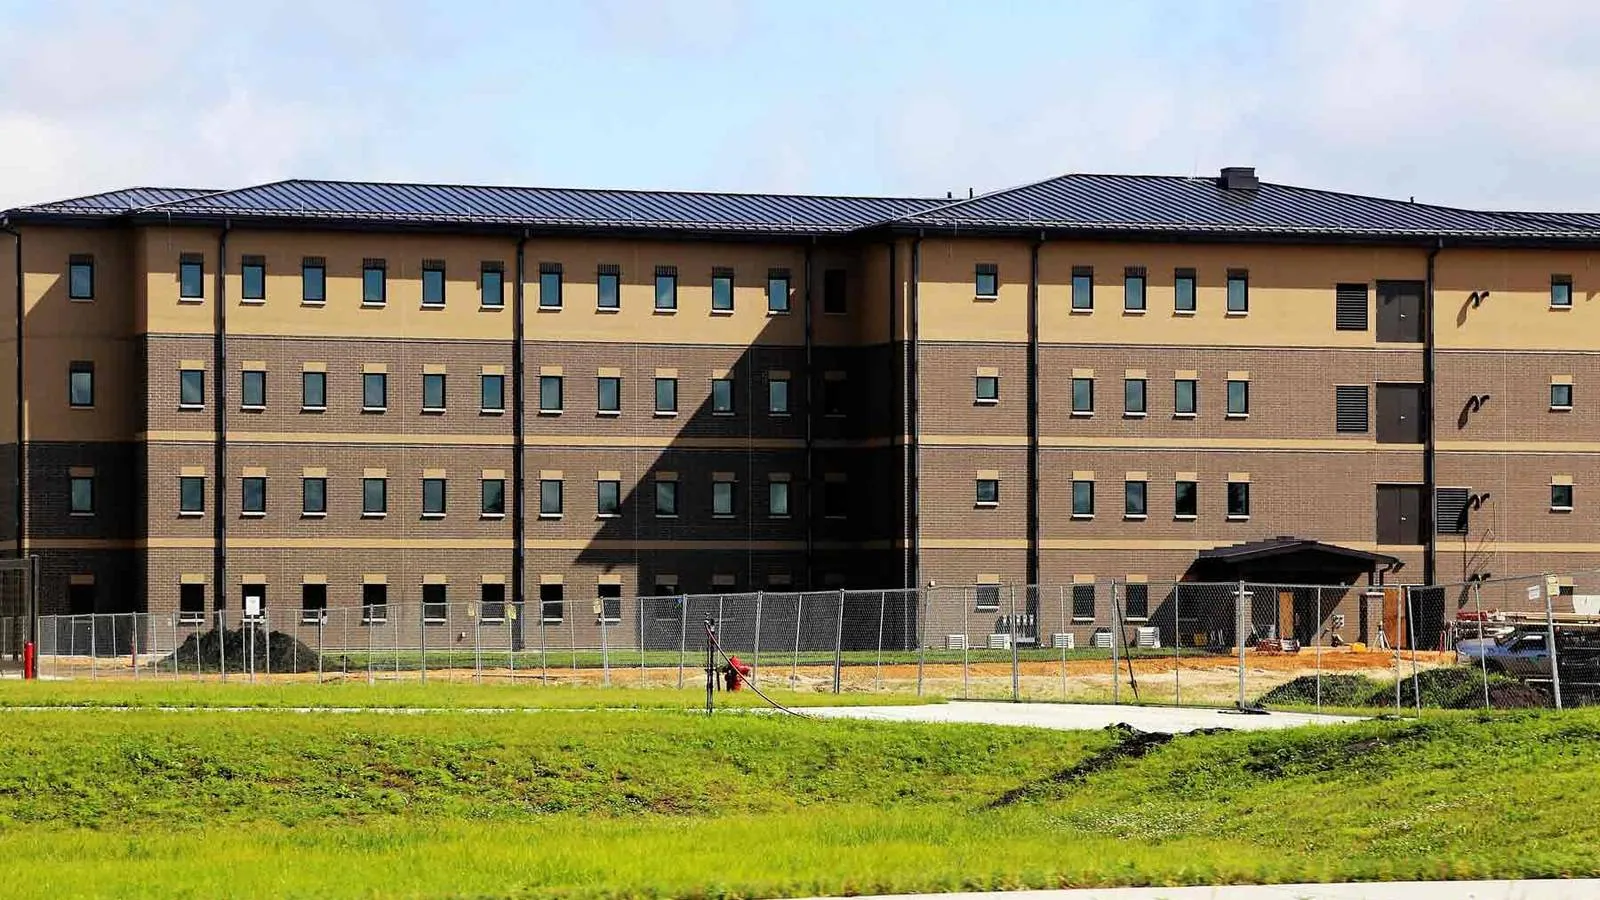
A damaged boot by itself is not enough evidence for replacement. We examine the adjacent roof material, look for moisture beneath the connection and check other openings separately. A local repair can be appropriate where the retained assembly is dry and serviceable. Broader deterioration must be mapped and supported before it becomes part of a replacement recommendation.
Interior inspection starts with the pattern and timing of wetting, then the exhaust arrangement and accessible duct surfaces. We compare that information with roof findings and use targeted testing where needed. Condensation correction may require the mechanical trade; applying roof sealant does not fix inadequate exhaust or an uninsulated duct.
Entry requirements remain a construction prerequisite. We confirm the approved access contact and any backup procedure before mobilization. An unavailable escort can prevent roof work even when materials are ready. The facility manager receives the affected task and a revised access request so an incomplete visit is not confused with a finished repair.
Retain the room number, roof location, observed defect, repair material and completion photographs together. Include any wet insulation removal and the limits of the inspected area. A later ceiling stain can then be compared with a specific corrective task instead of restarting from an unexplained maintenance entry.
Arrange a detail-by-detail roof walk. We mark exhaust boots, drains and repair boundaries on a roof plan so the facility manager can hand ownership a clear corrective list.