







Commercial roof work at Moffett Field near Sunnyvale starts with access, assembly and authority review. Get a detailed inspection and defined repair scope.
A roof connection beside a hangar door opening needs examination of the flashing, retained sheet and movement at the adjoining construction. We identify the assembly before proposing a repair and establish access to the full detail. Commercial Roofing Sunnyvale offers commercial roof repair and replacement for properties at Moffett Field and NASA Research Park near Sunnyvale, CA. A useful scope begins with the current building condition and the approval process for the actual facility.
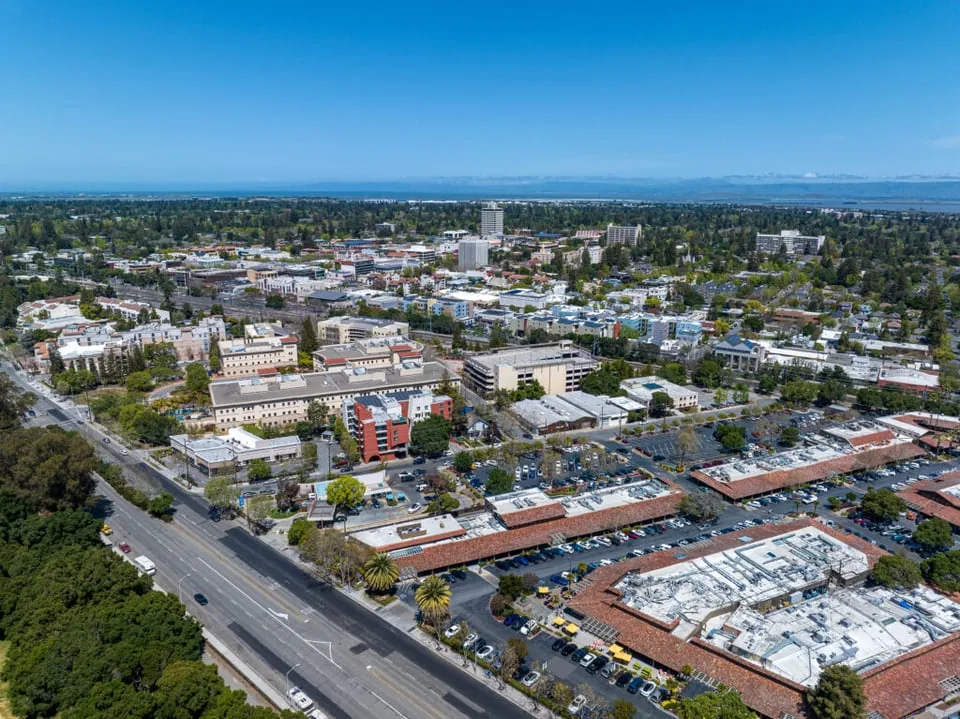
Moffett Federal Airfield lies in unincorporated Santa Clara County between Mountain View and Sunnyvale. NASA Ames operates the airfield and NASA Research Park. Those jurisdiction and facility distinctions matter: a nearby Sunnyvale roof project does not establish the submission basis or access process for work at this location.
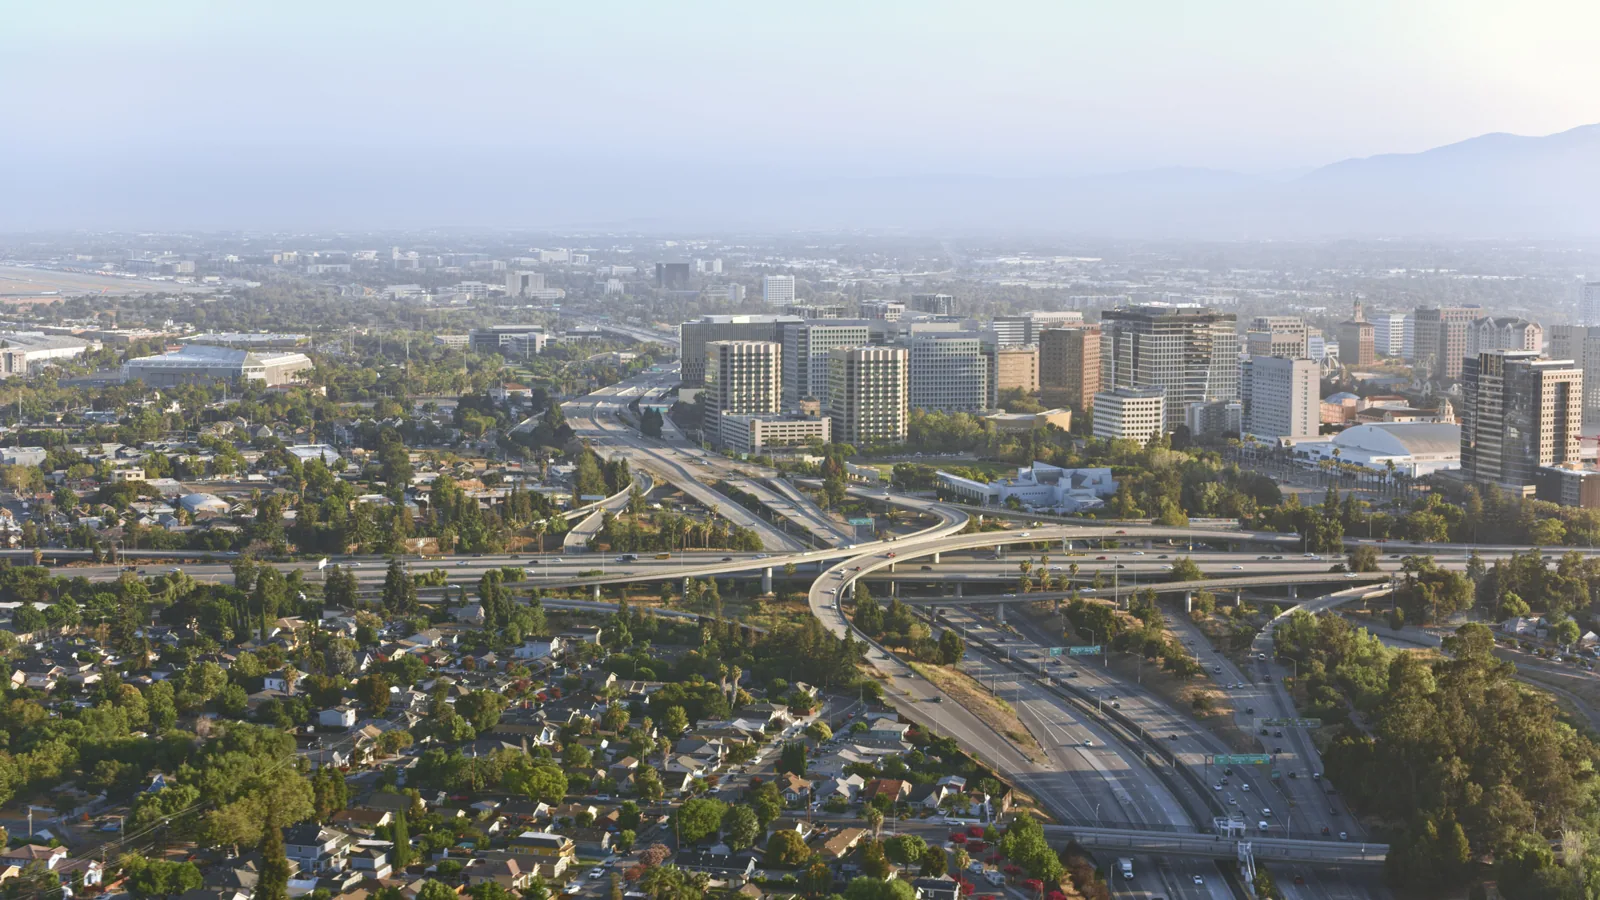
A controlled facility visit requires the responsible contact to establish the access procedure. Badging, escort requirements, permitted routes and work timing are resolved before a roof inspection is scheduled. The scope also identifies restrictions on photography and survey equipment. A drone survey is considered only where the responsible authority permits the activity and the conditions allow a useful examination.
For projects involving roofing at a military installation, the accepted requirements can include applicable Unified Facilities Criteria. NASA, leased and installation properties need their own authority review. We confirm the address, controlling facility and accepted submission basis rather than applying one set of procedures to every property at Moffett.
A metal roof joint, a low-slope membrane seam and a transition beside a wall have different repair requirements. We inspect the actual assembly, its movement and attachment, and the condition of adjoining materials. Corrosion, displaced closures or an open membrane connection need separate descriptions. Surface sealant over a moving joint may leave the underlying defect intact and obstruct later examination.
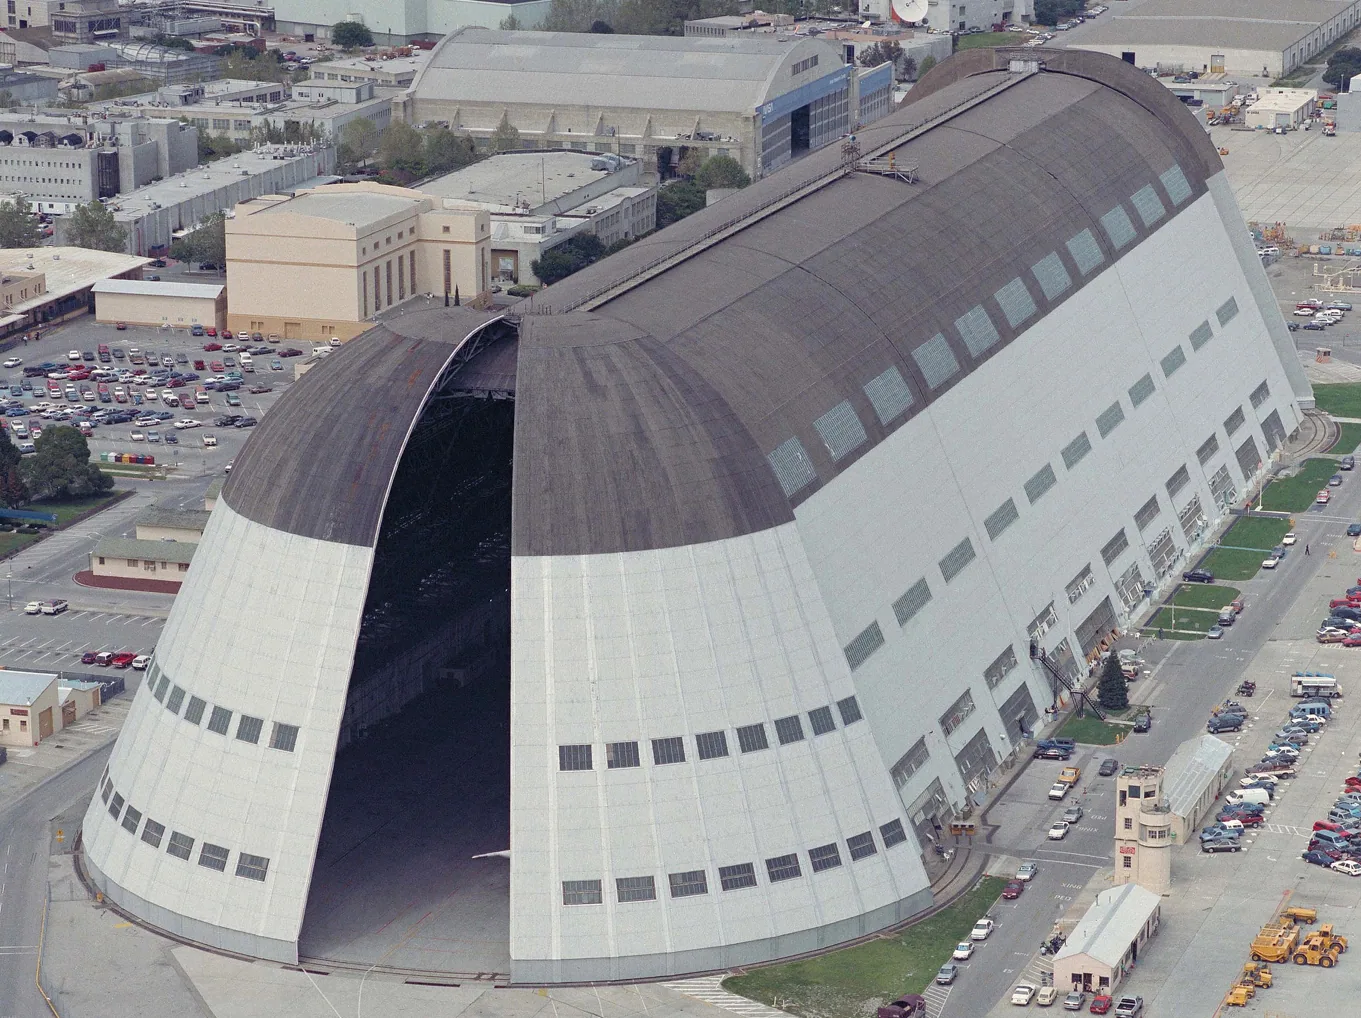
Our hangar roofing assessment identifies the connection and the access required for correction. Historic Hangar One is part of the Moffett setting, but a nearby structure’s history does not establish the construction of the roof under inspection. The recommendation follows what can be seen and what further investigation establishes.
For a repair beside a large opening, we also establish how the adjoining closure can be reached and checked after completion. Access limitations are recorded with the finding before a final repair boundary is settled.
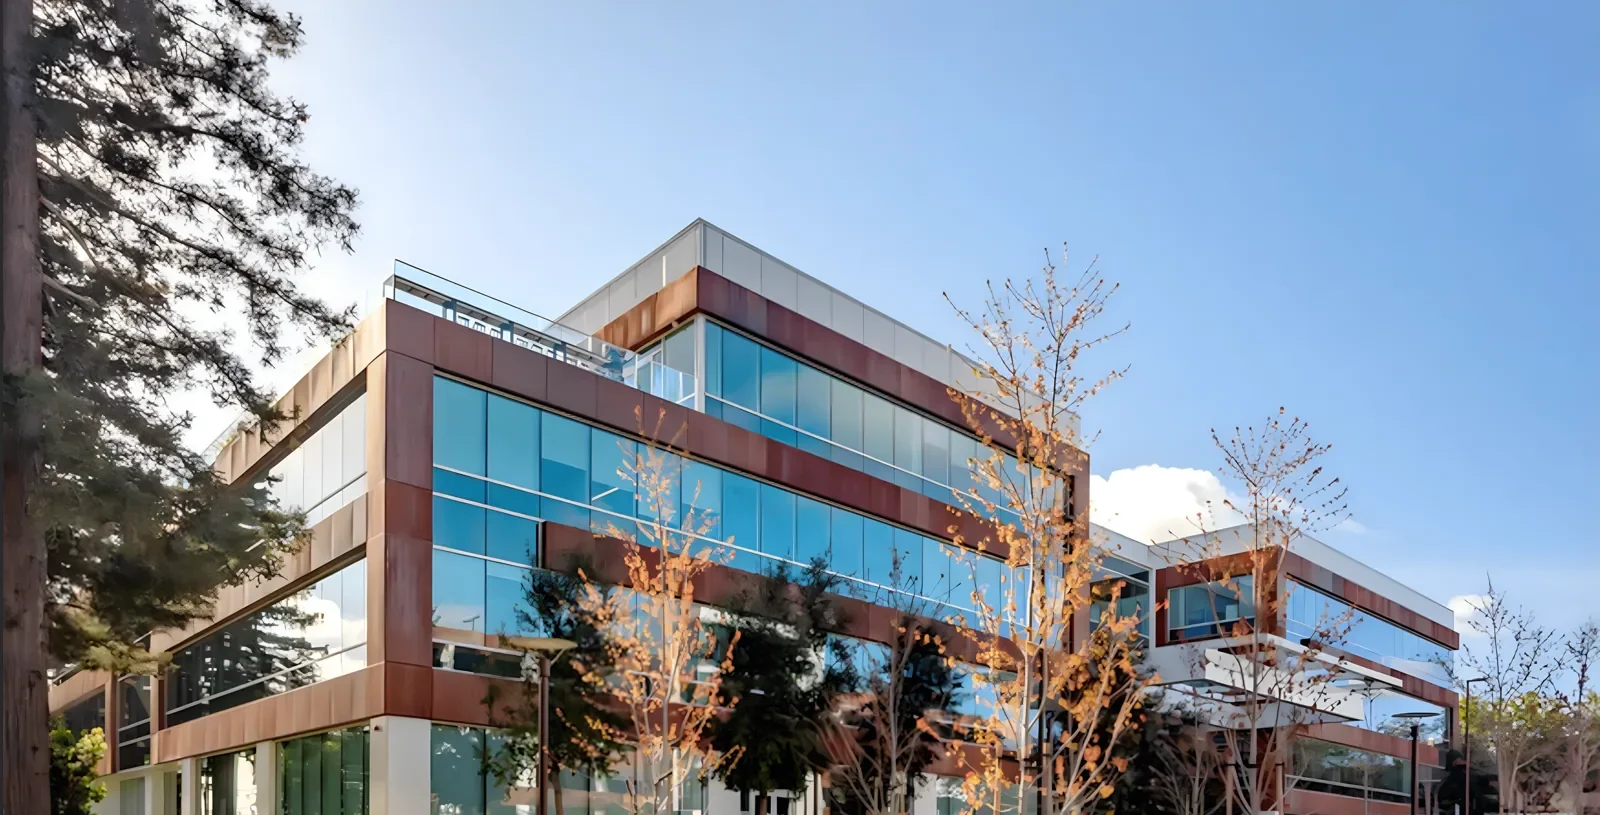
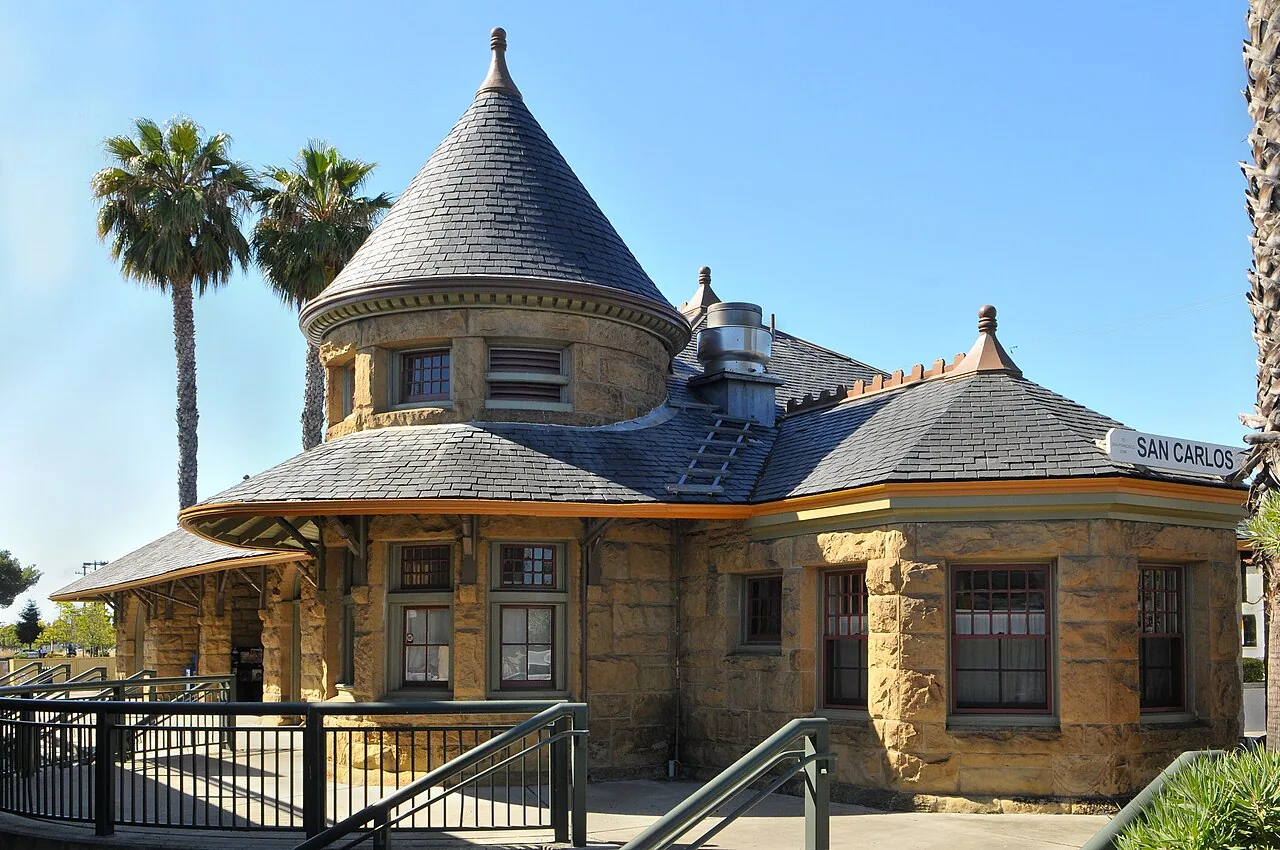
A rooftop service route can conceal damaged sheet beneath a support or walkway. We examine accessible contact points, boots and curbs, then record where equipment prevents a full inspection. The responsible trade determines equipment disconnection or movement. Once access is arranged, the roof detail can be examined and corrected without assuming the concealed connection was sound.
A permitted aerial roof examination can help document broad conditions where it is appropriate, while close detail work still requires suitable access. Instrument readings also need interpretation and confirmation suited to the assembly. The report separates observed damage, suspect areas and locations that remain inaccessible.
Roof removal above an operating facility needs an agreed sequence, not simply a start date. We establish protected areas, material routes and daily closures with the responsible facility team. Aircraft, research activity or other operations may impose project-specific restrictions. The scope identifies those confirmed restrictions without assuming that all buildings share the same schedule or access arrangements. Keep any restricted roof zone and follow-up permission visible in the daily handoff. Record the accepted work period for each building rather than applying one campus schedule to all roofs.
For roof replacement over active facilities, concealed deck conditions have a defined reporting and approval process. Photographs record exposed construction before closure, subject to facility permission. Temporary protection and permanent work remain distinct so the responsible manager can see what still requires completion.
In the Moffett Field and NASA Research Park area, confirm the specific property, building authority and site contact before planning roof access. A research campus can have individual safety and operating protocols; the responsible operator establishes which apply to the assigned premises. Identify the route for tools, materials and removed roofing, along with any area that must remain available to ongoing work. Do not transfer another building's escort or photography approval to this assignment.
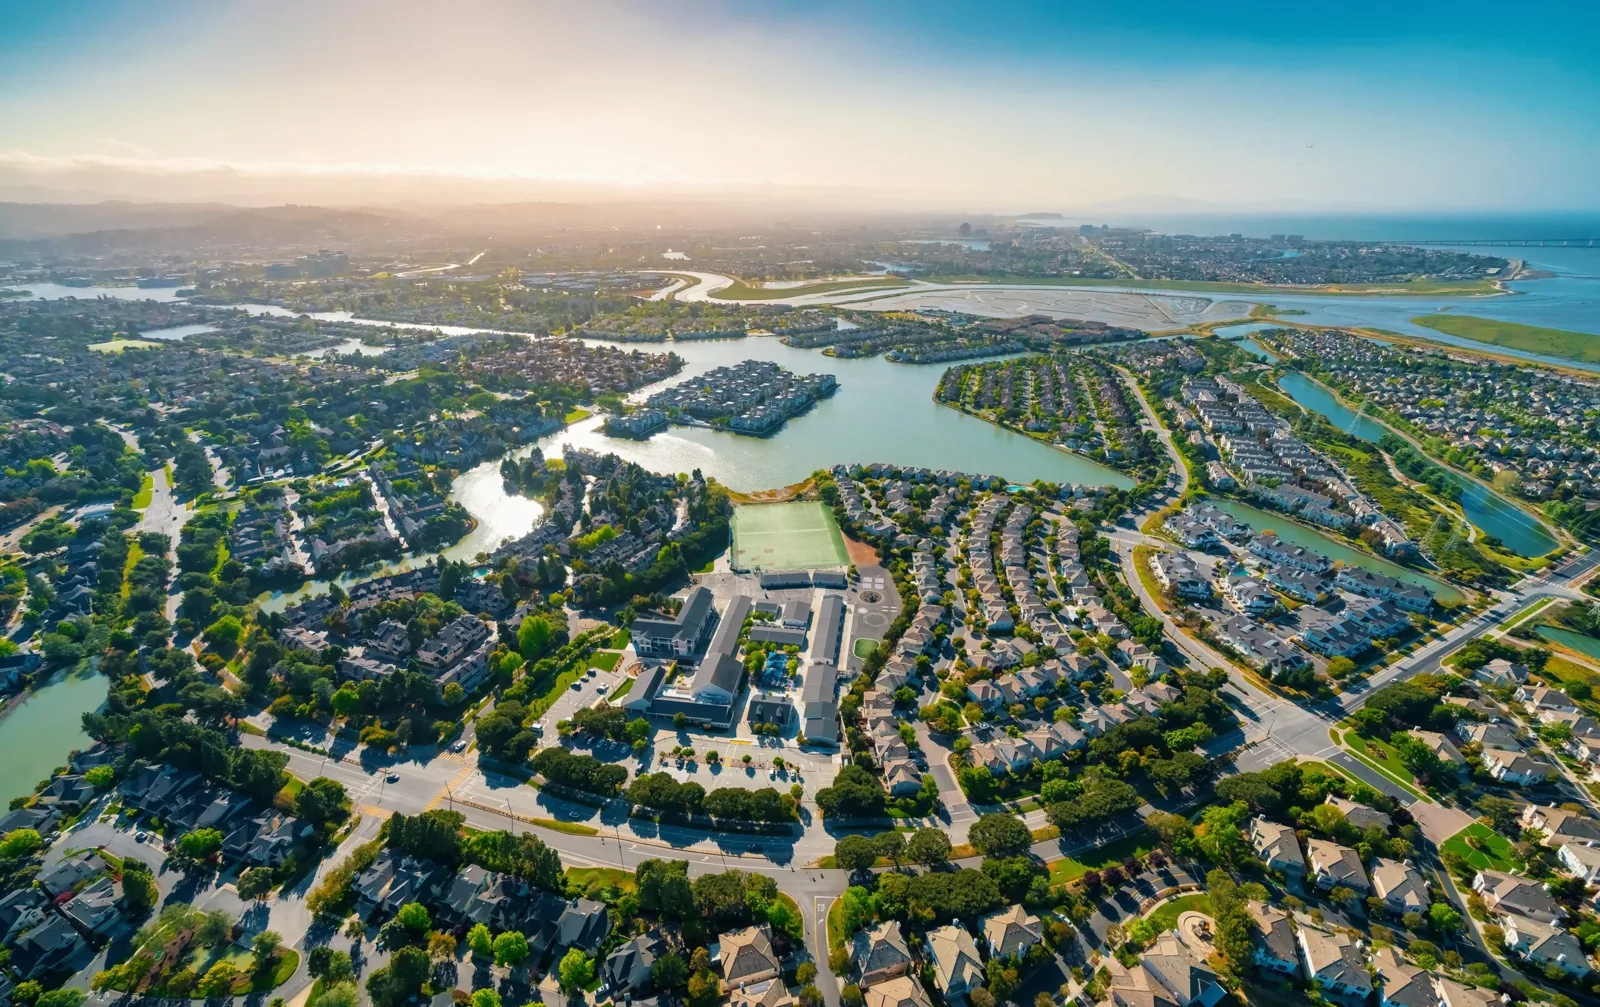
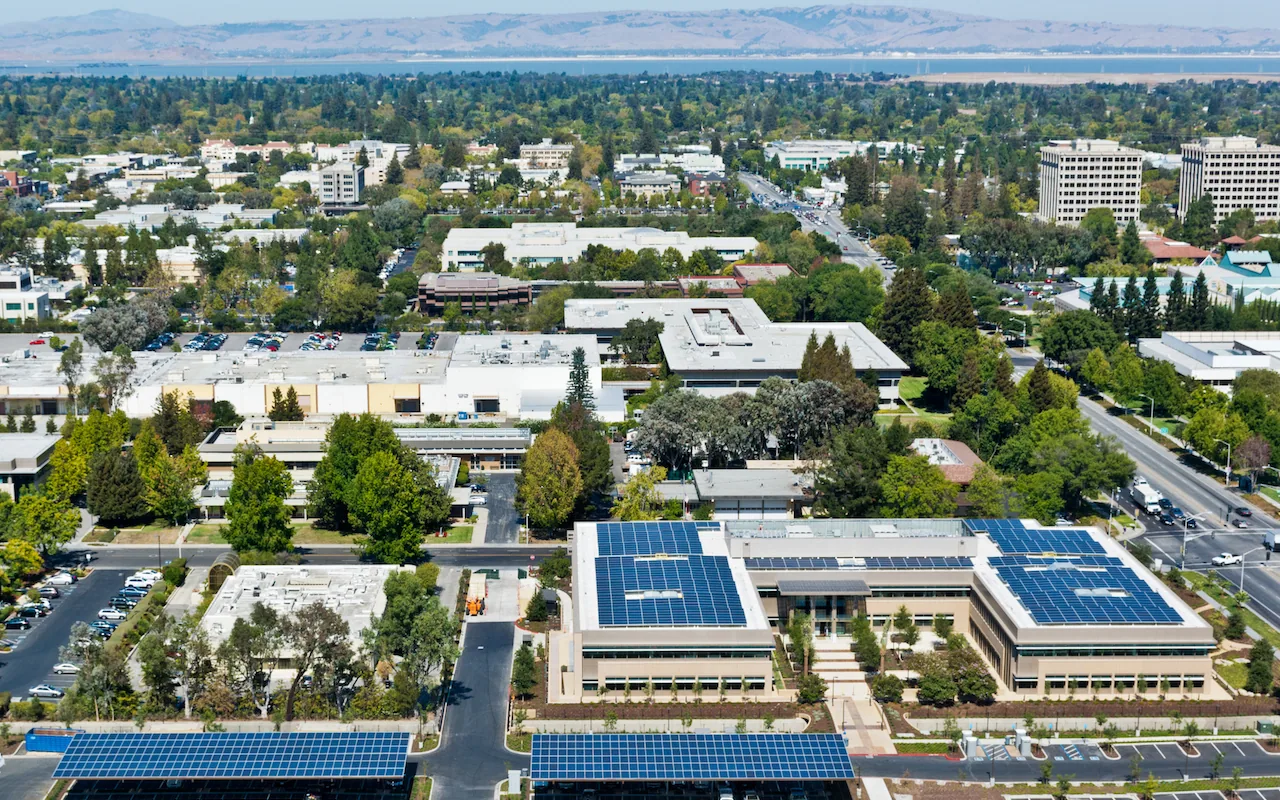
A roof drain with accessible debris removed still needs its membrane connection checked. We examine the bowl, clamp ring and nearby low area; a metal outlet requires inspection of its joints and transition to retained roofing. Downstream restrictions belong to the responsible plumbing investigation. Drainage changes and loading questions need the appropriate design review before roofing corrections are finalized.
Managers coordinating properties in Moffett Park can compare outlet photographs without treating the two locations as one permitting district. The actual facility authority determines this project’s requirements. A roofing repair should define the retained material and connection boundary, including any unresolved pipe or slope question.
A replacement decision includes the existing roof layers, moisture condition, deck information and attachment requirements. Insulation, surface properties and any energy provisions are reviewed under the requirements accepted for the facility, scope and compliance method, including applicable exceptions. A coating or recover is assessed for substrate suitability and eligibility rather than assumed to be acceptable because it reduces removal.
Work elsewhere in Mountain View may require a different submission and operational process. We keep this facility’s condition findings, approved scope and access requirements together. The final record identifies completed details, retained assemblies and outstanding investigation so the next alteration has a clear starting point.
The visit needs its access arrangements settled first. We establish the responsible facility contact, permitted roof route and any escort or badging procedure. Photography, instrument use and equipment restrictions also belong in that preparation. A preliminary scope can identify the information required, but an inaccessible roof is not recorded as inspected.
An aerial view can document broad surface conditions if it is permitted and useful for the facility. It cannot establish every joint, concealed support or underside condition. We identify the details that need close examination and arrange the appropriate access. Any unresolved area stays visible in the report rather than being treated as sound from a distant image.
The controlling facility, property address and accepted project basis determine the requirements. We review the applicable authority process before detailing the assembly. Military work may involve roofing criteria distinct from municipal permitting, while NASA or leased properties require their own review. Energy and other assembly provisions follow the accepted scope and method, with applicable exceptions considered by the responsible team.
The facility contact coordinates interior safety and the permitted response route. We arrange urgent roof assistance around the clock, including holidays and weekends, within the access requirements established for the property. Initial protection is documented separately from permanent correction. Any investigation that requires equipment movement or further authorization remains identified for the facility manager.
Keep the permitted before-and-after photographs, location drawing and installed material information with the work record. Include the support or assembly condition found during opening and any retained component needing later attention. We identify temporary protection separately from the permanent closure. Those details help the next equipment alteration avoid an unexamined former opening.
Discuss facility access and your roof concerns with Commercial Roofing Sunnyvale. A permitted detail walk can produce photographs, marked roof locations and a repair list for the responsible owner or facility team.