







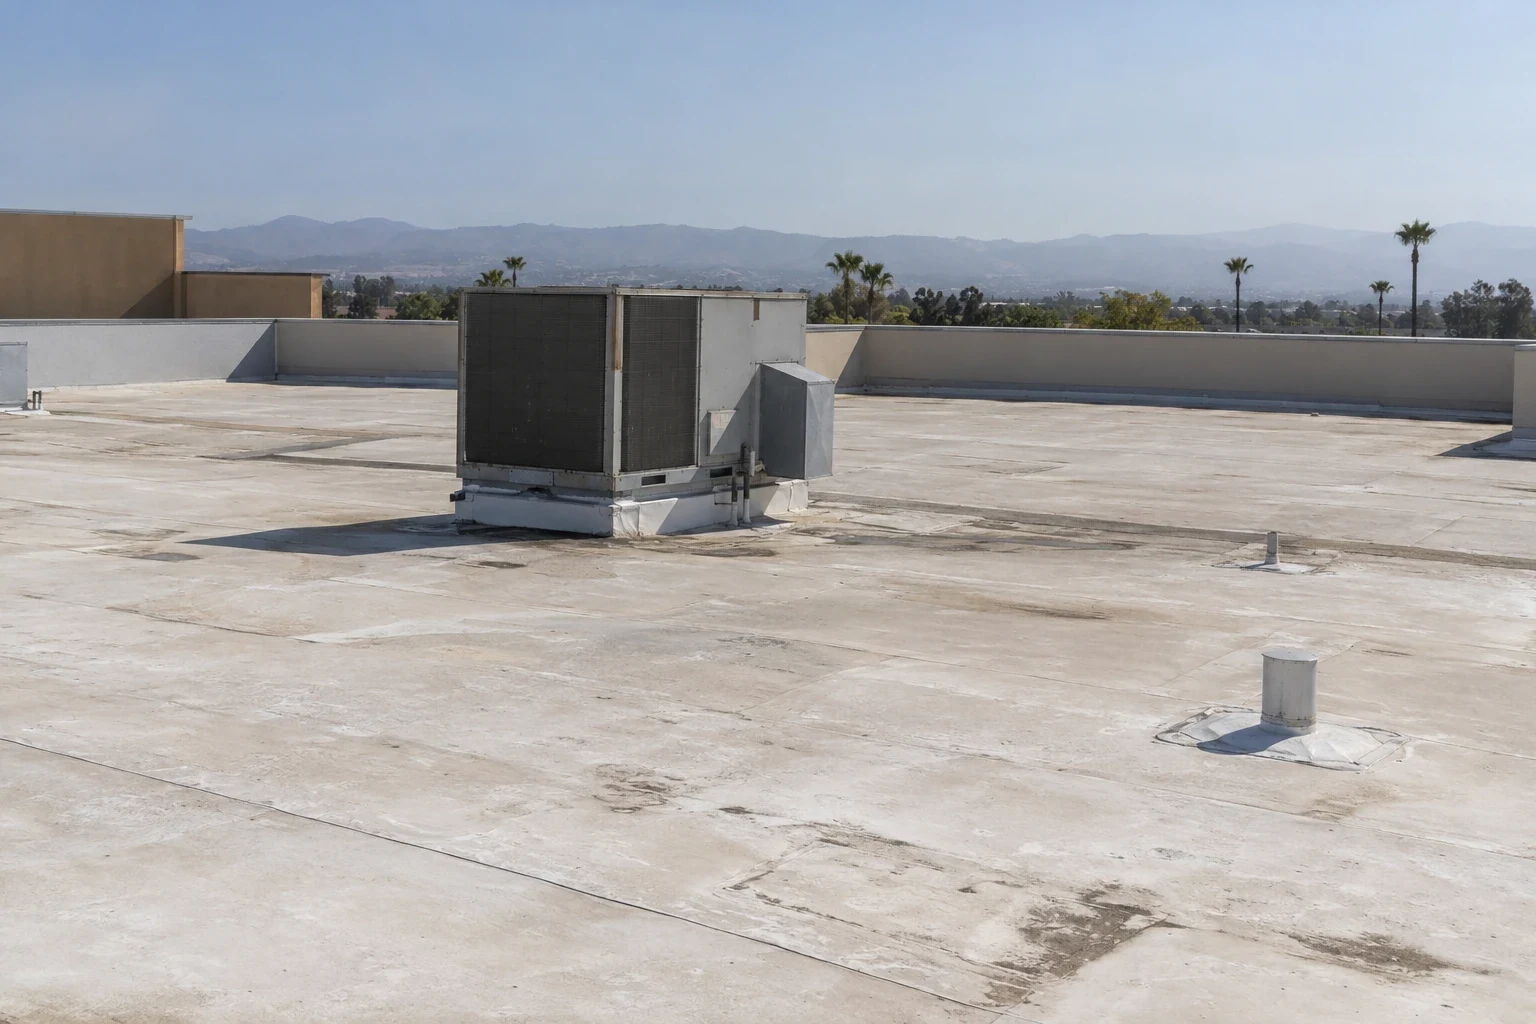
Office roof repairs in Sunnyvale address tenant equipment changes, curb flashing, drainage and occupied work. Get photos and a repair list for ownership.
A relocated condenser can leave the old conduit opening beside a new curb on an office roof. The patch between them deserves as much attention as the equipment itself. For an office property in Sunnyvale, CA, we identify the membrane, examine each altered connection and record where water can move through the assembly. The property manager needs a corrective task that includes the opening, its flashing and the affected insulation, rather than a fresh smear of sealant over the visible crack.
Moffett Park and Peery Park are employment districts with office and research settings. Their planning histories do not tell us what roof is installed on a particular address. We inspect the actual building, reconcile its equipment layout with available drawings and separate the roofing work from mechanical, electrical and structural responsibilities. Office properties in Peery Park receive the same attention to access and tenant activity as to the finished roof surface.
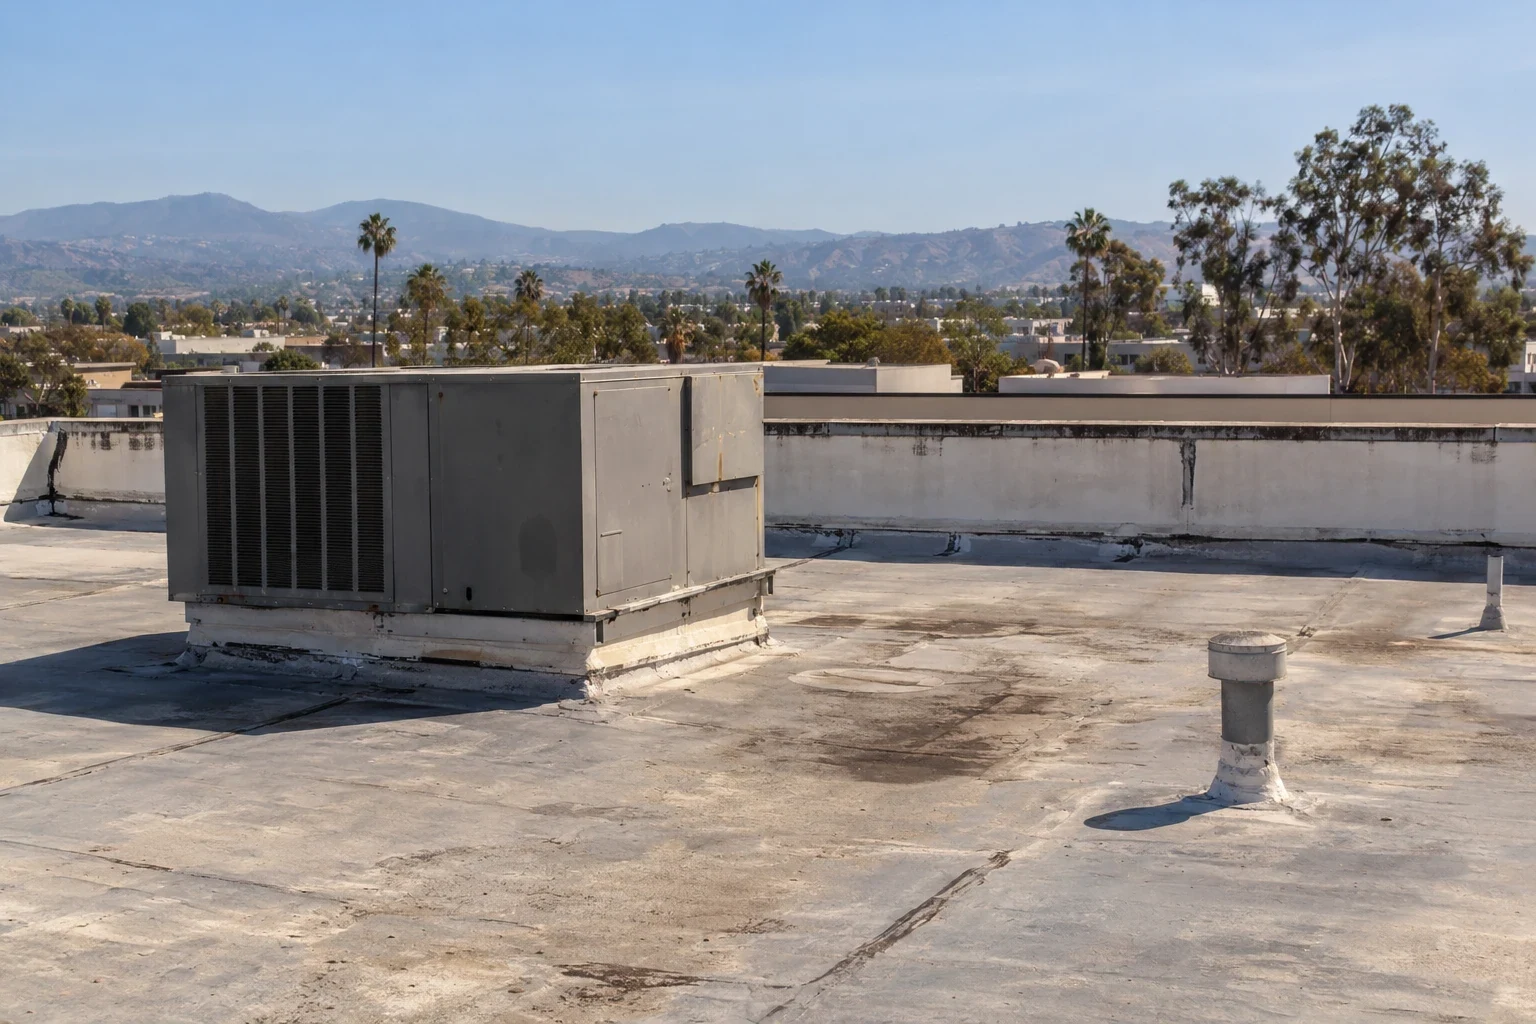
An HVAC curb can look sound from its service side while the uphill flashing has a split where standing water collects. We check the cricket behind the unit, the membrane turn at each corner and the connection beneath the equipment skirt. A seam probe finds loose weld edges in suitable thermoplastic details. On another material, the inspection follows its adhesive, reinforcement and flashing construction. A patch should match the installed system and extend onto a prepared, sound surface.
Conduit supports often show where equipment has moved. A service route may cross a drain path or rub against field material. We mark loose supports, inspect beneath displaced blocks and identify abandoned penetrations that should be closed properly. An electrician handles energized conduit and wiring; we handle the roofing interface after that trade establishes the safe condition. The inspection photographs show both responsibilities instead of treating an electrical alteration as a membrane-only repair.
A tenant improvement can add exhaust, communications cabling or another packaged rooftop unit. Before an opening is cut, we review its proposed position against joists, existing drainage and roof access. The structural engineer evaluates support and equipment loads where needed. The mechanical designer establishes curb dimensions and service clearances. We coordinate the flashing height, the membrane attachment and the surrounding insulation so the roof connection can be inspected after the unit is set.
The Lawrence Station and Kifer Road area contains industrial and research buildings. An office conversion or mixed-use tenancy there requires a room-by-room understanding of what remains in operation. Flex industrial roof work can include similar changes, but a laboratory exhaust connection deserves its own detail and trade review. For a property containing assembly or production space, manufacturing roof repairs also require agreement about process shutdowns and sensitive equipment below.
At a tenant turnover, compare current roof details with the work records for new exhausts, signs, conduit and abandoned equipment. A closed opening should be checked at both the roof surface and its support below before another tenant build-out relies on it. Identify who controls each suite and who can approve access to the ceiling or equipment room. That authority map prevents a repair quantity from assuming entry into a space that is still occupied or under separate management.
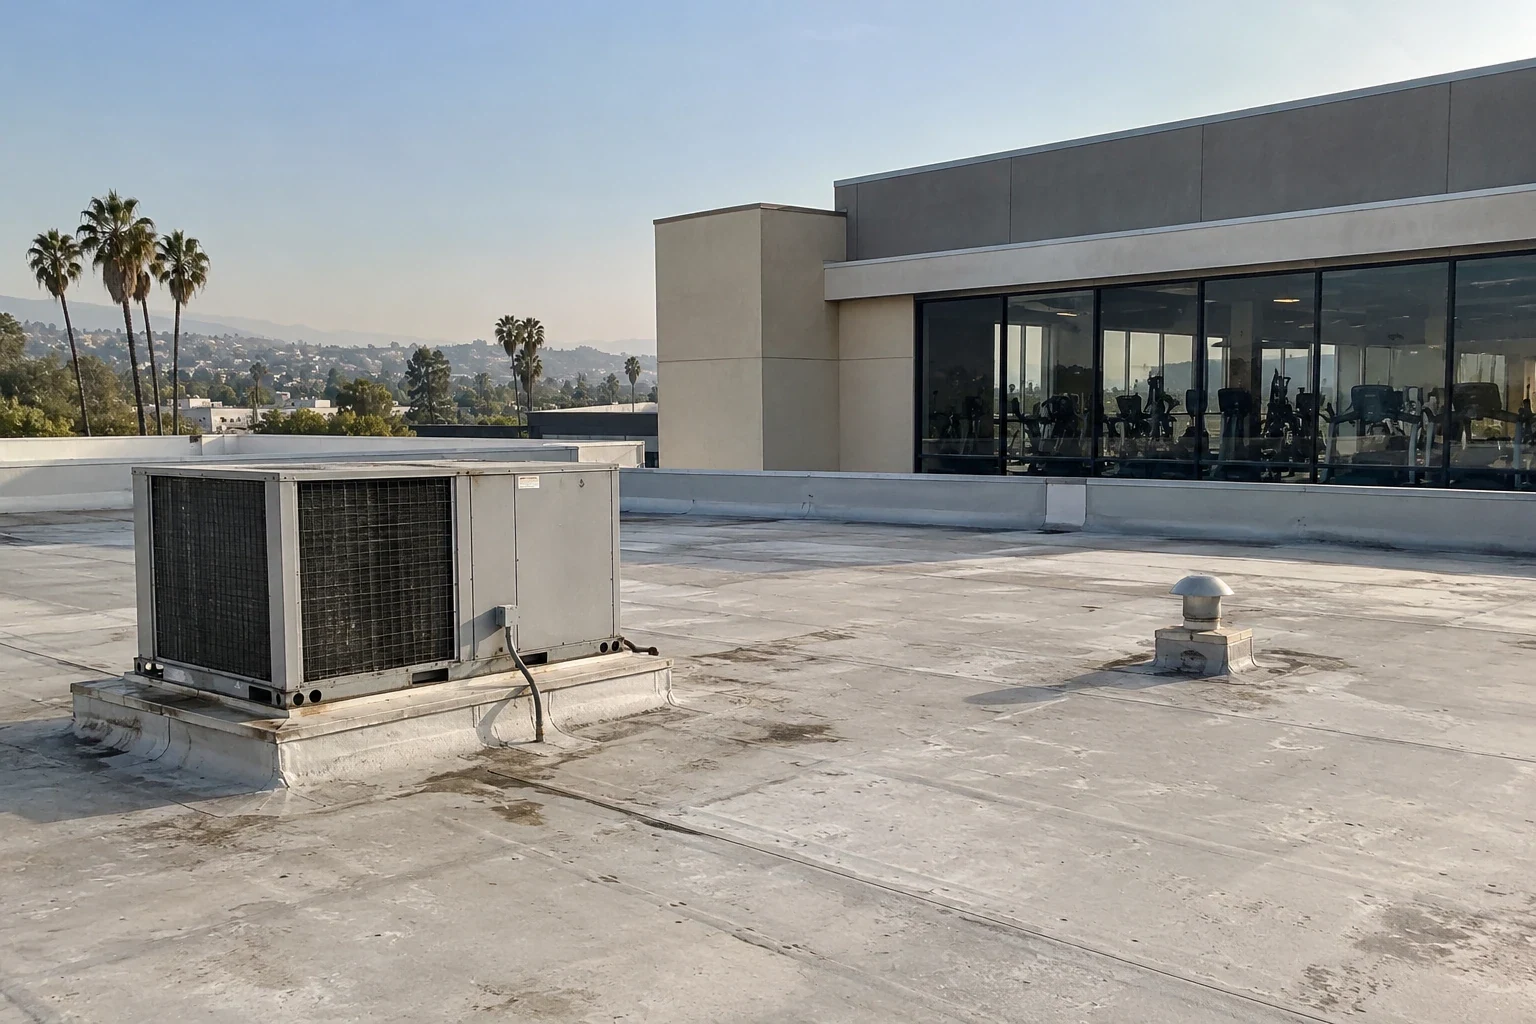
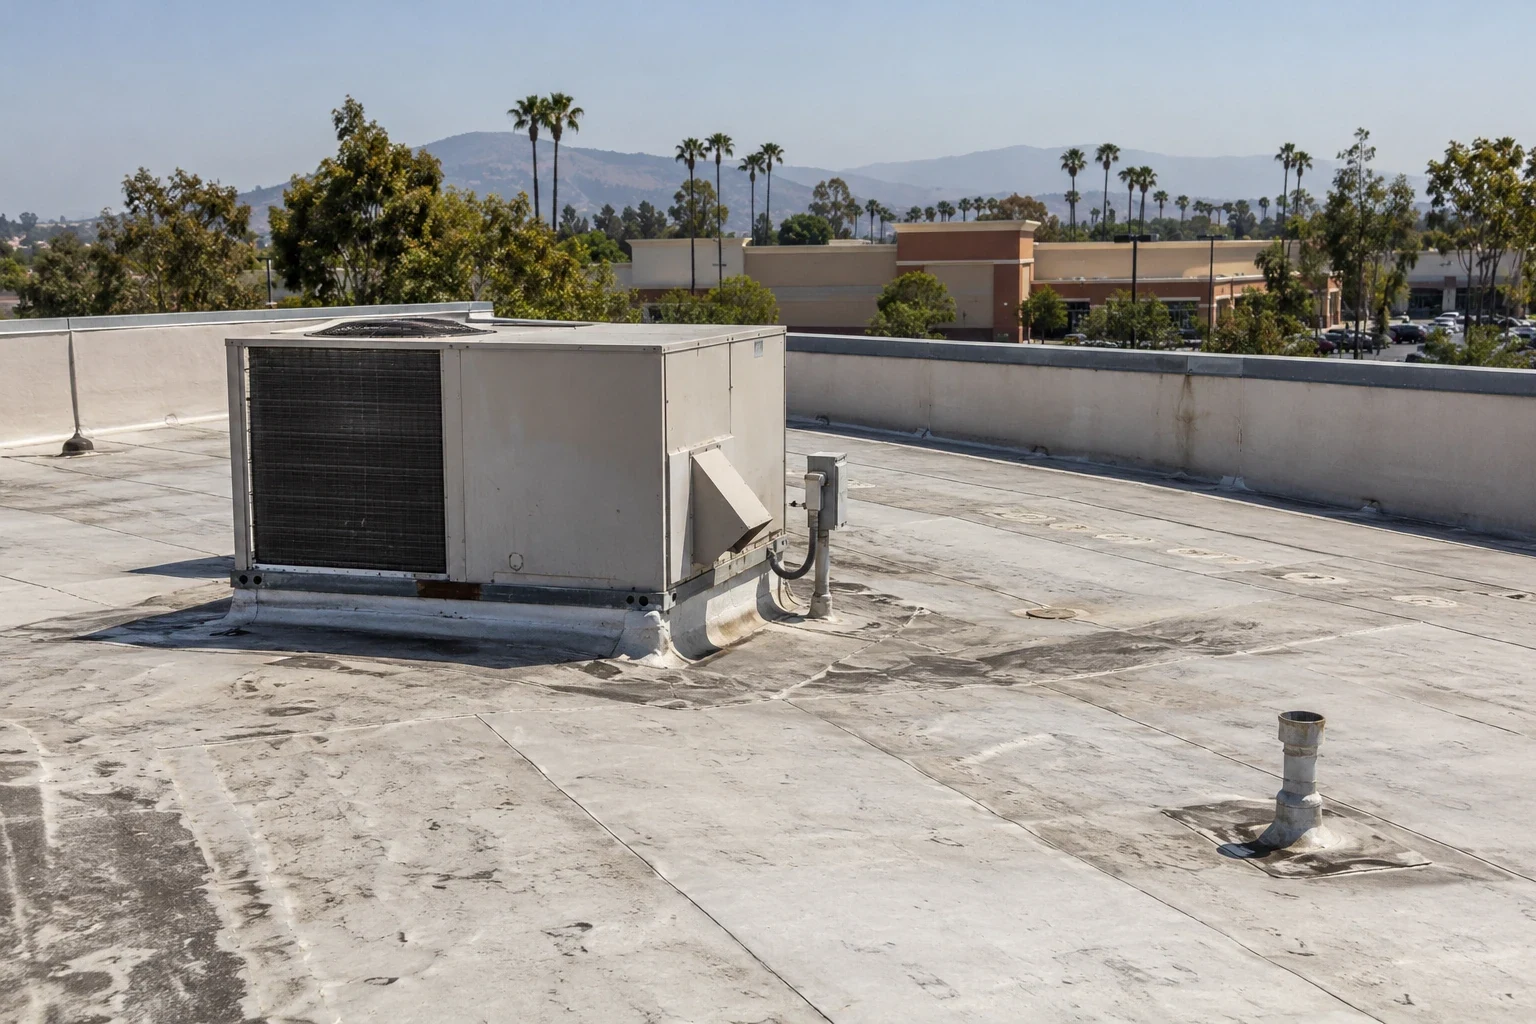
A ceiling leak beside a conference room does not establish how far insulation is wet. We compare interior observations with seam condition, roof elevations and accessible construction. An infrared moisture survey can identify temperature differences under suitable conditions; selected openings or other confirmation establish whether those indications represent moisture. The roof map records the test position and finding. A dry-looking surface over wet insulation is not a suitable basis for sealing the assembly into a recover.
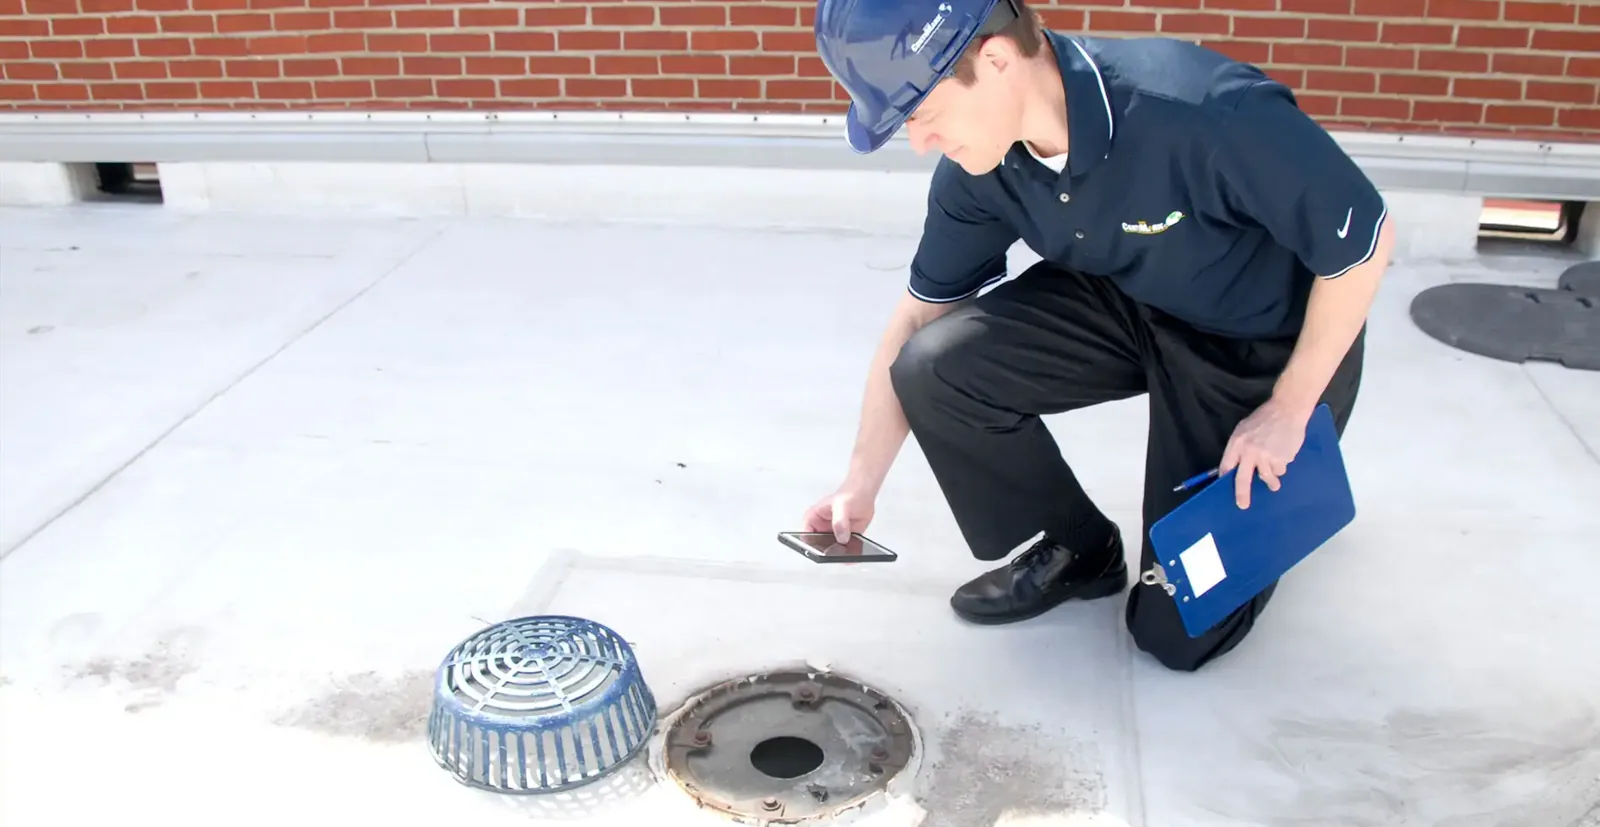
Drain inspection includes the strainer, bowl and drain clamp ring. We look for loose membrane at the inlet, displaced components and debris that reduces the opening. Where a low area persists, elevation checks distinguish a blocked inlet from a slope problem. Sunnyvale receives much of its rain during the cooler months, so drain cleaning and corrective work belong ahead of the sustained wet season. Plumbing capacity and concealed drain-line problems stay with the appropriate plumbing investigation.
A localized defect in dry, attached material can support a discrete repair. Repeated seam separation, deteriorated flashing across several units or widespread wet insulation may call for a larger scope. We show those boundaries on the roof plan and explain what remains serviceable. Occupied office reroofing requires a plan for temporary protection, debris movement and ventilation intake coordination, together with a daily stopping point that leaves the opened area protected.
For work under Sunnyvale jurisdiction, the municipal adoption is the 2025 California Building Code with local amendments. The address, permit scope and accepted submission basis must be established with the authority handling the project. Fire classification review includes the local amendment and its applicable exclusions. January 1, 2026 is the application-date threshold for the 2025 Energy Code. An energy professional reviews the office roof alteration, whether the affected space is conditioned, the compliance approach selected and any relevant exceptions. That review establishes the insulation or cool-roof provisions included in the scope.
A freight lift reservation changes the delivery plan. A meeting room beneath the work changes the noise schedule. We identify roof access, protected pedestrian routes and staging areas with the property manager before mobilization. Air intakes near the work need coordination with the building engineer; adhesives, dust and demolition cannot be managed by assuming an idle unit. Mechanical service access must remain practical after new walkway pads and equipment flashing are installed.
Ownership receives photographs, the proposed repair limits and the remaining decisions. Roof capital planning accounts for confirmed replacement needs. Cost is affected by concealed moisture, access height, attachment conditions and the number of equipment details requiring reconstruction. We distinguish confirmed work from investigation needed before final scope. During an active leak, our response is available overnight, on weekends and during holidays. Temporary water control is recorded separately from the permanent office roof repair so the next visit has a clear unfinished task.
Measure and examine the existing curb before accepting it. The mechanical designer should confirm its fit and support arrangement, while we check flashing height, sound material and the connection to the roof. A curb that suits the unit dimension can still need a rebuilt roofing detail.
The work position and construction determine the precautions. We review ceiling access, debris exposure and any cutting through the deck with the property manager. A small exterior seam repair differs from replacing a wet assembly above an open office. The daily work area must have a defined protection plan.
A penetration inventory comes first. We identify active services, unused lines and whether a sealed boot or another supported detail is suitable for each remaining connection. Some clustered penetrations need a maintained pourable sealer detail. Closing an unused opening properly can remove that maintenance point altogether.
Provide dated photographs tied to identifiable roof positions, a description of each defect and the proposed correction. We add testing limits and trade work still needed. The owner can then distinguish an immediate leak task from an equipment alteration or a replacement decision without interpreting a collection of unlabeled images.
Arrange a detail-by-detail inspection. We mark the curb, drain and penetration photographs on a roof plan and prepare a repair list for your ownership review.