








Plan Sunnyvale roof spending from examined details, complete assembly options and tenant requirements, with clear scope decisions for property ownership.
An equipment curb set for an older roof height can complicate a new assembly even when the field area is straightforward to measure. That connection belongs in the price discussion before material is ordered. We prepare roof capital planning for Sunnyvale properties by examining the construction, comparing complete options and identifying the decisions ownership must make. Preparation, related trade work and the occupied building arrangements remain attached to the roofing choice that needs them.
A useful budget starts with a useful scope. Locate the roof sections, examine the changed details and give each proposed option a clear construction basis.
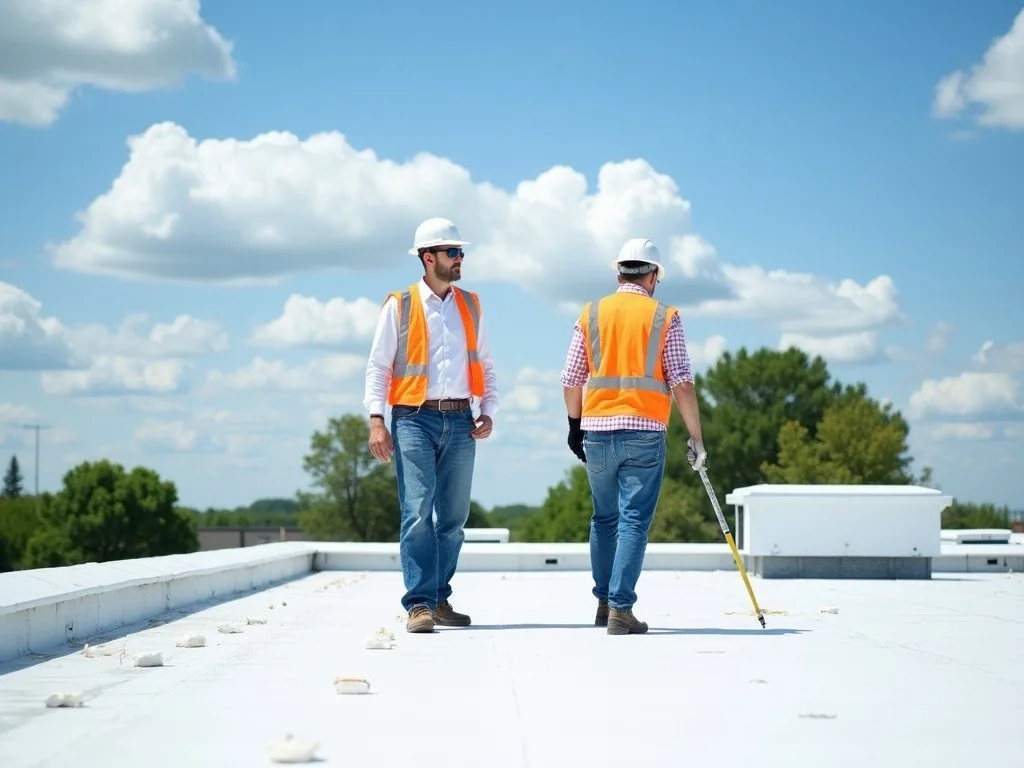
Separate roof levels, additions and equipment areas on a measured reference. Check available drawings against accessible construction and state where another measurement or examination is necessary. Field area, edge lengths, curb connections and outlets affect different work items. A footprint or district development total cannot substitute for those roof quantities. Keep the installed material and supporting condition with the measurement so a bidder can understand the preparation and detail method contemplated. Build timing ranges from the approved sequence and operating constraints, not a single assumed mobilization date. Show the next approval point and the source of any escalation risk beside the amount.
A marked condition report gives ownership that starting point. Use its dated findings to distinguish a measured correction from a wider investigation still awaiting authorization.
Separate measured repair quantities from provisional amounts for inaccessible or concealed construction. For each alternative, show prerequisites such as equipment relocation, deck replacement, temporary protection and receiving reconstruction so a capital committee can see the complete sequence. Identify which new finding would reopen the estimate and who may authorize the additional amount. A planning allowance is a decision aid, not a contractor's commitment to deliver unknown work at that figure.
Compare repair, retention or replacement only after examining the relevant construction. A local seam concern and a wider attachment or insulation problem can require different action. Recover review includes the retained layers, support and proposed additional assembly, with further investigation where the evidence is insufficient. Removal may expose receiving conditions that require another accepted task. Include outlets, curb heights and equipment interfaces with each option rather than leaving their changes outside the apparent roofing price.
A fully developed replacement scope describes those interfaces. The owner should see what is included, what needs a design decision and what quantity depends on concealed findings.
Walk equipment connections and conduit routes with the people responsible for their service. A curb alteration may need mechanical work; an abandoned penetration may need another examination before closure. Assign equipment movement, service precautions and roof detail completion to the appropriate parties. Check material receiving surfaces and the selected preparation method, including any obstruction that prevents access to the joint. These tasks help explain why two quotations using the same broad material name can describe different construction.
Curb and support planning keeps each interface with its responsible trade. Include the required access, approvals and completion record before treating the roofing option as ready for purchase.
The property manager can prepare a proposed work sequence from the actual tenant activity, roof access and material route. Examine occupied areas below the task, outdoor equipment serving them and the spaces needed for protection. Qualified facility personnel establish equipment or air-handling precautions. A unit relocation, new connection or changed protection method may alter the work order. Identify the person who can accept each change before the contractor reaches that part of the roof.
Occupied reroof coordination makes those arrangements visible. Plan a practical work area and its weather protection from the construction selected, allowing for actual conditions without assuming a fixed daily quantity.
Review the proposed roof alteration against the applicable address, responsible authority and accepted submission basis. Sunnyvale has adopted the 2025 California Building Code with local amendments, including subsequent municipal changes. Relevant fire-material provisions, structural questions and the proposed equipment work need their project-specific review. Energy Code roof obligations depend on the alteration and available compliance approaches or exceptions. State any design or authority task that can change the construction before an option is authorized.
Pre-commitment roof review helps collect these outstanding decisions. Procurement should follow the accepted assembly and details, with responsibilities for the remaining review clearly recorded.
For a building in Peery Park, use the current tenant improvement and roof records to locate changes affecting the next project. The employment district has an adopted 2016 plan, while a new amendment is under review. Proposed district growth should remain distinct from work completed at the property. At Moffett Park, obtain the actual building and equipment references before comparing a roof allowance across a campus.
Keep the property quantity, material and operating requirements together. A district name helps find the building; the roof examination and accepted project documents establish the construction to price.
Prepare the owner review with a description of each supported option, measured quantities, included detail work and separately identified pending items. Show the reason for the proposed sequence and any work that must precede roofing. Do not disguise a concealed quantity as a fixed amount. Establish how a changed finding will be reviewed, priced and accepted before the affected work proceeds. Suitable surface conditions and product instructions determine when preparation and installation can proceed.
Warranty document review adds the relevant proposal terms and installation records. After the selected work is accepted, retain final quantities, approved changes and completed-detail photographs with the expenditure record.
The property manager should receive the same roof references used for the budget. That continuity lets maintenance recognize a repaired connection and lets a future tenant project identify the material installed. Carry forward any deferred work with its reason and next review responsibility. A clean decision file connects the approved expense to the actual roof task, making the next ownership discussion specific and useful for the next proposed alteration.
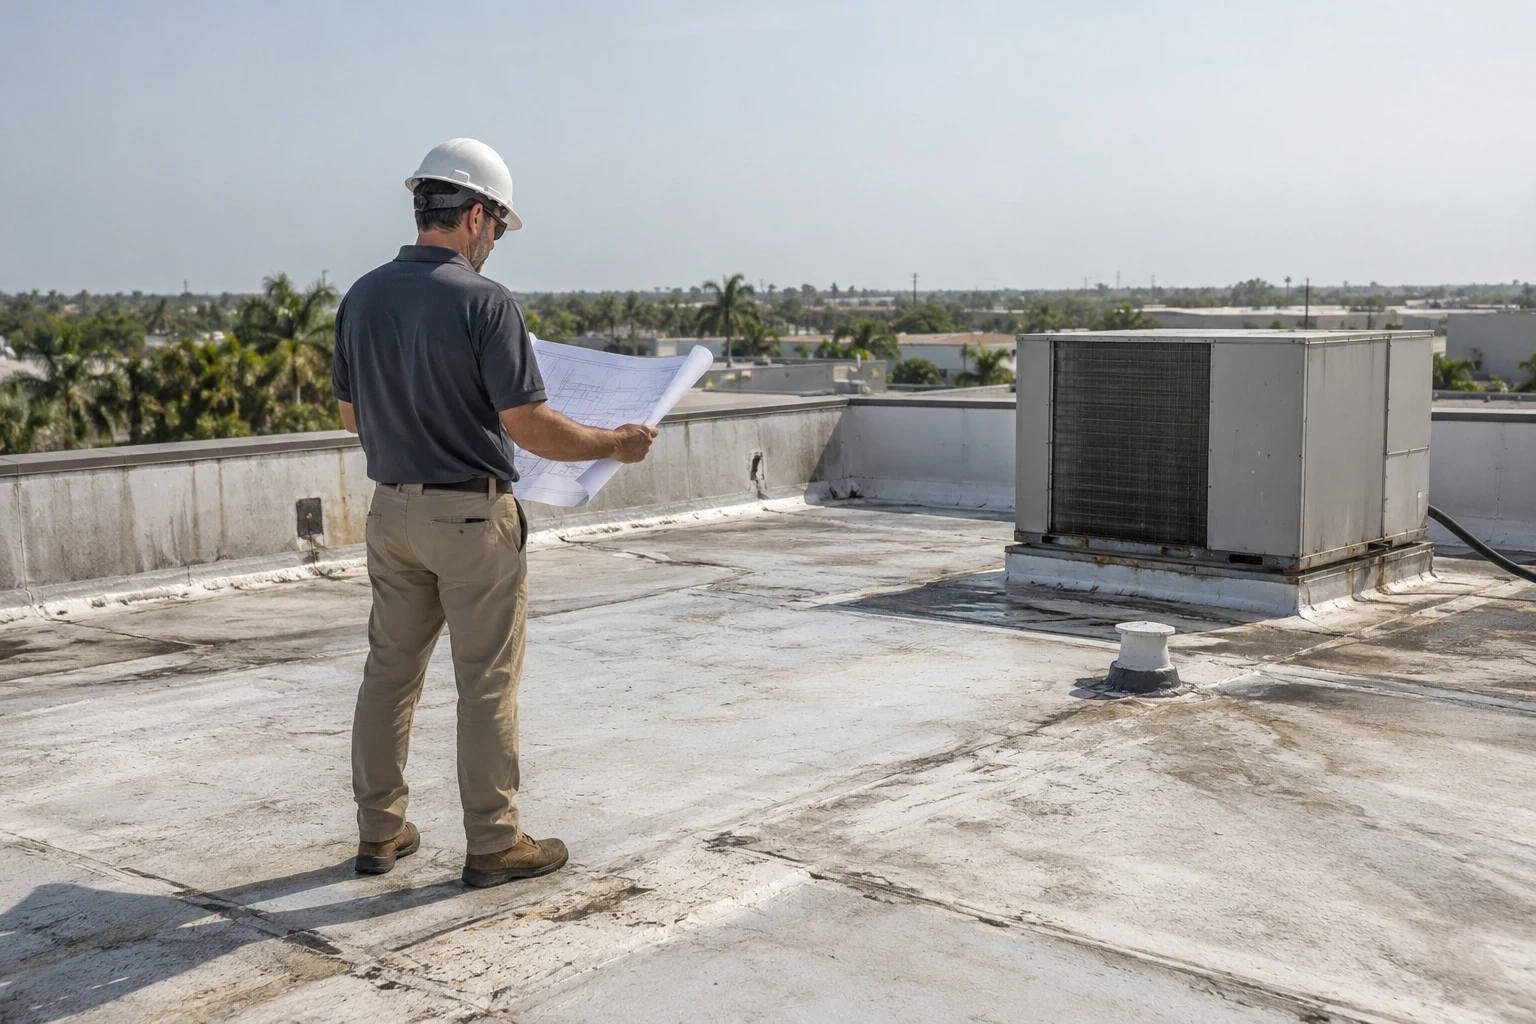
Include examined preparation, adjoining outlets and equipment connections, supporting trade tasks and occupied protection required by the option. Identify design decisions and concealed quantities separately. A complete scope allows ownership to compare actual construction rather than material labels alone.
Evaluate the installed assembly, retained condition, support and proposed added work. Local samples describe examined positions; wider retention needs sufficient evidence for that decision. Carry unresolved investigation into the owner review before accepting a complete recover quantity.
The property manager coordinates with the actual operator and qualified facility personnel. They identify access, equipment precautions and acceptance authority. Include arrangements relevant to the roof task in the option so a changed operating requirement receives a clear scope decision.
Record the location and construction found, then develop the corrective task and its supporting requirements. Obtain the agreed review before the affected work proceeds. Keep the accepted quantity and completed detail with the final record for ownership.
Retain the selected scope, measured final quantities, approved changes and installation documents. Locate finished connections on the roof reference. Deferred tasks need a reason and responsible next review, allowing later maintenance or tenant work to use the actual construction record.
Arrange a roof walk and share the current drawings so we can prepare measured options and the decisions ownership needs to make.