






Mountain View commercial roofing starts with seams, equipment openings and drainage. Get a repair scope suited to your occupied building and roof condition.
A split boot beside an office rooftop unit in Mountain View needs more than a bead of sealant. We examine the boot attachment, the pipe movement and the field material receiving the repair. The property manager needs to know whether that opening is the water entry, one of several defects, or simply a detail requiring correction before another equipment visit. Commercial Roofing Sunnyvale approaches commercial properties in Mountain View, CA with that level of inspection, then separates immediate repair from replacement decisions.
Google, Intuit, Microsoft and LinkedIn are part of the local employment setting. Those names make office operation relevant to scheduling; the roof itself determines the work. A small equipment enclosure, an occupied office wing and a loading area can require different access arrangements on the same property. We confirm them during the roof walk rather than treating the building as an empty construction zone.
A curb can look sound from the access hatch and reveal an open lap on its uphill side. We look behind equipment where access permits, check exposed welds with a seam probe on suitable thermoplastic assemblies and examine drainage stains without mistaking them for a complete diagnosis. Wet ceiling locations, roof photographs and equipment service records help connect the investigation. Where moisture extent remains uncertain, an infrared survey followed by targeted confirmation can help establish the area needing further examination. Surface temperature differences alone do not identify the full repair boundary.
The useful finding names a component and a task. A failed pipe boot needs its material and attachment specified. An abandoned conduit opening needs a permanent closure compatible with the surrounding assembly. We distinguish those repairs from mechanical work and retain the equipment trade where its connection must be moved or rebuilt.
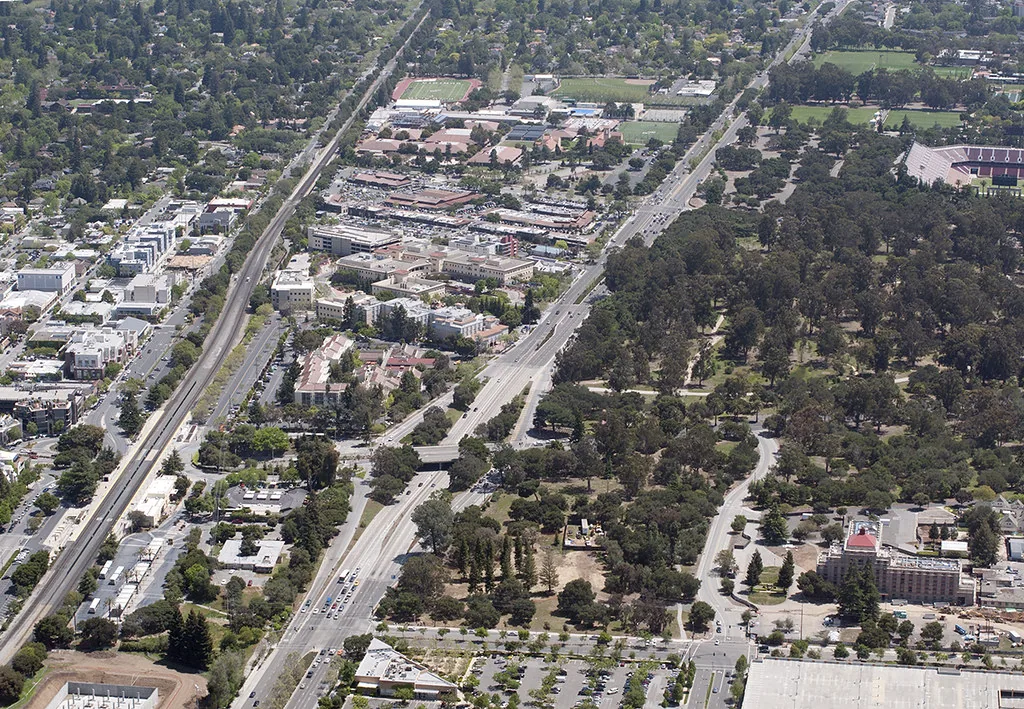
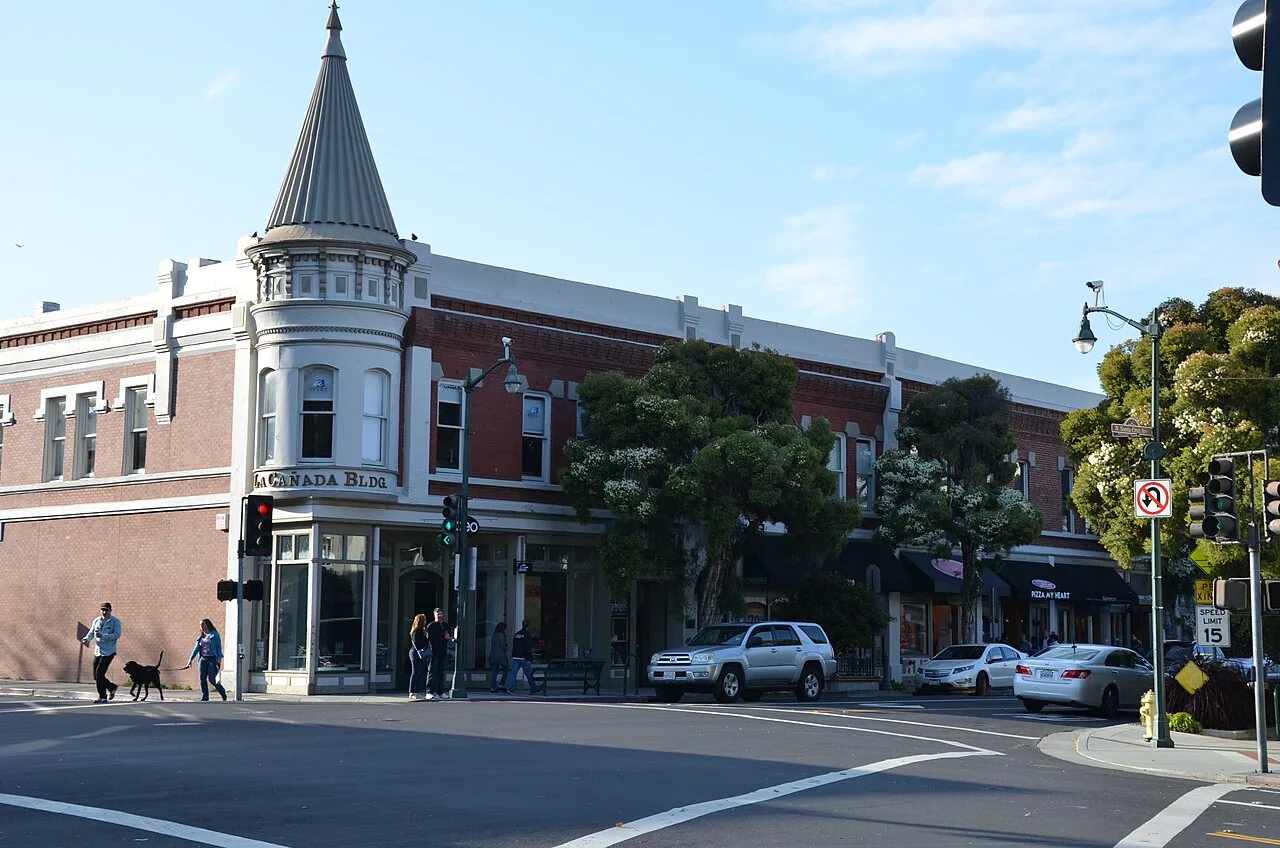
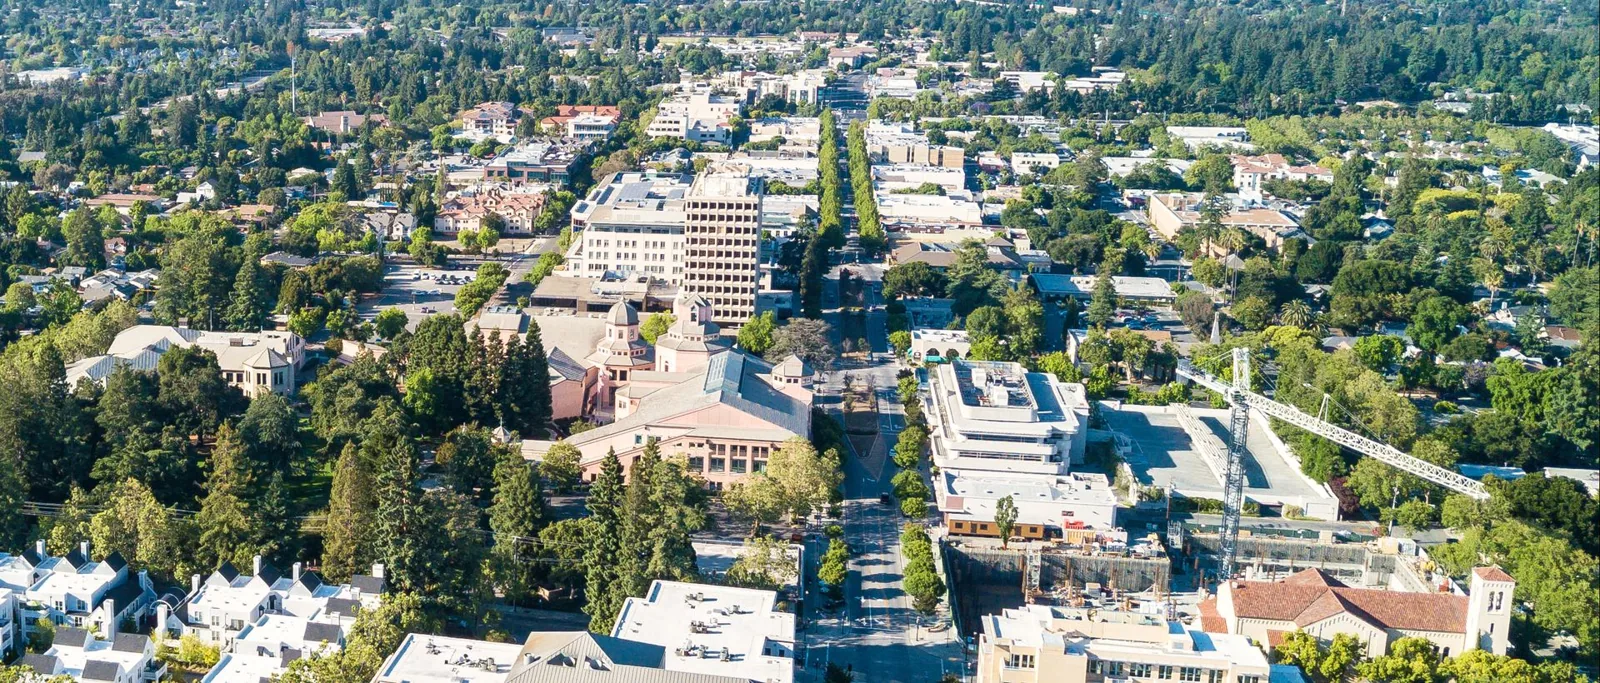
Mountain View has a downtown corridor, Caltrain service and connections through US 101, SR 237 and SR 85. For a commercial reroof, the delivery route still needs a final building-level check: loading position, tenant entrances, overhead clearance and the place where debris can leave safely. Traffic routes are useful context, not permission to occupy a curb or lift material over a public entrance. Work limits and temporary protection should be settled before opening the roof.
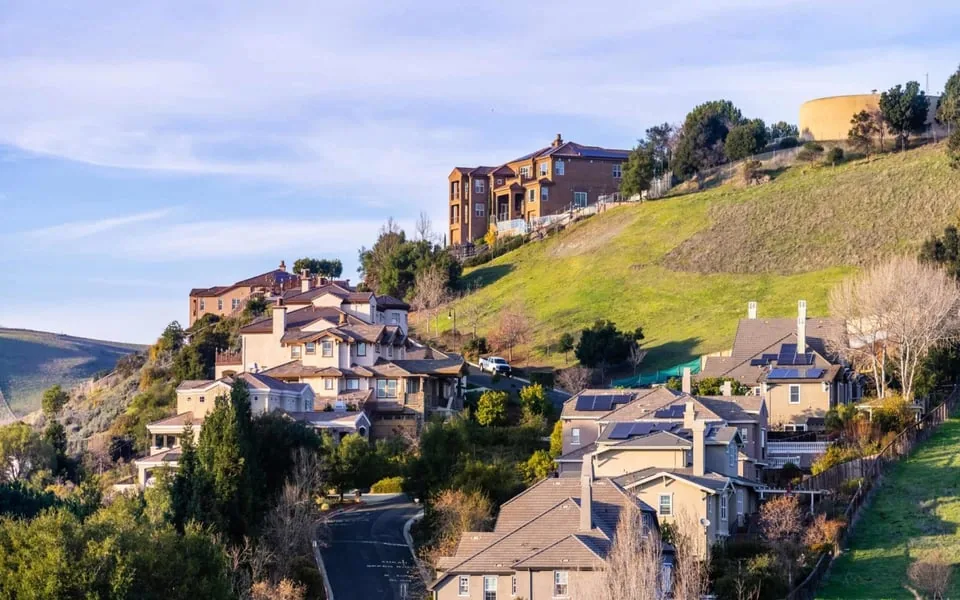
Properties in East Whisman can involve office space and planned changes in use, while North Bayshore raises its own equipment and access questions. We can coordinate those properties with a Mountain View assignment, but each receives a separate roof plan. Shared ownership does not establish matching roof materials, insulation or leak causes.
Debris in a drain bowl should be removed without pushing it into the leader. After cleaning, we inspect the strainer, drain clamp ring and membrane connection, then look at the surrounding slope. A low area can retain water even with a clear outlet. The repair might involve a local insulation correction, a cricket behind equipment or investigation of the concealed drain connection. Our drain and scupper work starts with the actual flow path and the outlet condition.
We mark whether a defect is reachable with a local repair or extends beneath equipment or several layers. Softness underfoot calls for examination of the supporting assembly, not a coating over the spot. An opened sample can reveal wet insulation or deteriorated cover board; reinstating that opening correctly is part of the investigation. The manager receives the repair boundary and any remaining question before a larger scope proceeds.
An intact field with isolated openings may support specific commercial roof repairs. Widespread attachment problems, extensive trapped moisture or repeated failure at many details can change that recommendation. We examine the existing layers, deck condition where accessible, perimeter connections and drainage before comparing removal with a possible recover. A recover requires a suitable supporting roof and applicable approval; it is not selected merely because removal would interrupt tenants.
The project address establishes the reviewing authority. We confirm the accepted permit basis, existing construction and work scope before specifying the assembly. Applicable California energy provisions depend on the application basis, compliance approach and available exceptions. Reflective finish, insulation and fire classification belong in that review with the proposed materials. Mountain View work needs its own determination rather than borrowing a requirement from Sunnyvale.
A tenant improvement can add equipment after a roof budget has been set. We compare the proposed curb and service path with the existing roof plan, leave room for drainage and identify who is responsible for electrical, mechanical and structural work. Conduit supports should not grind into the membrane, and walkway pads should protect a useful route without holding debris against an outlet. A clean equipment curb connection requires the roof and equipment scopes to meet at the same detail.
Active leakage can require temporary protection before that permanent work is ready. Our emergency service remains available overnight, on weekends and on holidays. Access and conditions govern the safe response. On completion, we record installed materials, closed openings, photographs and any deferred item, so the next maintenance visit can locate the same details rather than reconstructing the work from a ceiling stain.
For a Mountain View assignment, confirm the specific parcel and the operator who can release each roof zone. Downtown deliveries, campus access and highway approaches can lead crews to different entrances, so give the driver a building-specific receiving point and contact. Identify any tenant space below the planned opening and the approved route for waste. If the work crosses from an office block to another property, open a separate access note and condition record rather than carrying the first building's arrangements forward.
Have us examine the patches and the proposed unit location together. An old patch can be serviceable while the surrounding material has become unsuitable for another connection. We check attachment, surface condition and the receiving assembly, then identify any necessary removal or preparation. The equipment layout may also require a drainage correction or new walking route. Those items should appear in the tenant scope before the unit is lifted.
The removal area and interior sensitivity decide the sequence. We identify rooms under each work zone, protect entrances and equipment, and agree on noisy or disruptive operations with management. Each opened area needs a defined temporary closure approach. Some interior uses may need a separate shutdown or relocation; we identify that requirement before assigning a work sequence.
A clear drain does not correct an isolated depression or a poorly placed support. We inspect the surface after cleaning and establish where water stops moving. Concealed wet insulation can also change the shape of a local area. The recommendation should state whether the correction concerns drainage slope, the drain connection or damaged assembly layers, with any opening needed to confirm it.
Ownership needs labeled photographs, roof-plan locations, a defined corrective task and a distinction between confirmed defects and unfinished investigation. We also identify access limitations and work belonging to another trade. Where repair and renewal are both reasonable, the comparison should explain the supporting conditions and operational effects, rather than presenting two unexplained prices.
Arrange a detail-by-detail inspection with Commercial Roofing Sunnyvale. We will mark photographs on the roof plan and prepare a repair list you can take to ownership.