







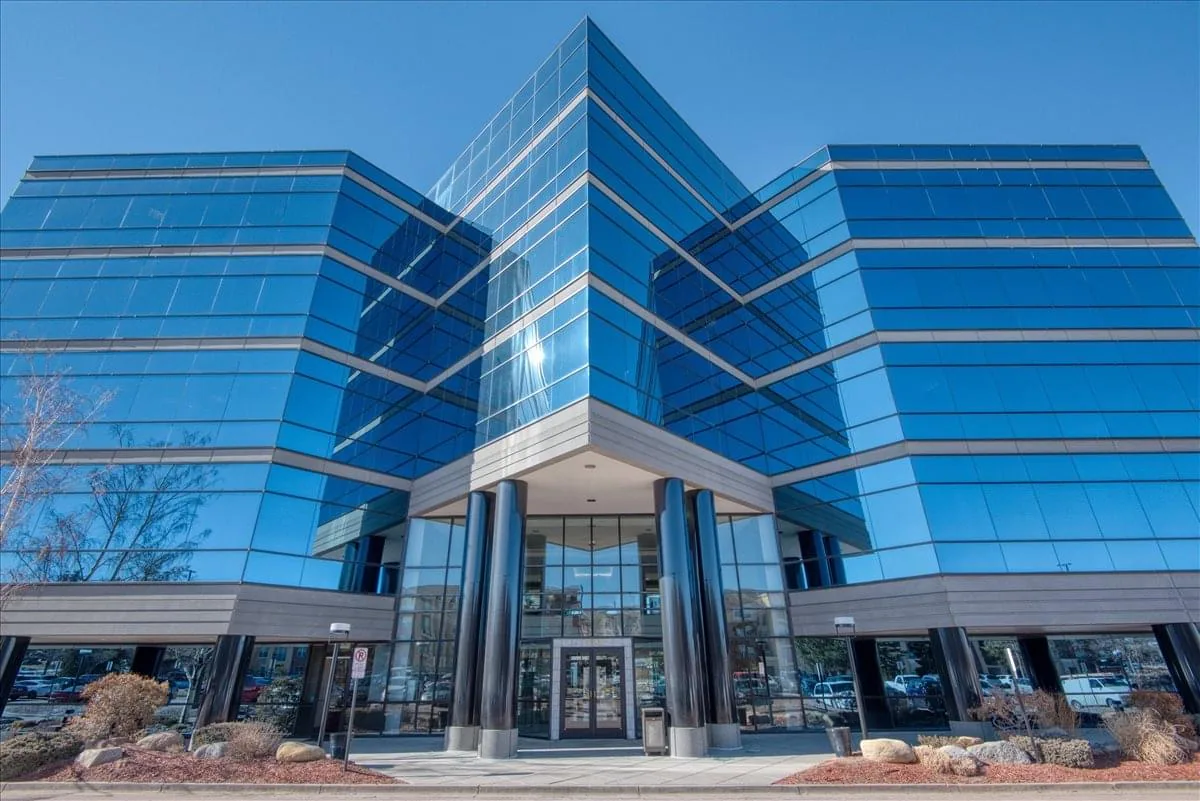
Sunnyvale shopping center roofing with tenant-specific leak tracing, shared drainage review and phased repairs. Keep storefront access in the work plan.
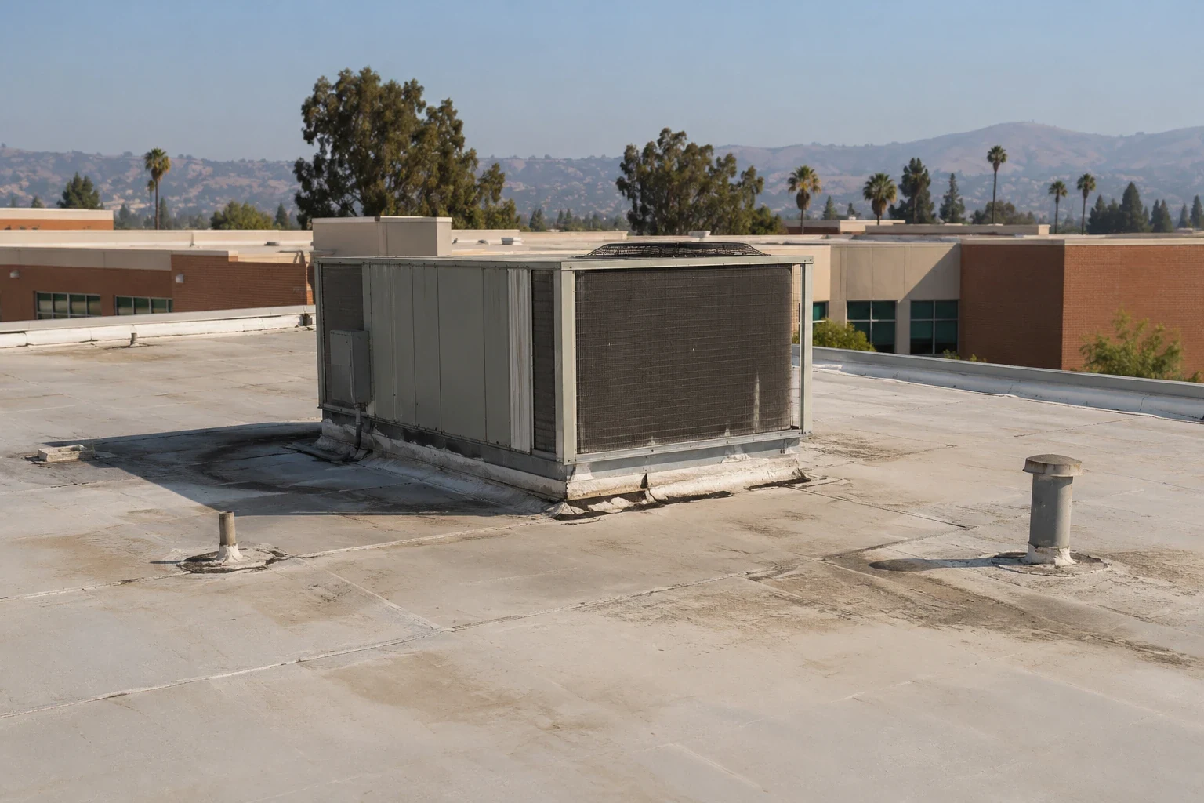
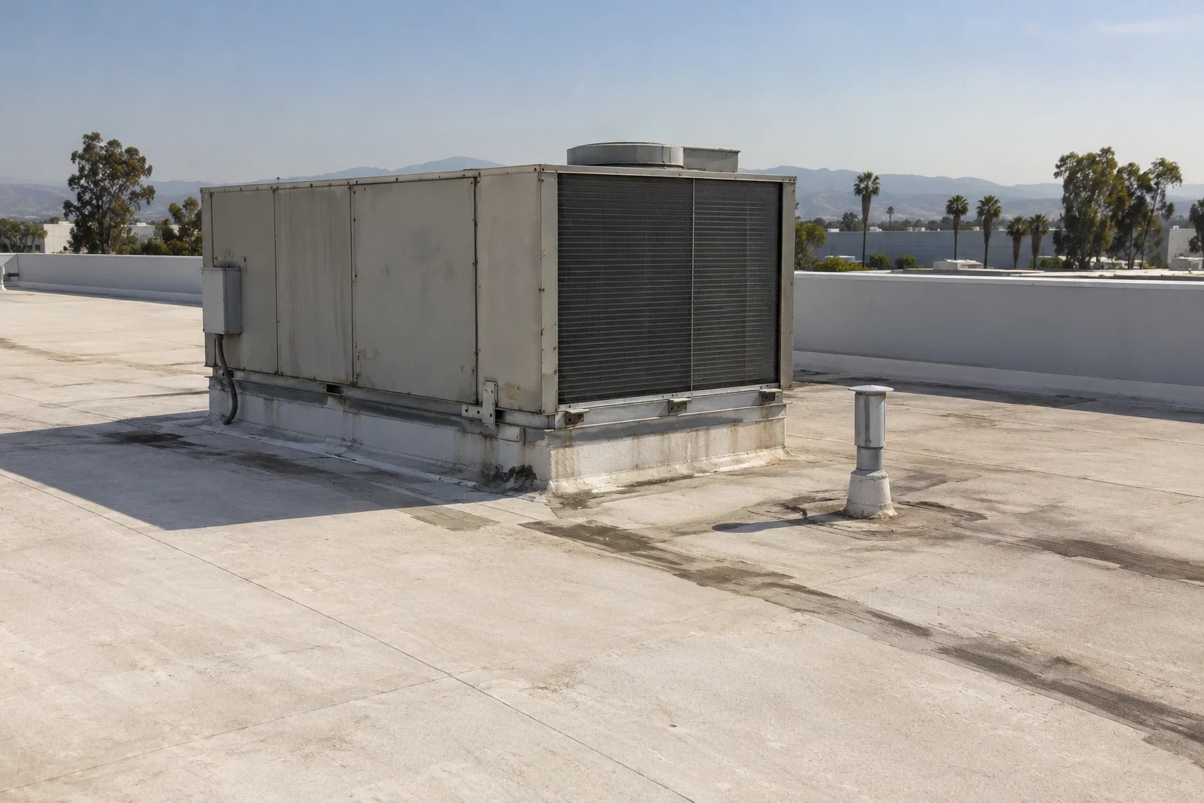
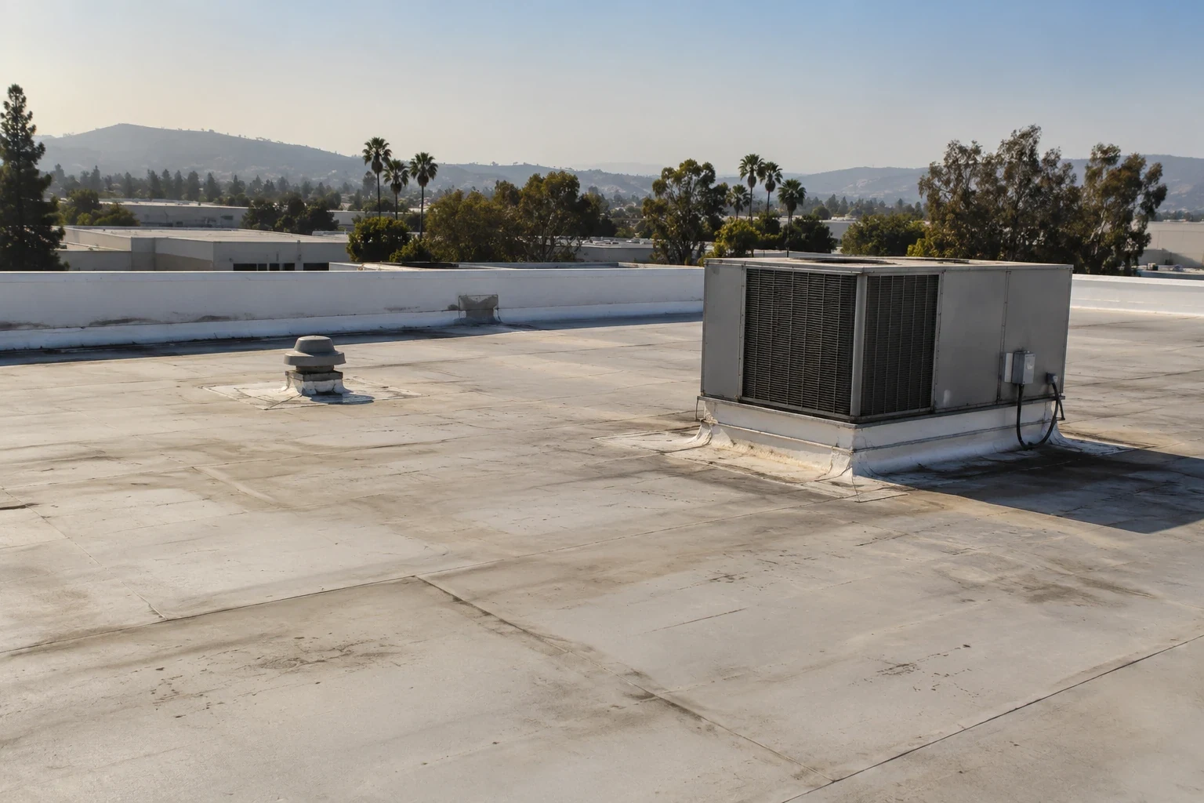
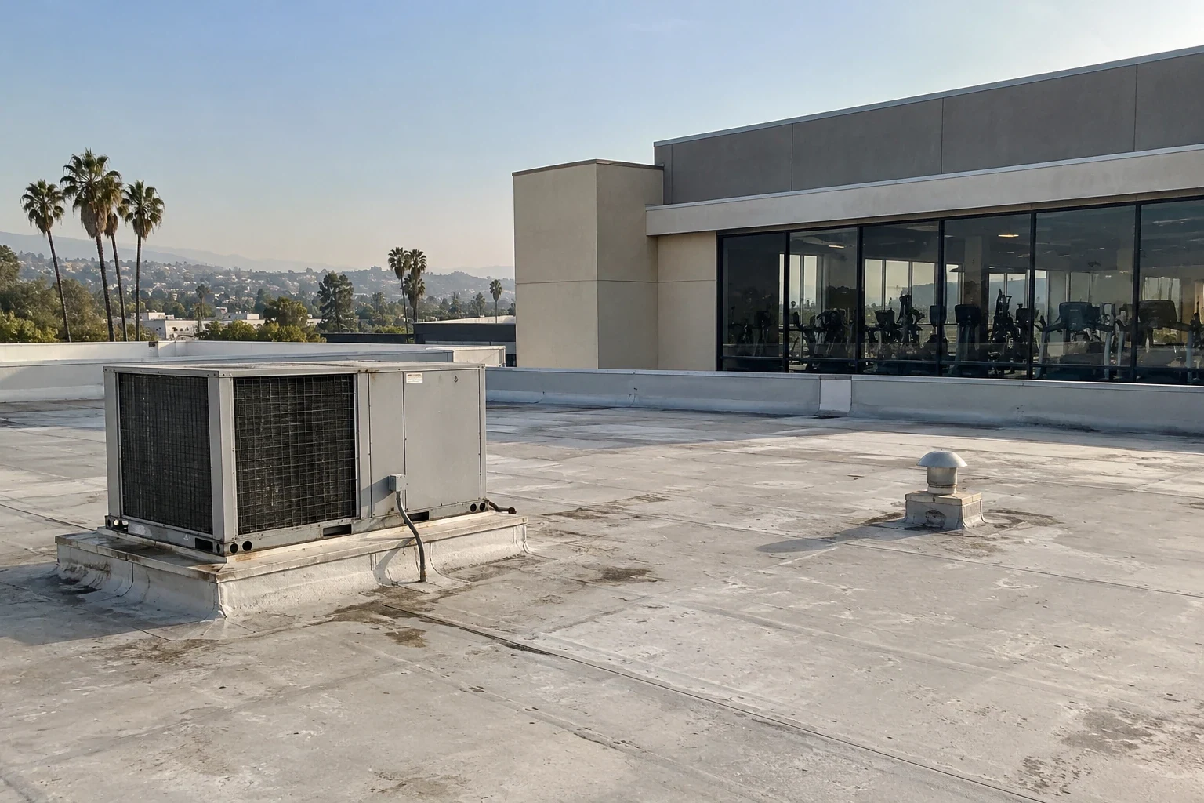
A storefront exhaust curb beside a former tenant opening gives a shopping center manager two separate details to examine. On an El Camino Real retail property in Sunnyvale, CA, a patch left after one lease can sit beside equipment added for the next. We identify the field membrane, examine each connection and connect the roof findings to the occupied suite beneath. Commercial Roofing Sunnyvale repairs shopping center roofs with those tenant boundaries visible in the work instructions.
Retail, auto-oriented commercial and hotel properties share the El Camino Real corridor between Mountain View and Santa Clara. That mix makes unloading space and customer entrances part of the roof visit. Shopping center roof work along El Camino Real needs a confirmed route for equipment and materials before work reaches the storefront.
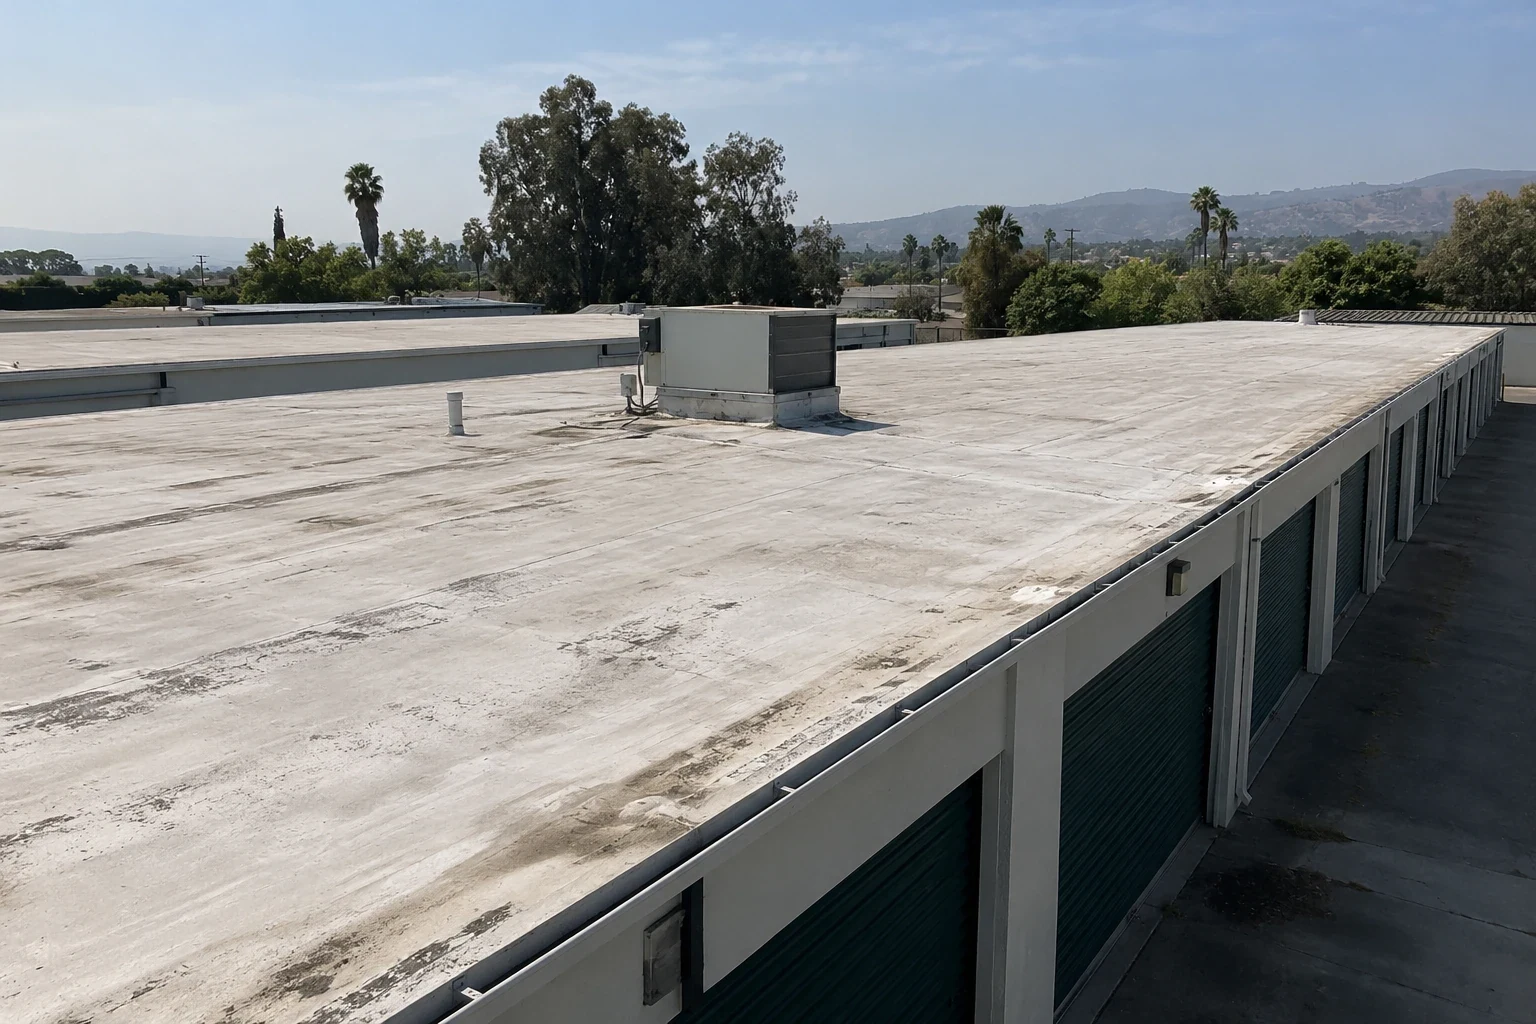
A demising wall does not necessarily divide the roof drainage basin. We compare suite locations with roof slope, drains, raised walls and equipment before assigning a repair to one tenant. Water can cross an interior boundary through a shared deck opening or follow a pipe before it appears indoors. Photographs should show the suspected entrance and the interior location separately. Lease responsibility remains with the owner and manager; a roof observation alone does not settle which party pays.
The inspection distinguishes an active defect from an opening that merely looks untidy. We probe a suitable membrane seam, inspect the boot around a conduit and check whether an abandoned penetration has a supported closure beneath its covering. A mound of sealant is not enough evidence to accept that closure. Where access is incomplete, the repair list identifies the investigation still needed.
Different roof levels can discharge toward the same low point. We follow the water route from upper areas to the receiving surface and check the drain clamp ring, strainer and adjoining field material. A receiving roof needs a durable detail where concentrated runoff lands. Debris at a screen, sediment beside an outlet and water marks at a raised threshold tell different stories. Drain and scupper corrections start with that distinction rather than a general instruction to clear everything.
Sunnyvale receives much of its rain between November and March. Dry-season access gives a manager time to correct loose screening or arrange pipe investigation before stores are busy with wet entryways. We can remove accessible roof debris and repair the roofing connection. A blockage inside the building pipe belongs to the plumbing investigation; alteration of drainage capacity needs the appropriate design review.
A new restaurant in a retail bay can change the demands on a roof that previously held only comfort cooling. The tenant improvement may introduce exhaust, makeup air, supports and service traffic. We coordinate roof openings with the equipment layout and examine clearances needed for flashing installation. The mechanical trade sets its equipment and duct connection, while the roofer completes compatible waterproofing at the agreed detail. Structural support and equipment restraint require their responsible designer and installer.
Restaurant roof equipment changes need a different inspection focus from roof work above a large retail sales floor. A center containing both should keep those areas individually identified. Downtown Sunnyvale's CityLine combines retail and other uses, illustrating why an address or development name cannot replace an actual roof boundary survey.
Coordinate each roof zone with the tenant spaces below it and with the center's current alteration schedule. Exhaust changes, signage supports and new service lines can leave separate openings at a shared parapet or demising wall. Trace each connection to its owner, then identify which portion of the correction belongs in the current scope. If work crosses a tenant boundary, confirm who authorizes interior access and who receives the closeout photographs for that suite.
A dumpster position can take away the entrance a tenant needs for opening. Before demolition, the manager identifies customer routes, deliveries, accessible entrances and any areas where work must stop during store hours. We choose staging and removal routes from those restrictions. Material movement should not pass above an unprotected entrance, and rooftop work should not leave an unfinished opening beside operating ventilation. The daily limits appear in the work schedule with the tenant notification responsibility assigned.
Phased reroofing above trading shops also requires a realistic stopping point. We establish the area that can be opened and closed with the available crew and conditions. A late equipment change can reduce that area. The manager receives the consequence before authorizing the change, including any return visit or temporary protection needed.
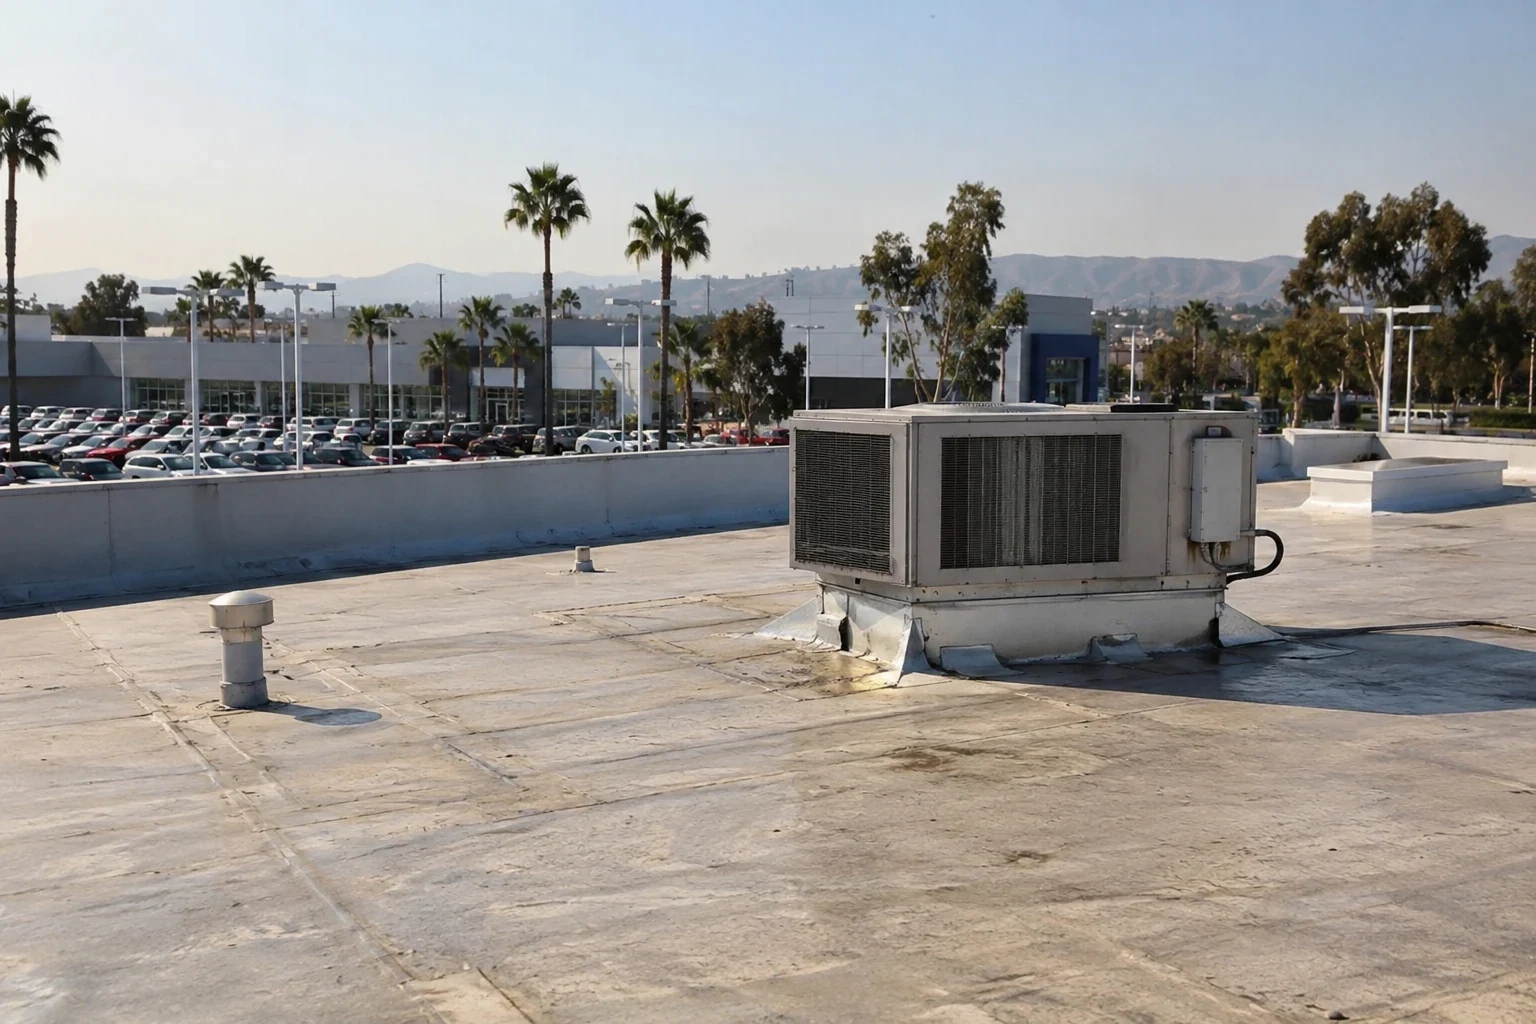
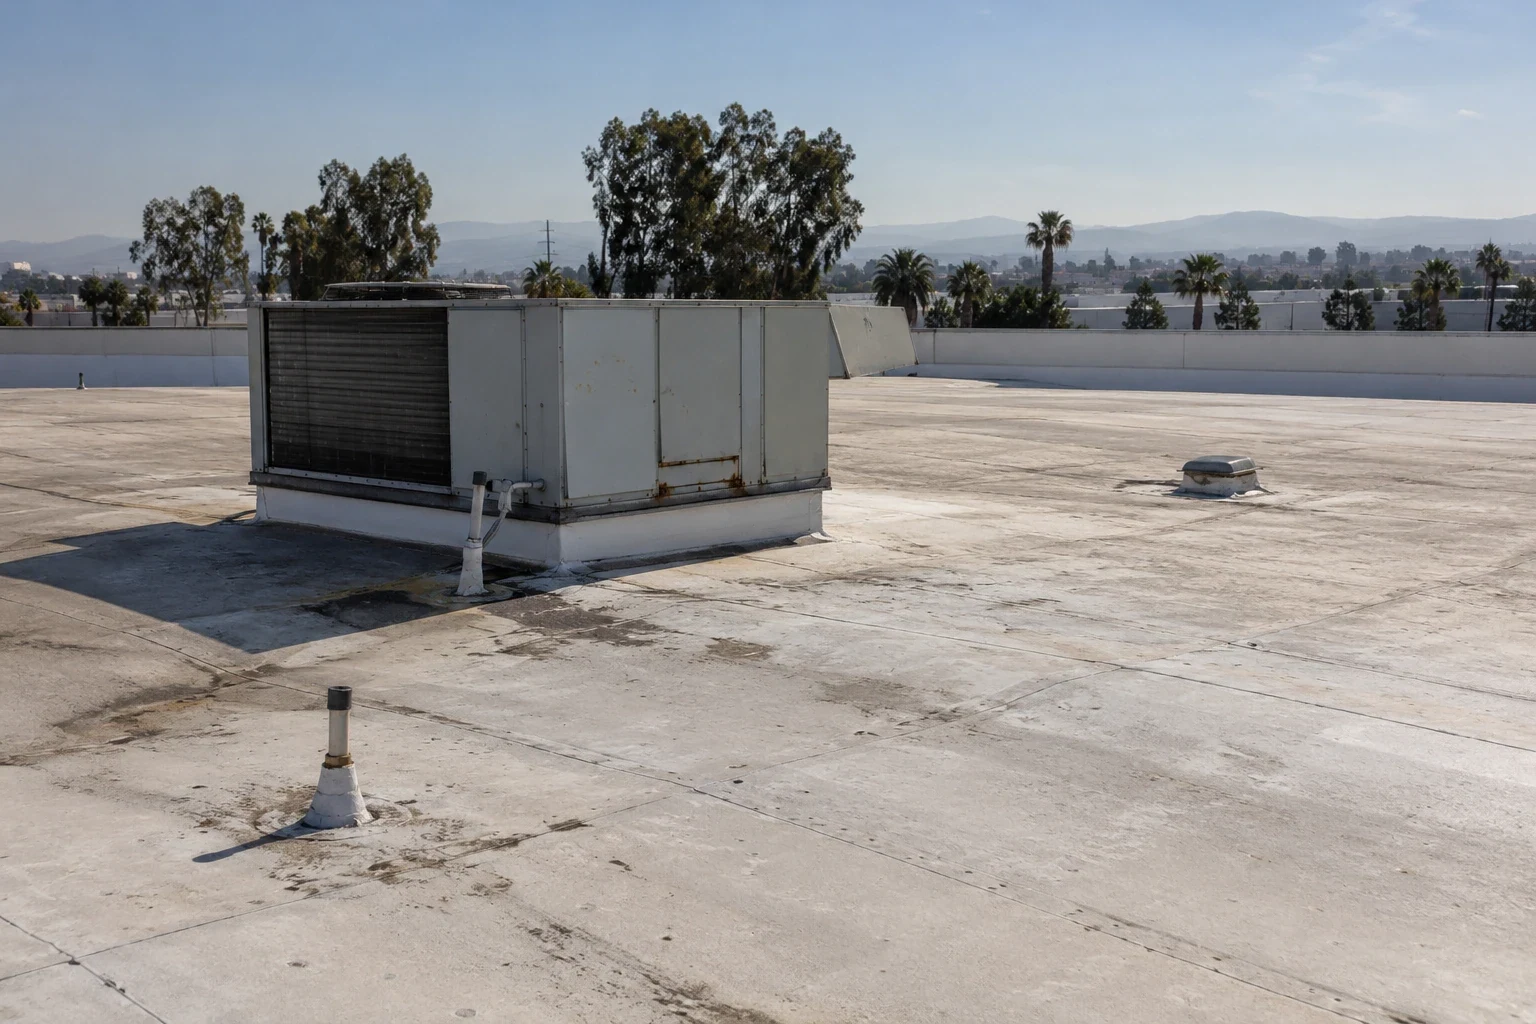
A damaged curb with dry, sound adjoining roofing may justify a local repair. Saturated insulation extending beyond that curb changes the extent. We use targeted openings or a suitable moisture survey to establish boundaries, then describe what must be removed and what can remain. Seam condition, secure attachment, deck condition and material compatibility also affect whether repair, recover or replacement is practical. A proposed coating does not resolve unsupported openings or concealed wet material.
A center-wide scope may require permits and design input even though an individual tenant sees only a small affected bay. Confirm the reviewing authority and its accepted submission basis. For energy compliance, the selected roof work and compliance approach determine applicable provisions and exceptions. Shopping center roof capital planning should carry these unresolved approvals beside the physical repair quantities so ownership can compare complete alternatives.
The proposal should distinguish continuous roof work from tenant-specific equipment allowances. A curb replacement may require lifting equipment, while an adjacent membrane repair may proceed without that disruption. We identify who supplies the lift, who disconnects utilities and who tests the equipment afterward. Responsibility for weather protection during each handover belongs in the agreed sequence. These details affect the work duration and cost even when the damaged roofing itself is a modest area.
Completion photographs return to the same detail locations used during inspection. That comparison lets the manager see the new weld, supported closure or cleaned outlet without relying on a general roof photograph.
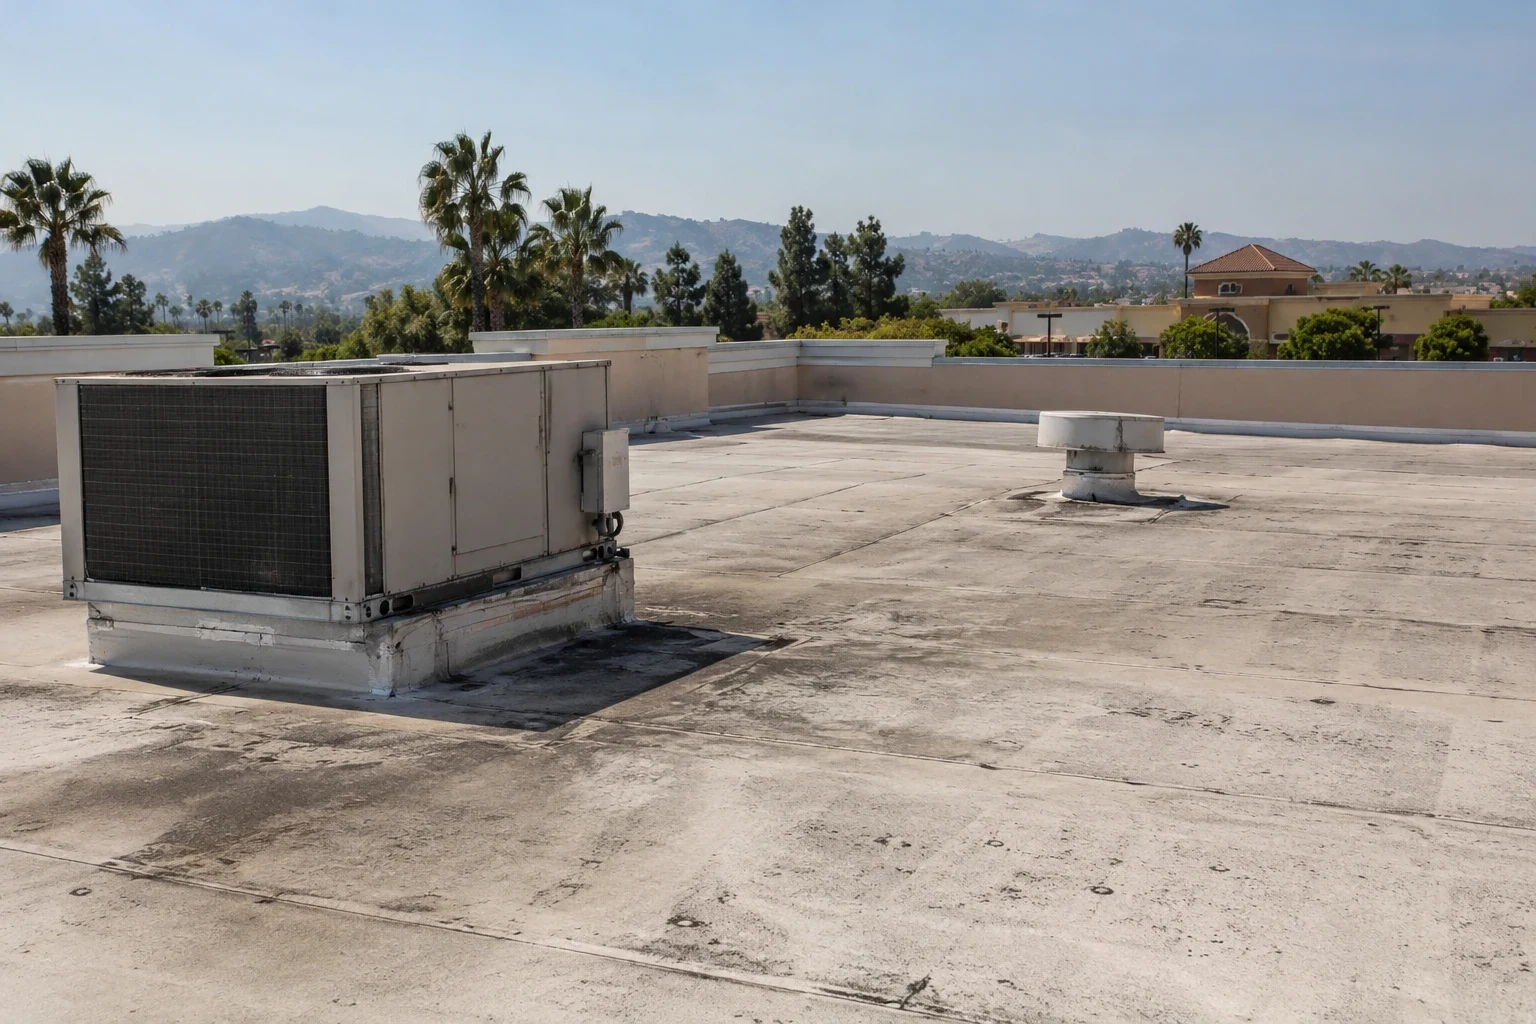
Shared roof areas and concealed pathways can move water across suite boundaries. We inspect the relevant basin and trace roof openings against the interior layout. The report separates observed damage from suspected entry points, with targeted testing proposed where a visual inspection cannot resolve the route.
A closed opening can remain if its underlying support and roofing connection are suitable. We examine the closure rather than treating removal as automatic. Unused projecting supports, loose caps or thin patches need a corrective detail, and any electrical disconnection stays with the electrical trade.
Emergency roof assistance is available at night, through weekends and during holidays. The caller should identify the affected suite and any indoor electrical hazards. We assess safe access and temporary roof protection, then separate that immediate work from a lasting repair after the affected materials can be examined.
Physical roof divisions, attachment details and water routes control useful phases. Lease lines alone are insufficient. We examine the proposed boundaries and describe how each phase connects to the remaining assembly, including future tie-ins. Ownership then has the operational restrictions and connection costs needed to approve a sequence.
Arrange a roof walk with suite locations and access requirements available. We will mark the observed details on a roof plan and give ownership a photographed repair list with shared drainage and tenant work distinguished.