







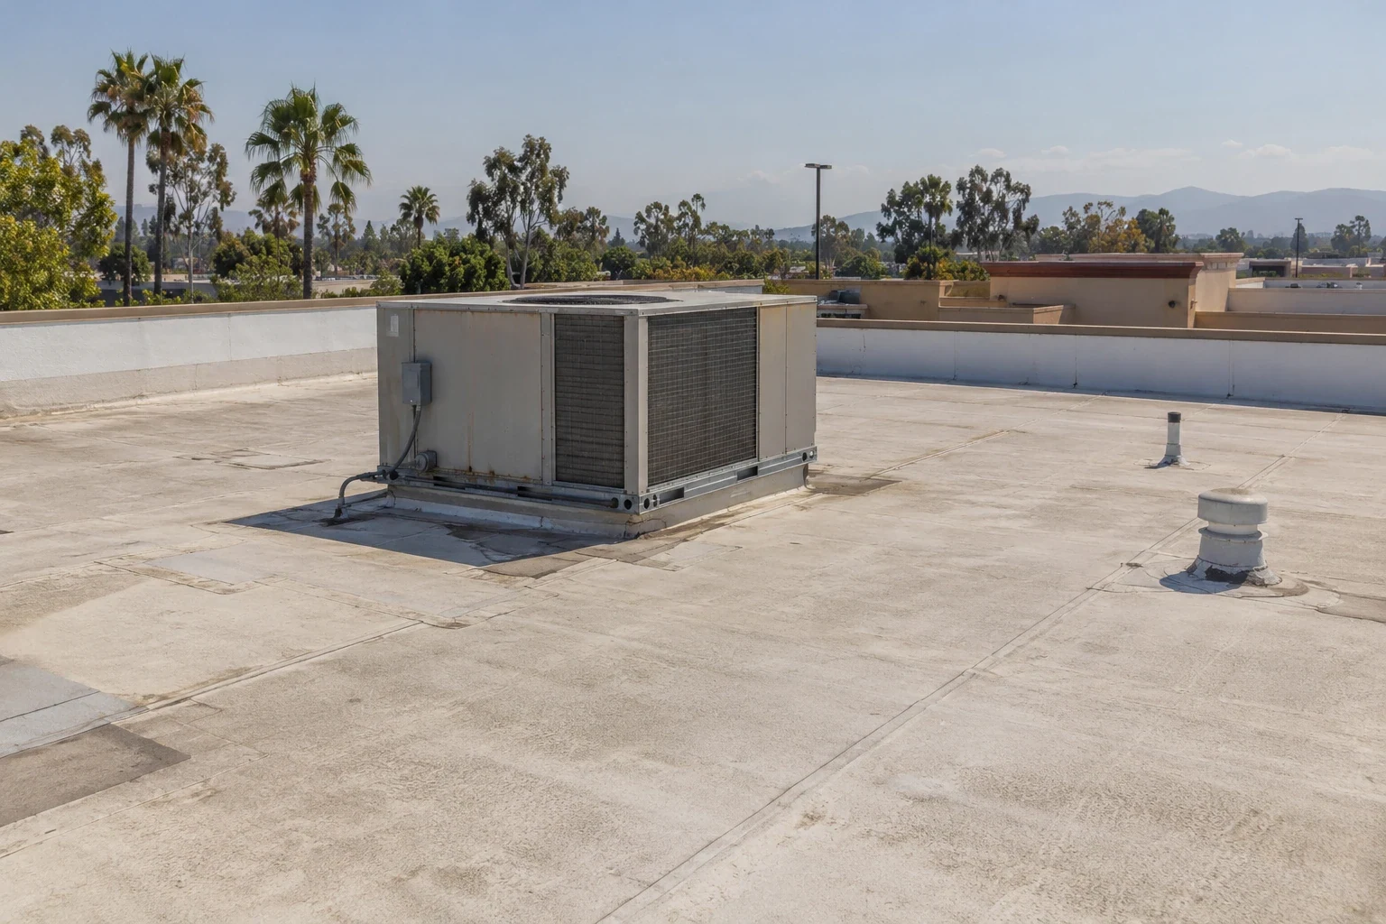
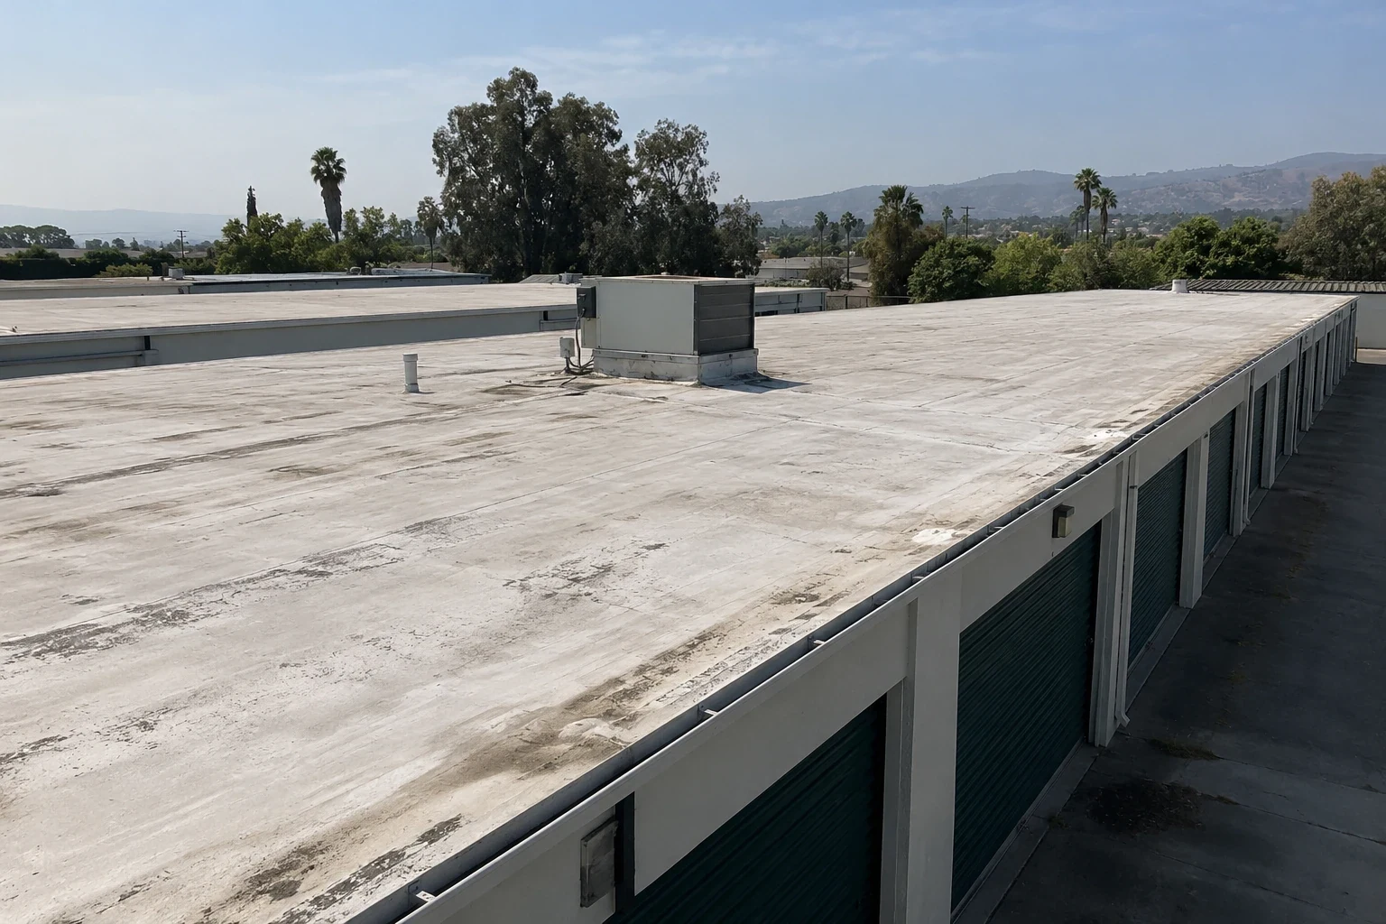
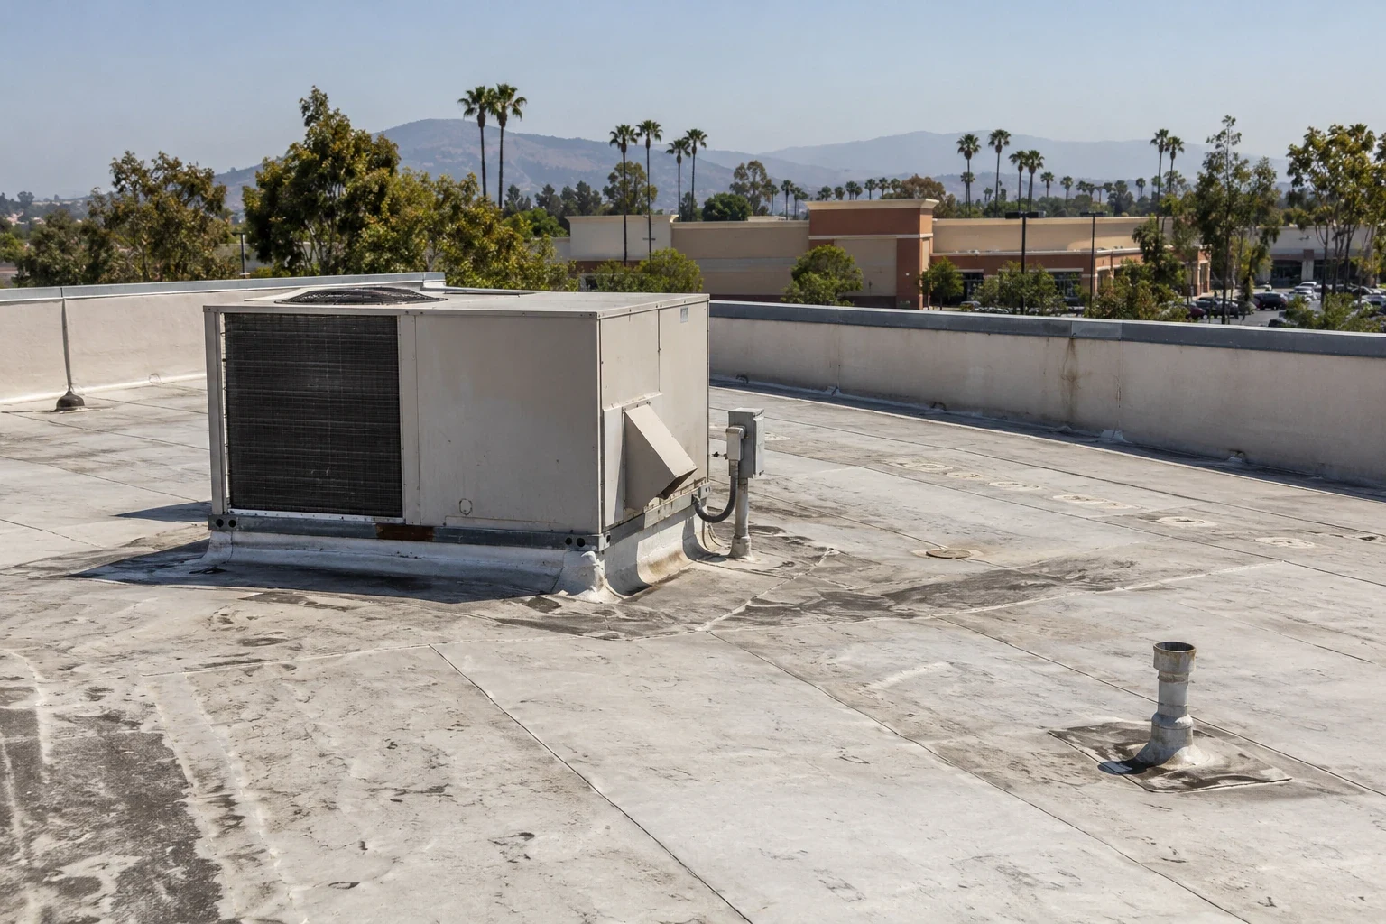
Sunnyvale cold storage roofing examines vapor continuity, insulation joints and refrigeration openings. Coordinate roof repairs with temperature-control needs.
Frost at the underside of a roof opening and damp insulation beside its refrigeration line require different questions from a surface puncture. For a cold storage building in Sunnyvale, CA, we examine the roof covering and the temperature boundary together. Air leakage, vapor movement and exterior water entry can coexist. The property manager needs an investigation that distinguishes them before a patch closes the surface and leaves the concealed cause active.
Industrial and research buildings along Kifer Road provide a local setting for changed building uses, but conversion to cold storage must be established from the actual occupancy and design. Cold storage work near Lawrence Station starts with the intended storage temperature, interior humidity and refrigeration arrangement. Those conditions guide the design team's review of the assembly; they cannot be inferred from the warehouse appearance outside.
A bundle of insulated lines crossing a curb can leave gaps that are difficult to inspect from above. We examine the outer flashing, the line supports and the connection through the thermal boundary. The refrigeration contractor identifies operating lines and controls any shutdown or removal. A designer establishes the required air and vapor control arrangement. The roof repair then uses compatible materials at the exterior opening without assuming that an exposed bead of sealant provides continuity through every concealed layer.
Movement matters at this detail. Refrigeration equipment and connected piping can transfer vibration or thermal movement into rigid closures. Supports should carry the line independently where the design requires it, and the flashing arrangement must accommodate the intended movement. Roof penetration flashing repairs include the weather connection. Interior seals, refrigeration insulation and equipment commissioning remain identified tasks for their responsible trades.
A wet test opening does not identify its water source by color alone. We compare the location with roof defects, interior conditions and the operating record. Rain entry through a split seam may create a localized wet zone; warm moist air passing into a cold assembly can produce a different pattern. We discuss access to the underside and obtain the investigation needed to establish the repair. Temperature control can make destructive openings more disruptive than they appear on a roof drawing.
Infrared moisture investigation may help select locations for further examination when conditions suit the method. Cold storage temperatures, metal surfaces and unusual layers can affect interpretation, so an infrared image needs context and confirmation. We mark confirmed wet material separately from an indicated anomaly. The scope names what was observed, what remains concealed and whether the design team needs further analysis before the assembly can be closed.
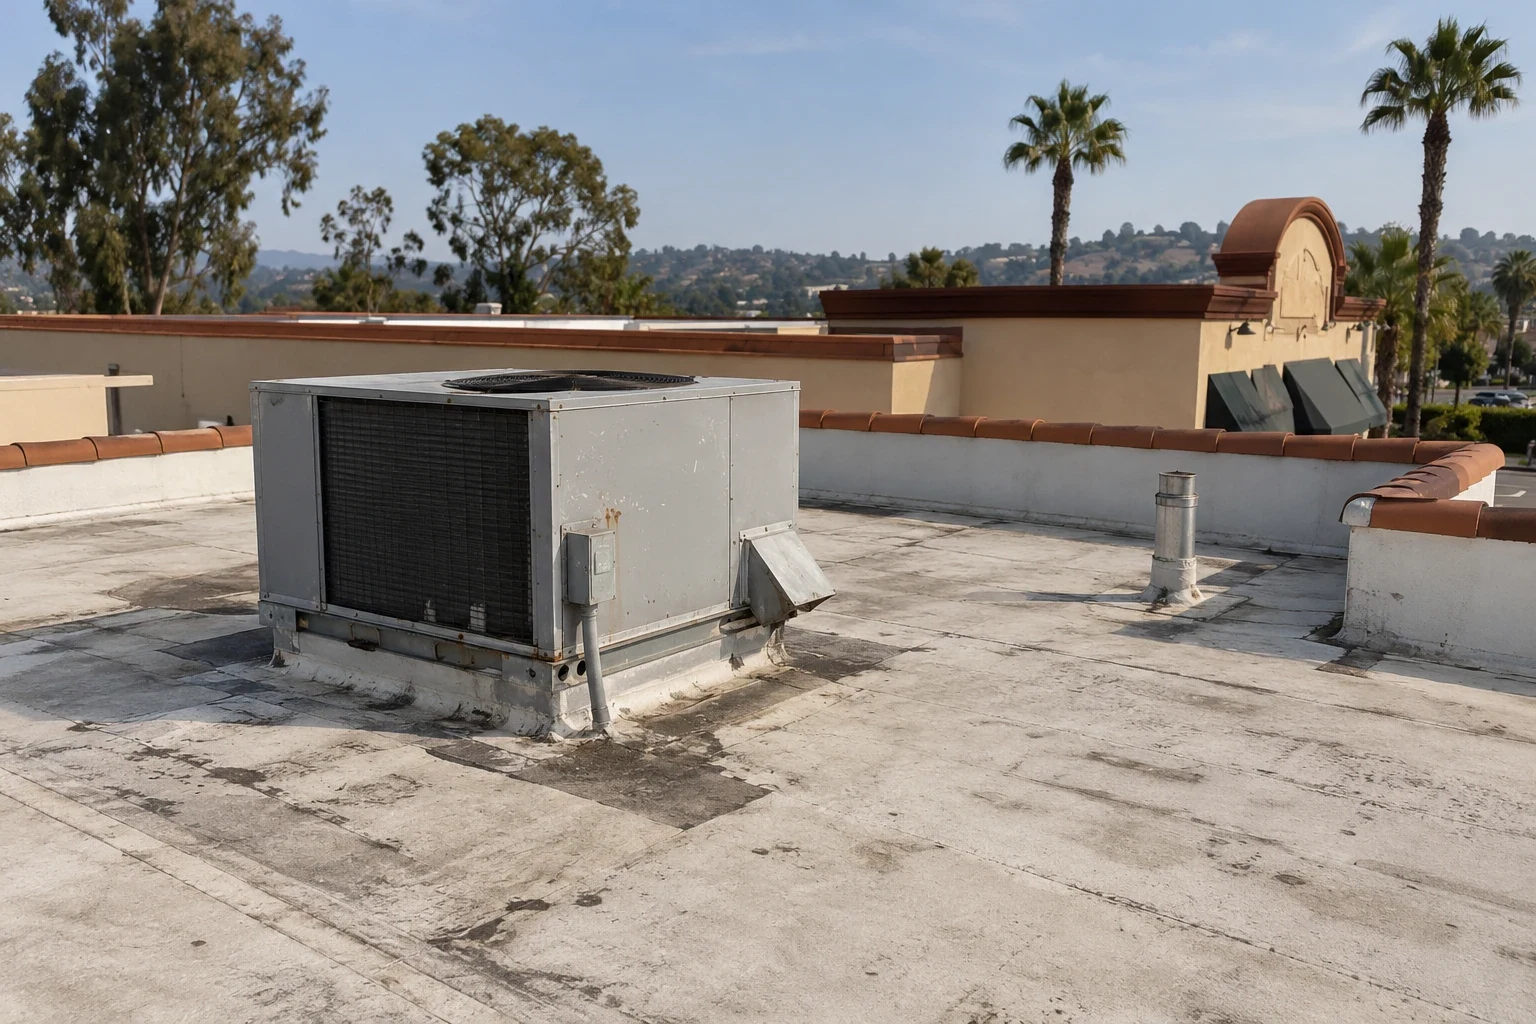
A new drain sump or taller curb changes more than the surface profile. Insulation thickness, joint arrangement and continuity at the opening must follow the approved assembly. We examine how the existing construction meets walls and roof steps, then coordinate the replacement sequence. A gap at one junction can compromise temperature control even when the field sheets look intact. The cover board, membrane and flashing are installed over a substrate accepted for the selected system rather than used to conceal damaged material.
Conventional warehouse roofing can address a storage building without the same interior temperature difference. Cold storage needs its own assembly analysis and cannot borrow that building's insulation decision. A mixed-use property may also contain manufacturing roof sections with process exhaust and different room conditions. We identify the boundary between uses on the roof plan so the owner can see where details and operating restrictions change.
An opening above a refrigerated room needs a coordinated duration and closure arrangement. The operator establishes product protection, acceptable room conditions and the response to a temperature excursion. We plan the roofing removal and daily closure with those limits, including the time required for concealed-layer repairs. Refrigeration service personnel remain responsible for the equipment settings and recovery. The roofing crew should not discover an operating restriction after the insulation has already been removed.
Material deliveries and debris movement can compete with cold-chain loading. We identify staging positions and the route to the roof without obstructing scheduled transfers. Interior protection also accounts for condensation, debris and any water released from wet layers. Cost is affected by access, layer thickness, the extent of concealed damage and the required work divisions. Ownership receives a scope that explains these constraints instead of a surface-area price with the operating requirements left unresolved.
Coordinate roof openings with the person monitoring refrigerated space conditions and the building's approved response thresholds. Identify which panels, sensors or product zones could be affected before insulation or deck is removed. Plan the temporary closure and the point at which the responsible operator will confirm conditions below. Where condensation is suspected, compare interior humidity and temperature observations with roof-layer evidence instead of treating surface moisture as proof of a membrane leak.
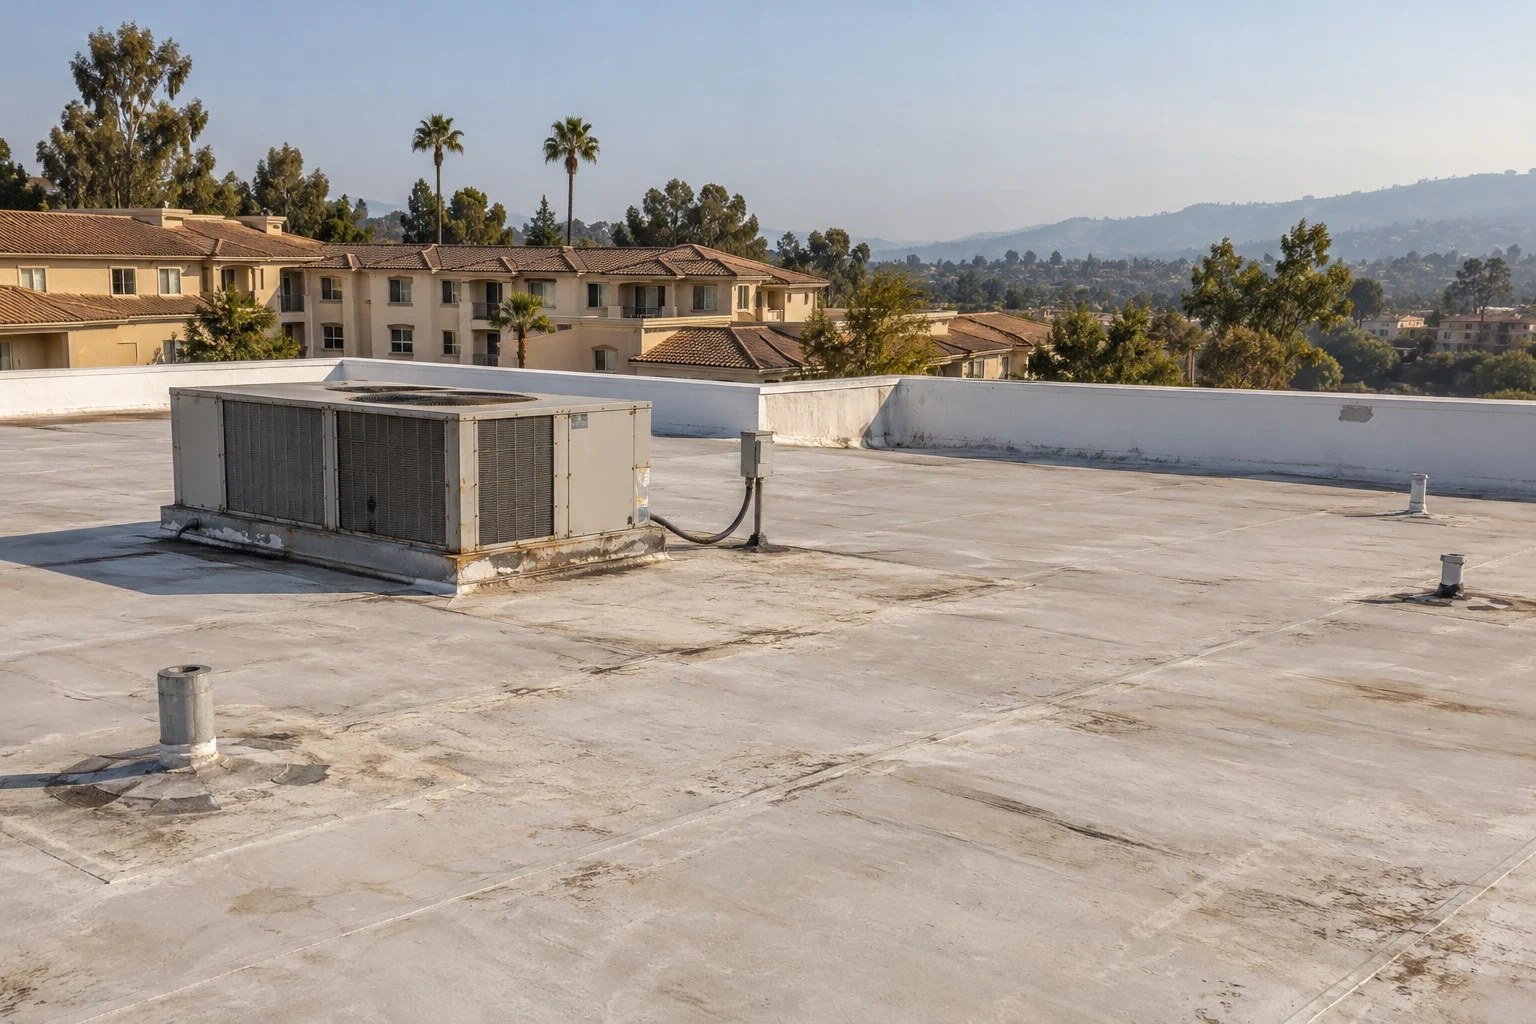
A puddle beside a refrigeration support can leave seams submerged after the rest of the roof has dried. We examine drain entry, support placement and the roof slope, then identify whether a roofing correction or designed drainage change is needed. Sunnyvale's dry summers and cooler-season rain make inlet maintenance useful before prolonged wet conditions. Moffett Park is a northern employment district, but its planning designation supplies no evidence about a cold storage roof's slope or drain capacity. Those items require direct examination.
A project in Sunnyvale jurisdiction needs the authority's accepted permit basis and the applicable building alteration scope. The city uses the 2025 California Building Code with amendments, including a roof fire-classification provision whose property scope and exclusions require review. For energy compliance, the designer examines the refrigerated space and applicable requirements rather than treating it as ordinary office conditioning. Applications filed on or after January 1, 2026 use the 2025 Energy Code; the compliance method, insulation work and available exceptions are established for the proposed alteration.
A cold storage roof condition record retains the repaired weather details and the related design and refrigeration tasks. An urgent leak near temperature-sensitive goods can bring us to the property at night, on a weekend or during a holiday. We document the temporary closure and arrange the remaining permanent work with the operator.
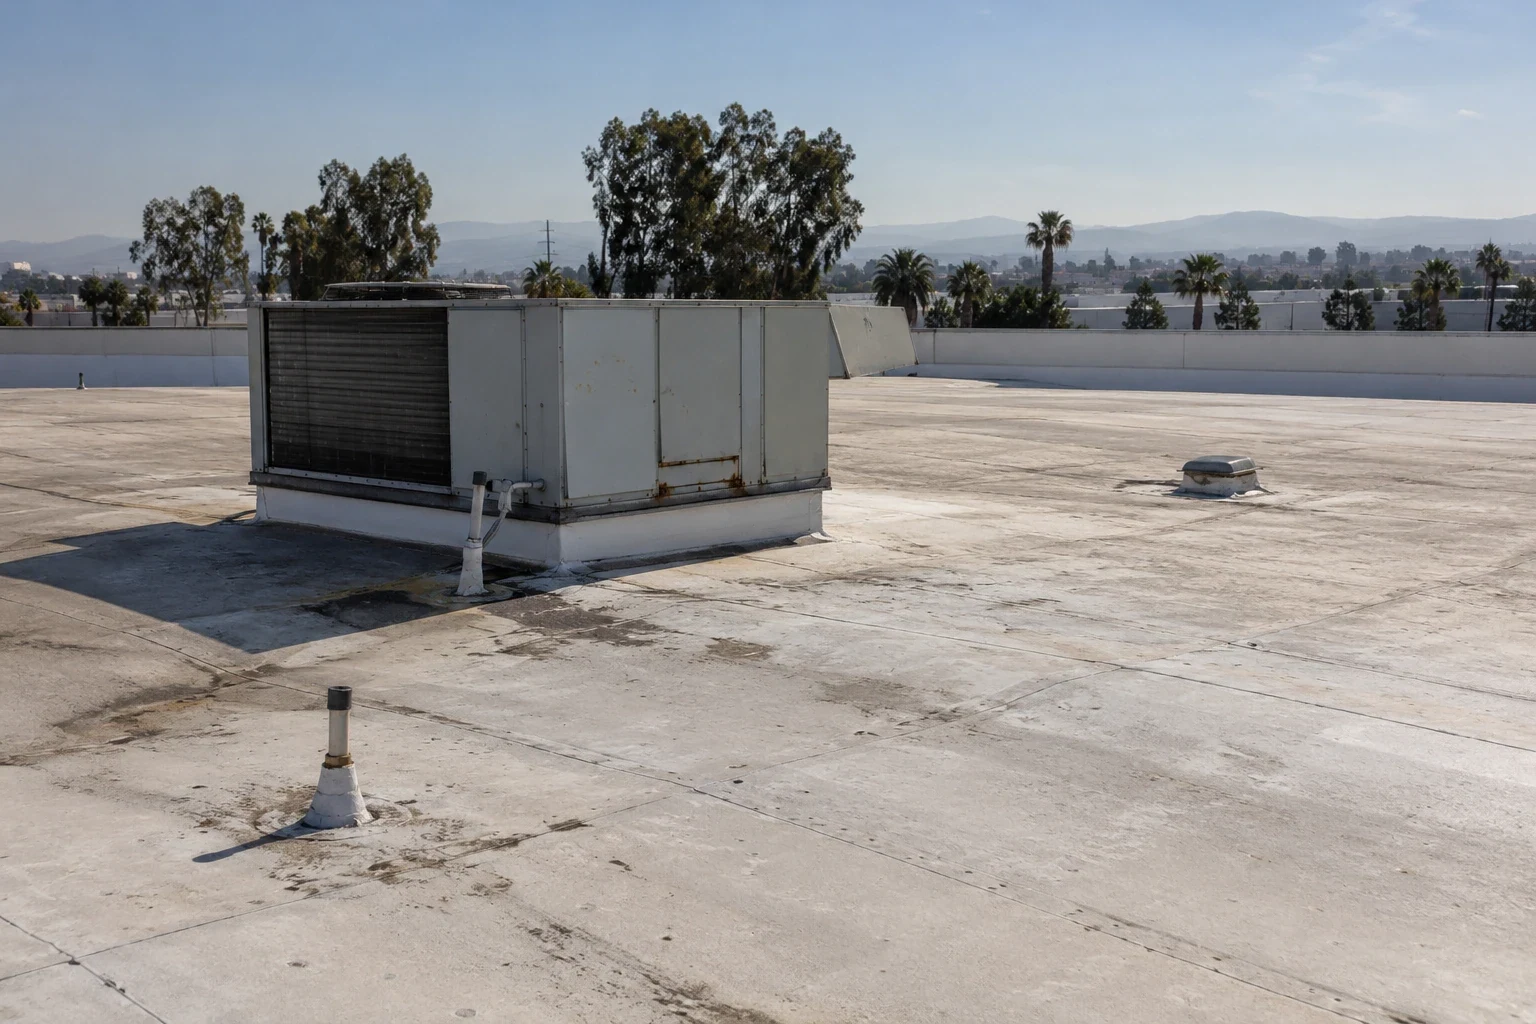
An exterior puncture explains one route for rain, but it may not explain moisture throughout a temperature-sensitive assembly. We inspect the damaged sheet and obtain operating and interior observations. Repairing the puncture can proceed within an appropriate scope while the design team investigates a separate condensation mechanism.
Enclosing known wet insulation is unsuitable as a drying plan. We identify affected material and assess removal with the assembly designer, including air and vapor control details. Drying or retaining any layer requires evidence that it can meet the intended construction and temperature-control requirements.
The refrigeration contractor identifies and isolates its lines. We coordinate access and the roof opening dimensions after that trade establishes the procedure. The roofing scope addresses the exterior flashing and assembly connection, while line handling, insulation and restart remain with the refrigeration team.
Photographs should mark the opened locations, layers found and confirmed moisture. We connect those findings to the proposed removal boundary and describe access limits. Unresolved vapor-control or operating questions are assigned to the designer or operator so the permanent repair can proceed with a complete construction decision.
Set up a roof walk with the facility and refrigeration teams. We locate weather defects and assembly concerns, then mark the corrective work and remaining investigations for ownership.