







Sunnyvale hospital roofing plans examine drains, equipment flashing and protected work zones. Obtain a repair scope coordinated with hospital facilities staff.
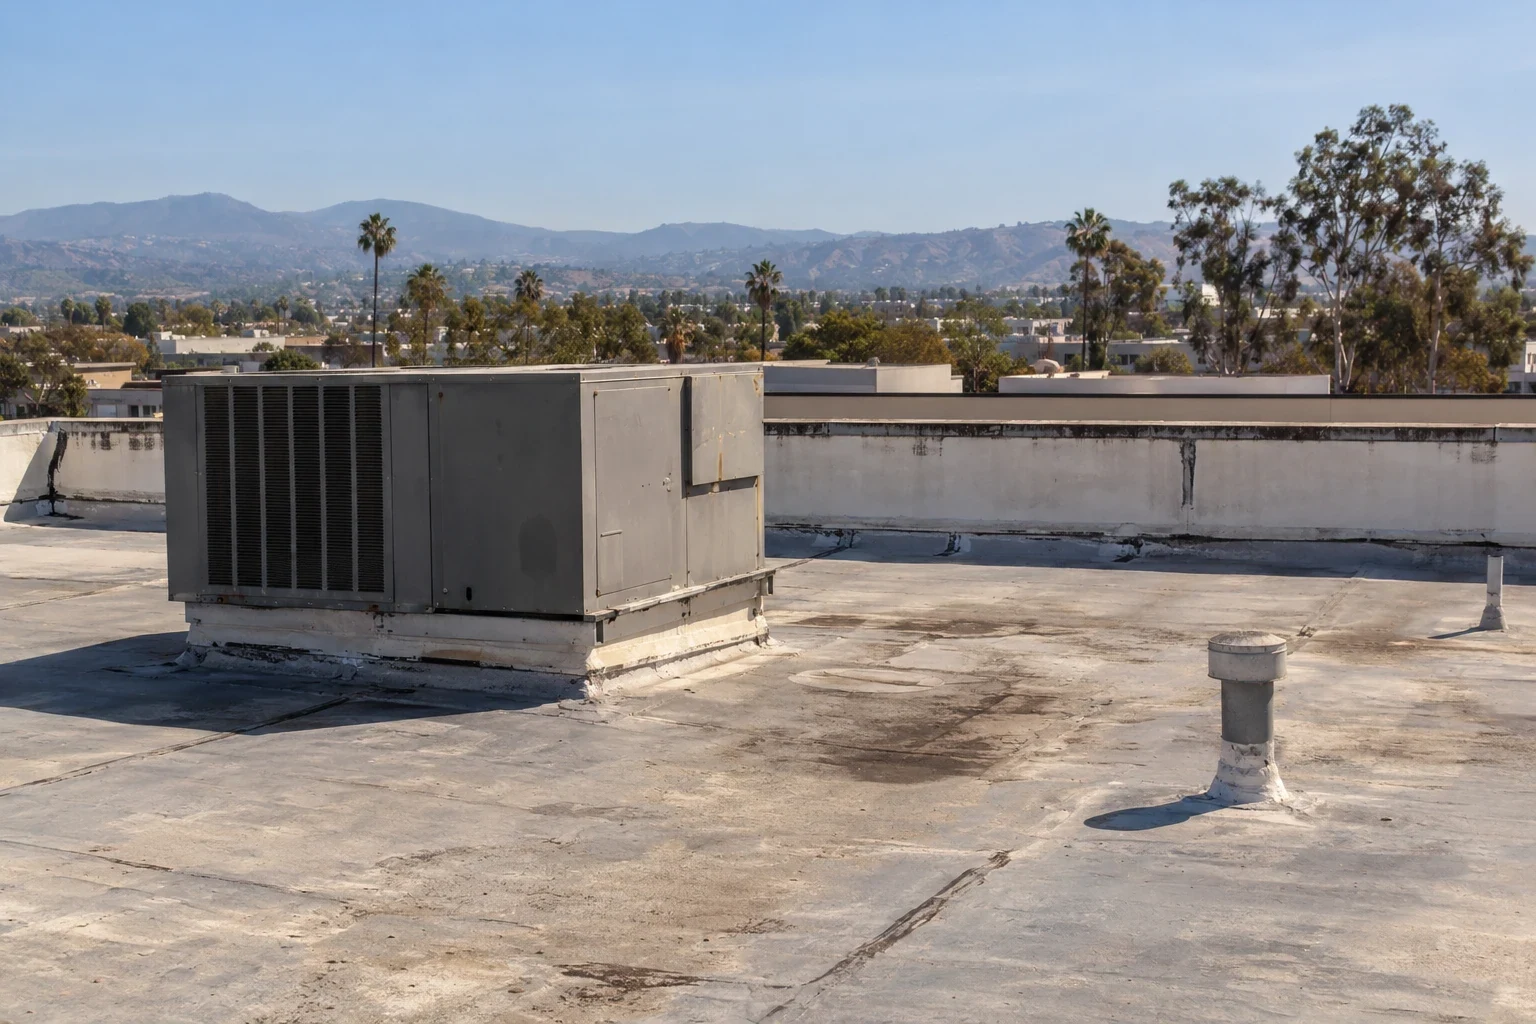
A deteriorated curb connection beside hospital ventilation equipment calls for a roof detail review and an operating review together. For a hospital serving the Sunnyvale, CA area, we locate the opening on the roof plan, inspect the field material and establish the room or service beneath it. The facilities manager needs a complete roofing task that can pass through the hospital's work controls, with mechanical isolation and clinical protection assigned to the people responsible for them.
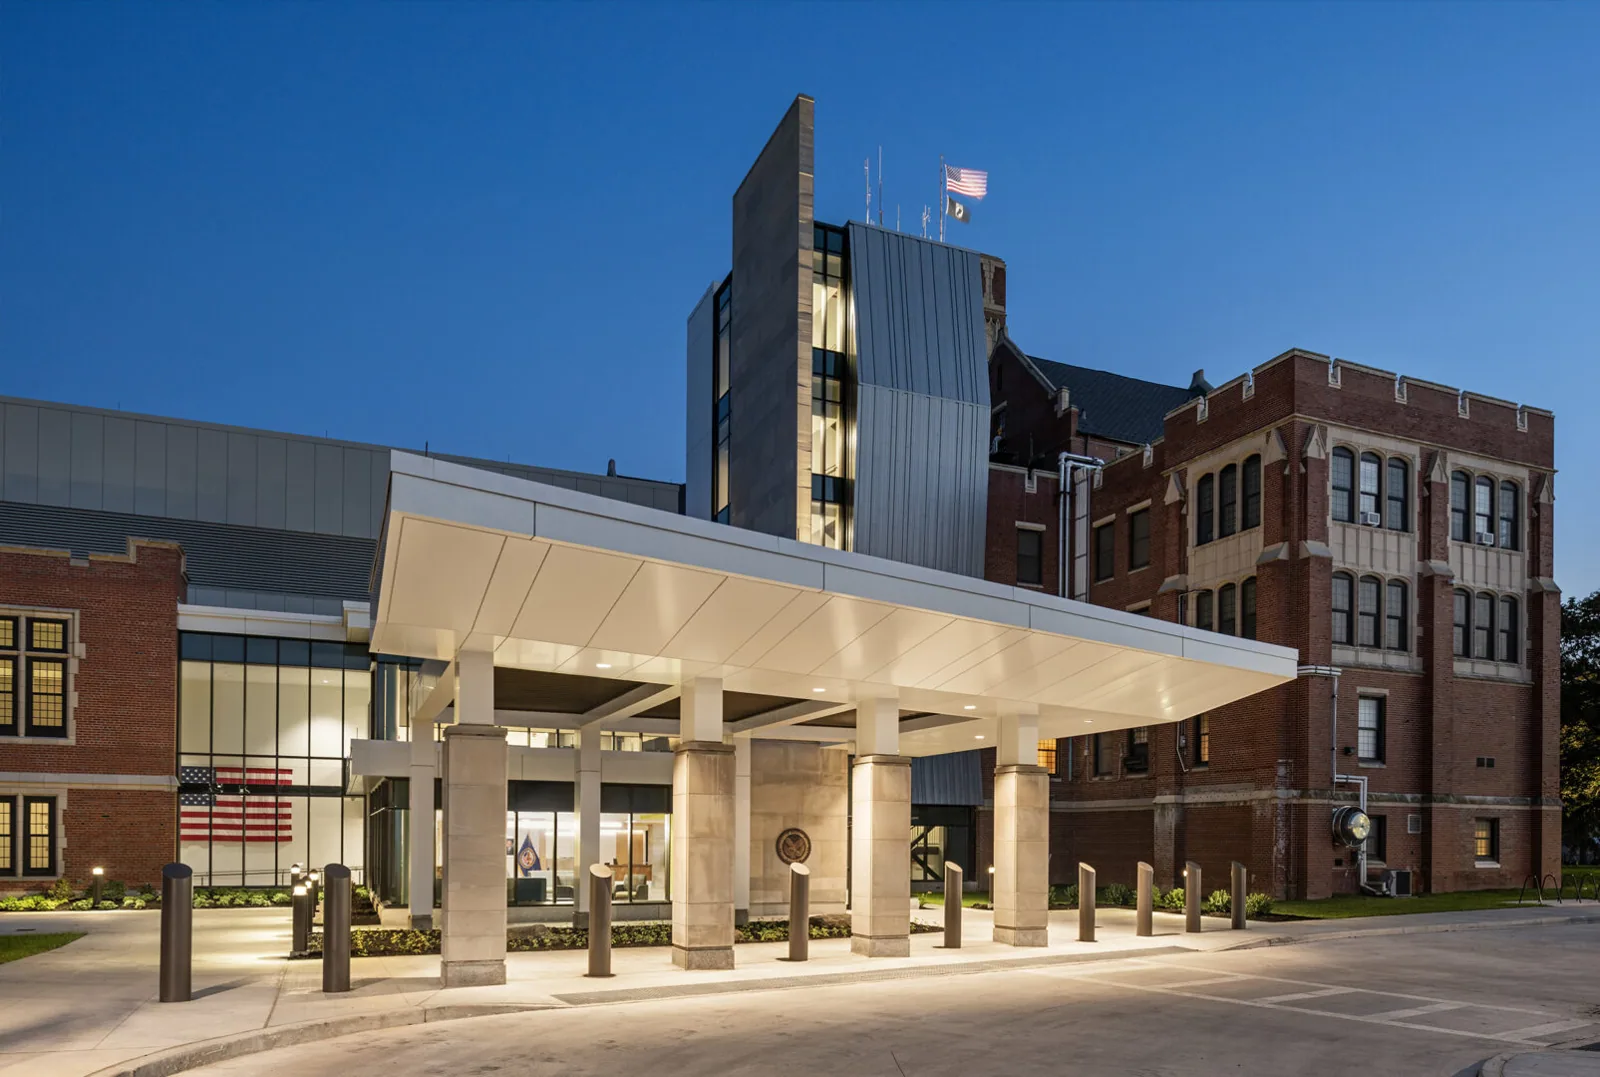
The VA Palo Alto Health Care System operates inpatient hospitals in Palo Alto and Menlo Park. Those regional facilities provide a real institutional context for VA medical center roofing requirements, while each proposed project still needs its own authority, access procedure and building examination. A nearby hospital name does not establish the roof construction or an approved work arrangement.
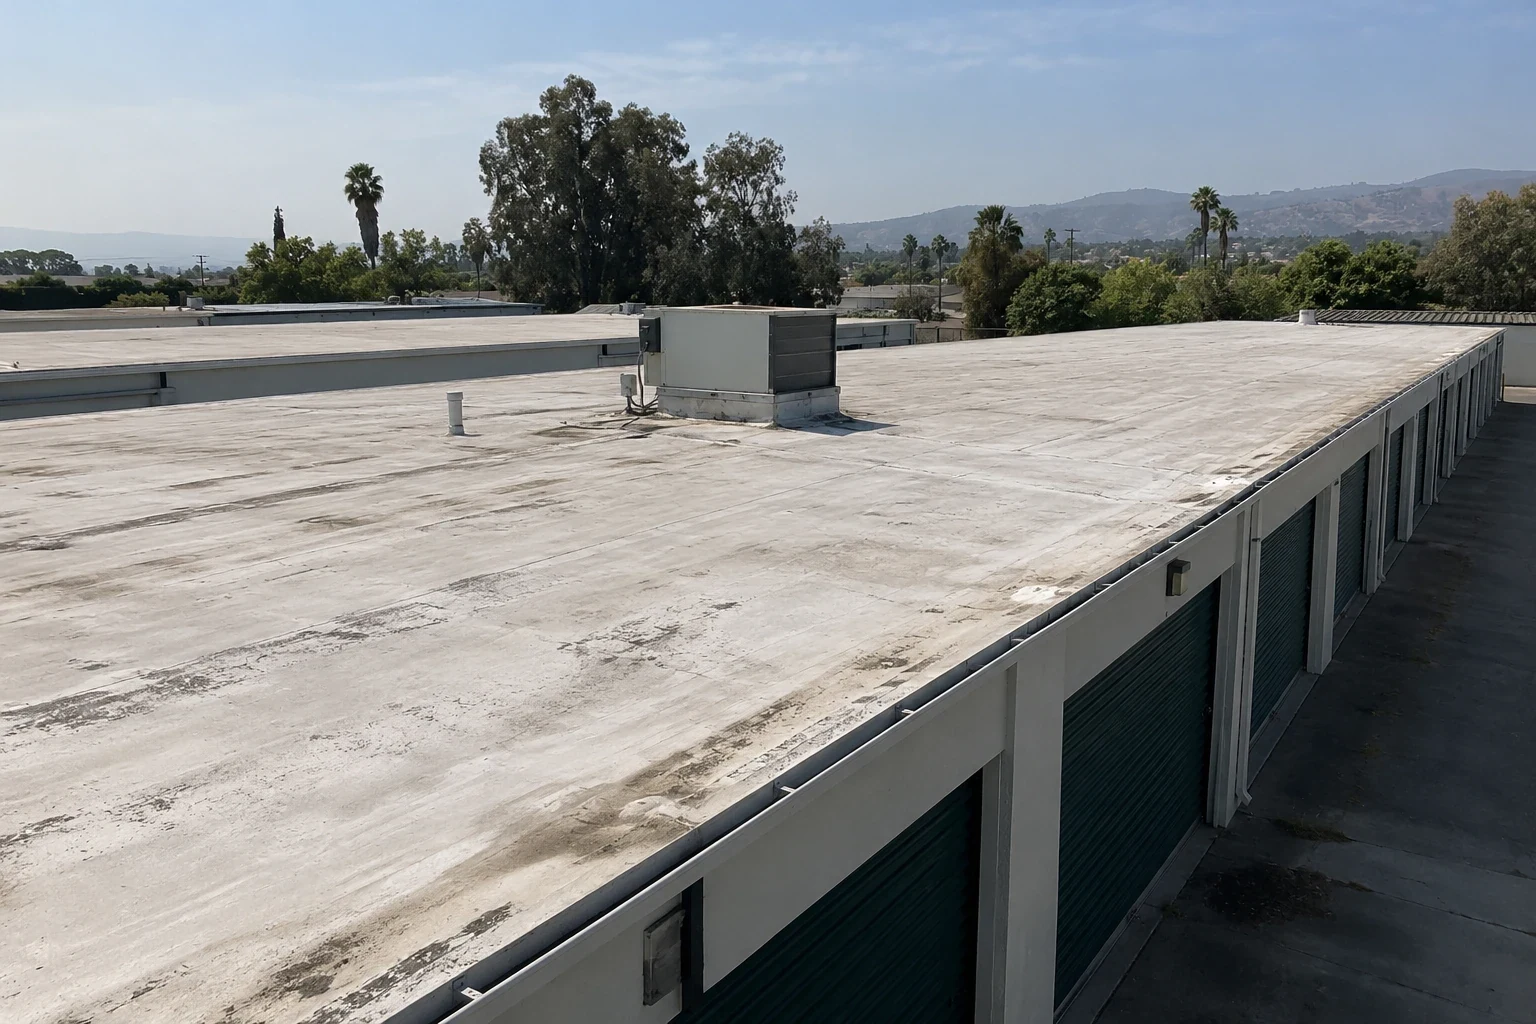
A roof opening beside an outdoor air intake may affect rooms well beyond the point directly below it. We identify intake positions and consult the hospital's facilities and infection-prevention personnel about the proposed method. They establish applicable protection measures and department restrictions. The mechanical contractor manages air-system changes. Our roofing plan addresses containment at the work area, material handling and daily closure, then documents the controls required before the opening proceeds.
Roof replacement beside active hospital departments can require small work divisions and carefully coordinated delivery periods. A quiet corridor outside does not mean that the space beneath is available for disturbance. We confirm the intended zone with hospital staff and identify the person who accepts it for work. Restrictions on noise, odors or debris are included in the proposed sequence so the roofing method and operating plan can be assessed together.
A cracked seal at a curb can expose insulation while leaving the surrounding roof surface apparently sound. We inspect the attachment and flashing height, then investigate moisture where the evidence justifies an opening. The roof system determines how the damaged detail is prepared and joined. A thermoplastic repair needs a suitable welding surface and a checked seam, while other materials use their own accepted bonding arrangements. The repair description identifies the actual material rather than specifying a generic patch.
Targeted moisture investigation can support the removal decision under suitable conditions, but imaging does not replace layer confirmation or structural examination. Test openings are coordinated with the protected area below and closed securely. We mark confirmed damage separately from an unconfirmed indication. A hospital manager can then assess the proposed removal scope without mistaking the limits of a survey for proof that all concealed construction is dry.
A transition from a lower roof into a taller hospital wall can collect equipment piping, old flashing repairs and changes in insulation height. We examine the water route through that junction and identify whether the connection can be repaired without disturbing adjacent equipment. New roof thickness must leave appropriate flashing geometry at the wall and curbs. The designer resolves changes affecting the wall or support construction, while our scope defines the roofing connection and the sequence needed to complete it.
An attached medical office roof may have different room access and ventilation restrictions from an inpatient department. We mark that division using the hospital's current plans and actual occupancy. Institutional roof work in Menlo Park also requires address-specific review; Sunnyvale amendments are not automatically the permit basis for another jurisdiction. The hospital owner or project team confirms the authority and submission route before the construction details are selected.
A connected hospital roof may cover departments with different access, infection-control and service requirements. Mark the construction zone and the area below it, then have the hospital's designated contacts establish which controls apply. Coordinate mechanical or electrical interruptions with the qualified teams responsible for those systems; roof access alone is not authorization. If the opening crosses into a second department or building wing, pause the expanded phase for a fresh operating review and preserve the original boundary in the record.
A replacement proposal has to describe the retained layers, intended removals and substrate repairs. Known wet material is not left enclosed merely to reduce disturbance. We present the findings and discuss work divisions that meet both assembly needs and hospital restrictions. Structural deck deterioration is referred for the appropriate design and repair decision. Equipment supports and connections remain coordinated with their responsible trades, including the sequence for isolation, installation and return to service.
For a hospital alteration under Sunnyvale authority, the 2025 California Building Code and local amendments require project review, including the roof-covering fire provision and its applicability or exclusions. Hospital projects may involve a different responsible authority, which the owner and design team must establish. Energy compliance follows the accepted alteration scope and method. Applications filed from January 1, 2026 are subject to the 2025 Energy Code; the designer checks conditioned space, insulation changes and relevant exceptions rather than prescribing one assembly for all healthcare buildings.
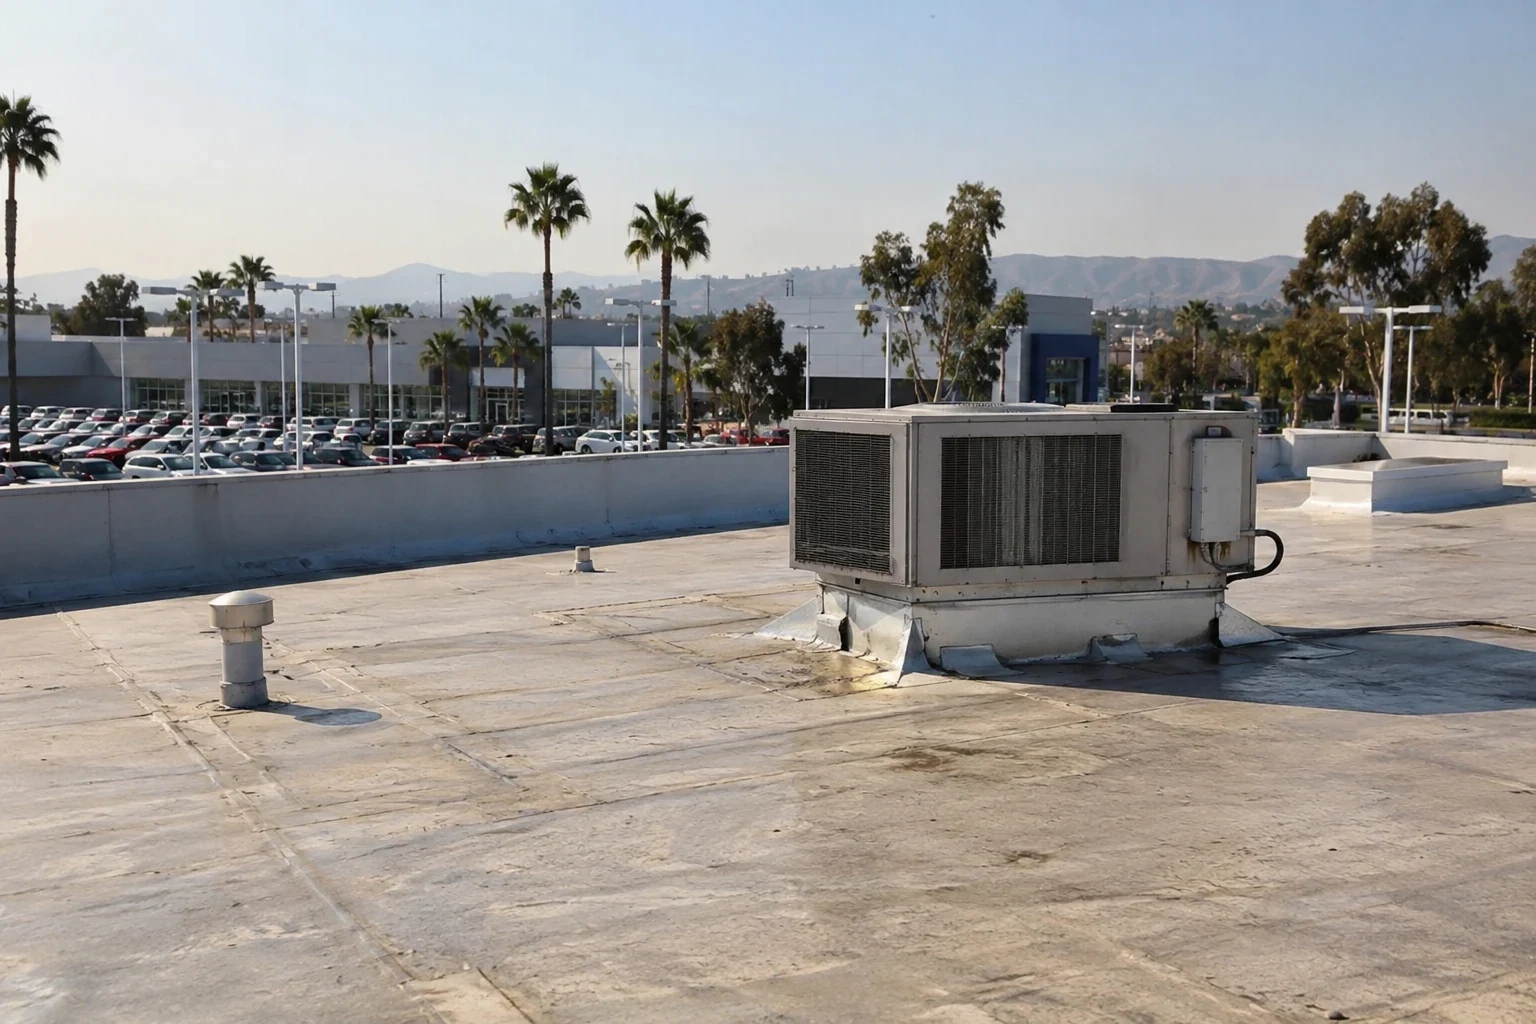
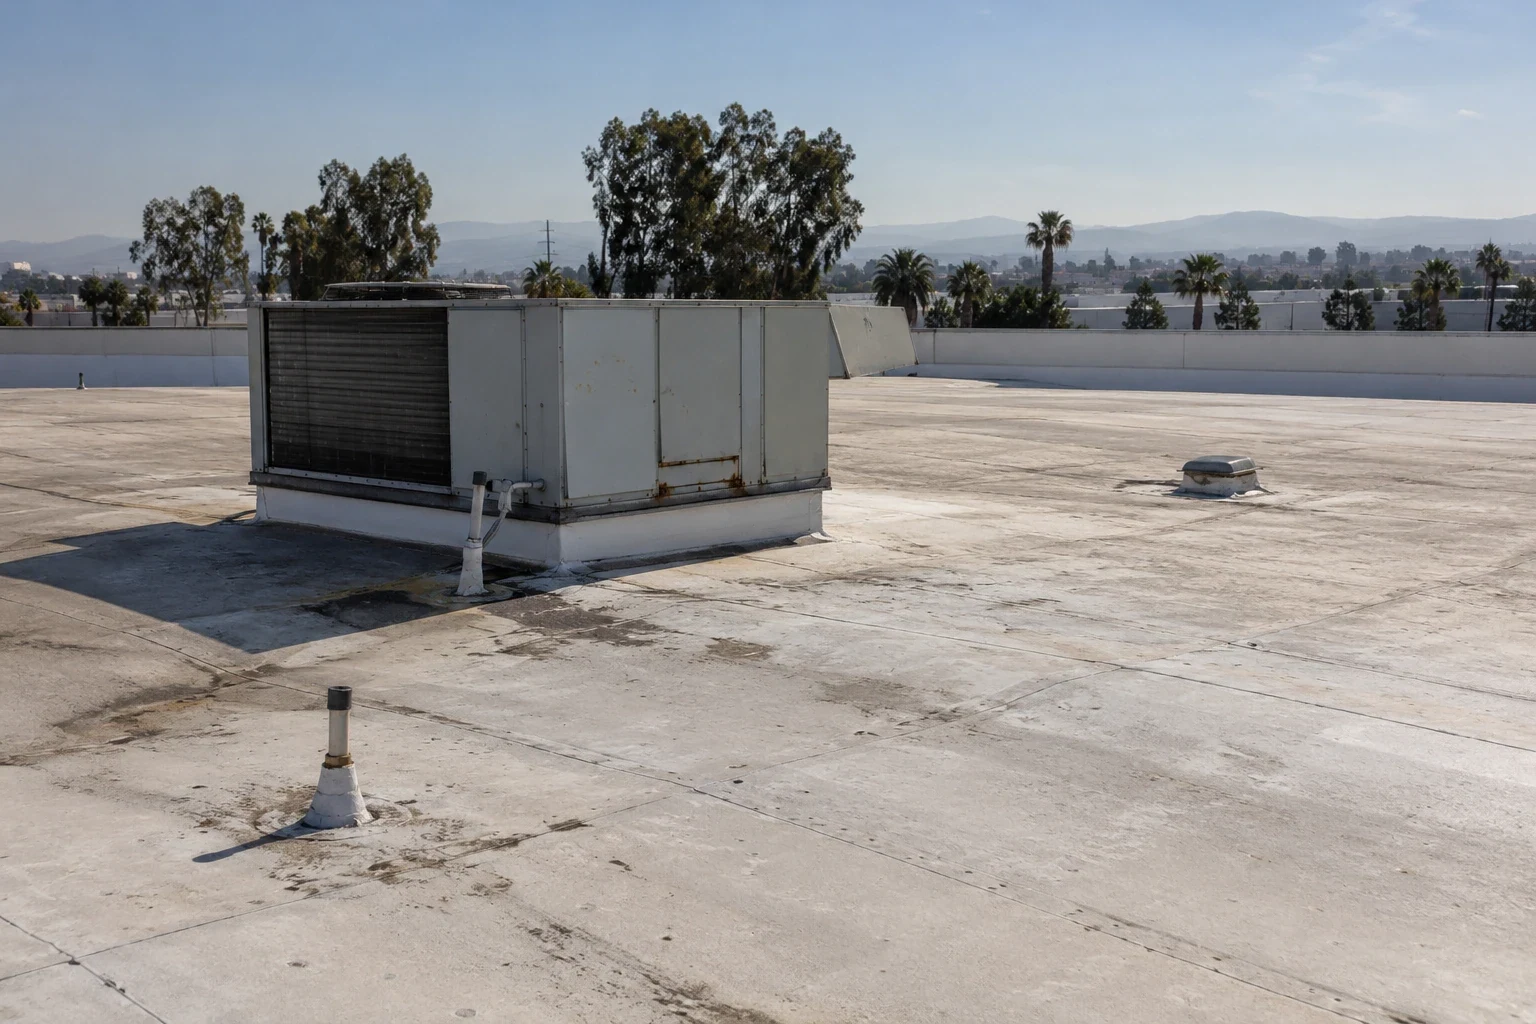
A drain behind a tightly arranged equipment bank can be missed during routine roof servicing. We inspect the inlet, clamp ring and the adjoining membrane, then record access obstructions and any retained water. A plumber examines suspected pipe restrictions. Designed drainage changes are evaluated separately from cleaning and roofing repairs. Sunnyvale's rain is concentrated in cooler months after a long dry season, so a clear inlet and accessible service path matter before sustained wet conditions return.
We photograph repaired details at enough scale to show both the connection and its location. Hospital roof condition reporting identifies unfinished trade work, areas excluded from inspection and any temporary closure. Cost is affected by protection controls, restricted staging, assembly damage and the amount of work permitted in each division. The facilities manager can present those drivers to ownership without relying on a single undifferentiated roof allowance.
Urgent water entry can require attendance through the night or during a holiday. We coordinate admission with the hospital and apply the access controls established for that response. A temporary weather closure remains identified until its permanent repair and required inspection are complete.
Hospital facilities and infection-prevention personnel establish the applicable controls with the project team. We provide the roof work location, materials and proposed method so they can assess the effect on the department. The accepted arrangement is carried into scheduling, access and daily closure before roof removal begins.
A small roofing area can sit directly against equipment discharge or an operating connection. The mechanical trade reviews the intervention and establishes isolation needs. We identify the flashing work precisely, allowing hospital staff to schedule the equipment task rather than using the repair size as a measure of operational effect.
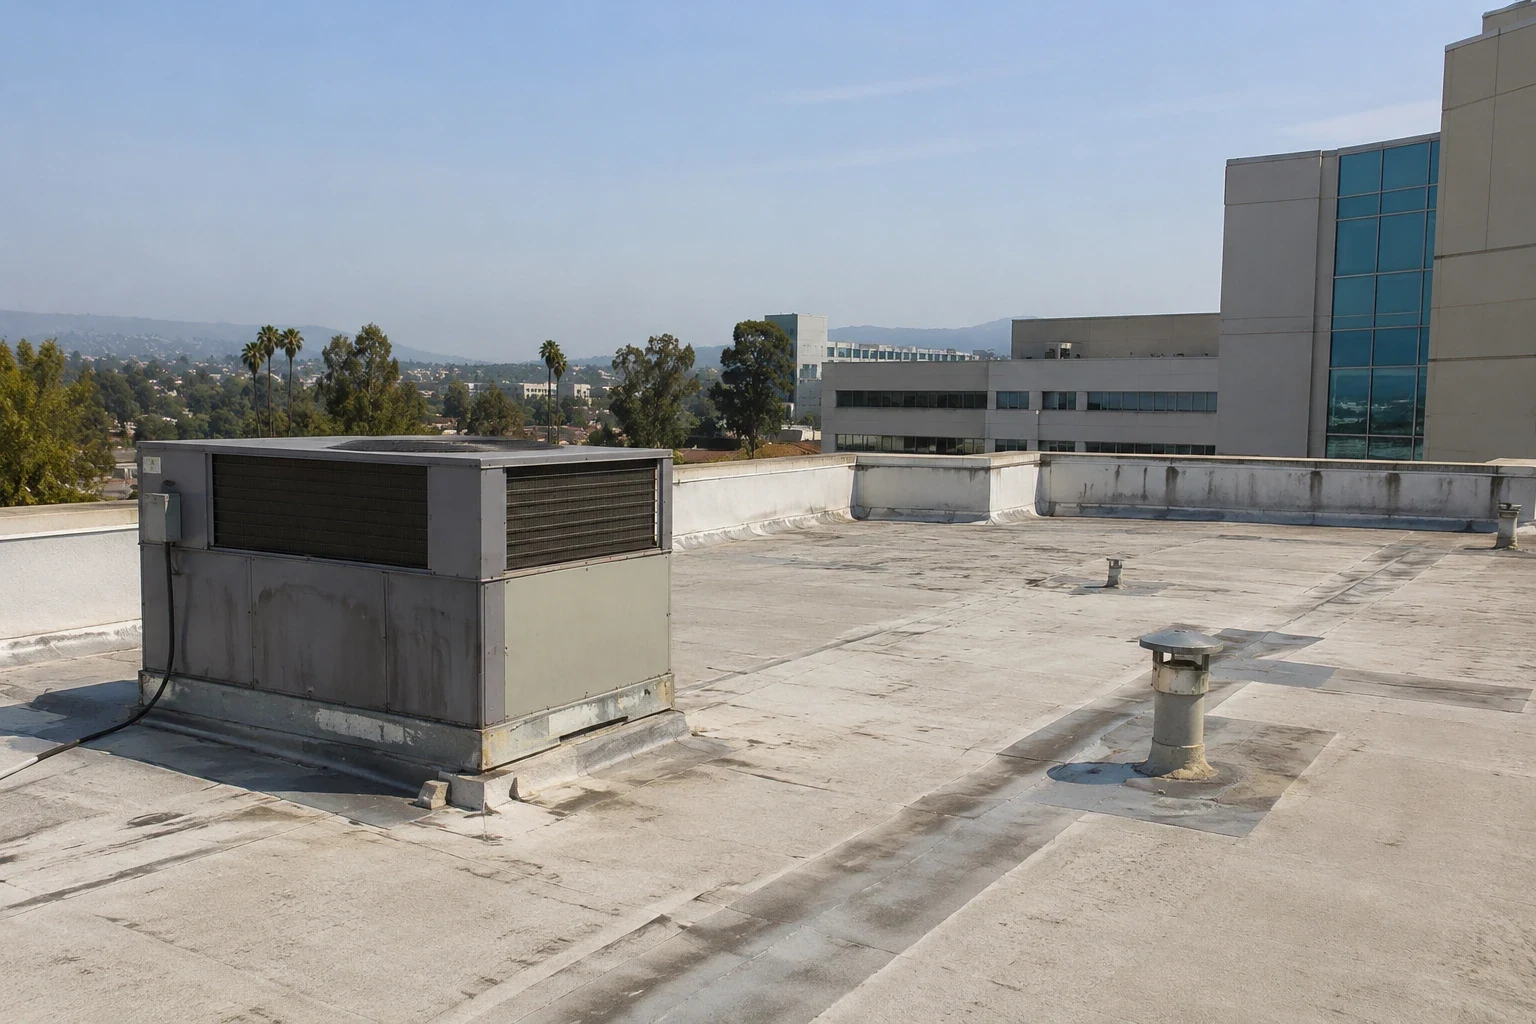
The image indicates conditions that may justify further investigation; it does not establish structural deck damage. We examine selected layers within the agreed scope and record what is exposed. Suspected deck deterioration needs the appropriate additional access and design review before a repair quantity is accepted.
A temporary closure is recorded with its materials, position and remaining corrective task. Completed work needs the permanent assembly detail, relevant inspection and closeout observations. We keep those states separate in the facilities record so an emergency measure is not treated as a finished repair when planning the next access period.
Arrange a detail inspection through the facilities team. We mark curb, drain and assembly findings with photographs and identify the protection and trade decisions needed for a usable ownership repair list.