







Sunnyvale VA medical center roofing coordinates roof leaks, intake protection and patient-area work limits. Get photos and a clear facility repair list.
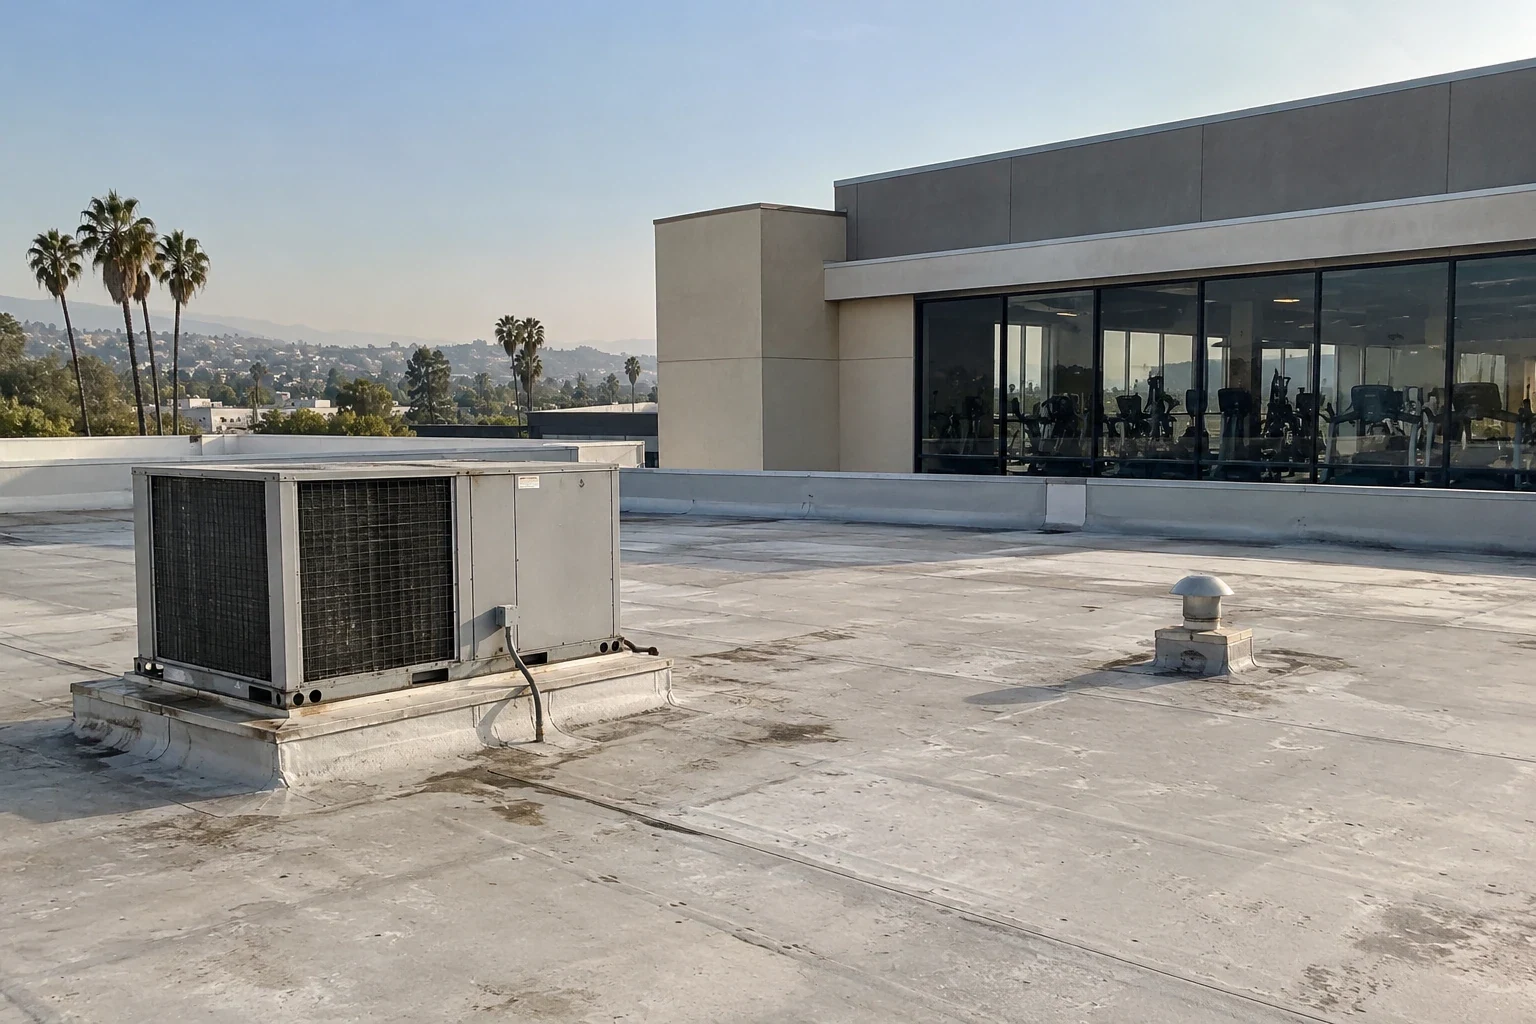
A roof drain beside a hospital air intake needs its connection examined without turning roof debris into a ventilation problem. Commercial Roofing Sunnyvale addresses that combination on VA medical center roofing projects serving Sunnyvale, CA. We locate the affected detail, identify the rooms beneath it and coordinate the work with the facility contact. A clean flashing repair includes safe preparation and debris control, not just the material installed at the opening.
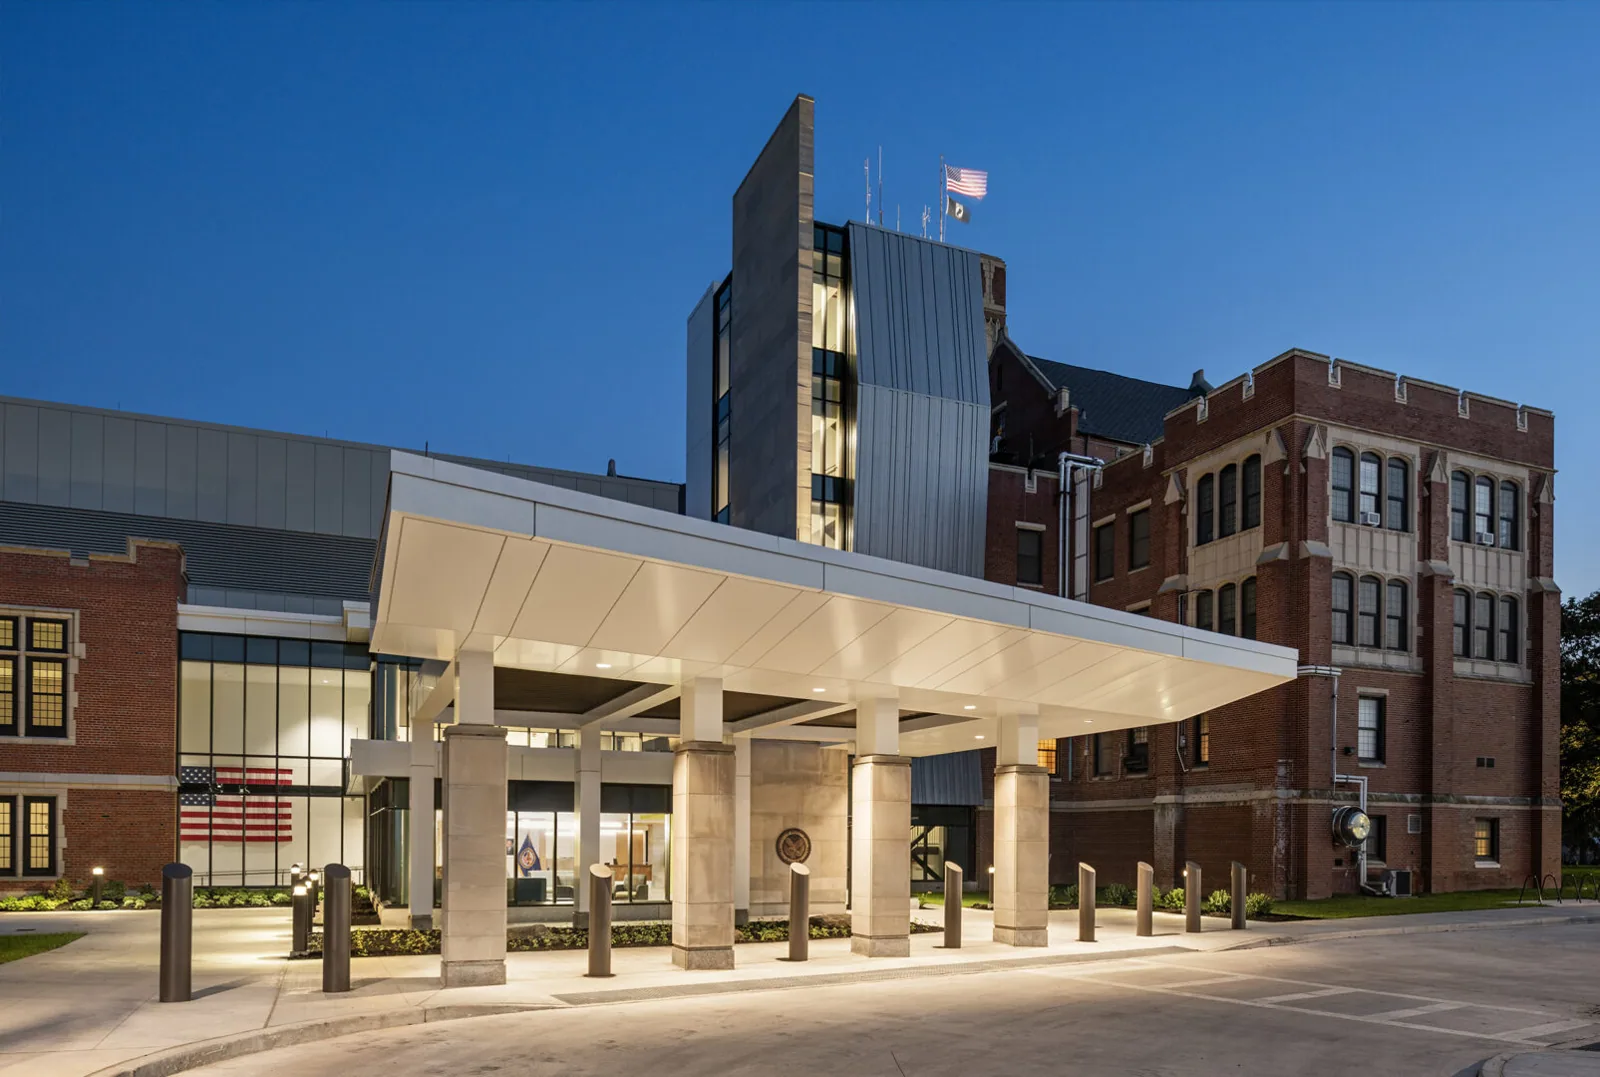
VA Palo Alto Health Care System has locations in Palo Alto and Menlo Park. Each property has separate facility instructions and accepted project requirements. Medical facility roof work in Palo Alto begins with the particular building and roof area, with existing construction examined before repair or replacement is proposed.
An intake near a roof opening can draw air from the work area. Dust, odors and loose debris therefore belong in the task assessment before removal or surface preparation starts. We identify nearby intakes and ask the facility's responsible staff to establish the necessary controls. Any ventilation adjustment requires their approval and the appropriate trade. The roofing method must fit those limits, including cleaning, adhesive use, hot work or mechanical fastening where applicable.
Roof work above hospital departments also needs the affected interior space identified. A public corridor, treatment room and equipment area can require different protection and access arrangements. We record those requirements against the roof task so the schedule reflects patient-area restrictions rather than treating the entire building as one available work zone.
A drain can appear clear while its membrane connection is loose beneath the clamp ring. We inspect the bowl, accessible hardware and surrounding field material, looking for movement, damaged flashing and water remaining after runoff has subsided. A roof drain restriction below the bowl needs the plumbing trade. Removing surface debris will not correct that restriction or restore a broken clamping connection. The corrective list distinguishes roof material work from the separate drainage defect.
A room leak needs its ceiling location compared with seams, drains and penetrations overhead. Targeted medical facility leak tracing can then focus on plausible entry points. We document interior access limits and confirm suspected moisture as appropriate, rather than assigning an unseen cause from a stain alone.
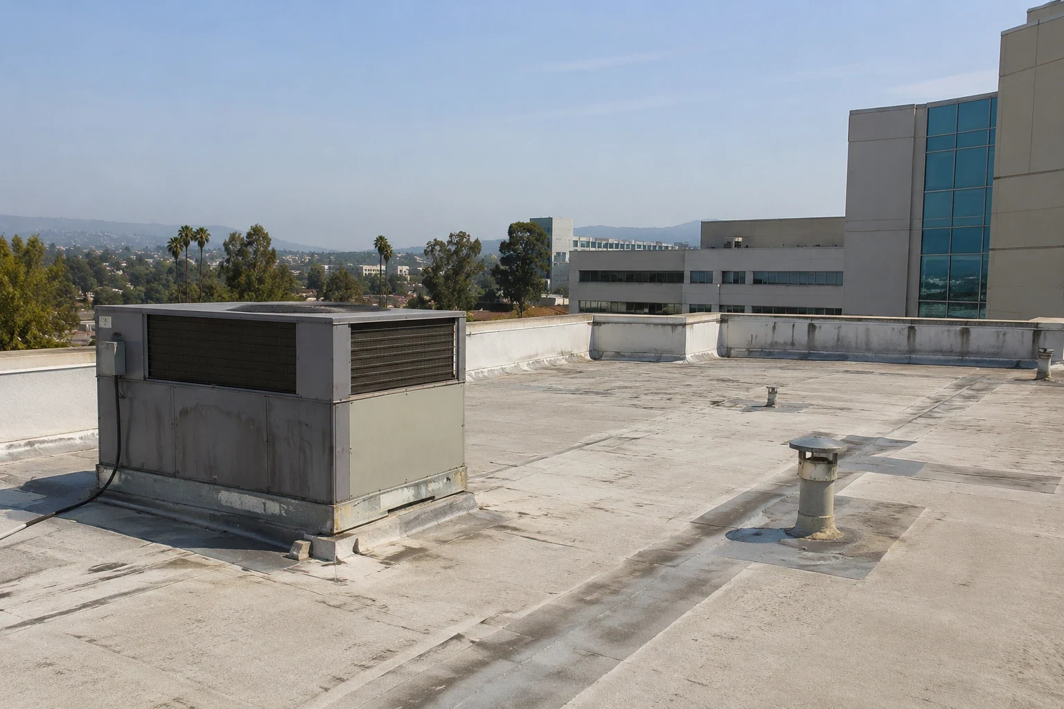
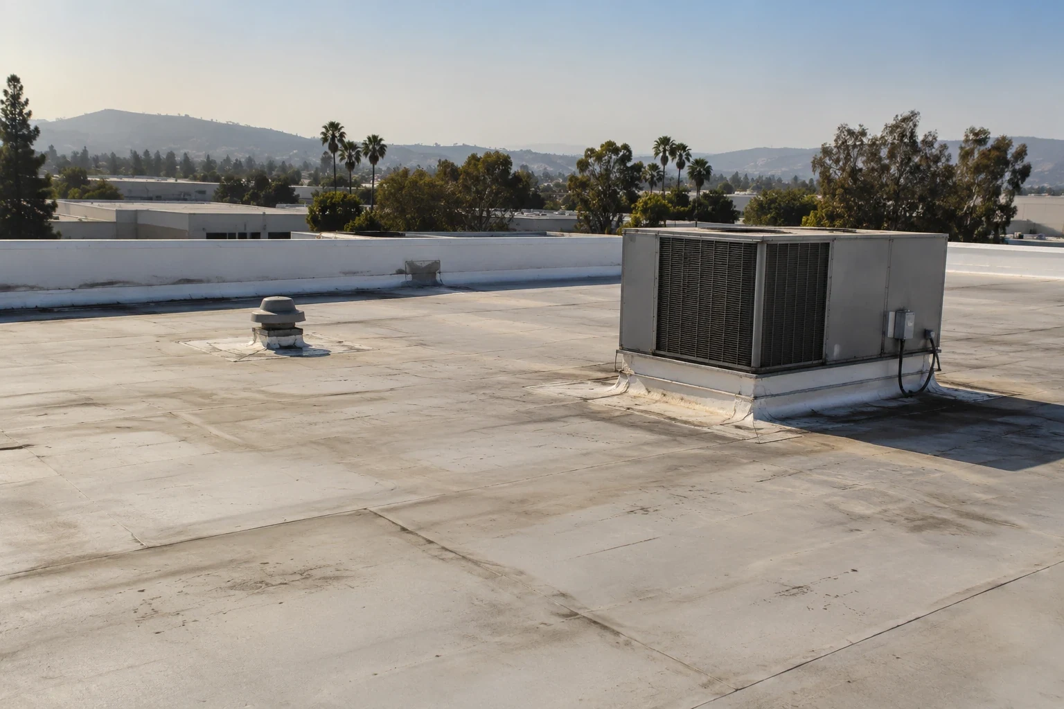
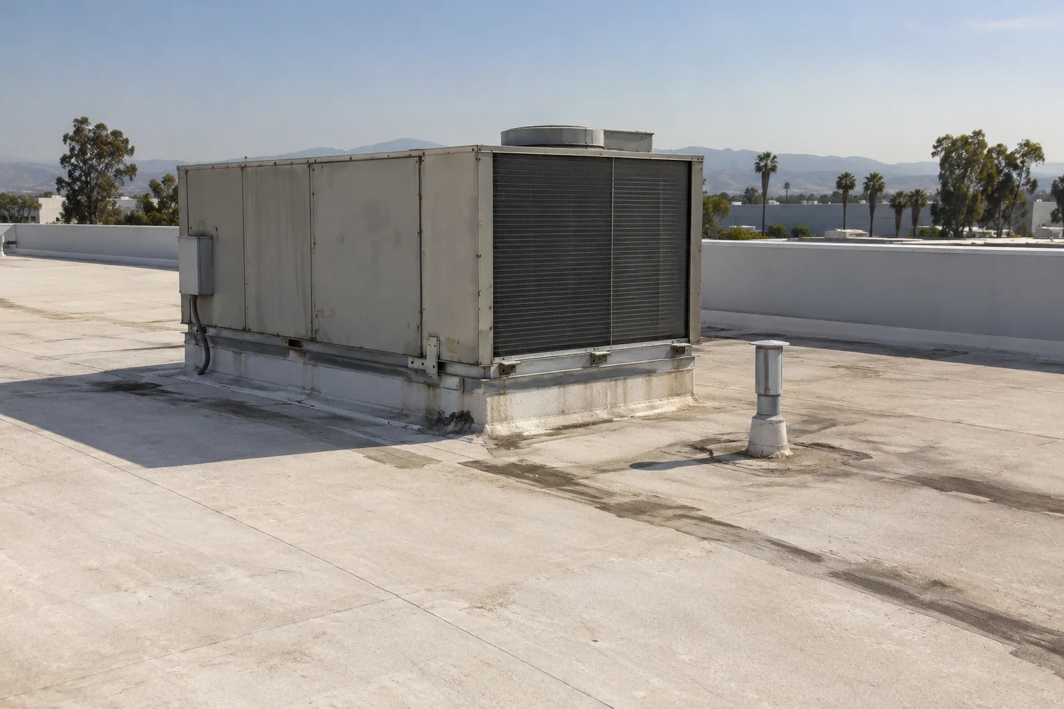
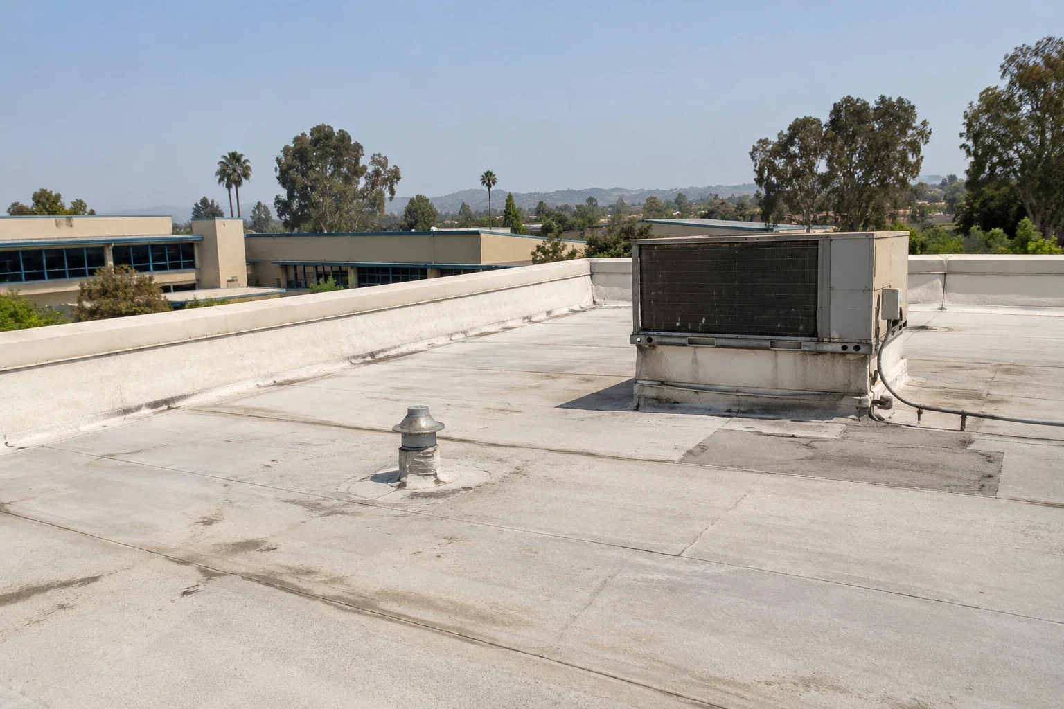
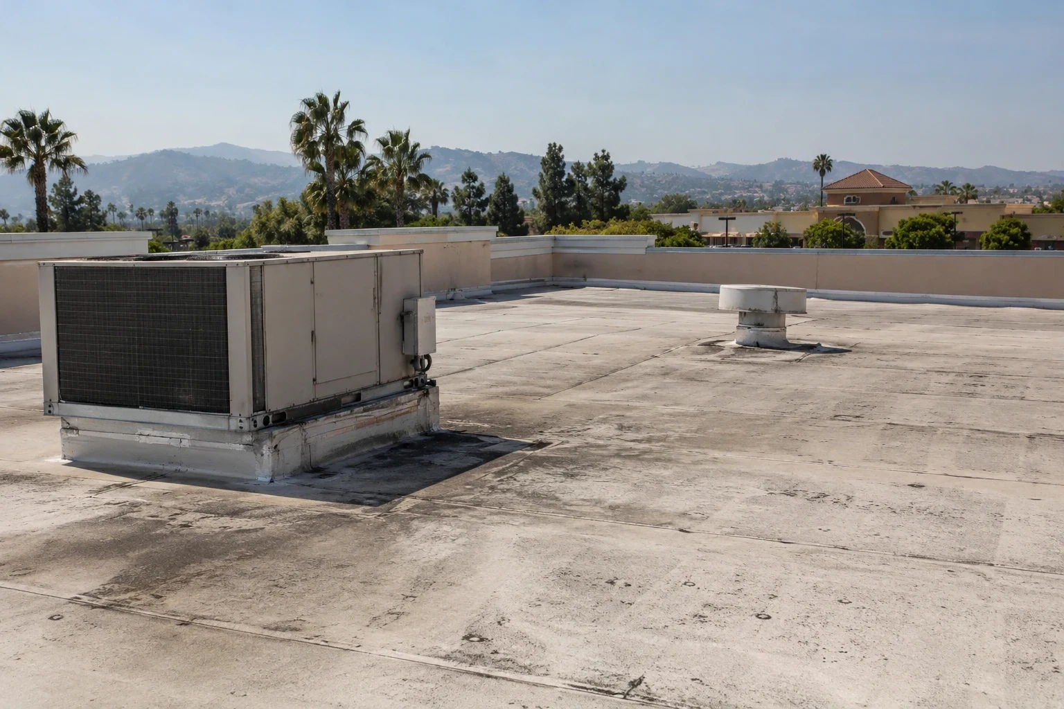
A new duct route can leave a roof with a changed curb, added conduit supports and a retired opening nearby. We examine all three conditions. The new curb needs a compatible flashing connection at the required height; conduit supports need suitable bearing protection; the retired opening needs a proper closure. Unrelated trades remain responsible for their equipment, but their work can affect the roofing detail and should be coordinated before a repair is covered.
Roof connections above clinical and office areas need a current record of those changes. We locate each penetration on the roof plan and note the field material beside it. A patch material that looks similar is not enough: its compatibility, preparation and attachment must suit the installed assembly.
Identify each service penetration by responsible system, not only by its visible roof curb. Facilities engineering can confirm whether a unit remains active, planned for replacement or awaiting separate service work. Keep roof repair authority distinct from any clinical or operational release decision. When a detail is near an intake or patient area, ask the assigned facility contact what review is required for this specific phase and retain that decision with the work record.
VA facilities require the responsible project authority and applicable VA design requirements established before a roofing alteration is specified. A location near Sunnyvale does not make a Palo Alto or Menlo Park medical building a Sunnyvale municipal project. We obtain the assigned building, accepted submission basis and roof scope, then identify the documentation needed for repair, recovery or replacement. Federal or agency requirements must be resolved with the project's responsible design and facility staff.
For work actually submitted to Sunnyvale, we review its adopted 2025 California Building Code and local amendments for the address and alteration. A permit application filed January 1, 2026 or later falls within the filing period for California's 2025 Energy Code. Applicable roofing obligations still require the jurisdiction, work scope, compliance approach and exceptions to be established. Insulation, fire classification and roof-surface selection require that project review. A reflective membrane alone does not demonstrate compliance with every applicable requirement.
An active leak near a patient area needs the facility's immediate interior protection and notification procedures followed while safe roof access is arranged. Our emergency roofing availability includes late nights, weekends and holidays. The access contact, permitted work and affected room must still be confirmed. We document temporary containment, the roof defect reached and the unresolved investigation so the facility can distinguish emergency water control from the permanent correction.
Phased roofing over occupied medical space needs a closure plan for each opening. Removal limits depend on construction conditions, material availability and the approved work period. We identify how the new assembly will join retained material, how waste leaves the work area and which tasks require an inspection before concealment.
A durable maintenance plan distinguishes a leaking connection, confirmed wet material and a sound roof area that only needs cleaning. We assign a corrective task to each finding and show the basis for wider replacement where deterioration extends beyond a local detail. Access equipment, interior protection, disposal controls and required investigation can affect price as much as the amount of membrane. Those items belong in the scope before the facility compares proposals.
A medical center roof condition record should retain photographs with permitted identifying detail, inspection limitations and the repaired locations. Completion evidence includes concealed work where accessible before closure. The facility receives a usable repair history and the items still needing attention, without treating a photograph of fresh membrane as proof that unrelated equipment work is finished.
Start with the actual intake location and the products proposed for the task. We supply the work method and coordinate required controls with facility staff before preparation begins. Any change to ventilation must be approved by the responsible personnel. A different roofing method may be needed where the intended materials cannot be used within the facility restrictions.
Several roof connections may drain toward the same concealed path. We compare each reported event with the roof plan and inspect the plausible entry points individually. Targeted testing can help distinguish defects, while the interior investigation checks other water causes. The repair record should identify the corrected connection instead of labeling the room itself as a roof problem.
Surface appearance does not establish the condition beneath the membrane. We use appropriate moisture investigation and confirm suspect areas as needed. The retained assembly must also support the proposed covering and meet the accepted design requirements. Confirmed wet or deteriorated material needs an explicit removal boundary before recovery is recommended.
Keep the location, closure construction and photographs taken before concealment, subject to facility restrictions. Record the roofing product and any separate equipment removal still outstanding. A later service visit can then identify the deliberate closure and avoid reopening it merely because an older drawing still shows an active penetration.
Have the facility contact identify the clinical work limits and suitable roof access for a detailed walk. We mark drains, curbs and leak investigation areas on a roof plan and provide a photographed repair list suitable for ownership review.