







Sunnyvale church roofing examines roof transitions, fellowship areas and equipment openings. Give the committee a repair scope with service access planned.
A low-slope fellowship hall roof meeting a taller worship space needs its transition inspected as a complete connection. At a church building in Sunnyvale, CA, we examine the wall-facing flashing, runoff path and nearby service openings before choosing a repair. Commercial Roofing Sunnyvale provides the building committee with photographs tied to those details. The aim is a scope that explains what is failing, what remains serviceable and which adjoining work needs its own trade.
El Camino Real crosses the city between Mountain View and Santa Clara through a commercial corridor. A church near those properties may have limited space for roof staging during community activities. Roof access along El Camino Real needs an actual site walk, with the committee identifying the entrances and parking routes used for services.
Different roof shapes can shed water onto the same low-slope surface. We follow runoff from the upper area and inspect the receiving connection, nearby seams and any raised doorway threshold. A transition should accommodate the installed materials and anticipated movement rather than rely on a bead bridging an open joint. Work on an adjoining steep roof may require a separate scope, but the handover at the low-slope assembly must still be defined.
The roof plan distinguishes the worship space, offices and fellowship areas without assuming they share one assembly. Roof work serving classrooms can be relevant where a church includes teaching rooms. The actual use and roof connection matter more than assigning the entire property one material description.
An inaccessible roof face should not be accepted from a ground photograph alone when its connection affects the proposed repair. We explain the additional access needed and keep that item open in the findings. The committee can decide whether to arrange a lift, permit interior investigation or obtain a separate scope. That choice belongs before a repair detail assumes the unseen surface is sound.
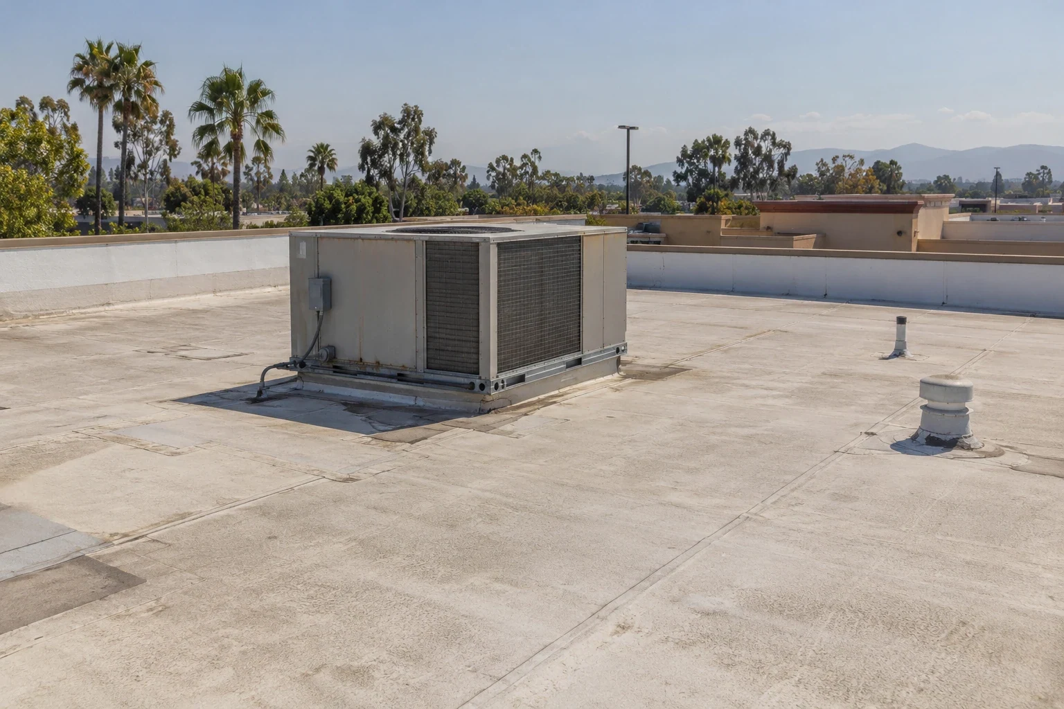
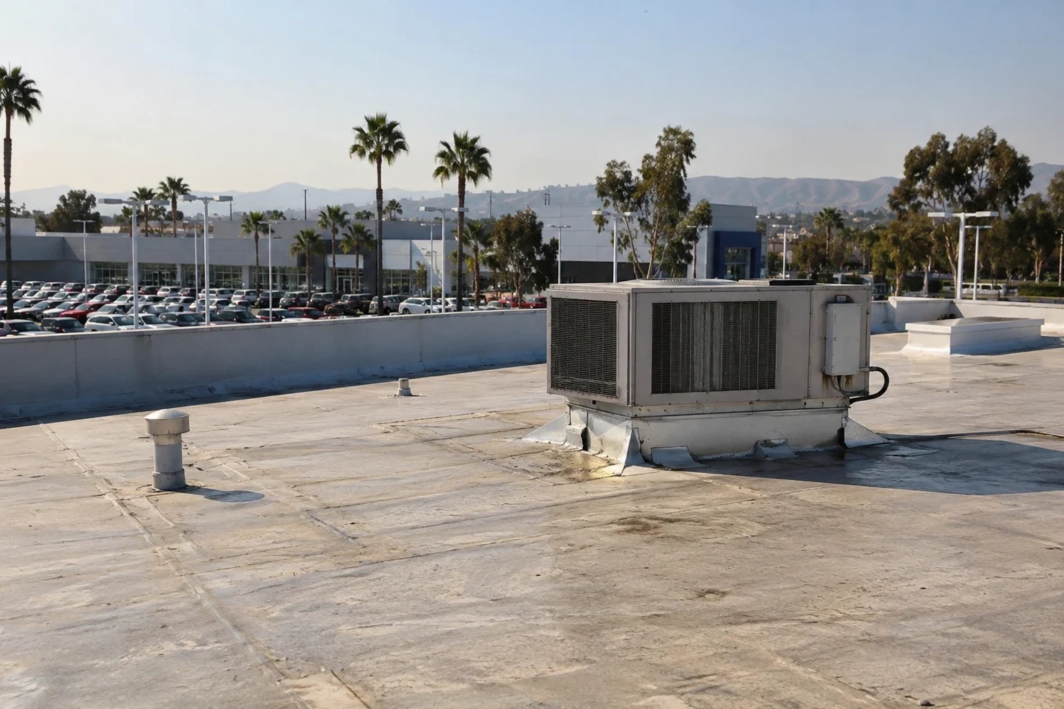
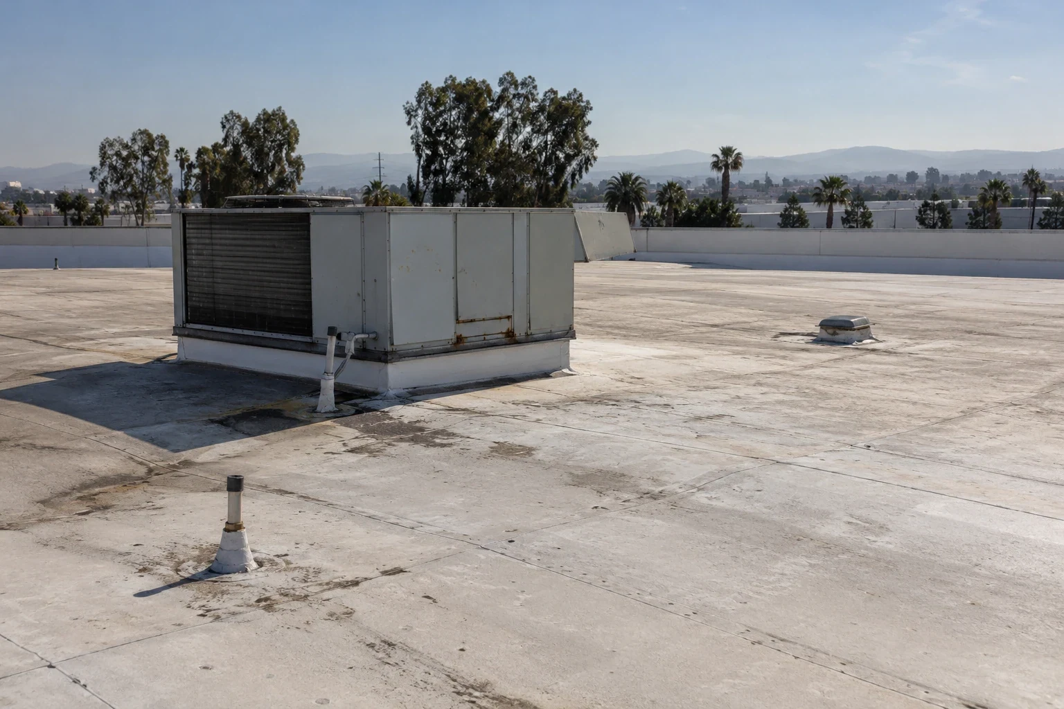
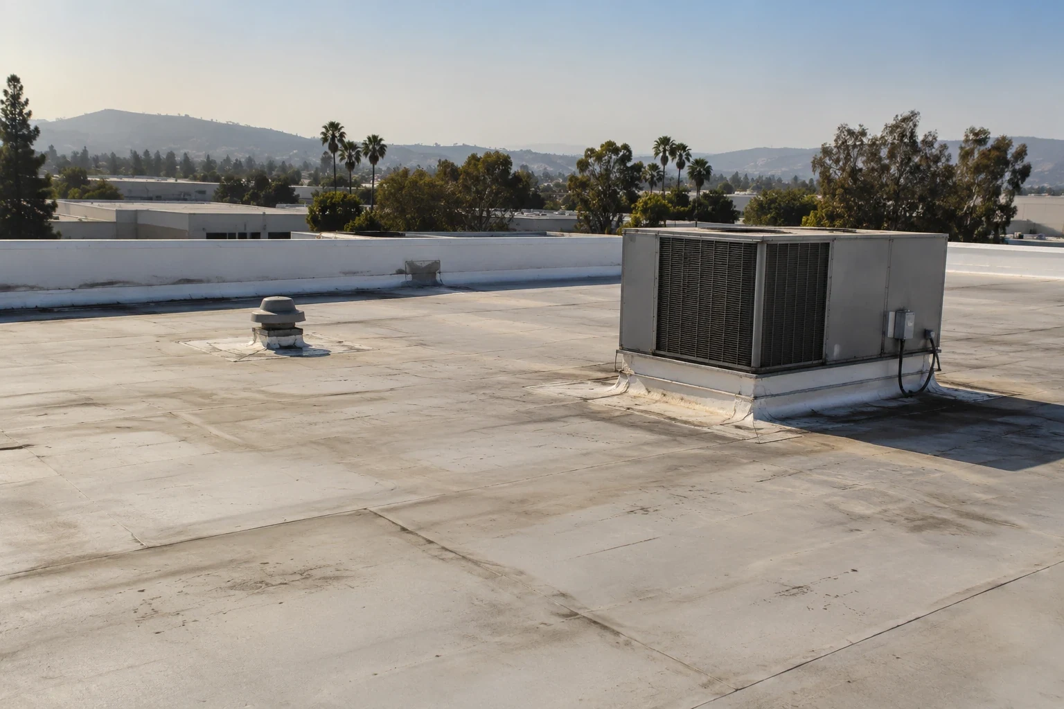
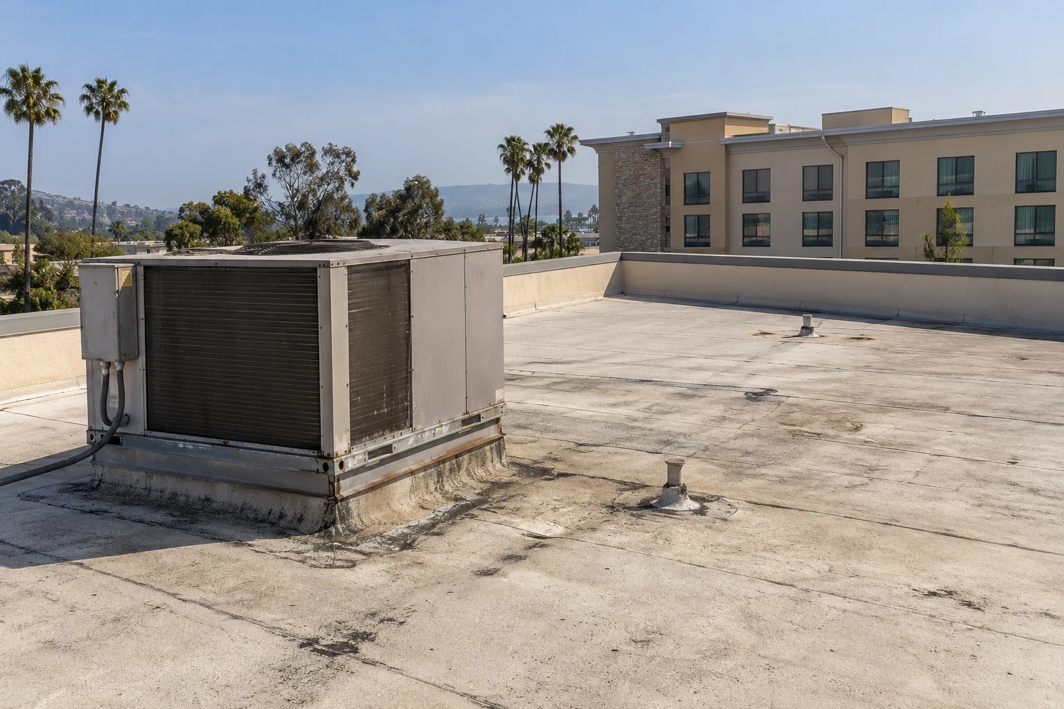
An unused vent left after a kitchen or office change may have a thin covering resting across an opening. We inspect the support beneath the closure where access permits and examine the membrane connection. A reliable closure needs suitable deck support and compatible roofing materials. Removing electrical equipment requires the electrical trade to make the circuit safe. Mechanical disconnection and duct closure belong in the equipment scope before roofing finishes over that location.
Repairs at church roof penetrations should name the individual detail: sealed boot, curb flashing or supported closed opening. The committee can then see why one location needs replacement while another needs only a compatible repair. A general allowance to apply sealant everywhere leaves those differences unresolved.
A fellowship meal, weekday program or memorial service can change when noise and roof access are acceptable. The committee supplies the activity schedule and identifies responsible contacts for opening the building. We describe material movement, fastening noise and any equipment interruption for the proposed scope. Reroofing beside active church gatherings requires protected public approaches and a realistic daily closure area, even when the work avoids the main sanctuary. Retain the event contact, material path and cleanup boundary in the daily closeout.
Where teaching or care functions use the building, their operating requirements need separate review. Roof controls beside sensitive occupied rooms must address ventilation interruptions and dust exposure for the people using those spaces. The church operator decides activity changes and indoor arrangements; we define the roof work and safe exterior access.
Ask the facilities contact for the worship calendar, memorials, food service and community events that could share the construction route. A sanctuary may be empty during roof work while adjoining offices or classrooms remain in use. Mark which entrance carries materials and when the congregation needs the site returned to its planned arrangement. Historic or ceremonial interiors may require their own review before opening ceilings or moving stored furnishings.
A leaf-filled gutter on an upper roof can overflow toward a lower roof edge or wall connection. We distinguish that overflow from defects in the low-slope field material. Accessible debris removal, loose outlet screening and damaged flashing can be discrete maintenance tasks. A pipe restriction needs plumbing review, while a new drainage arrangement requires the appropriate design. The inspection follows the route water takes rather than treating every damp wall as a failed roof membrane.
Sunnyvale's cooler season carries most of its annual rain. A church manager can use the dry months to arrange access behind equipment and inspect outlets that are difficult to reach during an event. Where access to a church near the Peery Park employment district uses a shared lane, confirm any delivery restrictions before booking roof removal. The committee identifies its own activity schedule, and we check whether containers or lifting equipment would obstruct adjoining access.
A committee choosing between a local repair and broader renewal needs the physical findings behind each option. We identify the damaged membrane, assess accessible attachment and investigate suspected wet insulation. Localized repair is different from coating an entire area or covering an existing assembly. Recover requires suitability of the roof that remains, and replacement may reveal deck work. These differences should be visible before the committee compares proposals or schedules fundraising decisions.
A church roof condition report provides the repair locations and remaining investigation alongside clear photographs. For permit work, confirm the actual authority and accepted submission basis. Building use, work scope and applicable fire provisions need design review where required. Energy requirements follow the selected compliance approach and relevant exceptions; a church name alone does not establish an exemption.
The approval record should identify who can authorize added work if an opening reveals damaged deck or additional wet insulation. We describe the changed condition and proposed extent before proceeding beyond the agreed scope. At completion, photographs show finished connections at the same marked locations. Equipment reconnection and any outstanding access restriction remain separately identified for the church's building contact.
A limited repair can be useful where the defect and adjacent assembly support it. We identify the task, its limits and any unresolved moisture or deck investigation. The committee can then authorize immediate work while evaluating broader renewal, without treating the repair as evidence that the rest of the roof has been assessed.
The assembly and runoff connection need examination even where the proposed work is on a lower hall roof. We identify which surfaces are accessible and which require additional access or a separate specialist scope. The lower repair must account for water reaching it from the adjoining roof.
A person who knows the room layout, access arrangements and activity schedule is useful. The committee should also identify who can approve repairs and coordinate equipment providers. We translate the roof findings into marked photographs so volunteers who do not climb onto the roof can review the same details.
Emergency roofing help remains available throughout the weekend, during holidays and at night. We assess safe access and possible immediate protection. The church contact manages indoor hazards and activity decisions, with a lasting repair scope prepared after the defect and affected materials are examined.
Arrange a detail review with the building contact and activity schedule. We will photograph the transition and opening conditions, mark them on a roof plan and prepare a repair list the committee can take to its approval meeting.