







Sunnyvale school roofing examines classroom vents, drain connections and work access. Plan repairs with district staff around room use and secure campus routes.
A missing walkway pad between a roof hatch and a classroom exhaust fan leaves the same field sheet exposed to repeated service traffic. On a school roof in Sunnyvale, CA, we inspect that route along with the fan curb, pipe boots and nearby drain. The facilities manager needs the roof defects located against classrooms and common spaces so a repair can be scheduled with the right protection and access arrangements.
Sunnyvale's El Camino Real corridor and Peery Park employment district are useful geographic reference points for a roof visit, but neither describes a school's assembly or calendar. School roof access near El Camino Real requires the actual campus route and district contact. We confirm room use and delivery restrictions directly rather than assuming that a building is empty outside ordinary classroom hours.
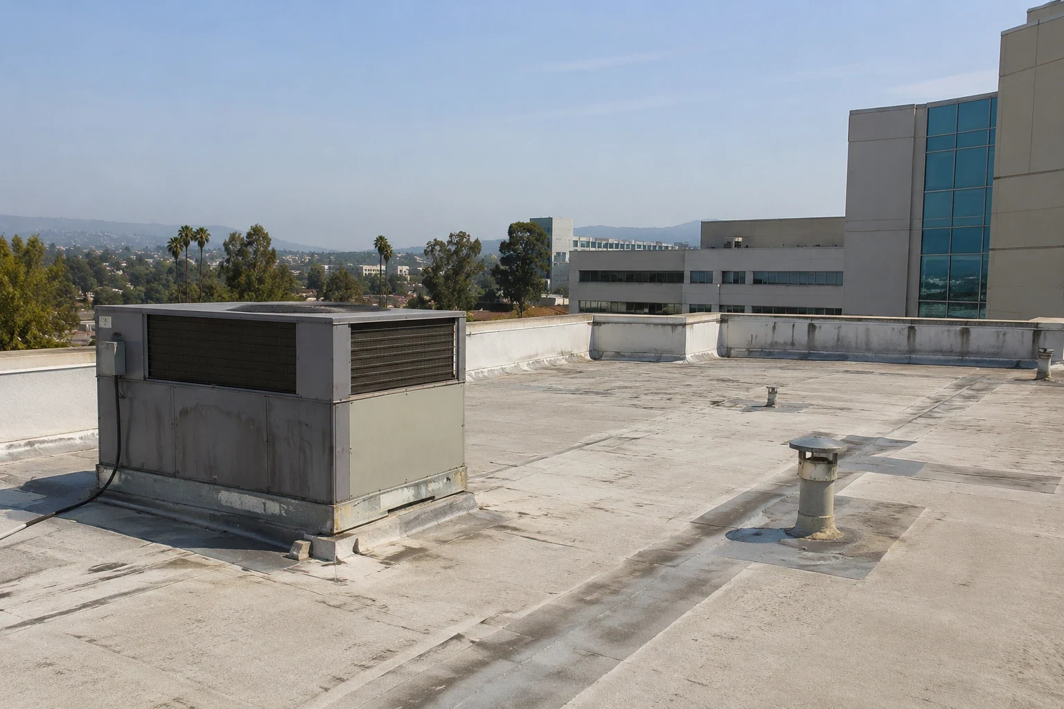
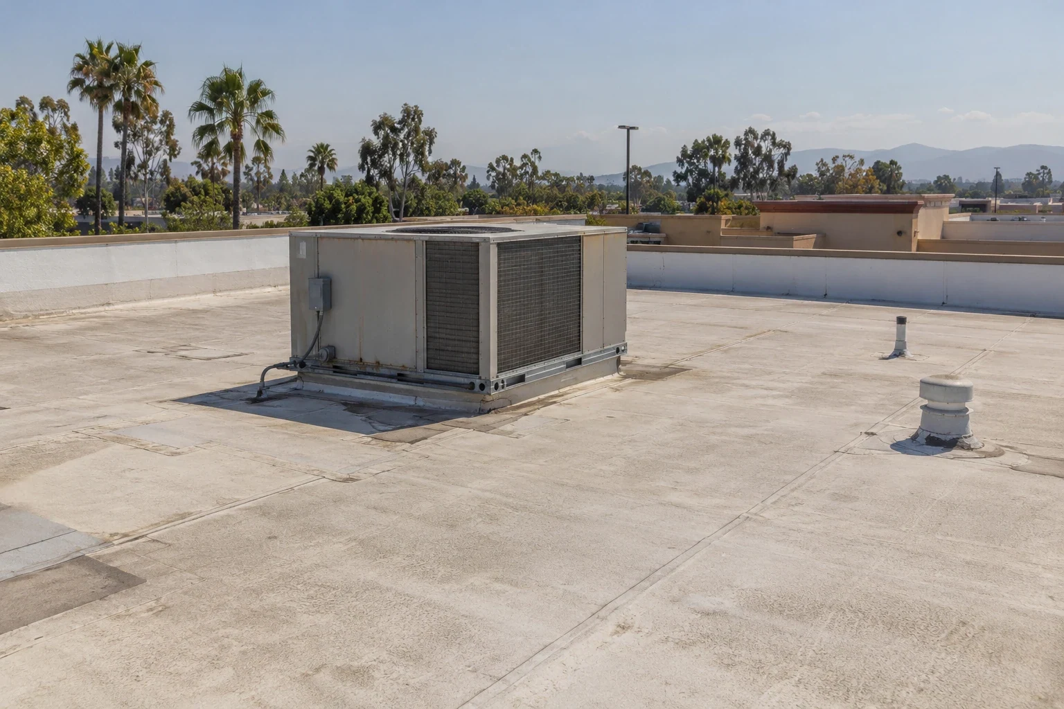
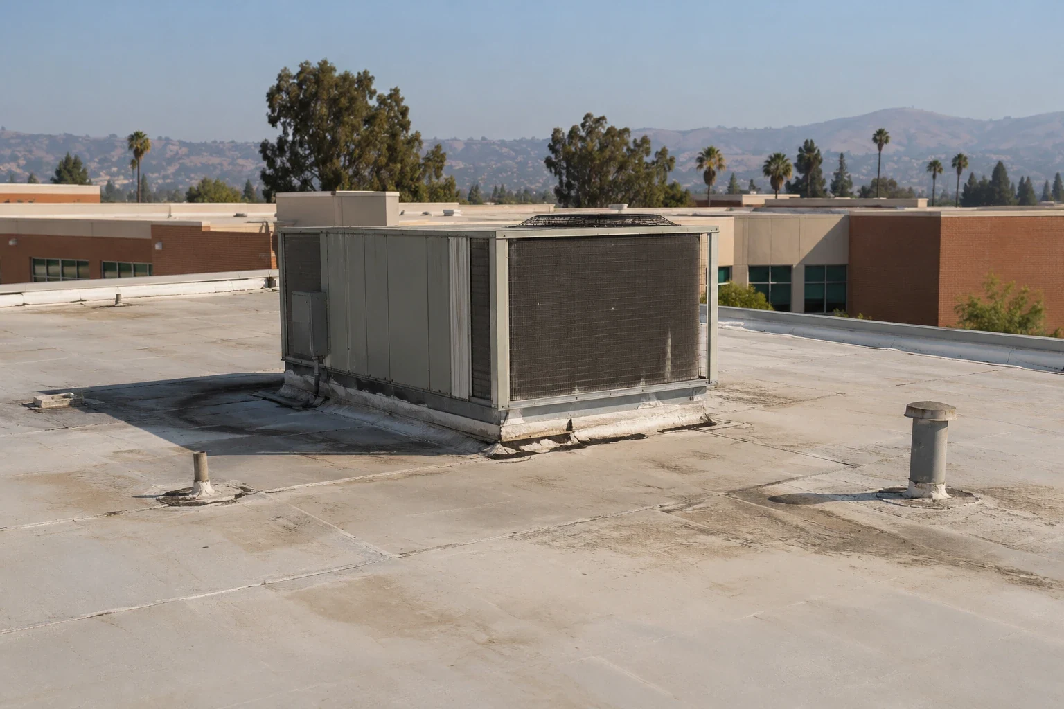
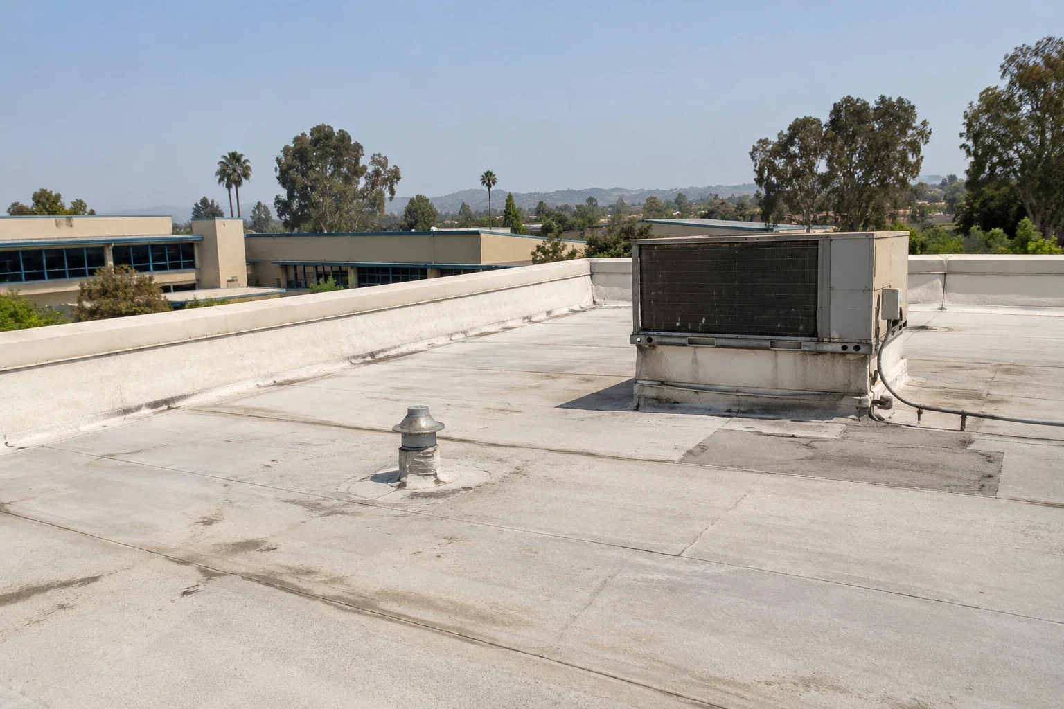
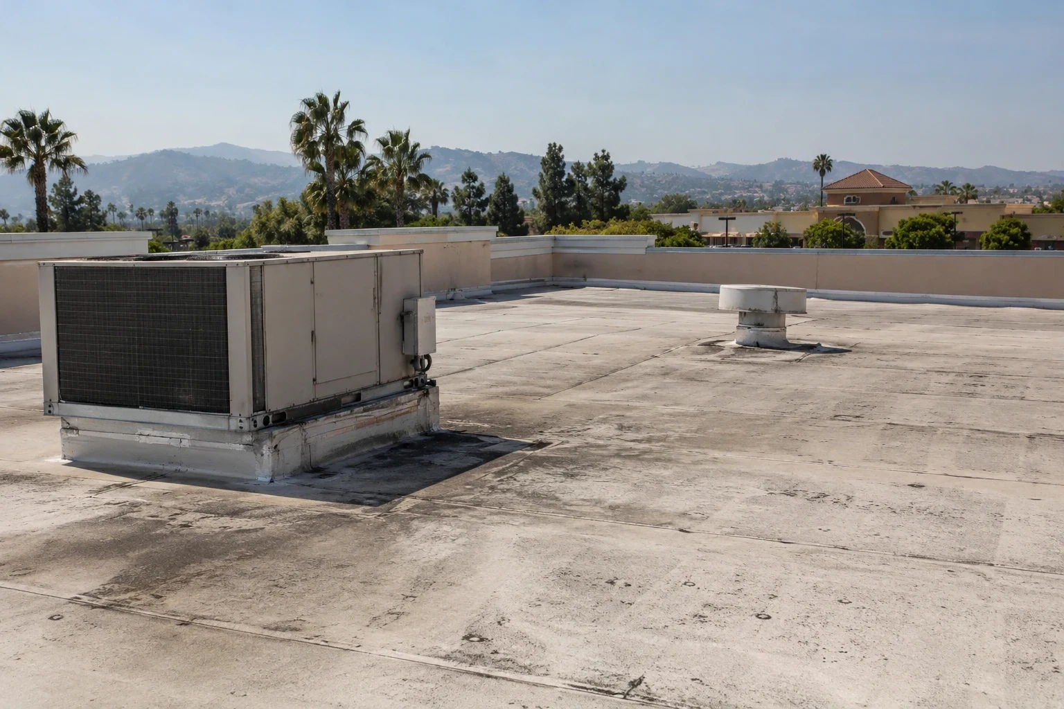
A vent base with scattered sealant repairs can conceal a loose flashing connection. We clean enough of the surface to identify the material and inspect the connection without pulling on an active service. Mechanical personnel confirm the fan's operating requirements, and electrical work remains with its responsible trade. The roofing correction includes compatible preparation, proper joining and an examination of the finished detail. Any failed substrate beneath the flashing is addressed before new material covers it.
Classroom vent and opening repairs also examine where a pipe or curb interrupts the field sheet. We look for new services added through old flashing, loose boots and abandoned openings. A removed unit needs a closure through the affected construction, not simply a sheet across the curb top. The district receives photographs that distinguish active equipment from the openings cleared for removal.
A ring of dirt at a low spot can reveal where water has remained after rain. We check the drain strainer, clamp ring and the membrane connection into the bowl. The slope around walkways and equipment supports is examined for barriers. A blocked pipe needs plumbing investigation, while a low area may require a designed insulation or drainage correction. Repeated cleaning cannot change a depression caused by the assembly shape.
School drain and scupper work identifies the exterior roofing task and any separate piping or capacity question. Sunnyvale's cooler wet season follows long dry summers, making inlet access and debris removal useful before steady rain. Interior ceiling observations are coordinated with school staff and tied to room positions. We identify the evidence for each repair rather than treating all ceiling marks as one roof defect.
A material delivery route across a play area needs a control arrangement approved by school staff. We discuss staging, lifting and debris removal before assigning the work dates. After-school use, food service and community activities may affect access even when classroom instruction has ended. The school team establishes its schedule and security requirements; our work sequence includes the agreed route and separation from occupants. Roof hatch access is checked independently from the ground delivery plan.
College roof work can involve another mix of classrooms, laboratories and public spaces, while fitness building roofing addresses humid exercise rooms and equipment. A school campus may contain spaces with similar functions, but each room's actual use and protection needs are established with the district. We divide the roofing scope using those boundaries instead of making one campus-wide assumption about ventilation or occupancy.
List the campus, building and rooms affected by each roof phase, then verify the approved entrance and delivery route with district staff. Arrival times, student movement and custodial preparation can change during the school day, so name the contact who can revise the route. If the crew needs another roof area, update the protection and daily closure plan before shifting equipment. A district calendar creates a planning window; the principal or facilities team confirms the actual release.
A spongy area beside a classroom curb calls for a layer investigation before a recover is considered. We record attachment and moisture findings, identify the exposed materials and explain where additional access is needed. Deteriorated insulation or deck requires a suitable removal and repair decision. The selected assembly must meet its accepted substrate conditions. Changes in roof thickness are checked at curbs, walls and drains so a thermal improvement does not create a poor weather connection.
The school owner and designer establish the responsible permitting authority, including whether state school oversight applies, and the accepted project submission basis. For work under Sunnyvale authority, the 2025 California Building Code and city amendments include a roof-covering fire provision whose scope and exclusions need review. Energy compliance for applications filed on or after January 1, 2026 uses the 2025 Energy Code. The designer evaluates the alteration, conditioning, compliance method and applicable exceptions rather than assuming that school use alone fixes the insulation scope.
An open roof above classrooms needs a daily closure that accounts for the actual edge of removal. We limit tear-off to the construction that can be protected and completed within the agreed work division. Temporary connections beside a curb or wall return are detailed rather than improvised. Interior protection and checks are coordinated with school staff. Work methods also consider odors near intakes and noise near occupied rooms before materials and equipment are brought onto the roof.
Peery Park's local employment setting does not supply a school roof age or construction history. We obtain that building's records and reconcile them with the installed openings. A district-ready roof condition report lists identifiable repair positions, completed work and remaining investigation. Costs respond to protected access, concealed-layer damage and the permitted work divisions. The district can compare repair and replacement options using findings from the actual campus.
A leak discovered before a morning class may need prompt containment outside ordinary working hours. We can attend on nights, weekends and holidays, subject to campus entry arrangements. The report retains any temporary correction and the permanent work still required so the next scheduled visit has a clear purpose.
A small exterior repair may fit an agreed access period, but preparation, curing or concealed damage can extend the task. We inspect the detail and discuss the method with school staff before committing to a narrow interval. The sequence needs a secure closure even if the next room-use period starts before permanent work can continue.
The district and mechanical contractor reconcile the installed units with current room use. We mark the openings on the roof plan and examine their flashing. A service confirmed as abandoned can then receive an appropriate assembly closure after safe disconnection, preserving a record of what was removed.
A clean strainer removes one possible blockage, but it does not establish adequate slope or unrestricted piping. We examine the bowl connection and water route, then coordinate additional plumbing or design review where needed. The corrective task follows the cause found rather than repeating inlet cleaning as the only response.
The existing layer count, moisture, attachment and deck findings need to support retention. We provide the investigation limits and the proposed assembly transitions. The designer and authority review the alteration requirements, while the district assesses access and room protection so the retained construction and work sequence are both suitable.
Schedule an inspection with district facilities staff. We mark vents, service paths and drain findings on the roof plan and prepare a photographed repair list that connects each task to the campus.