







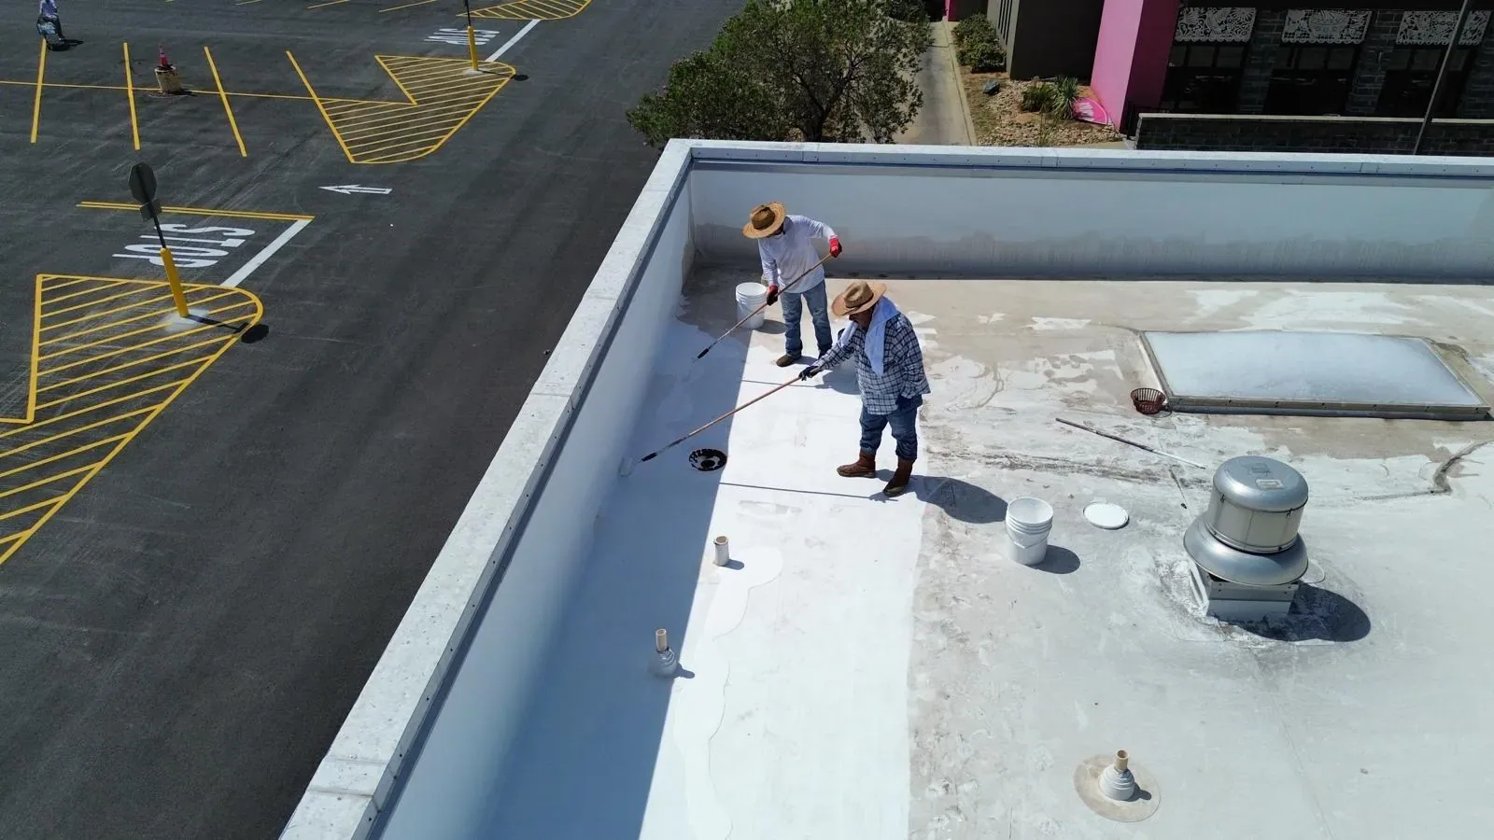
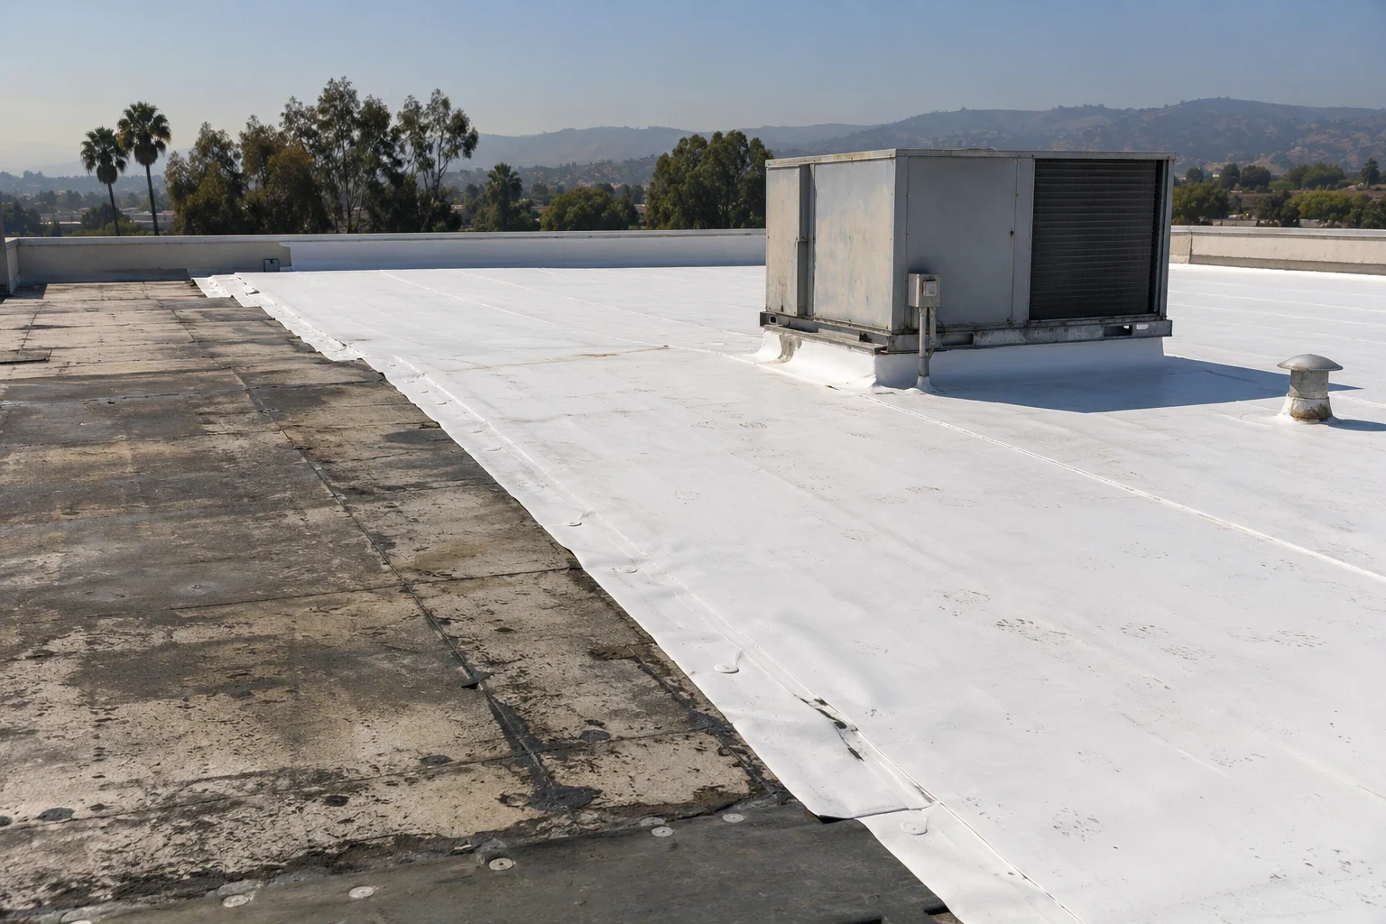
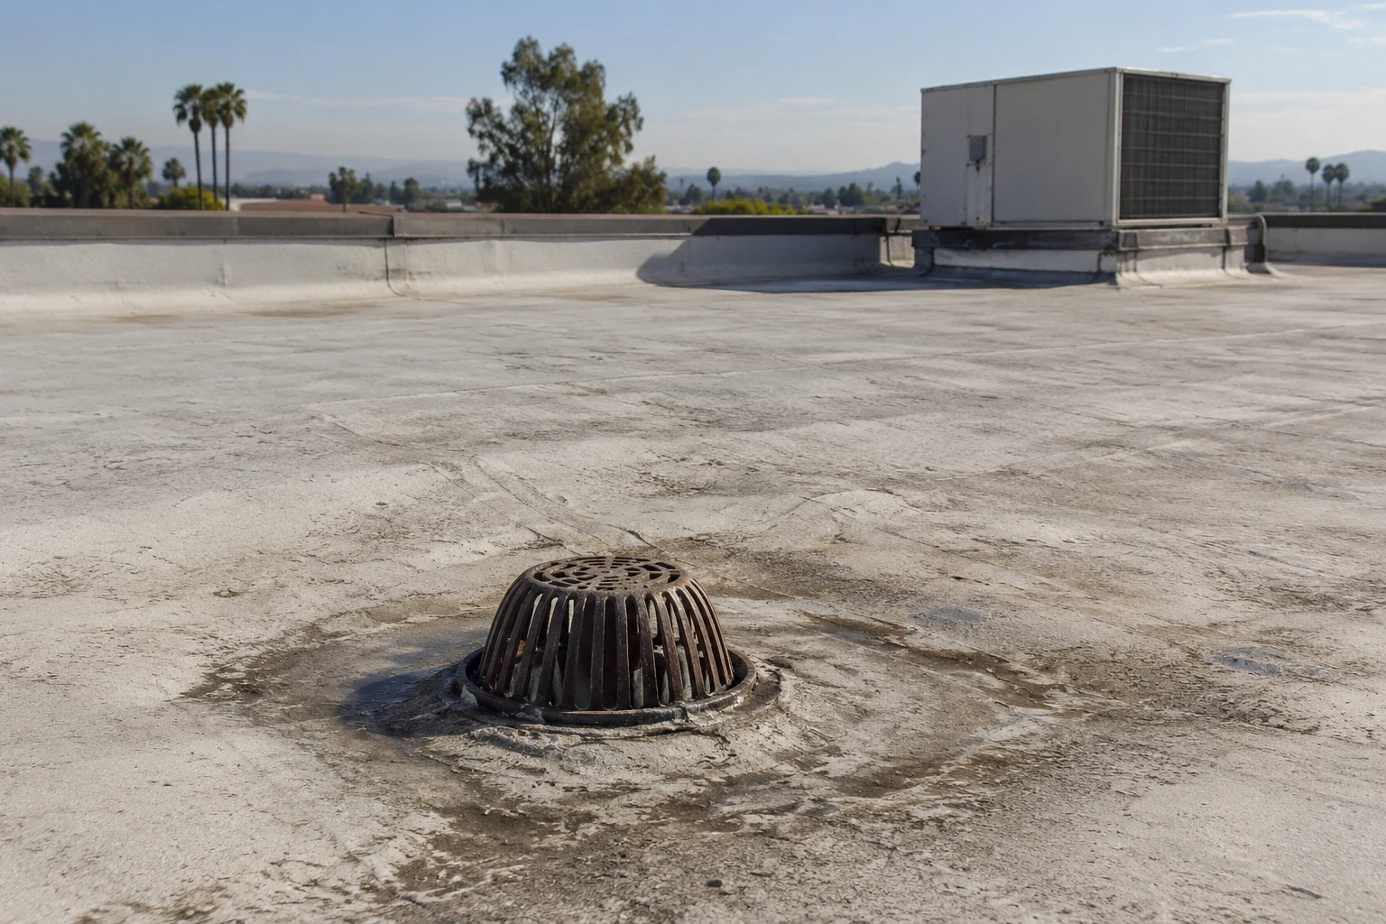
Commercial roof recover in Sunnyvale: assess retained conditions and project requirements, then define compatible layers, raised details and site planning.
A proposed overlay at an El Camino Real commercial property needs the retained roof and raised details examined together. The property manager should know what remains underneath and how the new field will meet curbs and outlets. We establish those conditions before treating recover as an accepted option. The existing assembly is part of the new scope.
Roof recover in Sunnyvale, CA needs a complete eligibility basis. Layer information, condition, support and applicable project requirements should connect with the proposed installation. Ownership receives the retained-work decisions and the questions still requiring investigation.
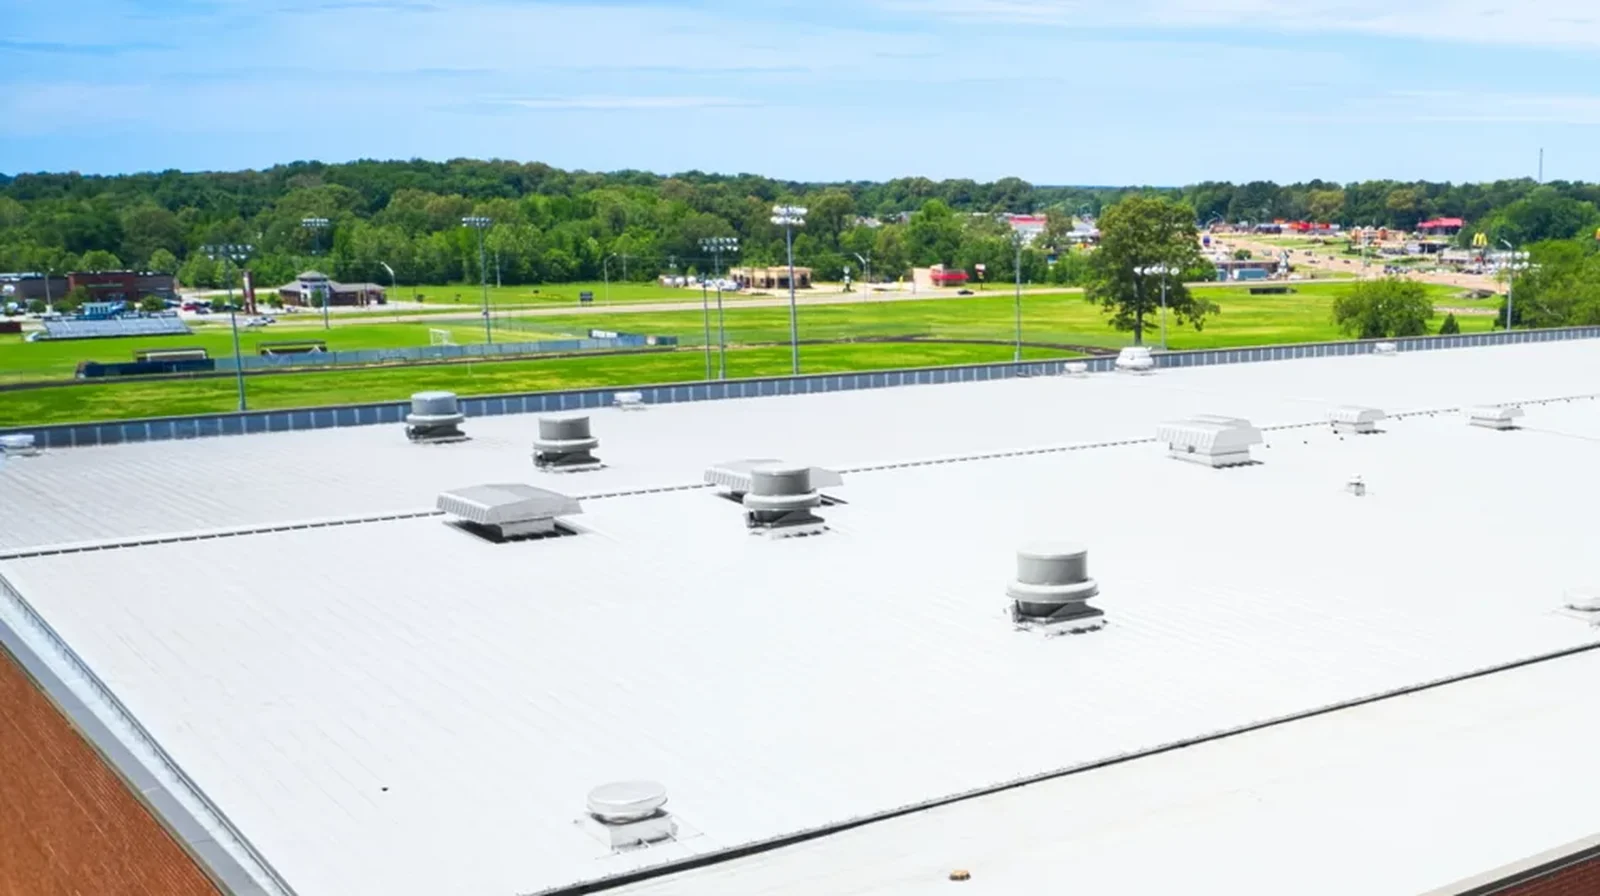
Gather available drawings and installation records. Identify additions, prior recovers and localized repairs. The roof can contain different assemblies even when the top surface appears continuous. We keep those zones separate in the assessment so one finding does not silently approve every retained area.
Authorized samples establish local layers and observations. A dry opening is useful evidence, but it does not settle all concealed condition or support questions. The wider review needs coverage appropriate to the building and proposed work.
Recover eligibility includes layer limits, condition, loads, attachment and required assembly performance. Use the actual project provisions rather than a fixed checklist detached from the roof. If the retained proposal is unsuitable, compare the findings with a replacement scope.
Where concealed condition is unresolved, define investigation suited to the roof. An infrared moisture survey needs suitable thermal collection and interpretation. Use appropriate checks to establish whether the indicated material is actually wet before assigning a condition finding. The report should retain the method, coverage and any remaining uncertainty.
Samples apply to their openings. They can support a broader assessment through other observations and suitable coverage. Keep the proposed removal boundary connected to that evidence. A thermal outline alone should not become a fixed quantity for demolition.
Localized corrective removal may be possible when the complete recover proposal otherwise meets requirements. Define the damaged layers, accepted surrounding material and rebuilt connection. Do not assume that removing one wet corner automatically approves the remainder.
Exposure can reveal additional conditions. Record them by location and obtain the necessary approval before rebuilding beyond the accepted scope. Structural or substrate concerns may require another professional's review and detail.
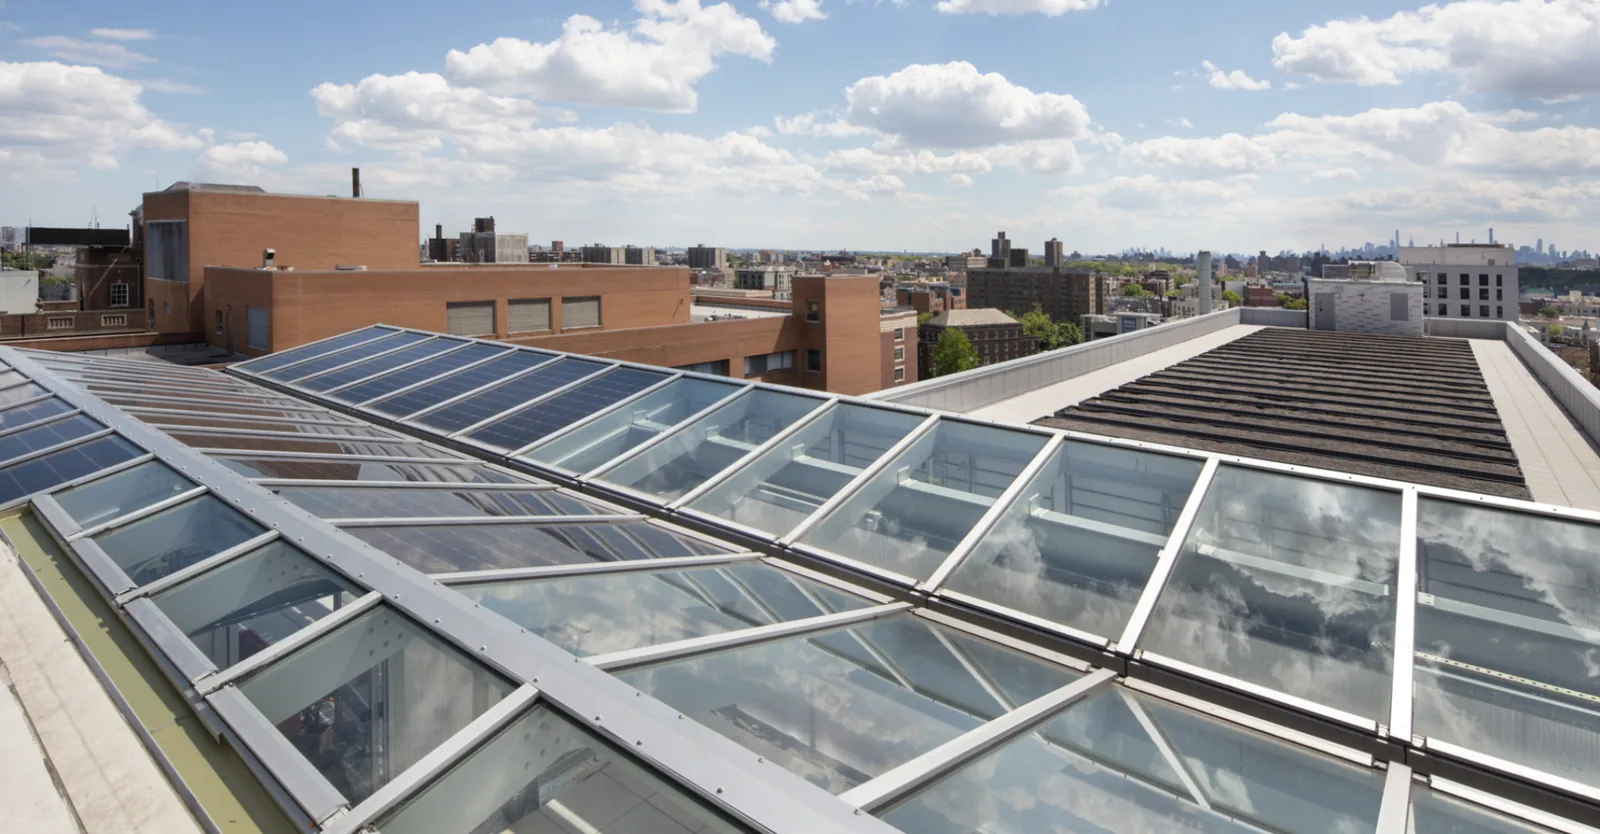

The accepted assembly determines separation, cover board or other receiving components. A new membrane does not always require the same board arrangement, and it should not be placed over unsuitable retained material. We identify preparation and the checks needed before the receiving surface is concealed.
Insulation and cover board work should be coordinated with attachment and applicable thermal requirements. Mechanical and bonded installation each need suitable substrates and system components. A dry sample alone does not establish either arrangement.
Use the actual project requirements for fastening or bonding details. Regional wind reports do not provide an attachment schedule. Product-family labels do not establish compatible primers, adhesives or fasteners. Obtain the selected assembly documents before pricing the field.
Keep retained components and approved replacements traceable on the roof plan. That allows ownership to compare the recover price with a removal option using the actual differences in work.
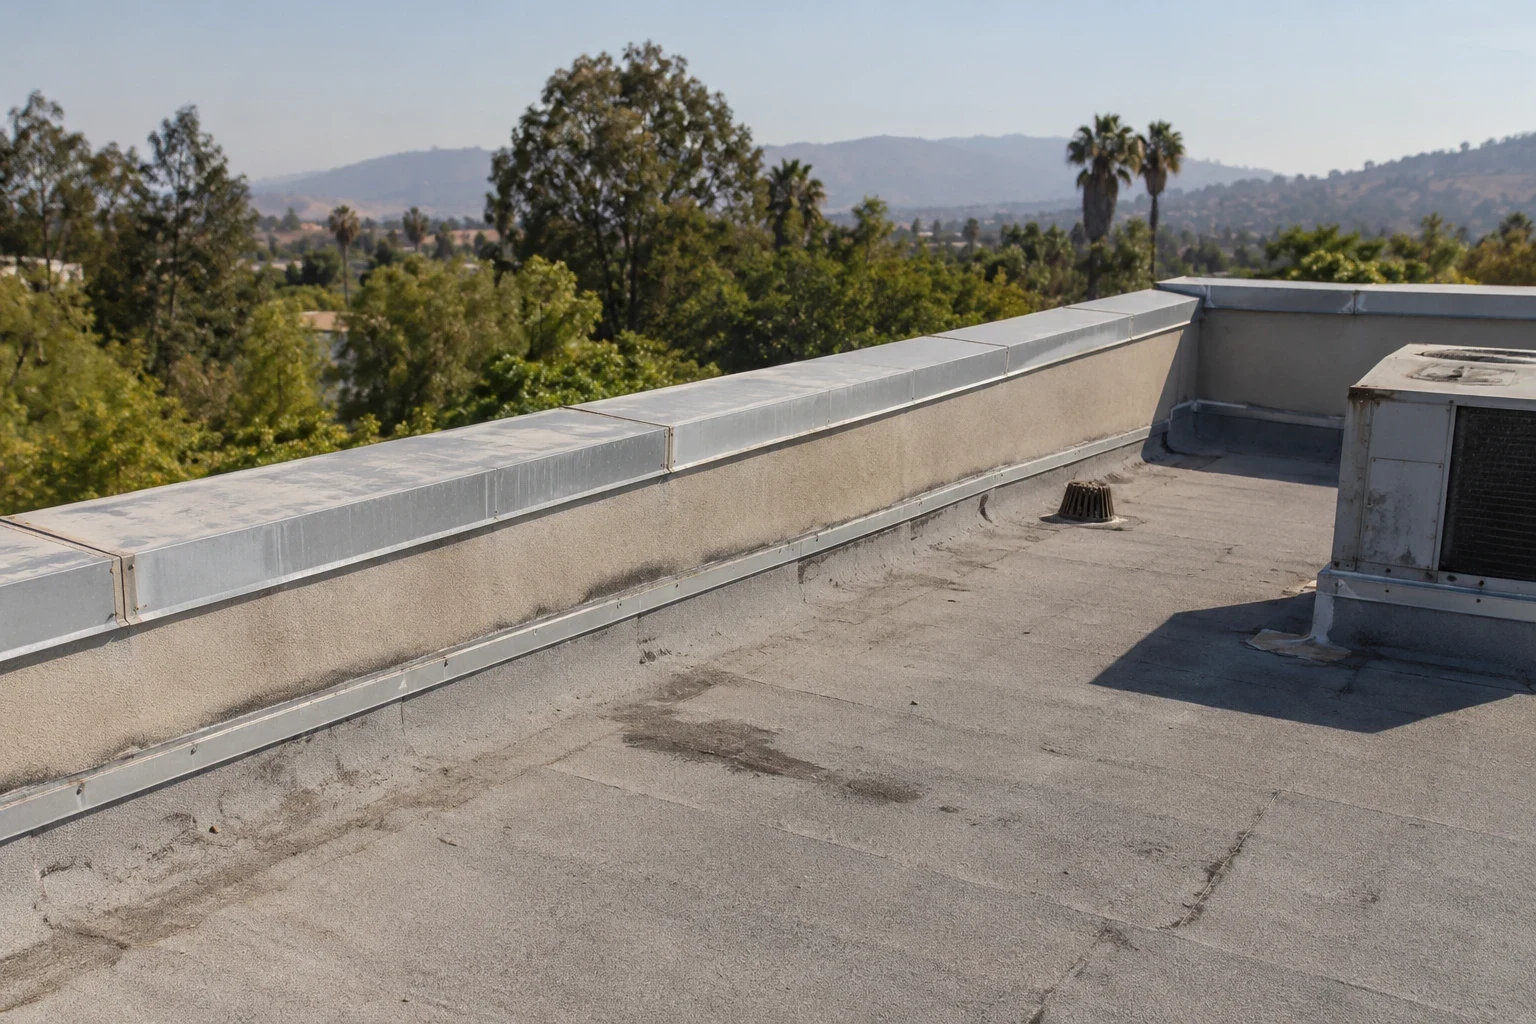
Measure the proposed surface elevation against curbs, walls and outlets. Added layers can change clearance and the available flashing connection. Some components can remain with an accepted detail; others need modification. The scope should establish that distinction before field installation reaches them.
Penetration flashing needs the actual component and compatible material. Confirm service status before removing an abandoned opening. A sealed boot or another detail should be selected from the geometry and installed system rather than used as an automatic replacement for every pitch pan.
Equipment movement or shutdown requires the responsible trades and operator-approved period. Roofing crews should not assume every live unit can be lifted or that it must be disconnected and reset in one visit. Record the accepted sequence and protection for each affected interface.
Drainage transitions need suitable elevations and outlet connections. Added roof height should be coordinated with the intended flow paths. A new field sheet cannot correct an unresolved downstream or geometry problem by itself.
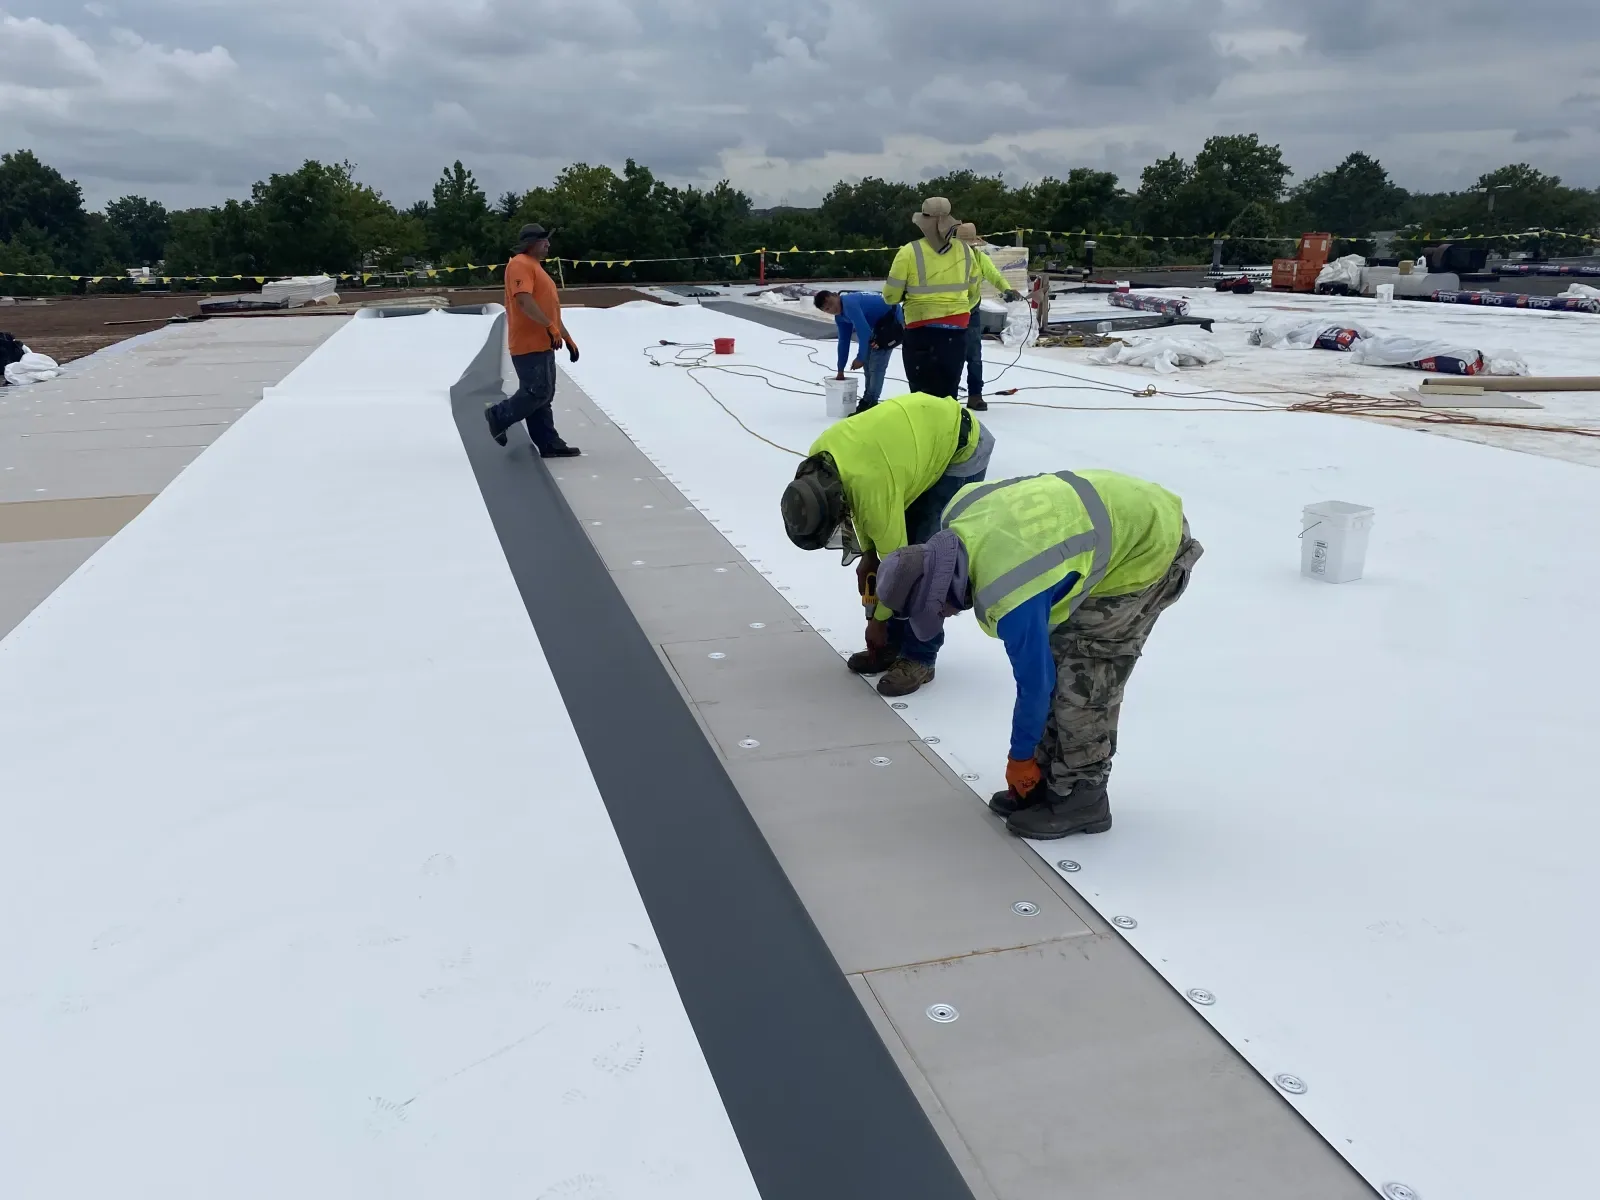
Sunnyvale's municipal building provisions adopt CBC2025 with local amendments and subsequent changes. Verify the address authority and accepted application record before finalizing the recover documents. Applicable roof fire-classification provisions need review of their stated scope and exclusions for the actual project.
The 2025 California Energy Code became effective for applications beginning January 1, 2026 under its permit provisions. Review the alteration's applicable requirements and accepted approach. Include relevant alternatives or exceptions when specifying insulation and surface performance.
Added load and support need the appropriate assessment using actual building information. Regional seismic probability is not a predetermined framing or equipment-work scope. The project requirements and responsible professional review establish the necessary construction.
A metal retrofit is another distinct proposal requiring its own geometry, loads and interfaces reviewed. It is not an automatic alternative when one overlay requirement cannot be met.
The El Camino Real corridor extends between Mountain View and Santa Clara. Its 2022 draft environmental review describes retained commercial uses and potential mixed-use development. That planning record does not establish completion of construction on an individual property. At a project in that setting, ownership's actual plans and the operator's requirements should guide the work period and scope comparison.
For shopping-center roofing, identify receiving routes, affected storefronts and permitted staging. Recover may still involve corrective demolition, equipment work or noisy fastening. Coordinate those tasks rather than presume normal operations will remain unchanged.
Stevens Creek Boulevard is a main arterial in Cupertino. A project there needs its own address authority and site instructions. Sunnyvale's accepted requirements should not be carried across jurisdictional boundaries by assumption.
For recover work during Sunnyvale's drier months, locate the temporary closures needed where the new field meets raised curbs and existing perimeter details. Use actual surface and product conditions to plan installation. The season supports scheduling without establishing cure, bond or feasible closure at every detail.
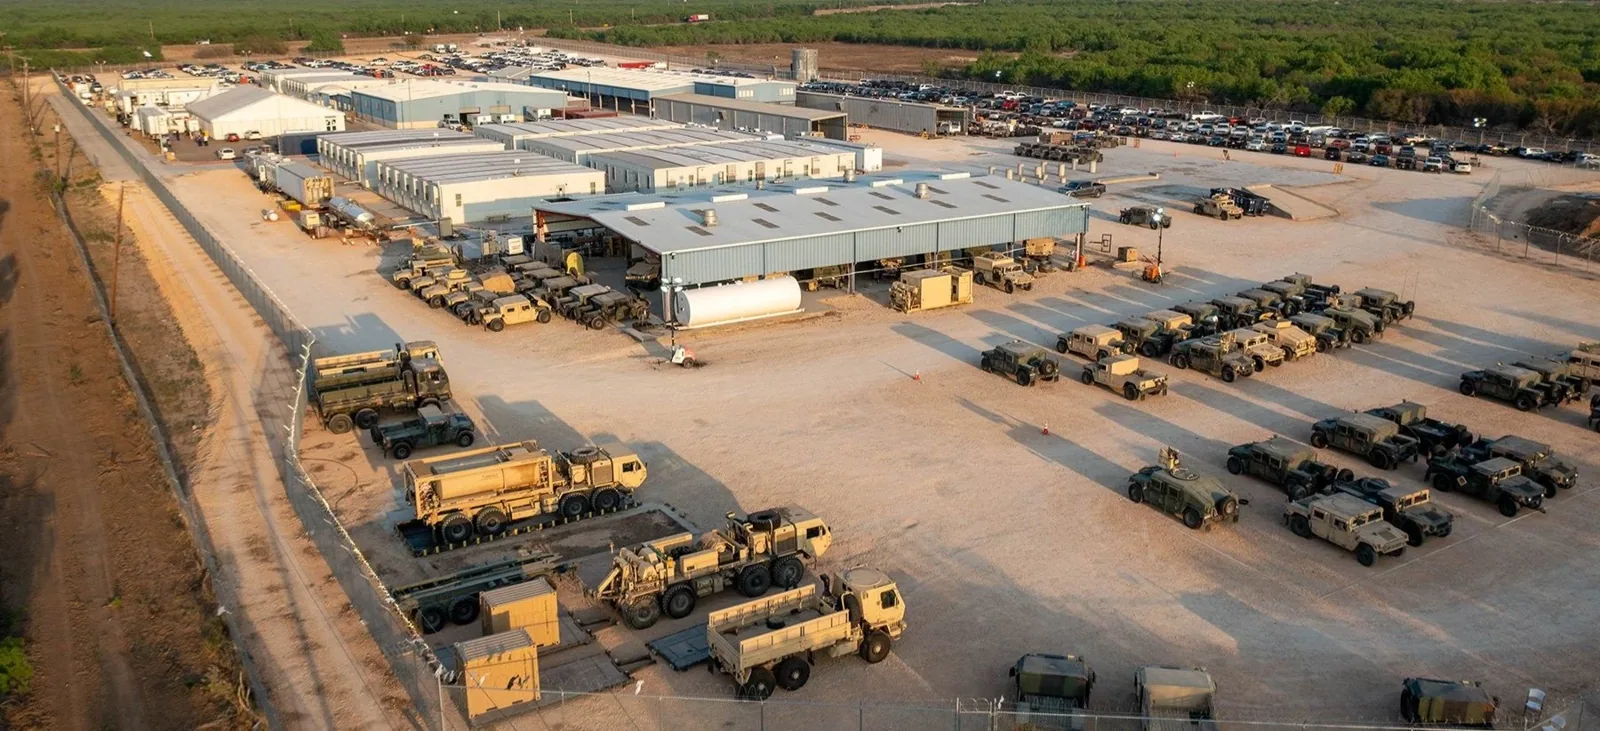
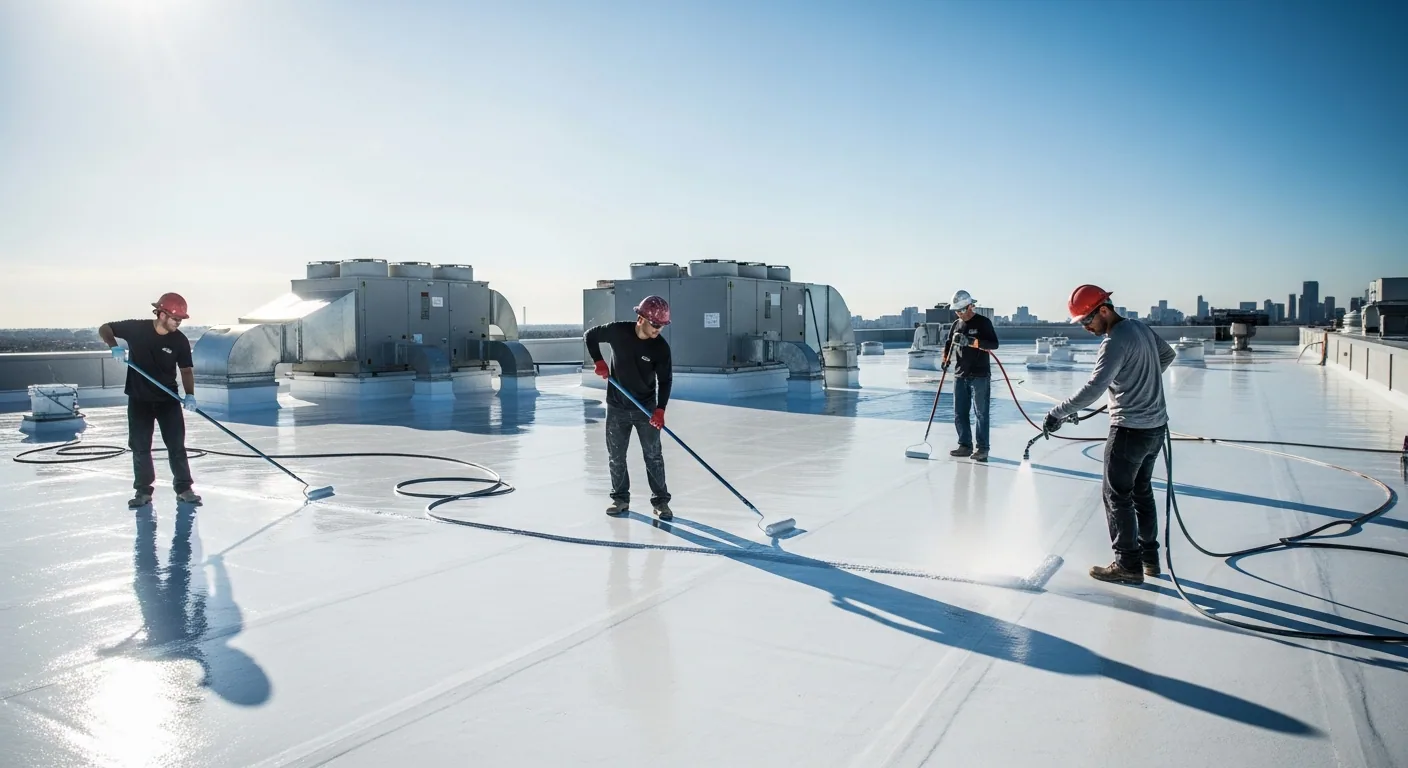
Match opened corrective areas to available resources and suitable protection. Define temporary connections before work starts. Record completed field sections separately from unfinished interfaces. The property manager needs the actual status above the occupied areas.
Retain product identities, accepted retained-condition checks and approved changes. Include photographs and relevant installation results. Retain the issued system requirements so later care addresses both the new covering and the construction accepted beneath it. Ownership receives a record showing what was retained, what was rebuilt and which next actions remain assigned.
Review the retained assembly and proposed work together. Layers, condition, loading, attachment and applicable requirements need an accepted basis. Identify unresolved checks before treating recover as ready to install.
The result establishes conditions at that opening. Wider acceptance needs appropriate evidence and coverage. Keep local findings and unexamined questions distinct in the proposal.
Measure clearance against the new surface and select an accepted connection. Coordinate component modifications with the responsible trades. Record the readiness and protection needed before roofing reaches the curb.
Compare the actual tasks and operator requirements for both scopes. Corrective demolition, access and equipment work may still affect operations. The work plan should state accepted periods and controls rather than promise one universal result.
Retain assembly documents, retained-condition checks and installed product references. Include approved detail changes and acceptance records. The file should support later maintenance and identify any unfinished work.
Send installation records, reported conditions and the access contact. We can assess the recover proposal and prepare a located scope showing retained work, rebuilt interfaces and remaining ownership decisions.