







Compare Sunnyvale metal roof retrofit work with assessed panels and support, specified receiving layers, attachment review and complete finished interfaces.
A membrane proposal over an existing metal roof needs a receiving-layer plan, not only a new surface quantity. Panel ribs, supports and the intended attachment can change how the added assembly is built. For a Sunnyvale owner, the useful comparison explains which existing construction remains and what evidence supports that choice.
Commercial Roofing Sunnyvale reviews metal roof retrofit options against the roof encountered. We identify preparation, specified layers and final connections. Necessary qualified design and operating tasks remain with their responsible participants. The manager can compare a retained-metal proposal with another option using its complete interfaces and practical construction requirements.
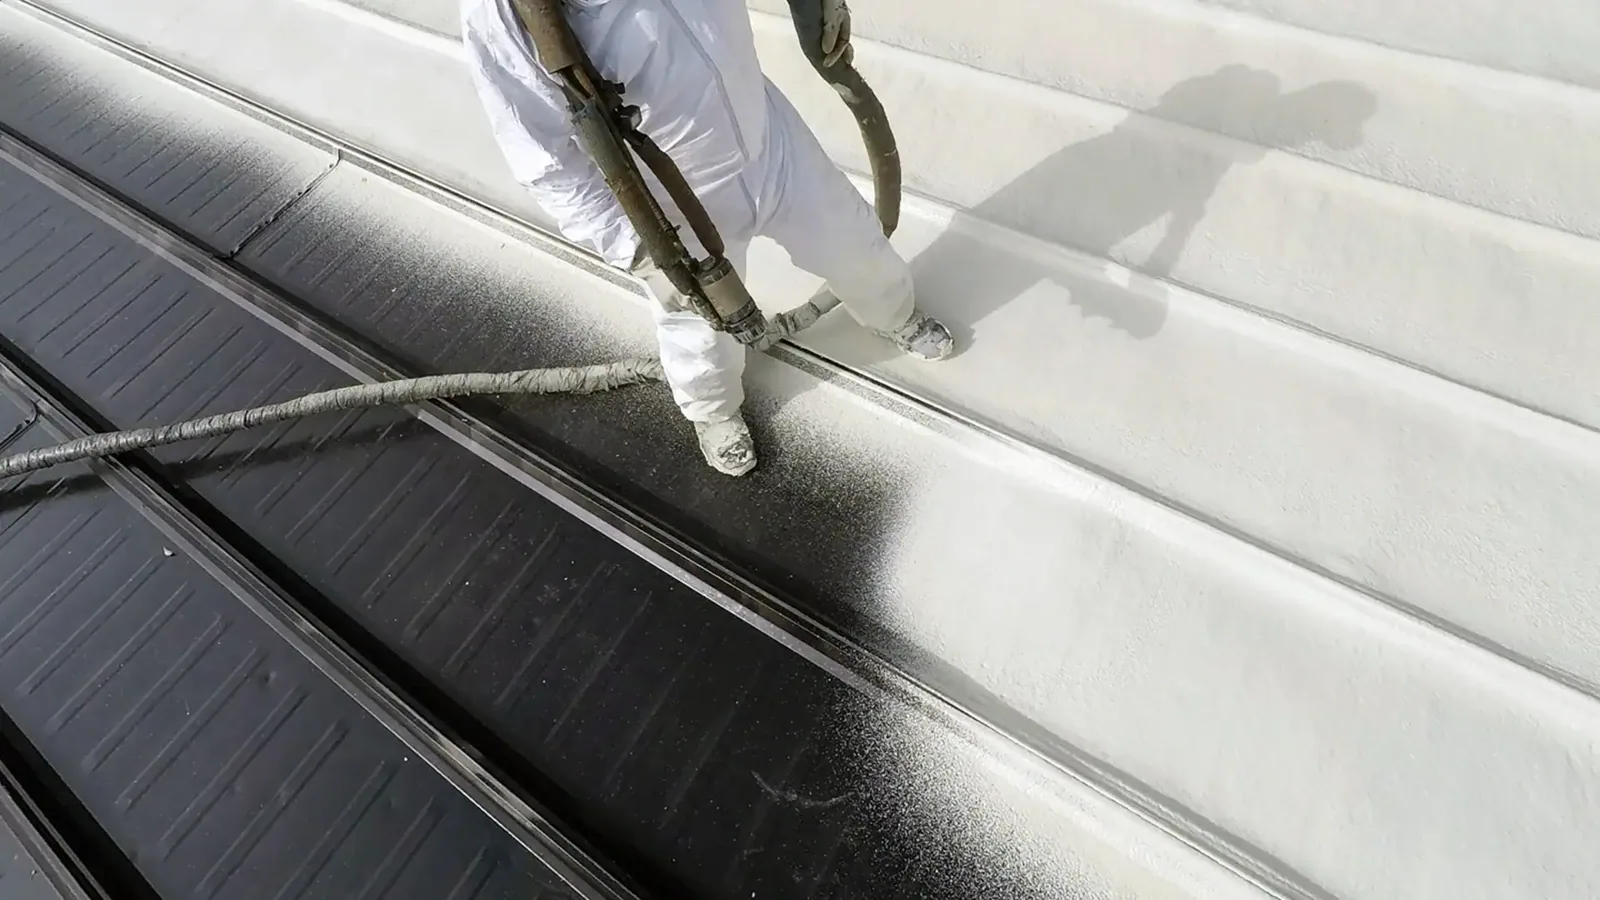
Identify the installed panel profile, accessible supports and relevant drawings. Record earlier work and changed sections where they affect the option. The proposed retrofit should distinguish what the inspection establishes from an assumed uniform field. A roof name alone cannot describe every supporting member or attachment beneath it.
Examine accessible corrosion, deformation and connection concerns at recognizable positions. These findings need their construction effect assessed. Surface appearance does not independently establish the remaining capacity of support or prove that the entire panel area needs removal.
Collect the information necessary for the selected attachment and assembly review. Where an inaccessible component matters, assign its further examination before the proposal relies on it. An overview photograph or the fact that the building remains occupied does not establish acceptance of the additional construction.
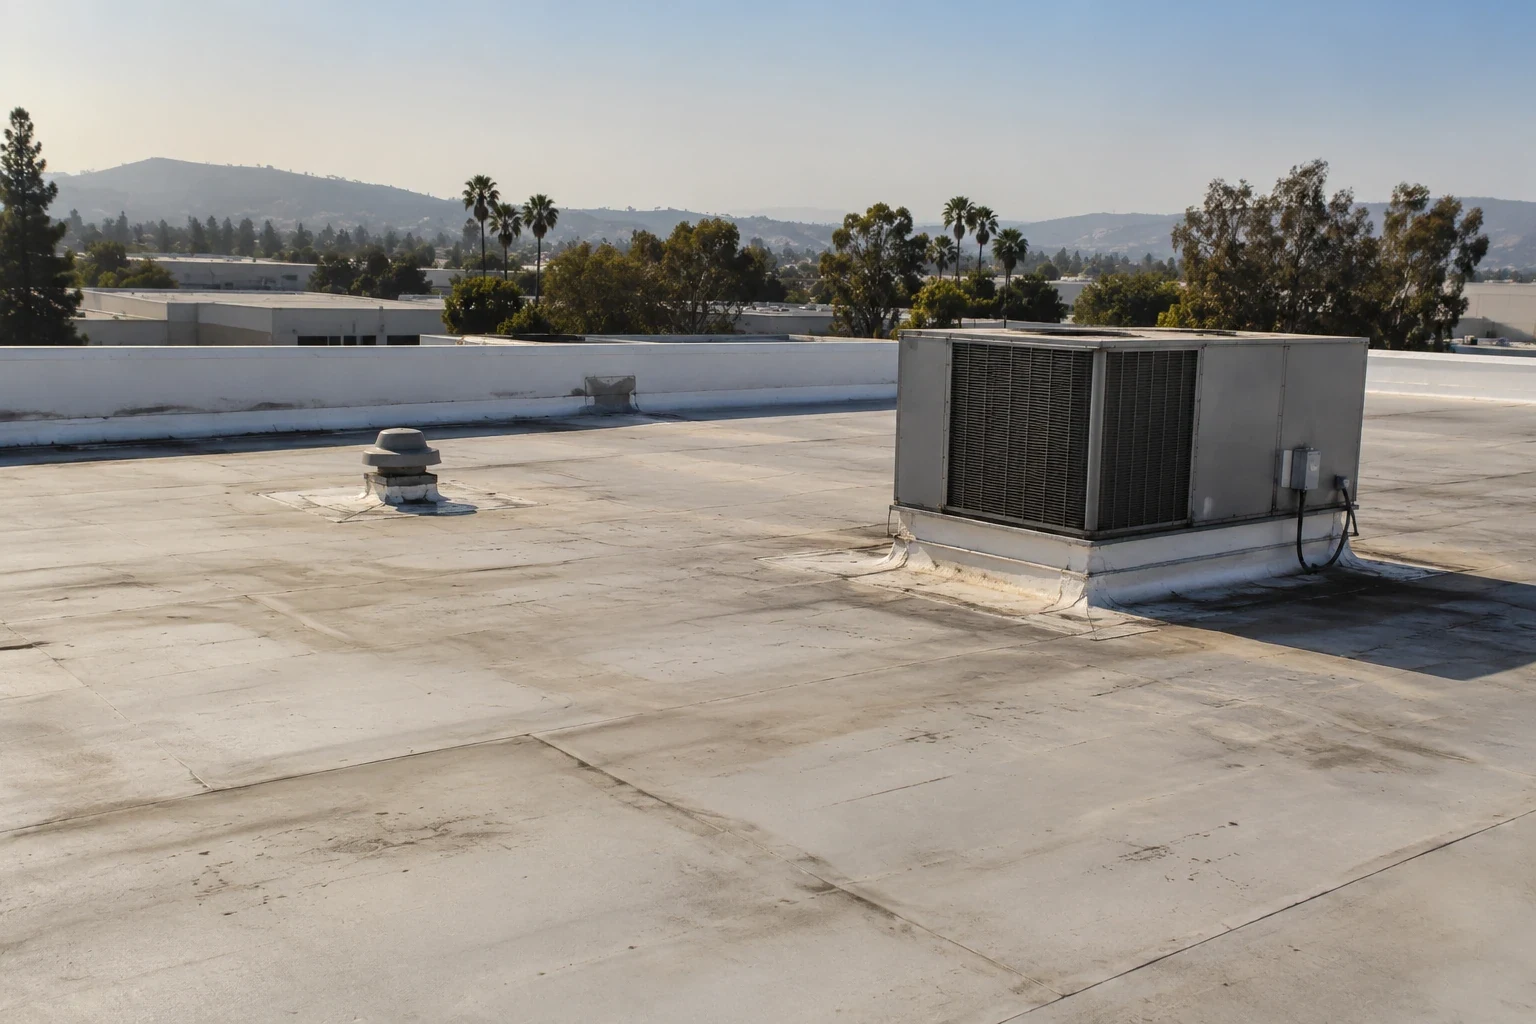
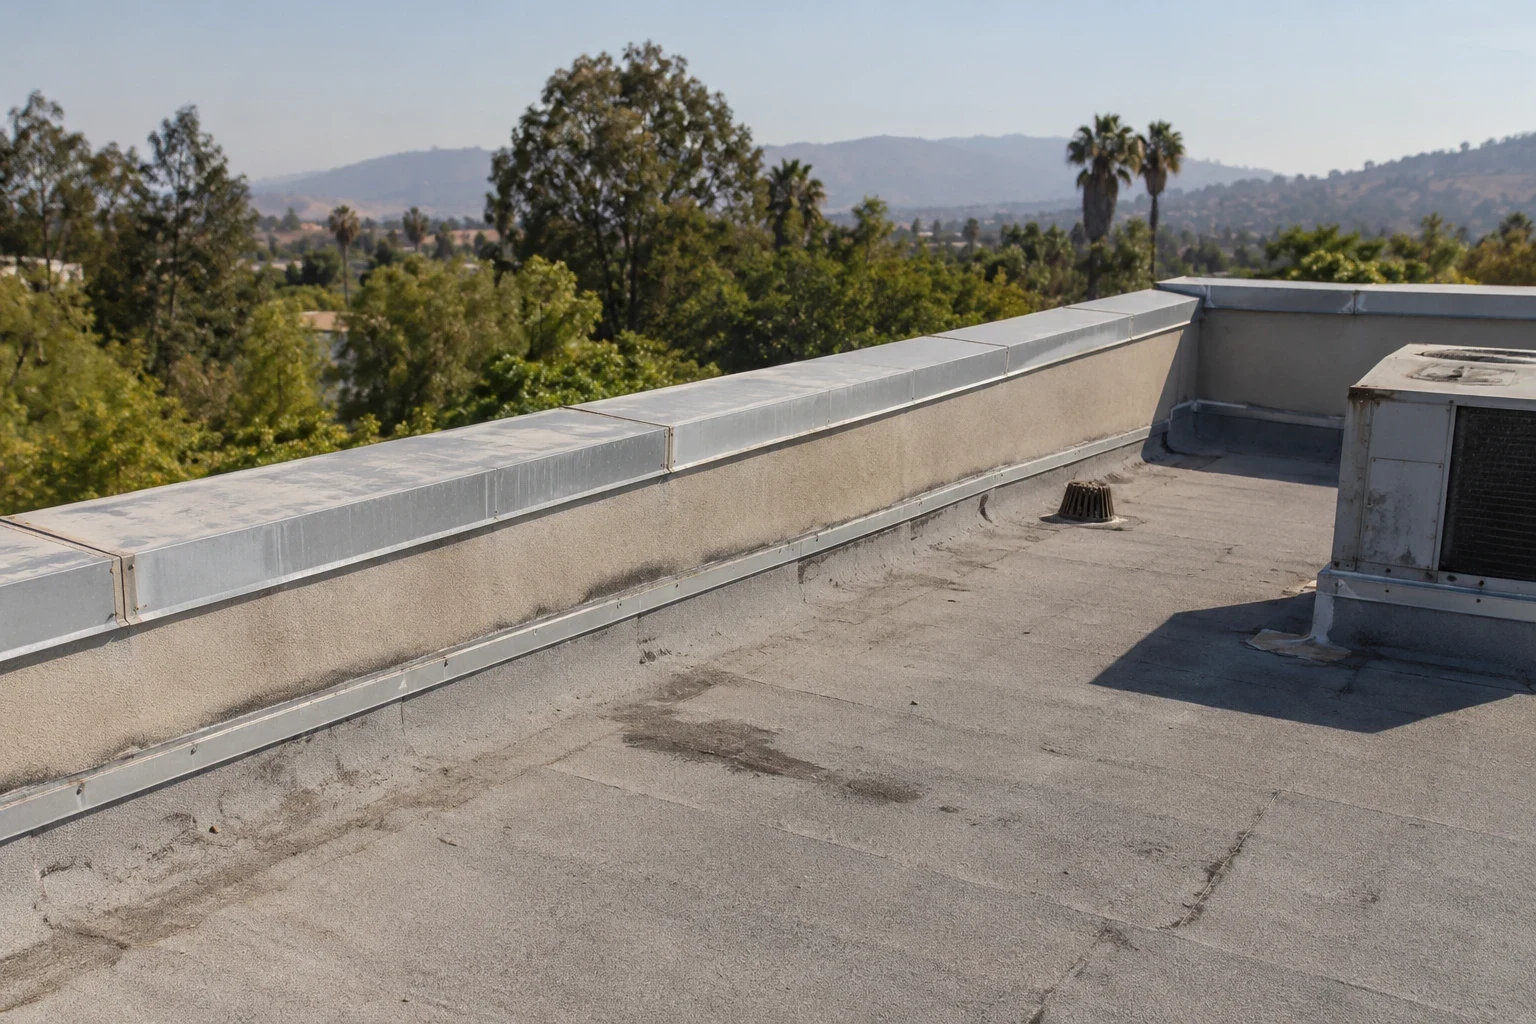
A retrofit assembly needs specified material for the intended panel geometry and final surface. Profile filling, insulation and boards depend on the actual system design. Do not treat a generic rib-filling description as the complete receiving specification for every metal roof. Check roof edges, curbs, drain bowls and door thresholds against the proposed build-up before accepting the retrofit detail.
Insulation and board coordination identifies layer dimensions and preparation. Compare the finished roof level with curbs, walls and outlets. Another transition can need adjustment before the added assembly can make a suitable permanent connection.
Define fastening or other attachment with the applicable assembly and qualified review. Supporting construction must be appropriate to the intended work. A regional wind account does not supply the building-specific attachment design or justify arbitrary additional fasteners.
Compare the existing panel profile, support spacing and attachment with the proposed retrofit system before selecting insulation or a new cover. The added construction can change clip height, eave and rake transitions, flashing reach, drainage and the clearance available at rooftop equipment. Document each edge condition and identify whether retained panels act as the receiver or remain only as enclosure beneath the new assembly. Where structural capacity or wind design governs, obtain the required qualified review before pricing a complete field area.
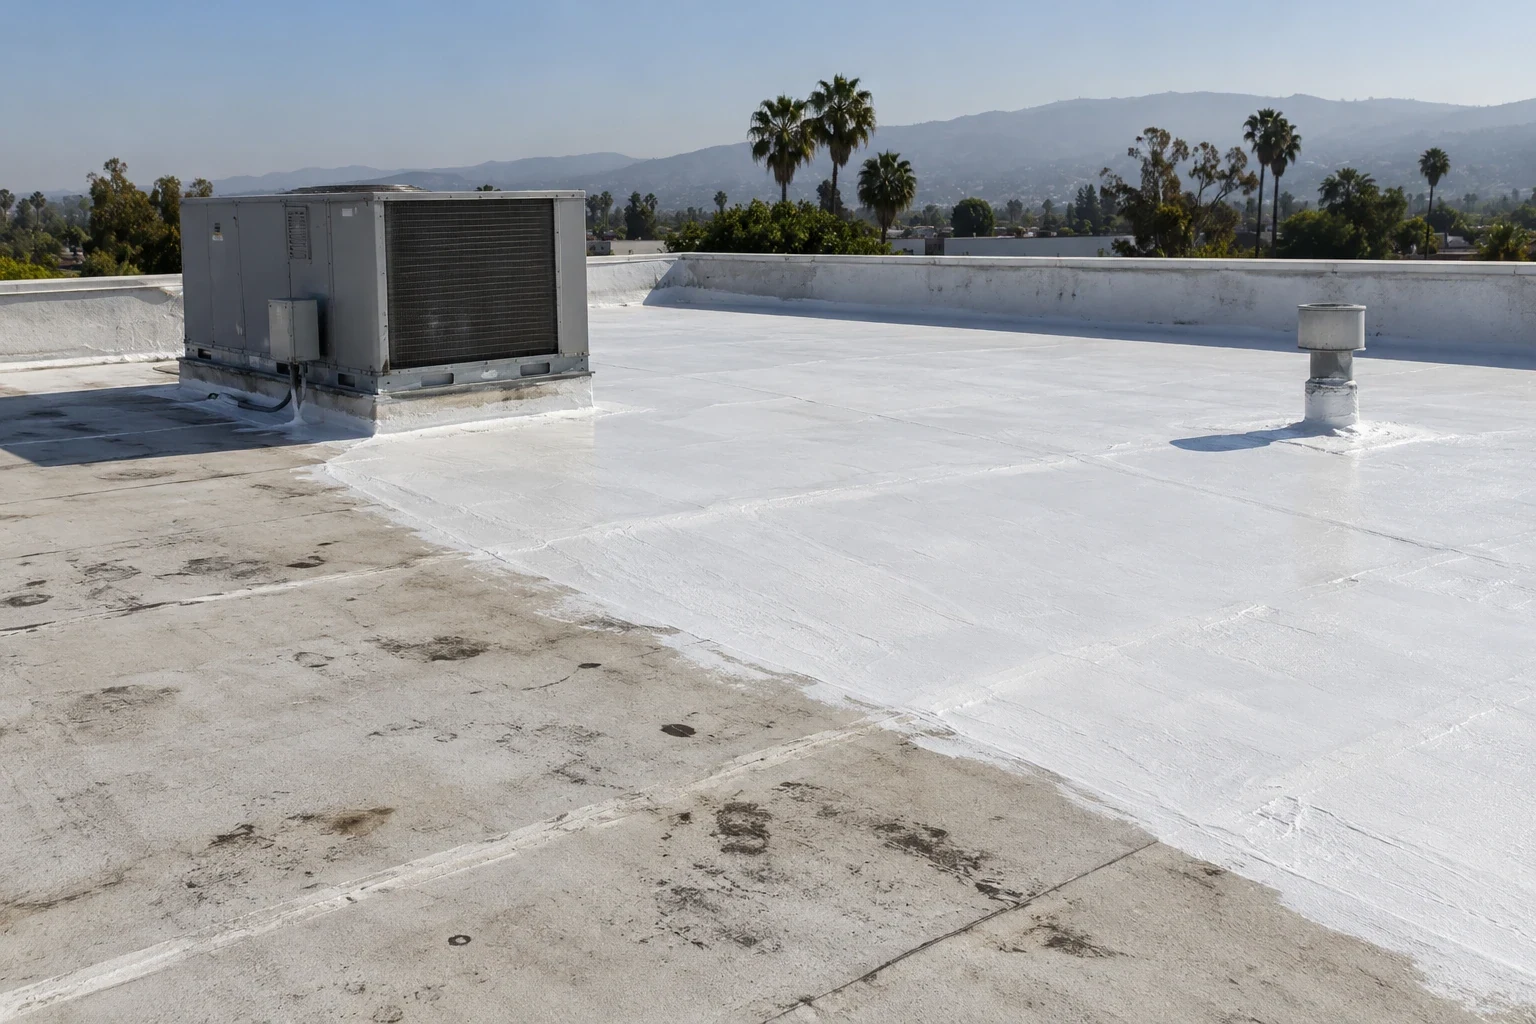
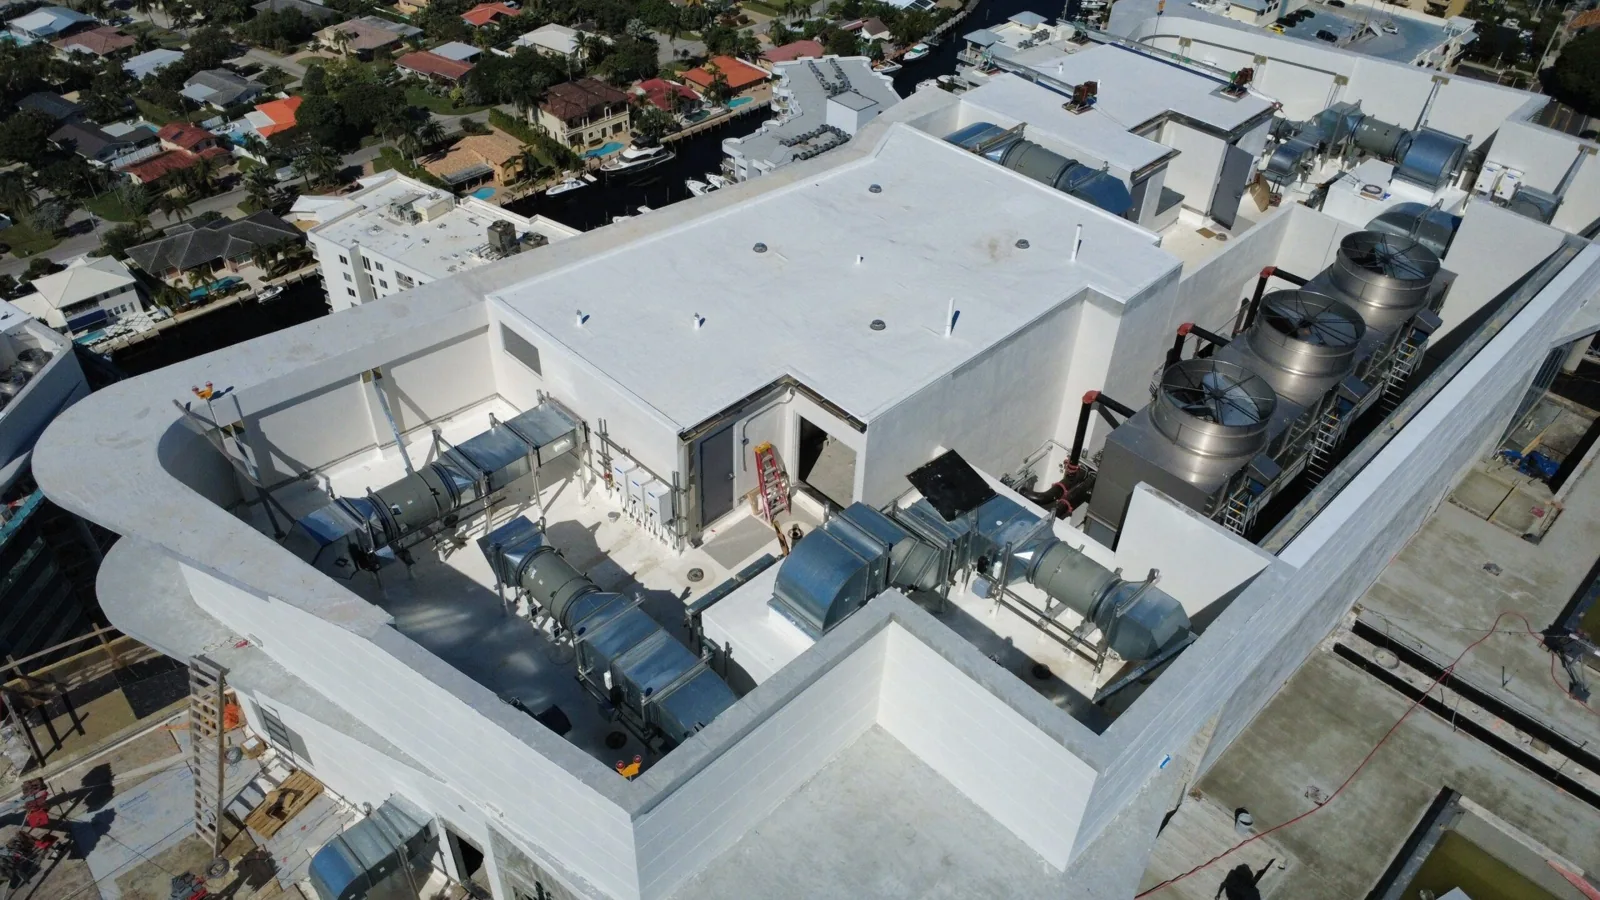
Identify the concealed question that could change the retrofit option. Useful records may leave uncertainty about layers, insulation or supports. Arrange an investigation method suited to that question, with authorization and practical closing arrangements. Retain the location of each examined position.
Samples demonstrate the condition they encounter locally. Broader retention decisions require coverage sufficient for the proposed area. A thermal survey can help direct confirmation under appropriate conditions, but interpretation depends on the actual assembly and surface influences. A temperature pattern alone does not identify every hidden wet layer.
Separate established findings from another design or condition review still needed. Retained-roof planning should include applicable layer, support, attachment and project requirements. A dry sample or apparently intact metal sheet cannot independently settle every part of that assembly decision.
A TPO retrofit surface requires its specified receiving preparation and joining details. The added field should connect to the actual perimeter and penetrations, with suitable space for preparation. A coverage number does not establish that every adjoining interface is ready.
A PVC alternative has its own product and exposure requirements. Compare the actual system documents and construction task. Similar sheet color does not establish equal suitability for equipment residues or permission to use the same component at every junction.
Measure the final transition before equipment placement restricts access. Name supporting or service work required for that dimension. The retrofit option should include the task that makes the connection possible rather than leave it behind a surface-material allowance.
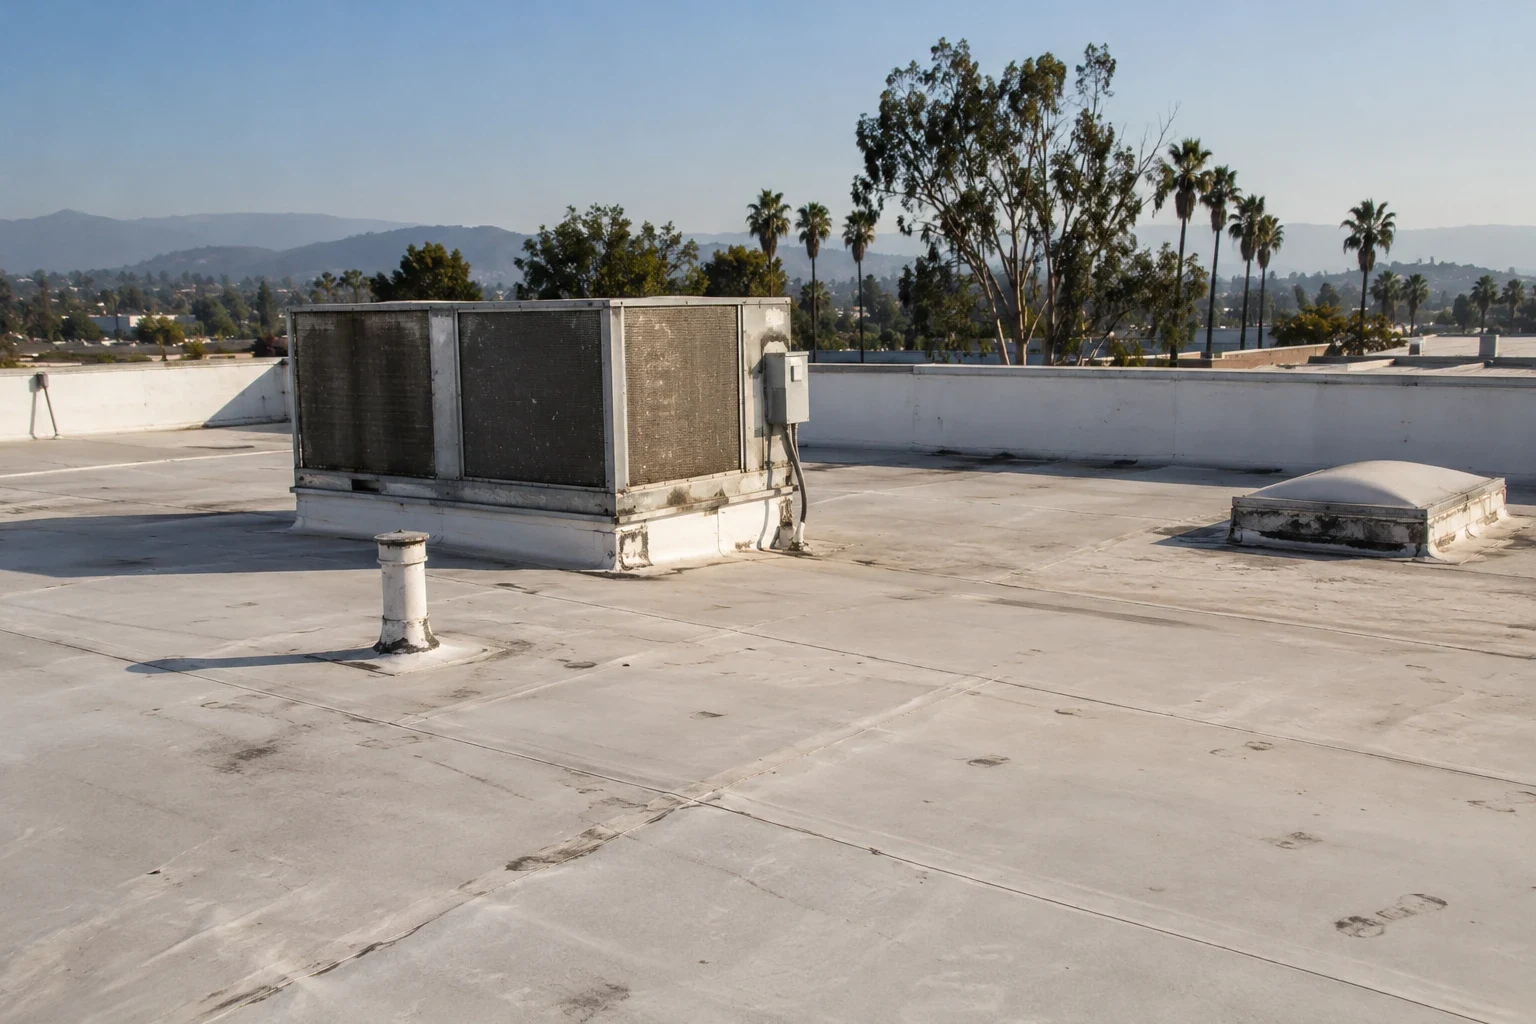
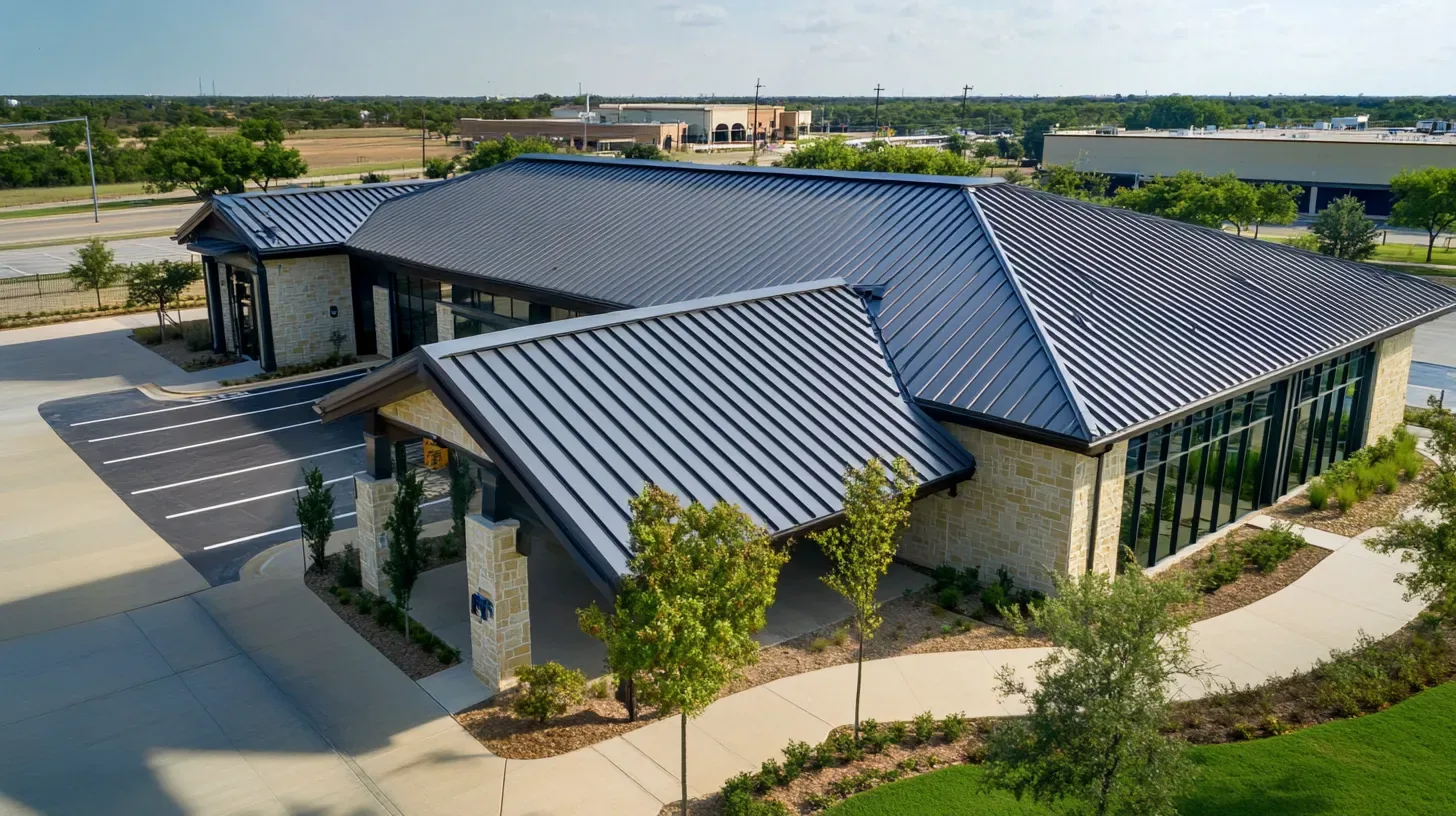
Review relevant moisture and air-control questions using the building operation and actual assembly. A membrane added over metal does not automatically correct condensation. Timing alone cannot establish whether reported water originates from the roof, equipment or an indoor mechanism.
Follow the intended discharge route and locate outlet details affected by new layer height. A changed drain or scupper can require connected construction and appropriate review. Include the supporting or piping task with the option depending on it. Coating or membrane coverage does not independently improve an unsuitable elevation.
Qualified equipment teams establish any operating change with the facility. Roofing preparation should keep working intakes unobstructed and follow that accepted arrangement. Equipment movement, receiving readiness and return acceptance are separate tasks whose participants should remain clear in the sequence.
For Peery Park retrofit planning, locate the building and current operator. The employment district provides a useful meeting reference. Obtain actual roof access, equipment contacts and permitted staging directly before the proposed method relies on another tenant's approach.
At a Moffett Park property, confirm how material transfers interact with present office, research or industrial activity. The operator supplies the relevant operating periods and restrictions. Another facility's sequence does not establish a workable retrofit phase for this roof geometry.
Choose the construction boundary with receiving readiness, crews and suitable protection considered. Actual substrate conditions and specified products determine application. A new finding or delayed service handoff can change the next feasible operation. The plan needs a practical closing method while ownership reviews additional work.
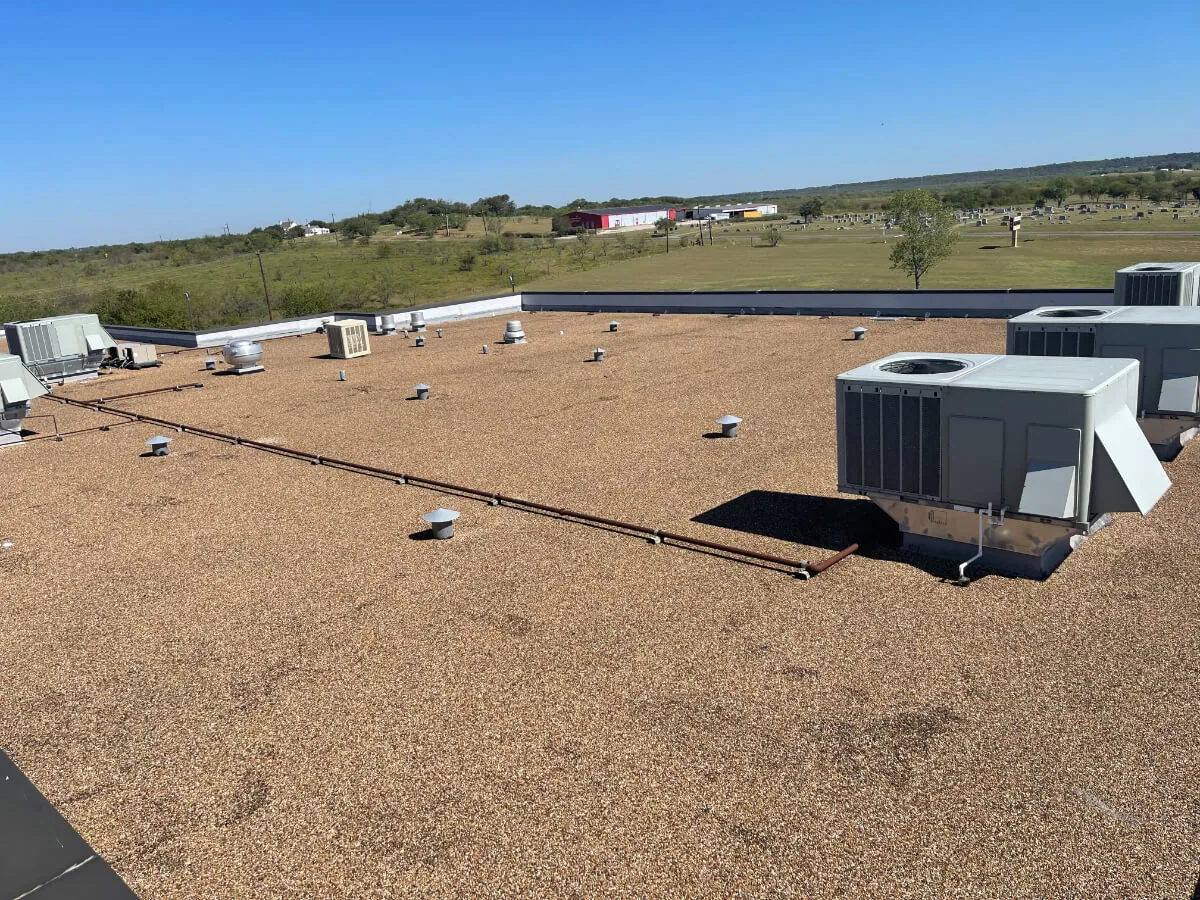
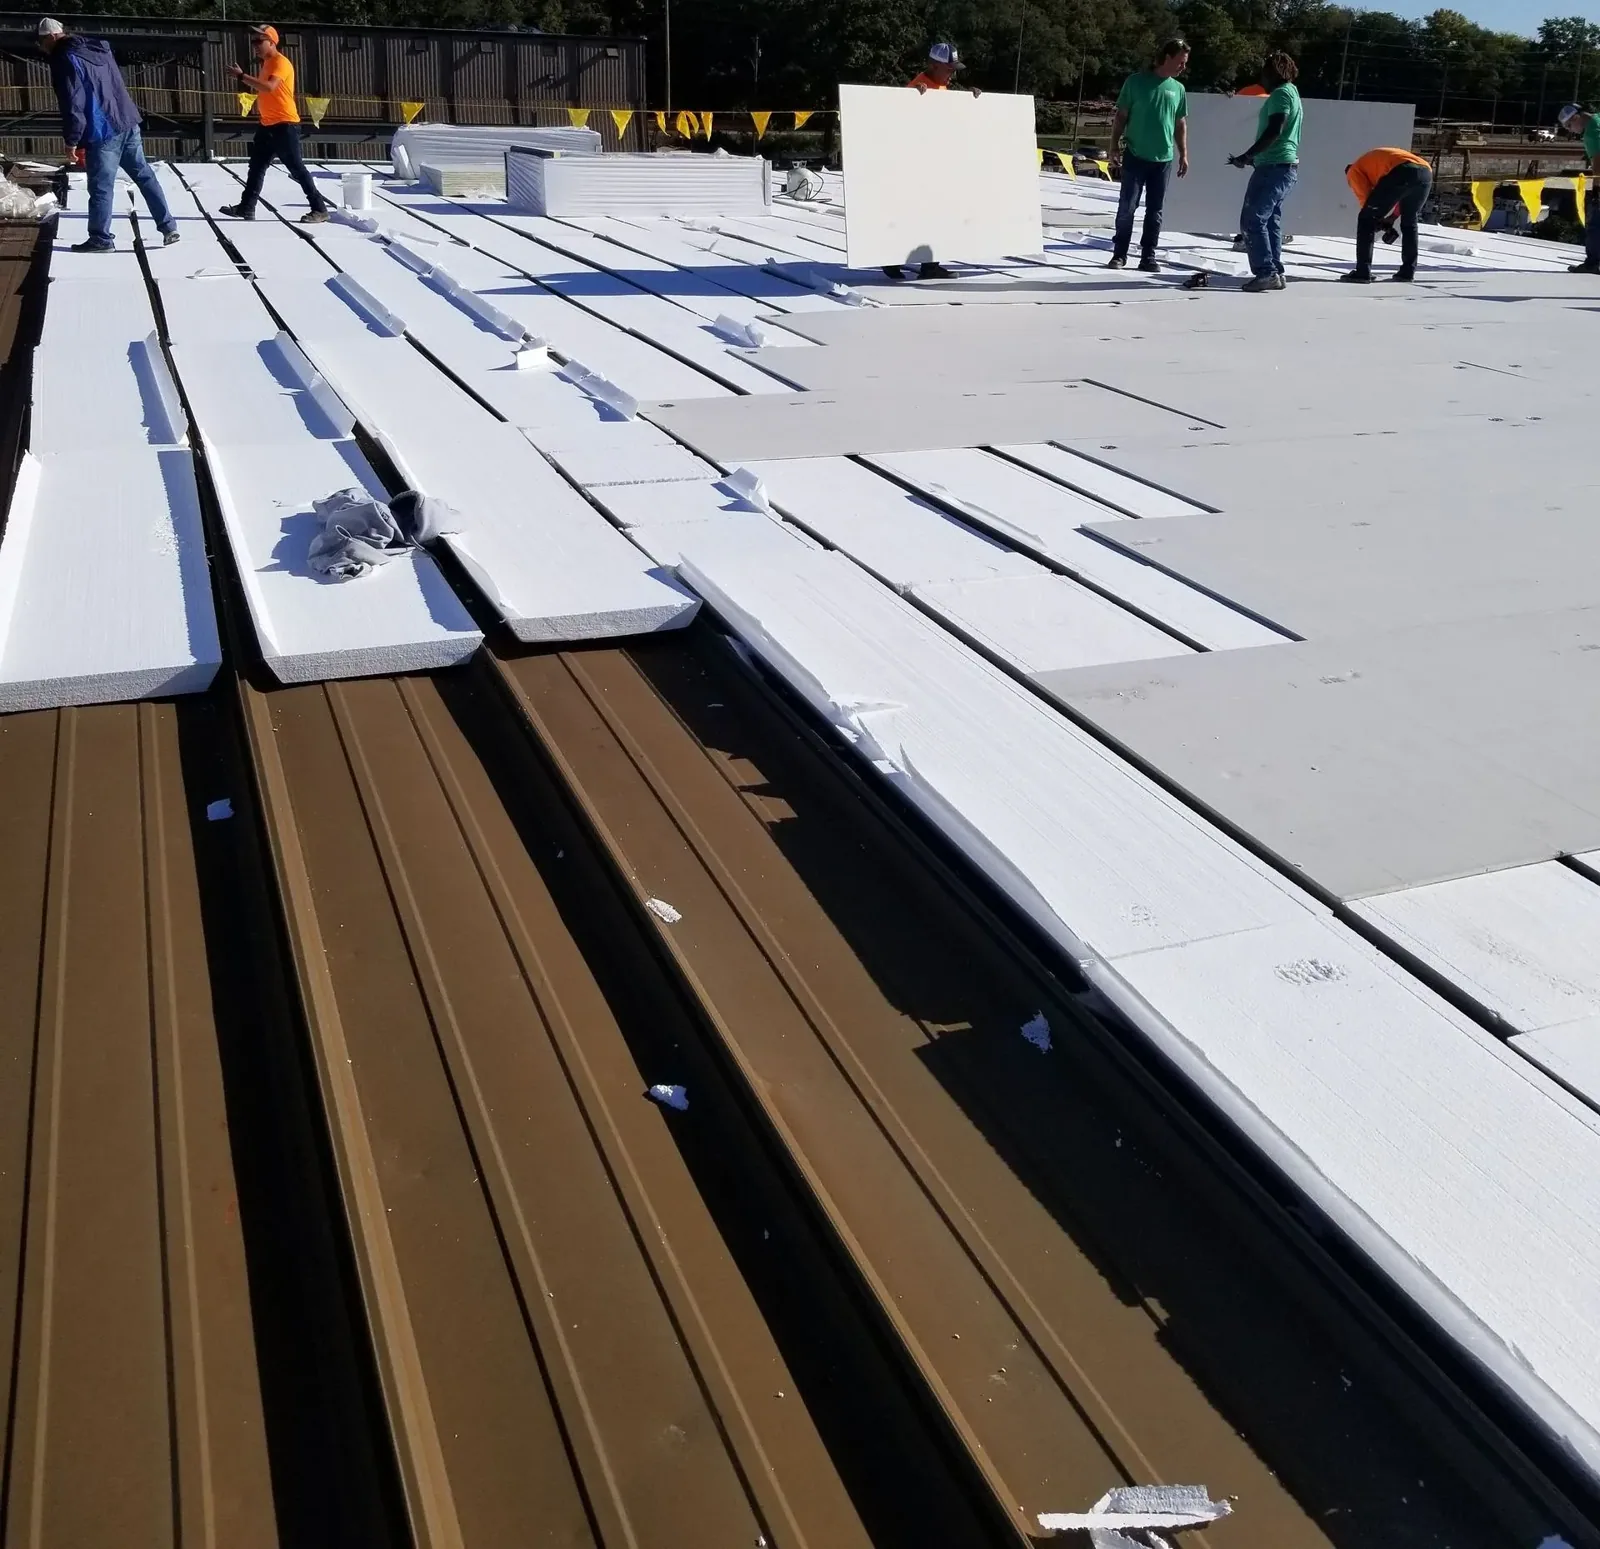
Set the applicable authority and accepted submission basis for the added roof assembly. Sunnyvale's municipal building provisions incorporate current California standards with local and subsequent amendments. Relevant structural, fire and attachment requirements need appropriate review. Energy compliance follows the actual alteration, available approaches and exceptions.
A construction option comparison should include receiving layers, interface adjustments and operating protection. Keep concealed allowances distinct from measured work. An added removal finding needs its location, remedy and price effect returned through the agreed approval channel before the scope expands.
Retain the final layer arrangement, specified materials and completed connections at marked roof positions. Record relevant checks and accepted changes. Provide applicable care and issued warranty requirements for later equipment work. The next manager should recognize what was retained, what was reconstructed and which concern still needs another participant's review.
Review the actual condition, support, attachment and proposed added assembly. Surface appearance alone cannot settle those requirements.
Use the panel geometry and specified retrofit system. The receiving layers and attachment need details suited to that assembly.
Assess the actual building and moisture mechanism. Added roofing does not independently establish correction of an indoor air or equipment condition.
Review final roof heights at curbs, walls and outlets. Supporting or equipment adjustments may be necessary for a usable connection.
Compare receiving work, assembly and final interfaces with practical access and protection. Separate measured tasks from conditional quantities.
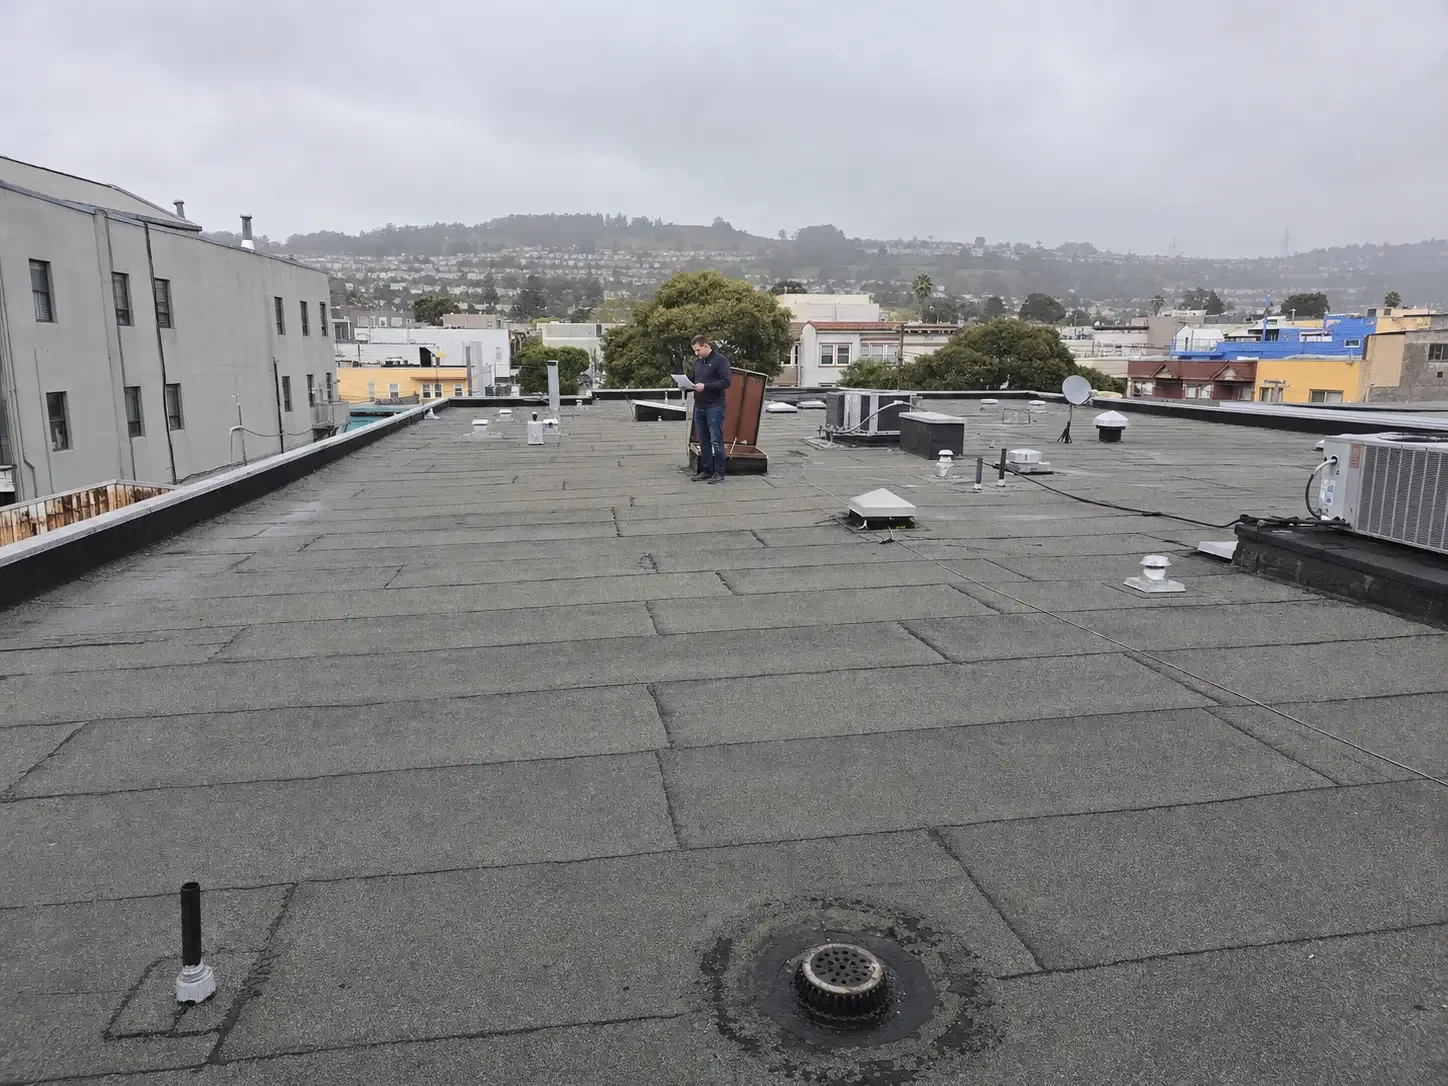
Provide the panel information, roof records and operating contact. A roof walk can identify receiving layers and interface tasks needed for a complete retrofit decision.