







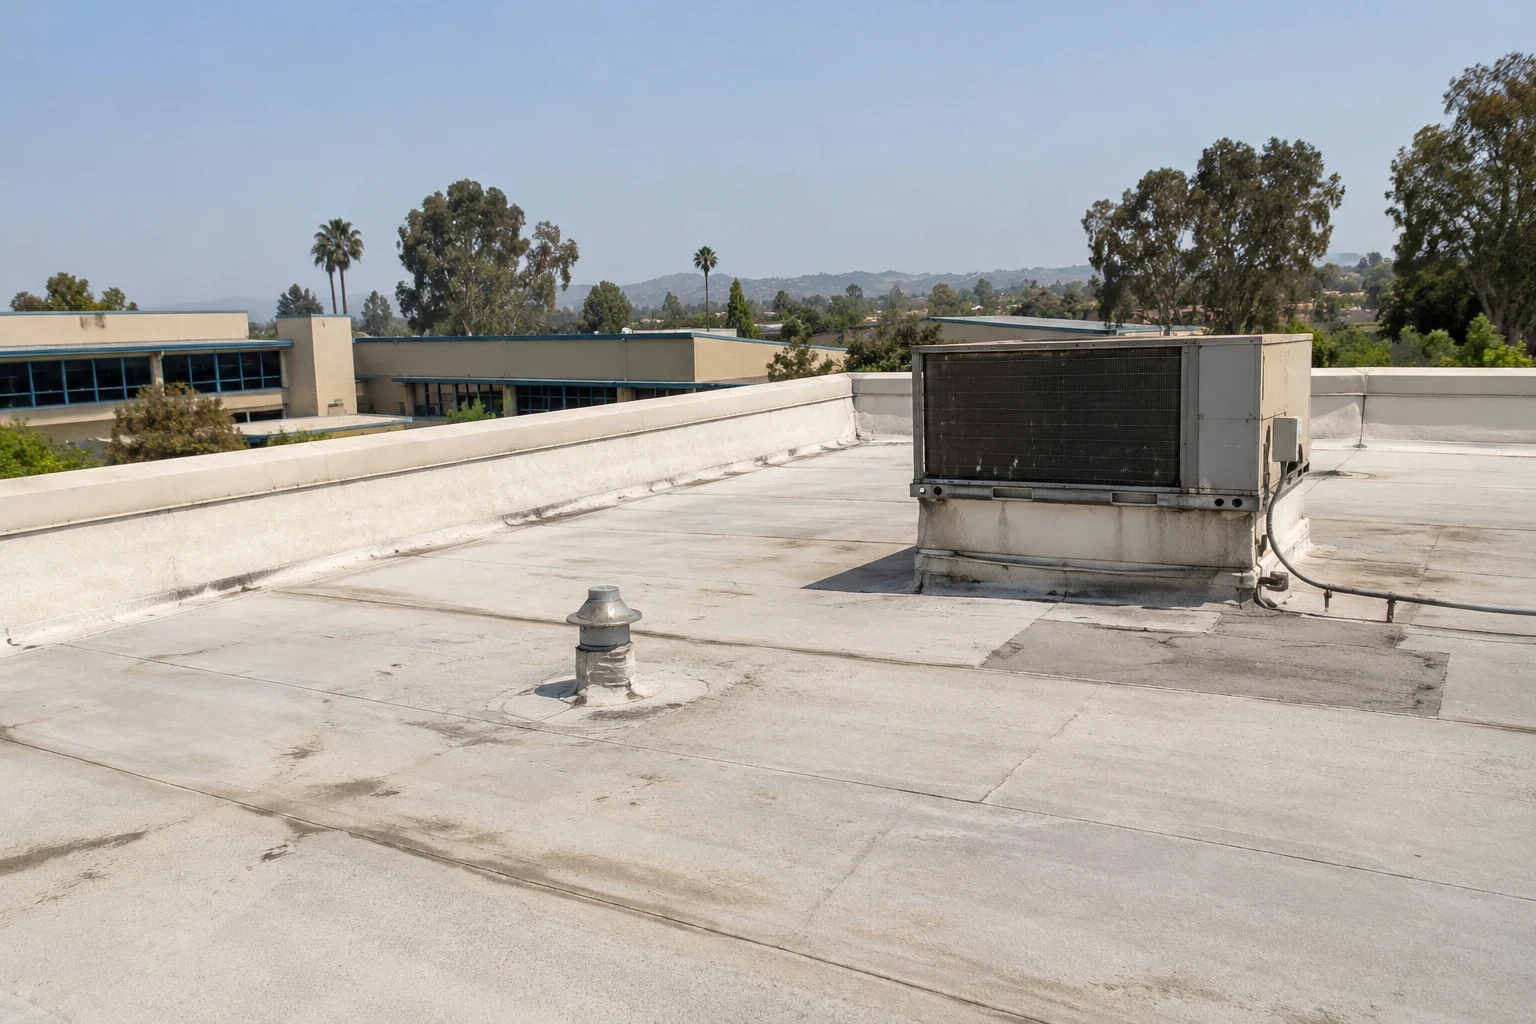
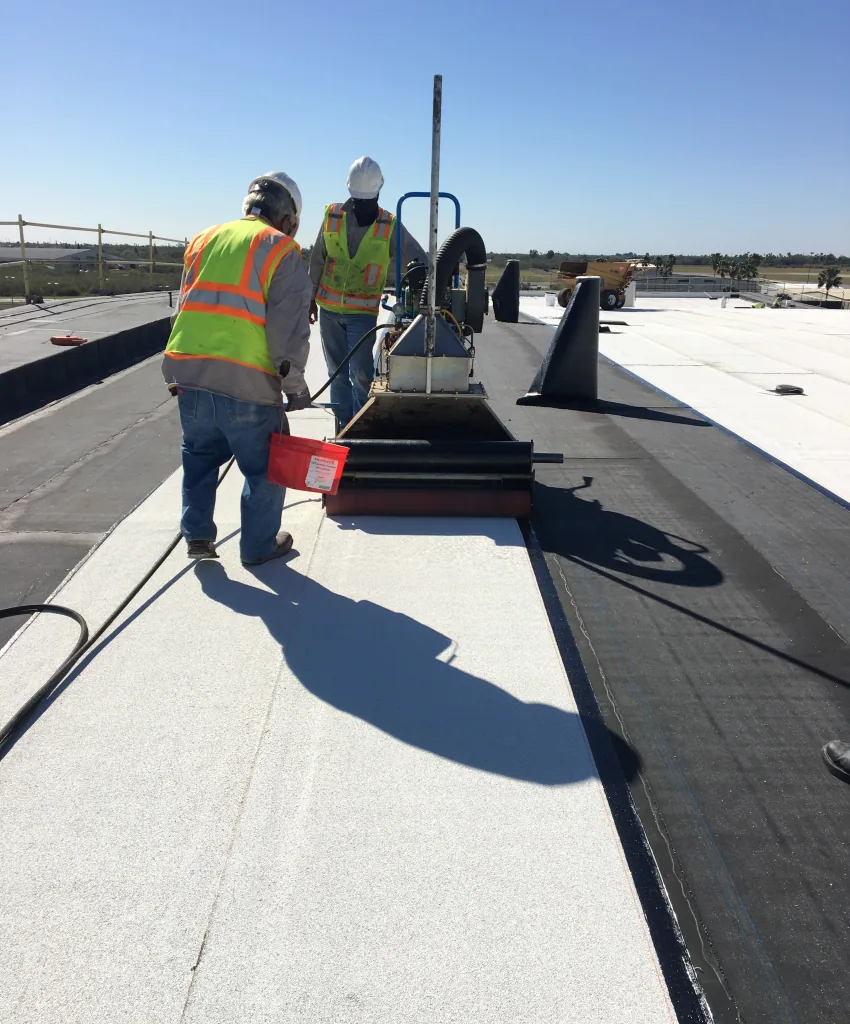
Sunnyvale Duro-Last roof work checks PVC section fit, field connections and equipment openings. Review a repair plan with measured details and photos.
An exhaust sleeve absent from an equipment drawing can change the intended connection of a custom-fabricated roof section. At a Duro-Last project in Sunnyvale, CA, we compare the proposed layout with the openings and supports actually present before material is fitted. The property manager needs the active services, abandoned penetrations and inaccessible details identified. Commercial Roofing Sunnyvale records those conditions so the roofing scope can meet a stable, understood equipment arrangement.
Duro-Last manufactures custom-fabricated PVC roof sections and also supplies membranes in rolls. The particular product and installation arrangement need identification. Equipment work in a Lawrence Station or Kifer Road building may have changed openings since the available drawing was prepared. We measure the accessible layout and locate the relevant services instead of assuming the existing records provide the final roof geometry.
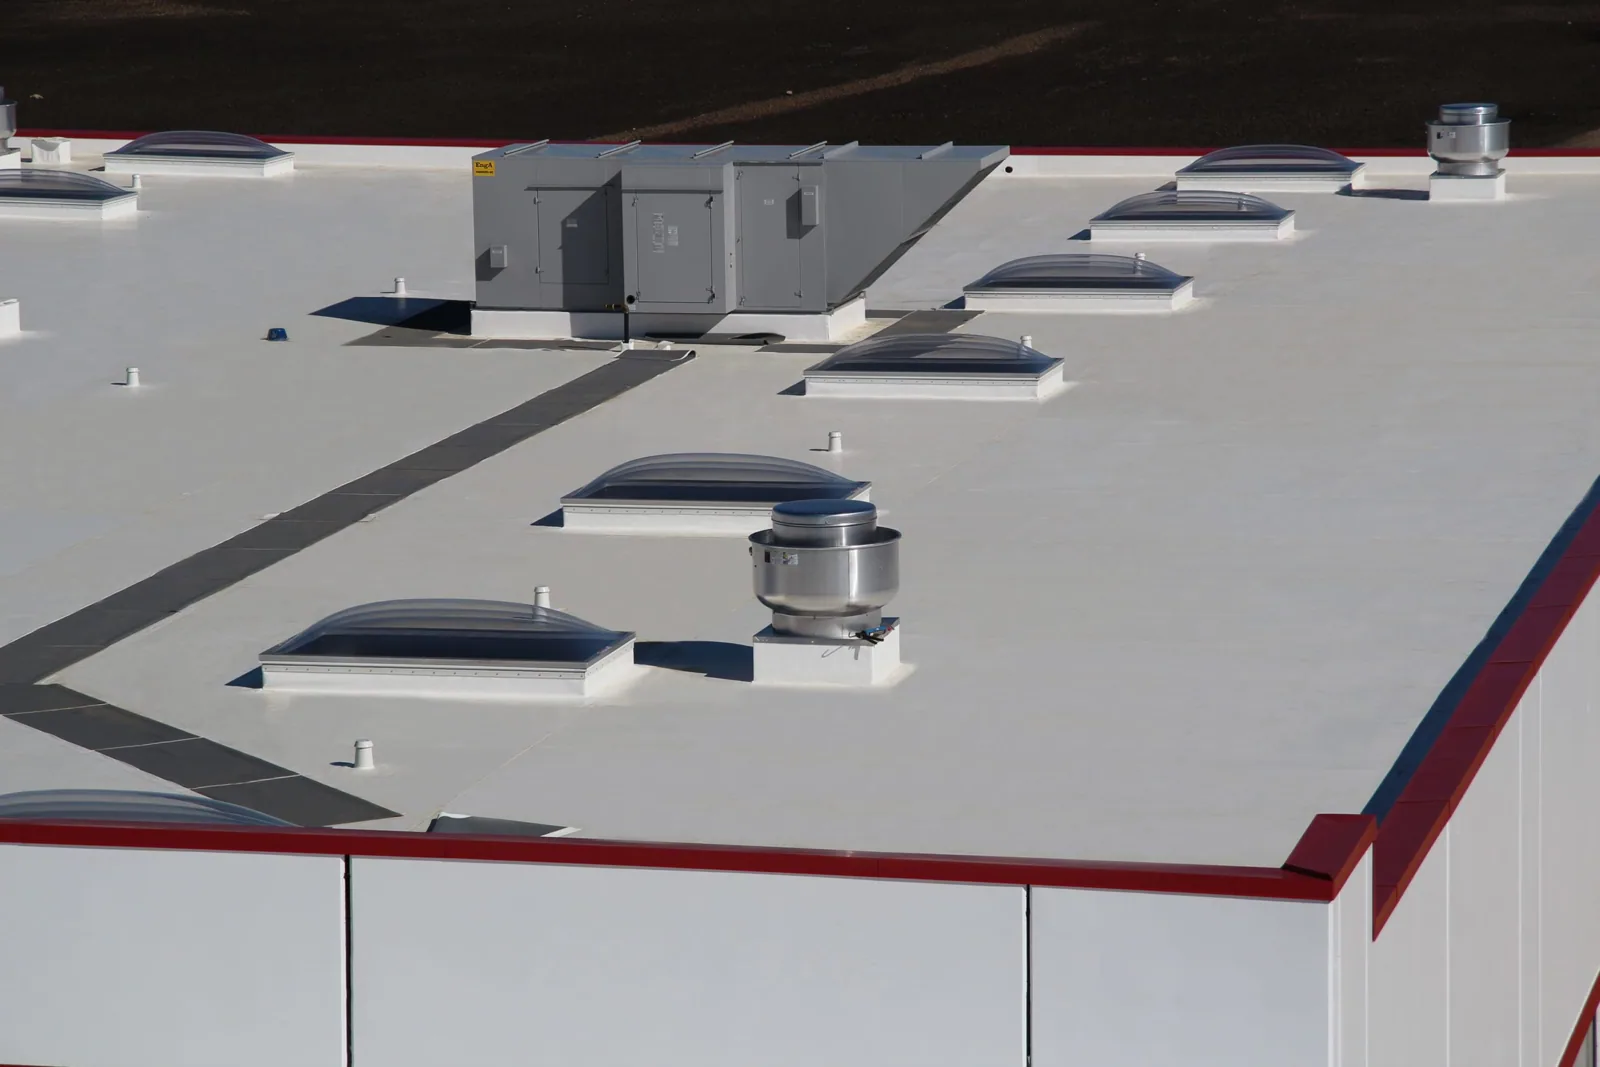
A curb wider than shown on the drawing can leave the proposed flashing geometry unsuitable for the roof that is present. We record its accessible dimensions and the surrounding buildup, then identify the connection that the intended assembly requires. A changed opening can also affect support and equipment clearance. The design and equipment team resolves those decisions before the final roofing arrangement is accepted. Factory preparation does not remove the need to fit the material to the building correctly.
Work at equipment curbs and supports includes the roof-side detail and its dependencies. The mechanical contractor confirms the unit position and service access. A structural professional addresses a changed deck opening or uncertain support. We describe the finished waterproofing connection after those receiving conditions are established, keeping the responsibilities clear for the manager.
Compare the installed Duro-Last sheet layout with the proposed repair boundary. A field-welded patch, factory-fabricated section and curb flashing may have different seams or corner conditions that need to be visible before work. Measure the opening and note nearby drains, equipment and future service paths so the replacement layout does not obstruct another required connection. Mark any field change on the roof plan and keep the actual installed section in the closeout record.
A prepared section still needs suitable field connections at its boundaries and roof features. We identify which joints are completed on site and inspect accessible receiving material before welding begins. Preparation, equipment adjustment and installation conditions follow the particular product and detail. Trial connections help assess those conditions where required. The completed exposed joint is checked using an appropriate method when ready, and an incomplete bond is corrected rather than accepted because the overall sheet looks tidy.
Comparing Sika PVC roof options with GAF membrane construction requires each product and assembly identified. Factory and field work may have different layouts and detail requirements. We show those construction differences so the property manager can compare the actual connection, preparation and investigation limits instead of using membrane appearance as evidence that the proposals are equivalent.
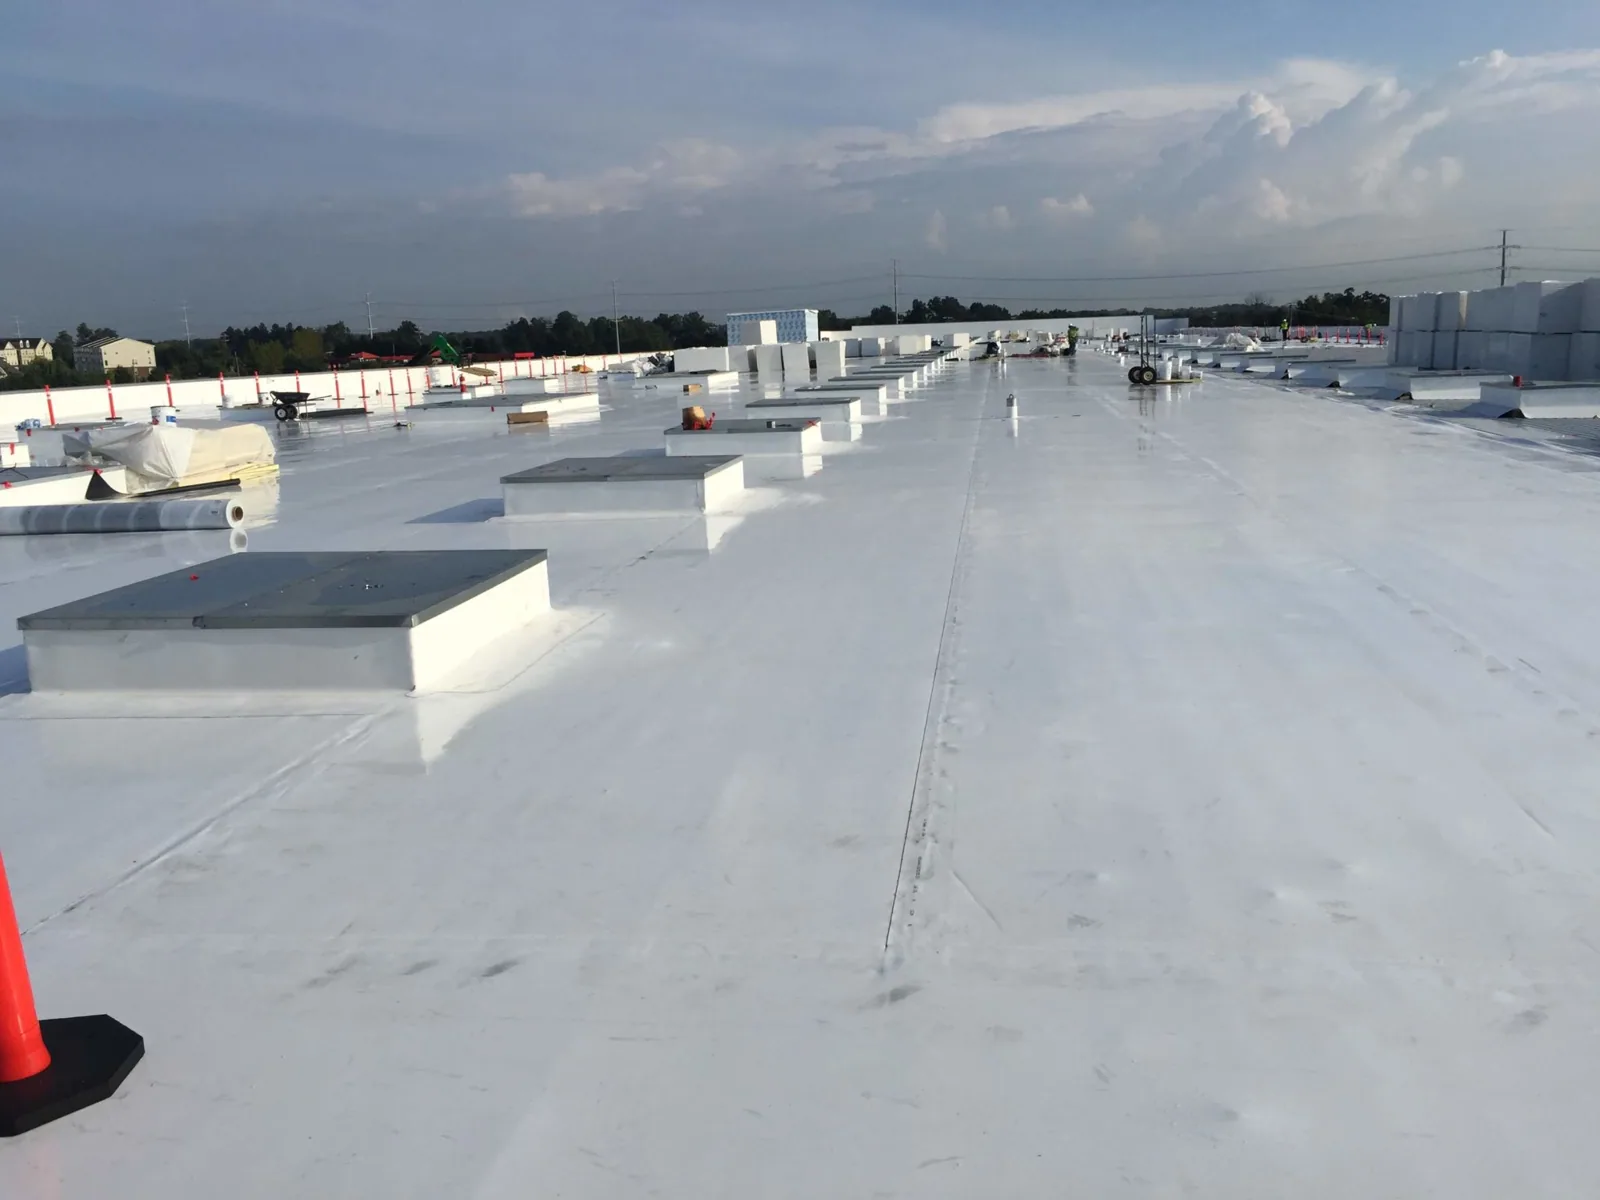
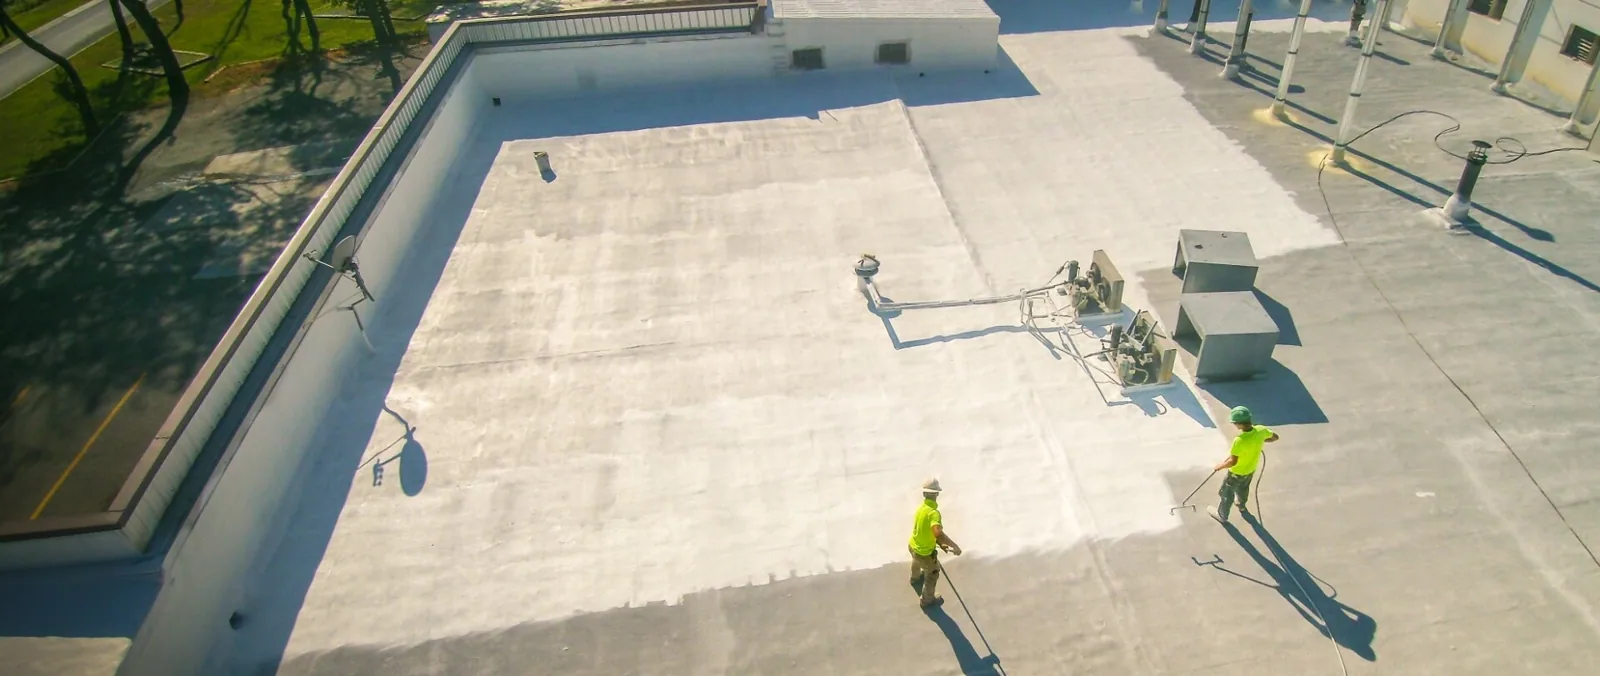
A sleeve left beside a replacement unit may no longer serve equipment but still create an opening through the assembly. The equipment trade confirms retirement and disconnection, then the closure addresses the affected support and roofing. We locate the abandoned penetration independently of the new curb. A repair list should allow ownership to see whether both the equipment change and the redundant opening are complete, rather than bury the old detail within a general equipment item.
At employment properties in Peery Park, current equipment contacts and tenant access restrictions help arrange that work. We identify lifting space, service paths and interior protection for the actual task. Roof removal above occupied space shows the boundary and temporary exposure of each phase. Changed work authorization is resolved with the responsible manager before a larger area is opened.
A custom-fabricated covering cannot establish the condition of insulation or deck below it. We agree investigation of concealed construction and record what is found at each examined location. Wet material or damaged support needs its extent assessed. A proposed recover also changes the roof level at curbs and outlets, so those dimensions need consideration alongside attachment and retained-layer suitability. The designer evaluates the intended assembly using the evidence rather than relying on the way its surface sections are produced.
The actual Sunnyvale address, alteration scope and accepted submission basis determine project review. The city adopts the 2025 California Building Code with amendments, including roof fire provisions that need their stated applicability assessed. Applicable energy design addresses the alteration, conditioned areas and accepted compliance route, with eligible exceptions reviewed. Product properties can inform that construction, while the full detail and its receiving layers still need design resolution.
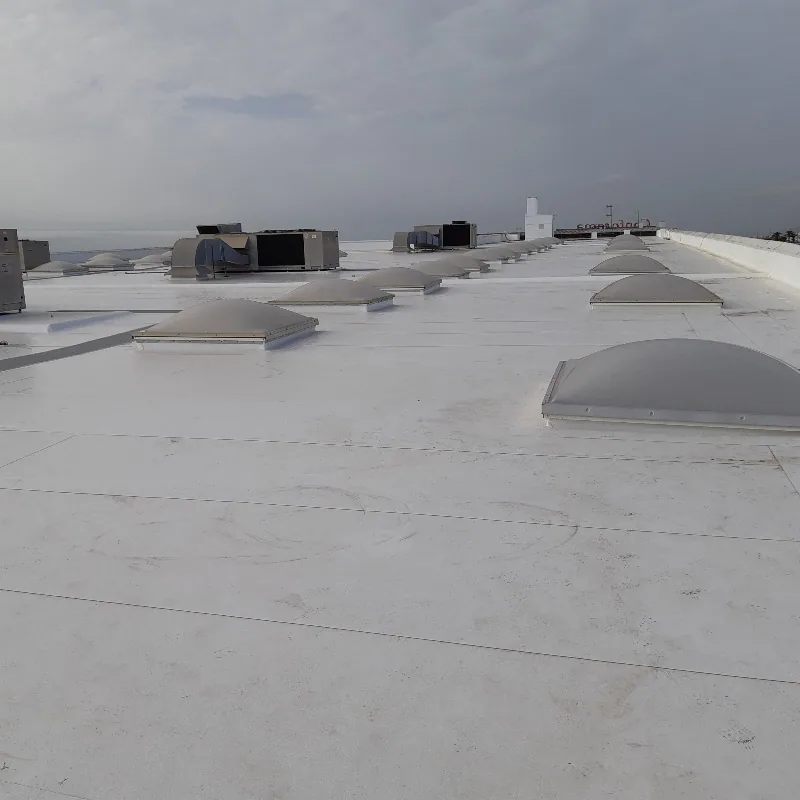
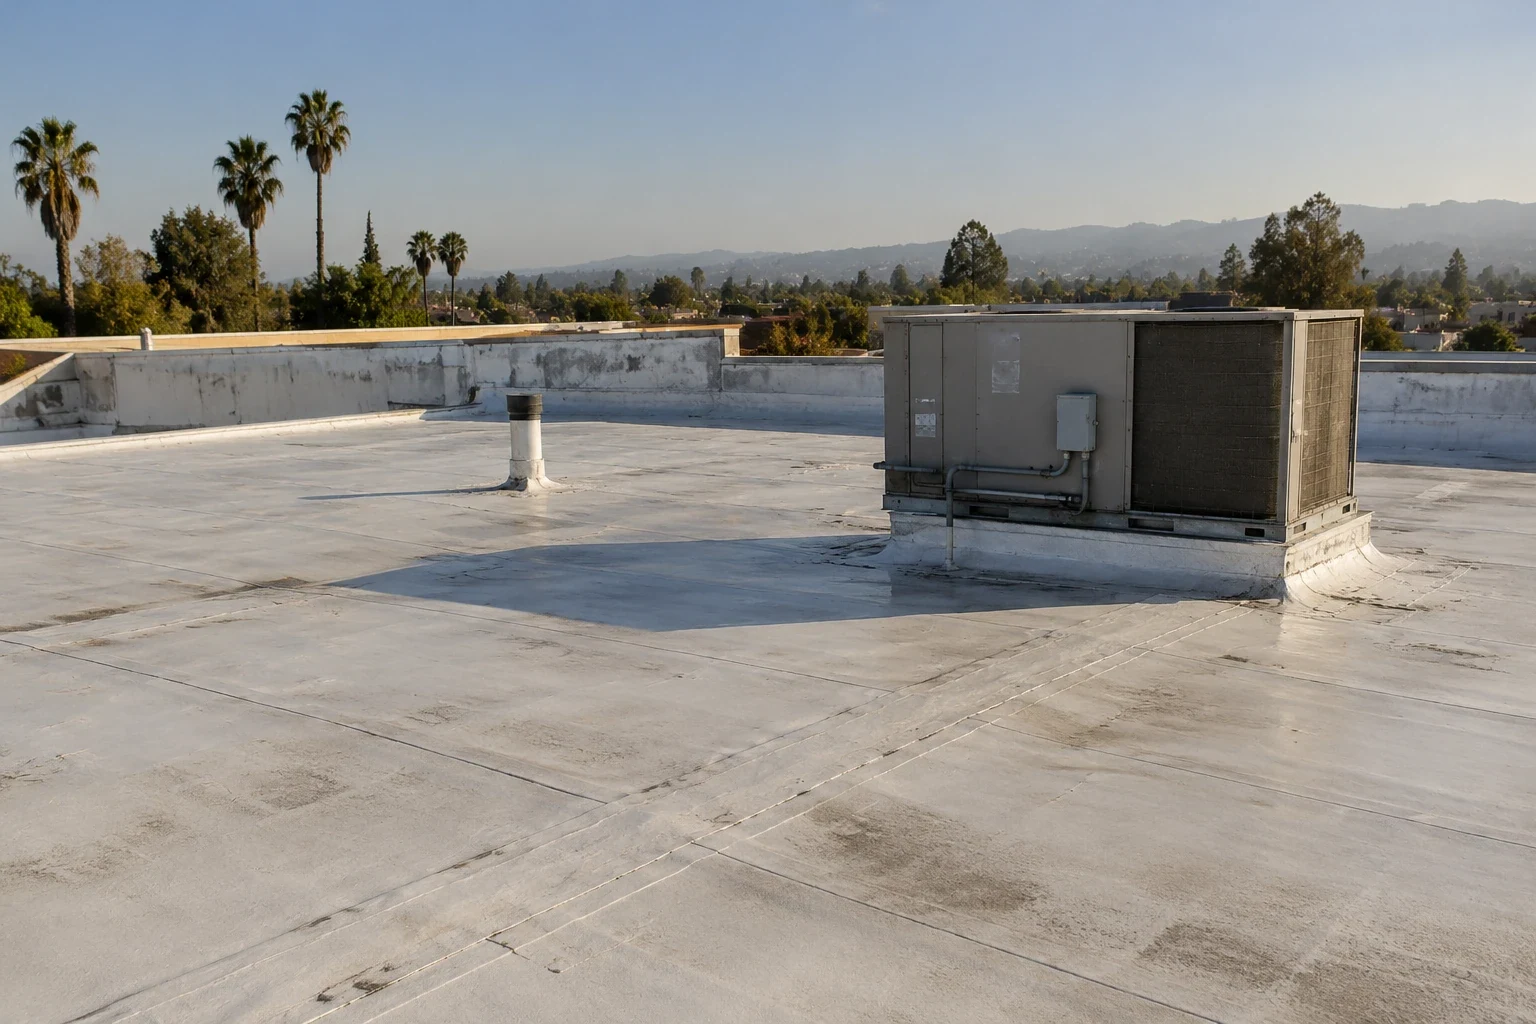
A drain connection needs usable receiving parts and a membrane detail that fits the outlet rather than simply an opening cut through the new field sheet. We examine the visible bowl, clamp ring and adjoining material. The plumber evaluates concealed line defects where evidence indicates that need. A proposed change in drainage capacity, slope or outlet location goes to the responsible designer. Those tasks remain distinct from the roof waterproofing installed at the inlet.
Roof repairs at outlet connections are marked alongside access obstructions and service wear. Sunnyvale's cooler wet season follows dry summer months, so maintained routes help keep outlets partly hidden by equipment accessible for checks. We photograph the finished detail and identify connected piping or support work still needed. Clearing debris alone is recorded as maintenance, not as completion of an uncorrected drain connection.
A layout change discovered beside an operating unit can affect both fabrication and installation work. We document the altered dimensions and approval needed, with equipment handling and protection shown as separate tasks. Concealed deterioration may also expand the removal area. Those conditions affect cost and sequence because they change the actual receiving construction or access, so the proposal states what has been examined and what remains conditional.
Active leakage can require a visit overnight, over a weekend or on a holiday. The building contact arranges roof entry and identifies the occupied area needing protection. Temporary containment and the planned permanent detail retain separate status in our record. At closeout, the manager receives locations, photographs and completed corrections, including any equipment or design item that remains open for ownership to address.
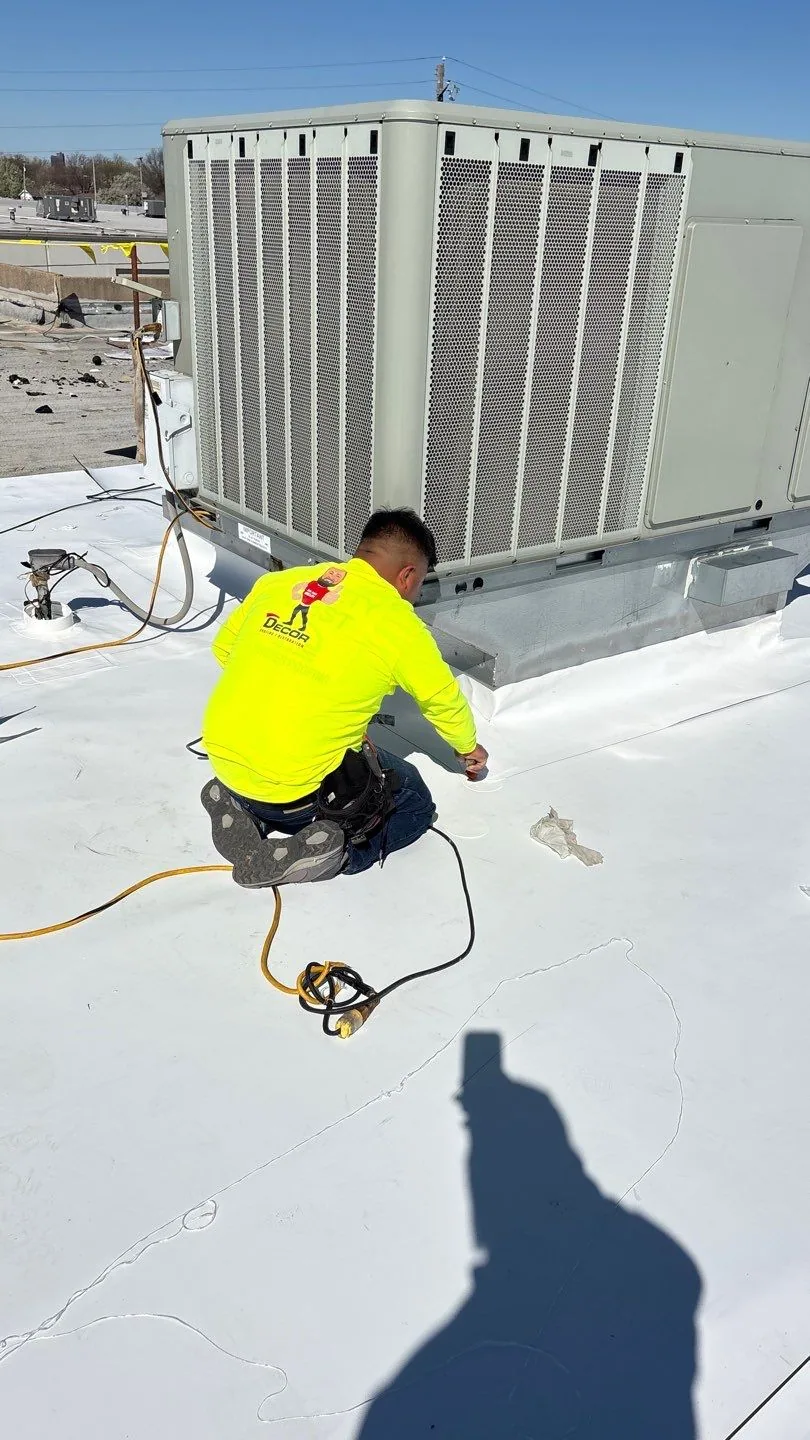
The roof layout and accessible equipment geometry still need examination. We compare the proposed sections with the actual curbs, services and receivers, then record differences before the arrangement is accepted. A prepared section is useful only when its intended connection fits the construction it is being installed against.
The installation record and section arrangement identify the work completed on site. We examine accessible field connections using the method appropriate to the product and detail. Photographs locate them on the roof plan, with inspection findings and any correction recorded so the manager can trace the completed work.
The retired service and its support need assessment before closure. We identify disconnection, receiving construction and the roof connection required at the opening. Any structural or equipment decision is assigned to its responsible party, allowing the finished covering to join an understood, stable receiver.
The proposal needs the retained roof level, added construction and resulting outlet connection addressed. We record accessible geometry and investigation limits, with changed drainage design or piping work identified separately. The manager should be able to see the complete inlet detail instead of assuming the new membrane resolves its fit.
Commercial Roofing Sunnyvale can measure accessible openings and inspect PVC connections, outlets and service paths. We mark photographs on the roof plan and give the property manager a clear list of roofing, equipment and design tasks.