








Plan a Sunnyvale cool roof with specified product ratings, applicable energy review, sound receiving construction and detailed occupied-building coordination.
A light-colored sample on a Sunnyvale roof proposal leaves several construction questions open. The property manager needs the actual product, its rated properties and the assembly receiving it. A new reflective surface may be one part of the work, while insulation, attachment and changed curb heights require their own decisions.
Commercial Roofing Sunnyvale plans cool roof installation around that complete assembly. We compare the proposed surface with existing construction and the applicable project requirements. The owner receives preparation, connection work and operating arrangements beside the selected material. A useful proposal explains what the installation will finish and what must happen first.
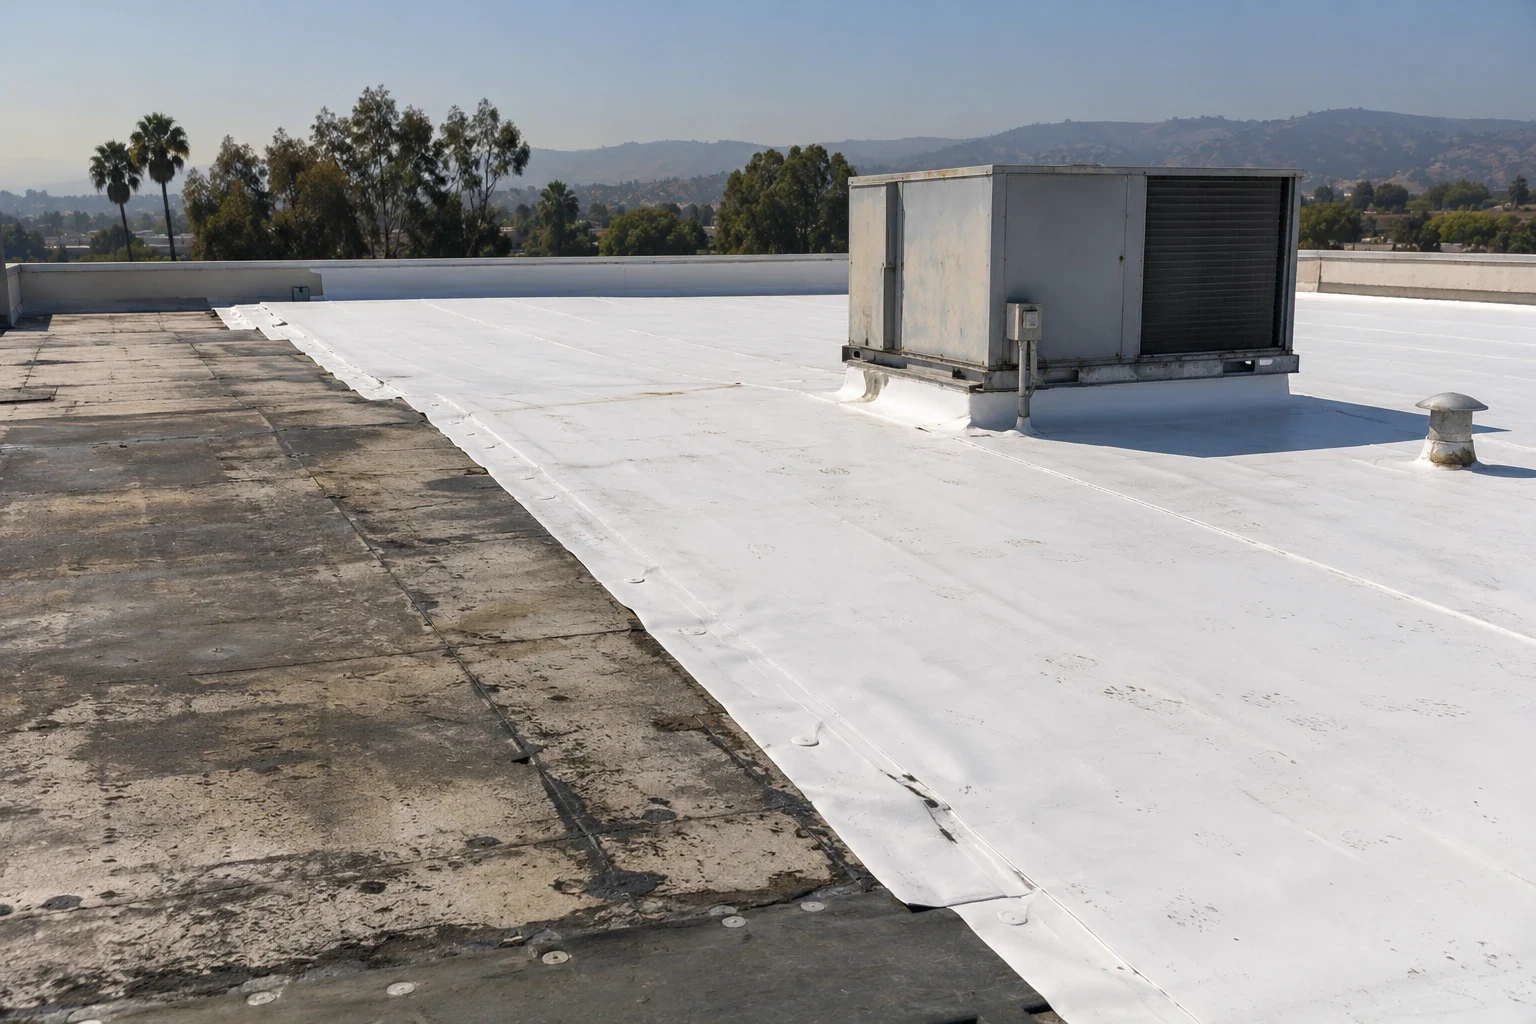
Identify the specific membrane or coating rather than accepting color as the specification. Reflectance and thermal emittance are separate product properties. Where the project requires rated values, confirm the applicable ratings and documentation for the selected product. A marketing description should not be substituted for the information needed by the project reviewer.
Compare the proposed material with the building's actual use and roof exposure. Equipment service routes and residues can affect selection and preparation. Ask the operator about those conditions, then examine the installed surface. An employment-district address alone does not establish what reaches the roof.
A specified TPO assembly may provide one construction option. Its connection, attachment and receiving requirements remain part of the comparison. The surface rating does not establish whether an existing layer can be retained beneath it.
Obtain available drawings, previous work information and issued roof documents. Locate additions or different elevations where construction may differ. Examine accessible material and connections before deciding whether the task is a new membrane, eligible restoration or another assembly change.
An assembly-focused roof inspection identifies what can be examined and what remains uncertain. Record restricted positions with the access needed. An overview photograph should not become assumed evidence that every concealed layer has the same condition.
If the option depends on concealed material, identify the investigation required for that decision. Suitable samples describe their local positions. Thermal indications require useful conditions, interpretation and appropriate confirmation. The evidence should support the proposed construction extent rather than extending one opening across the building.
Establish the building, alteration scope and accepted application basis. California's current Energy Code includes roof provisions with applicable compliance routes and exceptions. Determine which requirements affect this project while the options remain open. A universal surface number or a general replacement label does not settle every roof requirement.
Sunnyvale’s municipal building provisions incorporate CBC2025 and city amendments, including subsequent changes. Identify the reviewing authority and relevant project submissions before procurement relies on an assumed detail. Fire, attachment and supporting-construction questions belong with the selected assembly, including necessary qualified design work.
Carry that reviewed basis into the material schedule. If a product or assembly changes, identify the information needing another review. A substitute with similar appearance may have different ratings, installation requirements or adjoining details. Its acceptance should remain traceable to the construction actually proposed.
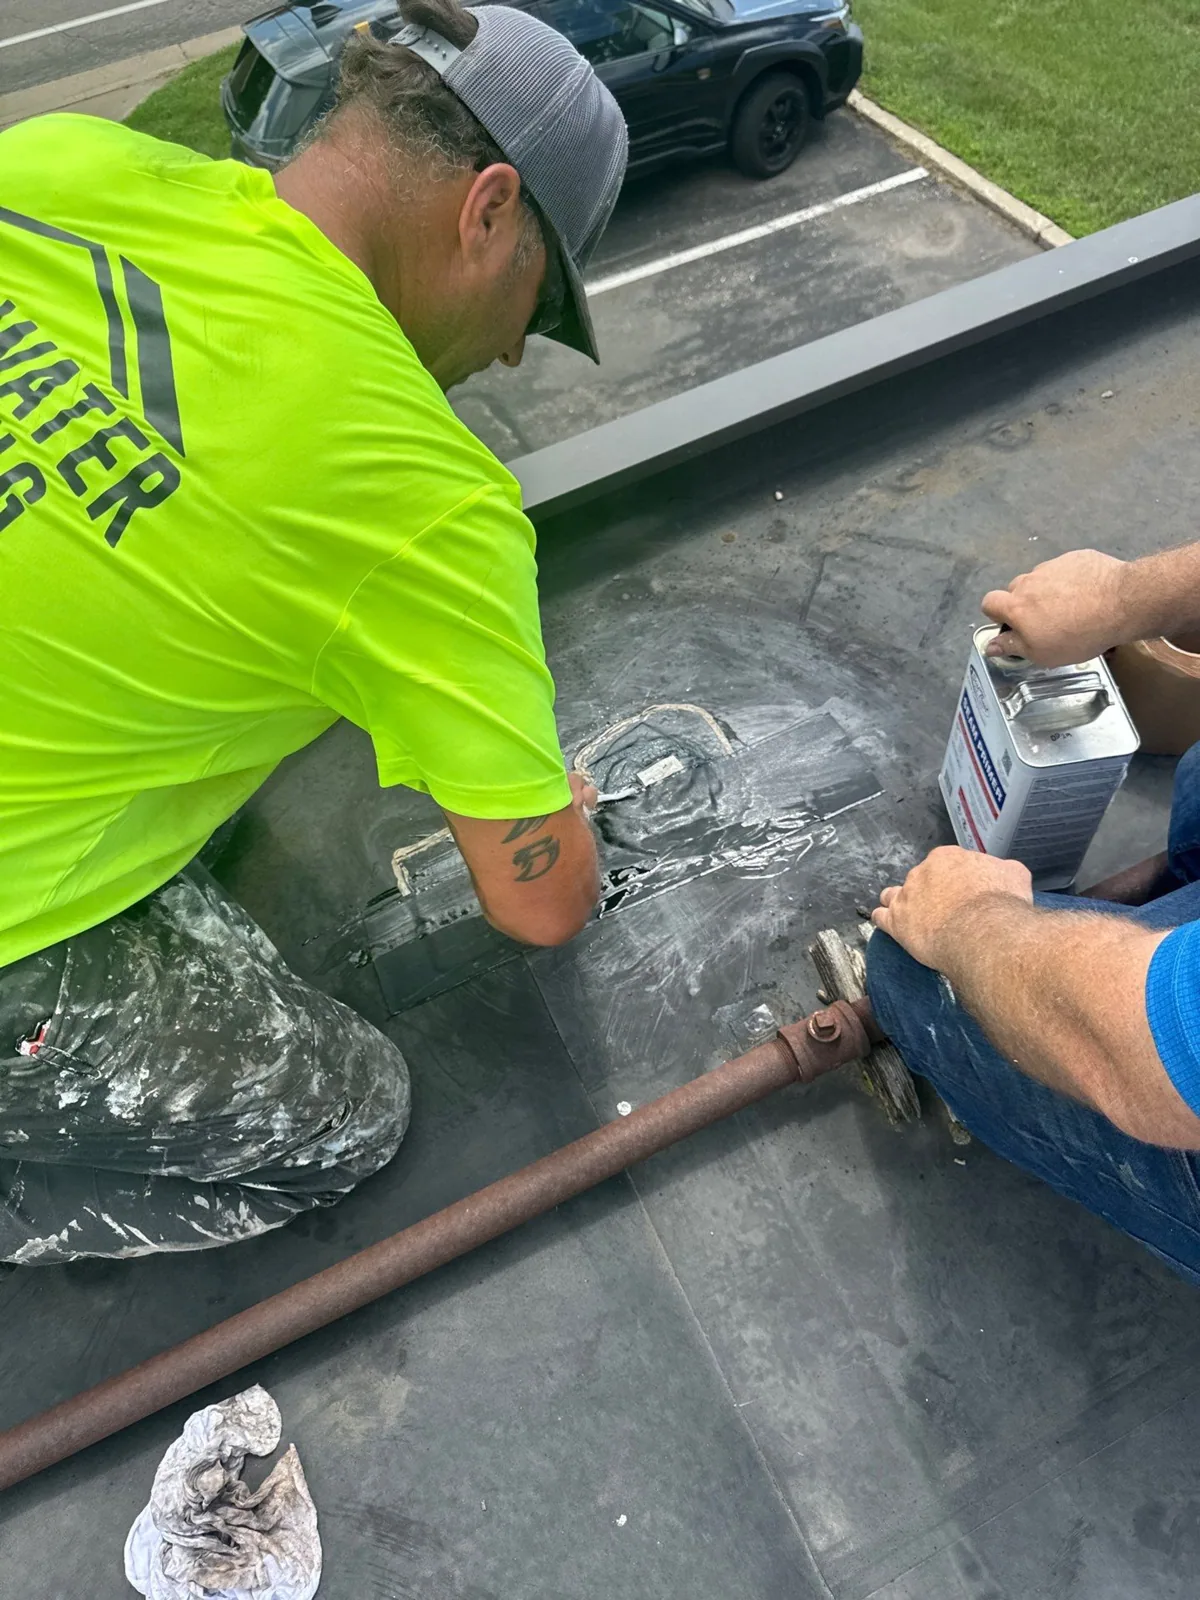
Determine what must be removed, prepared or reconstructed before installation. Existing treatments can affect compatibility. A coating proposal needs eligible substrate and specified preparation; it is not merely a color change. Describe unsuitable areas and the physical work needed to reach a useful permanent boundary.
An acrylic coating option requires its own product-specific substrate and application review. Compare that task with a membrane option as complete construction. Include necessary cleaning, repair and supporting details without assuming a finish resolves every drainage or connection defect.
Check the proposed layer height against curbs, pipes, walls and outlets. A thicker assembly can reduce available preparation space. Resolve those dimensions with the participants responsible for the adjoining construction before material placement makes the connection difficult to reach.
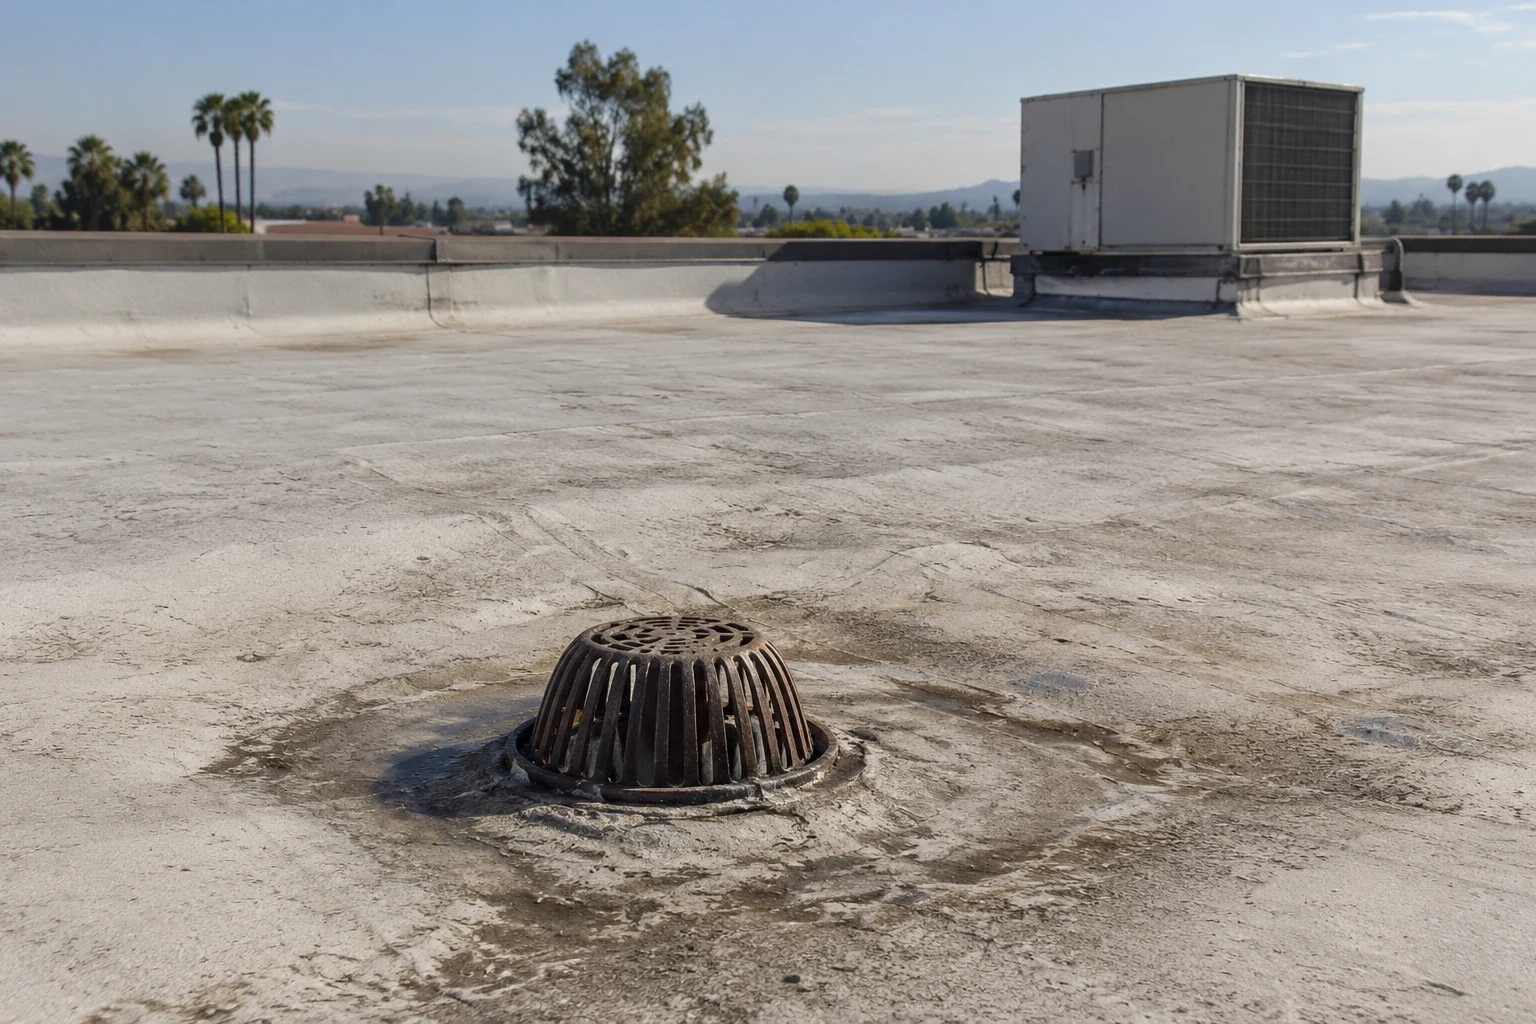
Follow the installed route toward drains and scuppers. Identify accessible obstructions, damaged connections and a persistent low area as different findings. The selected surface should retain an appropriate discharge arrangement. A new reflective finish does not independently change an inadequate outlet elevation.
Where slope or drainage construction needs alteration, obtain suitable measurements and required design review. Include connected piping or support responsibilities where they affect the work. Price that correction as an identified task rather than leaving it outside a coverage allowance.
A restoration and an assembly replacement may approach the same low area differently. Explain which physical work each option includes. The owner needs to compare preparation and final drainage, with uncertain concealed quantities separately identified. An estimate should not imply an elevation problem disappears because the proposed field is new.
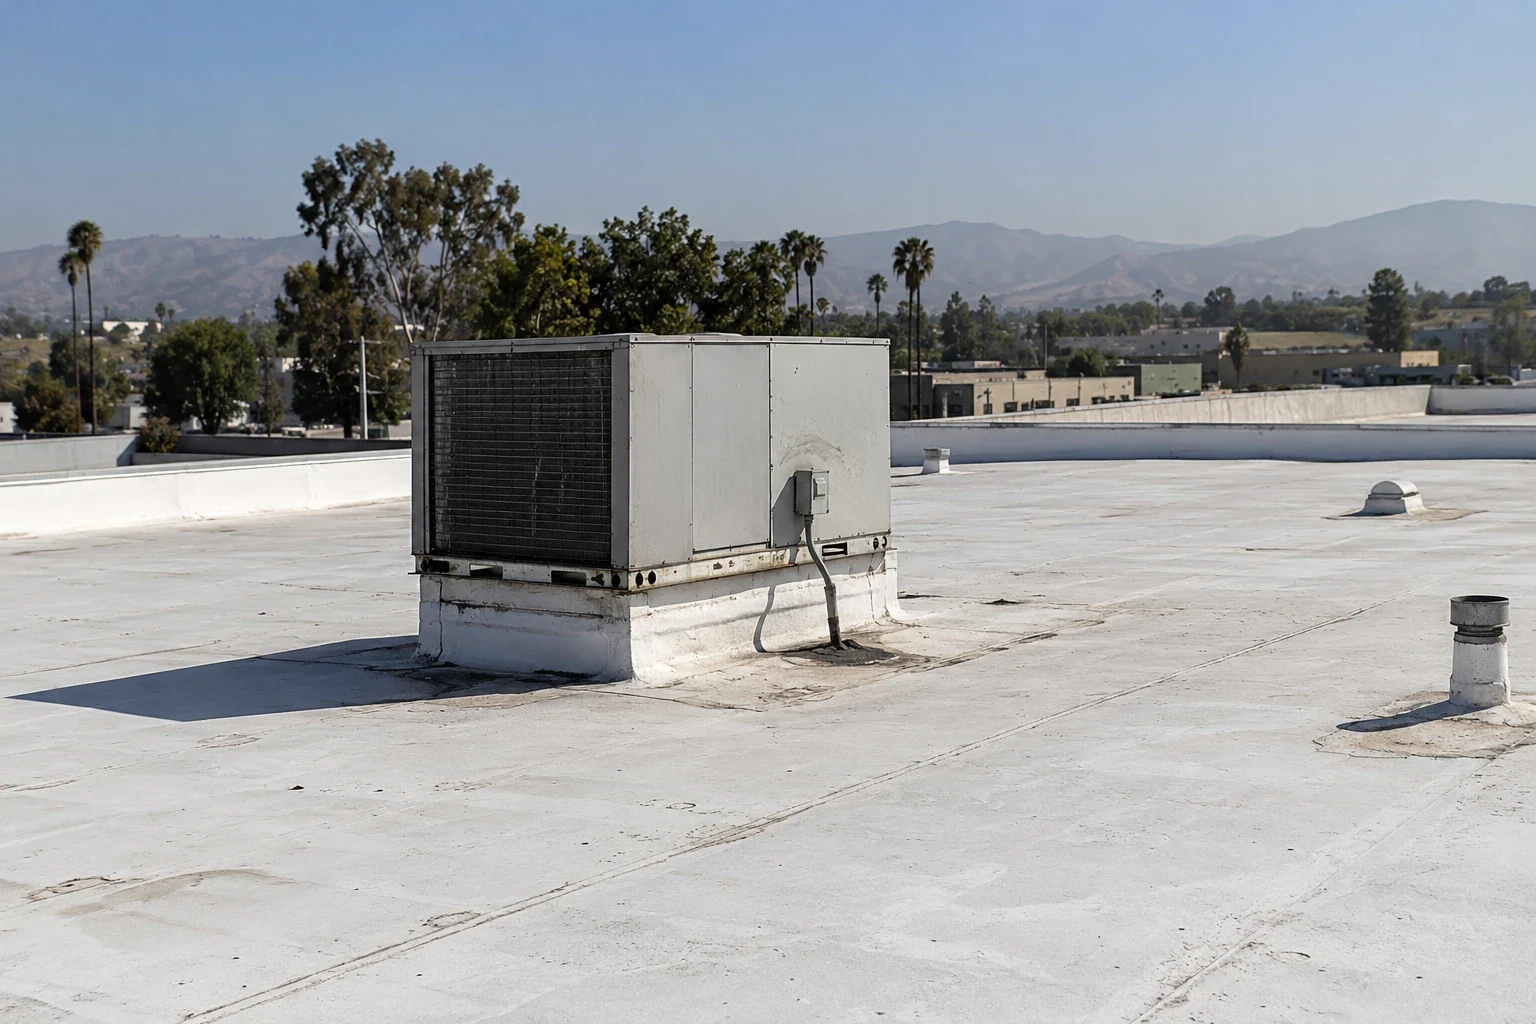
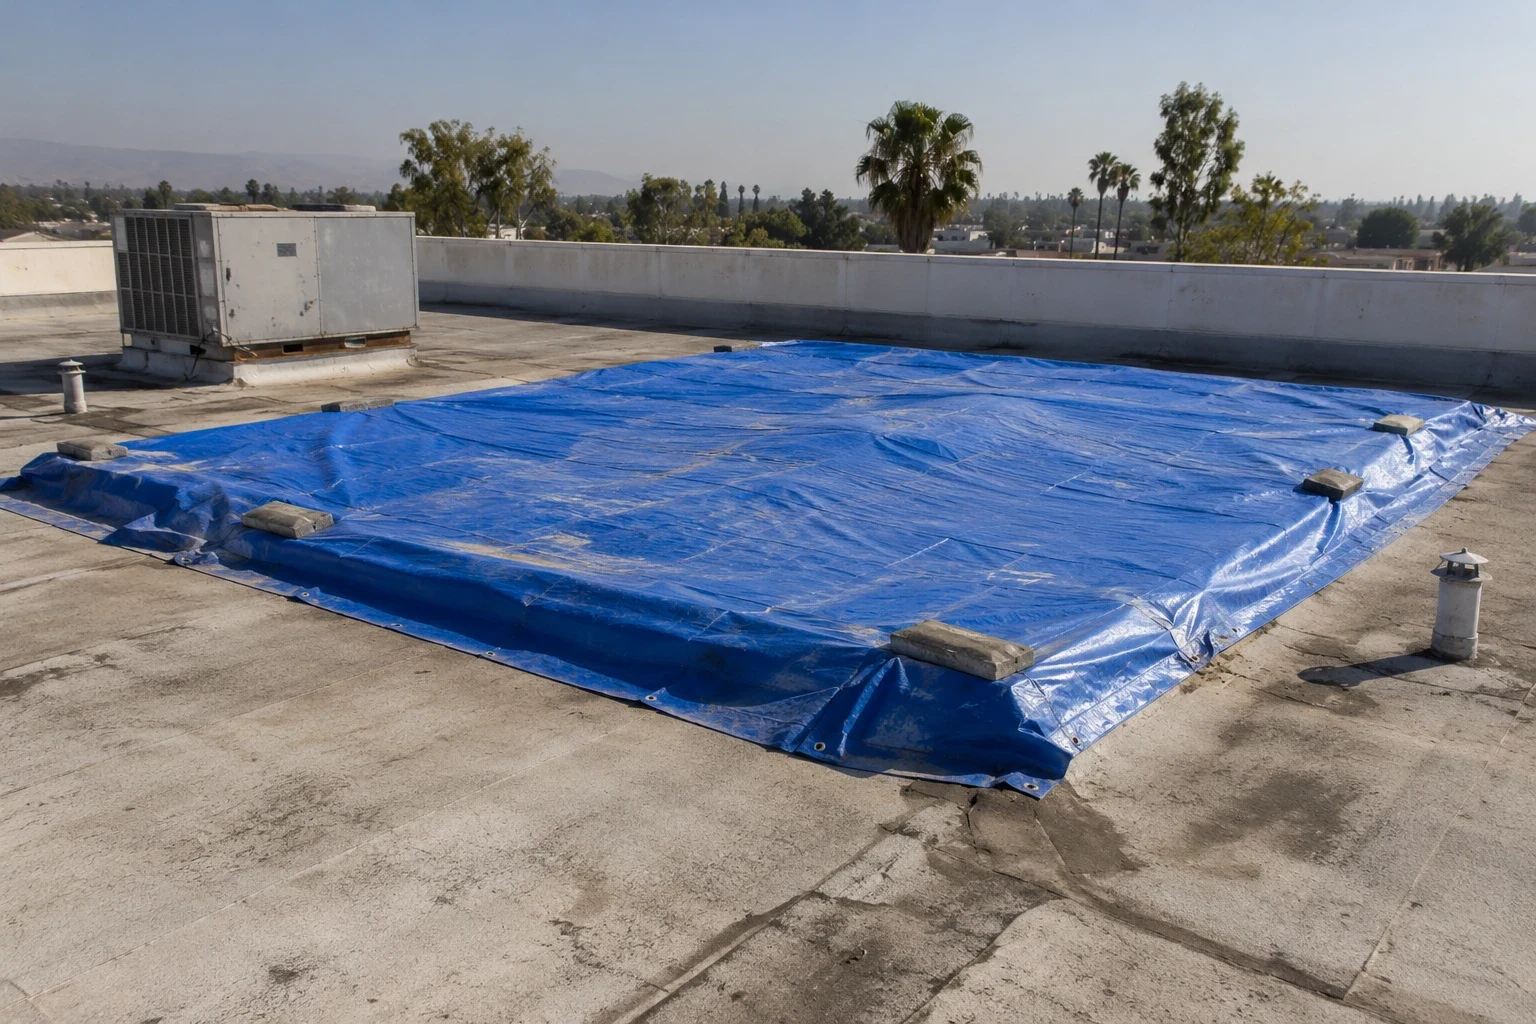
For Peery Park roof work, confirm the actual operator and accepted material approach. The employment area can help locate the assignment, while the manager supplies current entrances, staging permission and activity below the selected section. The city is reviewing a plan amendment; installation arrangements still come from the current premises.
At an El Camino Real commercial property, identify public and staff routes before handling begins. Retail, hotel and other corridor uses can have different restrictions. Record the building's confirmed operating periods and the protection required for the chosen construction method.
The facility representative and responsible equipment trades coordinate service changes. Keep functioning air intakes unobstructed through the accepted roof method. Any planned HVAC change needs its qualified participants, approved period and return responsibility established before preparation depends on it.
An occupied-building phase plan joins the installation boundary with handling, protection and practical closing details. Confirm available crews and receiving readiness before increasing an open area. Sunnyvale's long dry season offers planning opportunities, but actual weather and product requirements govern each application step.
Show measured preparation separately from concealed allowances. State the question behind an allowance and how an added finding will be measured and approved. A revised quantity should identify its position, remedy and effect on incomplete-area protection before the scope expands.
Include material transfers, disposal and repeated setup required by operator restrictions. The lowest field-material amount may omit those necessary tasks. Compare the complete connection and practical method rather than treating surface coverage as the only construction quantity.
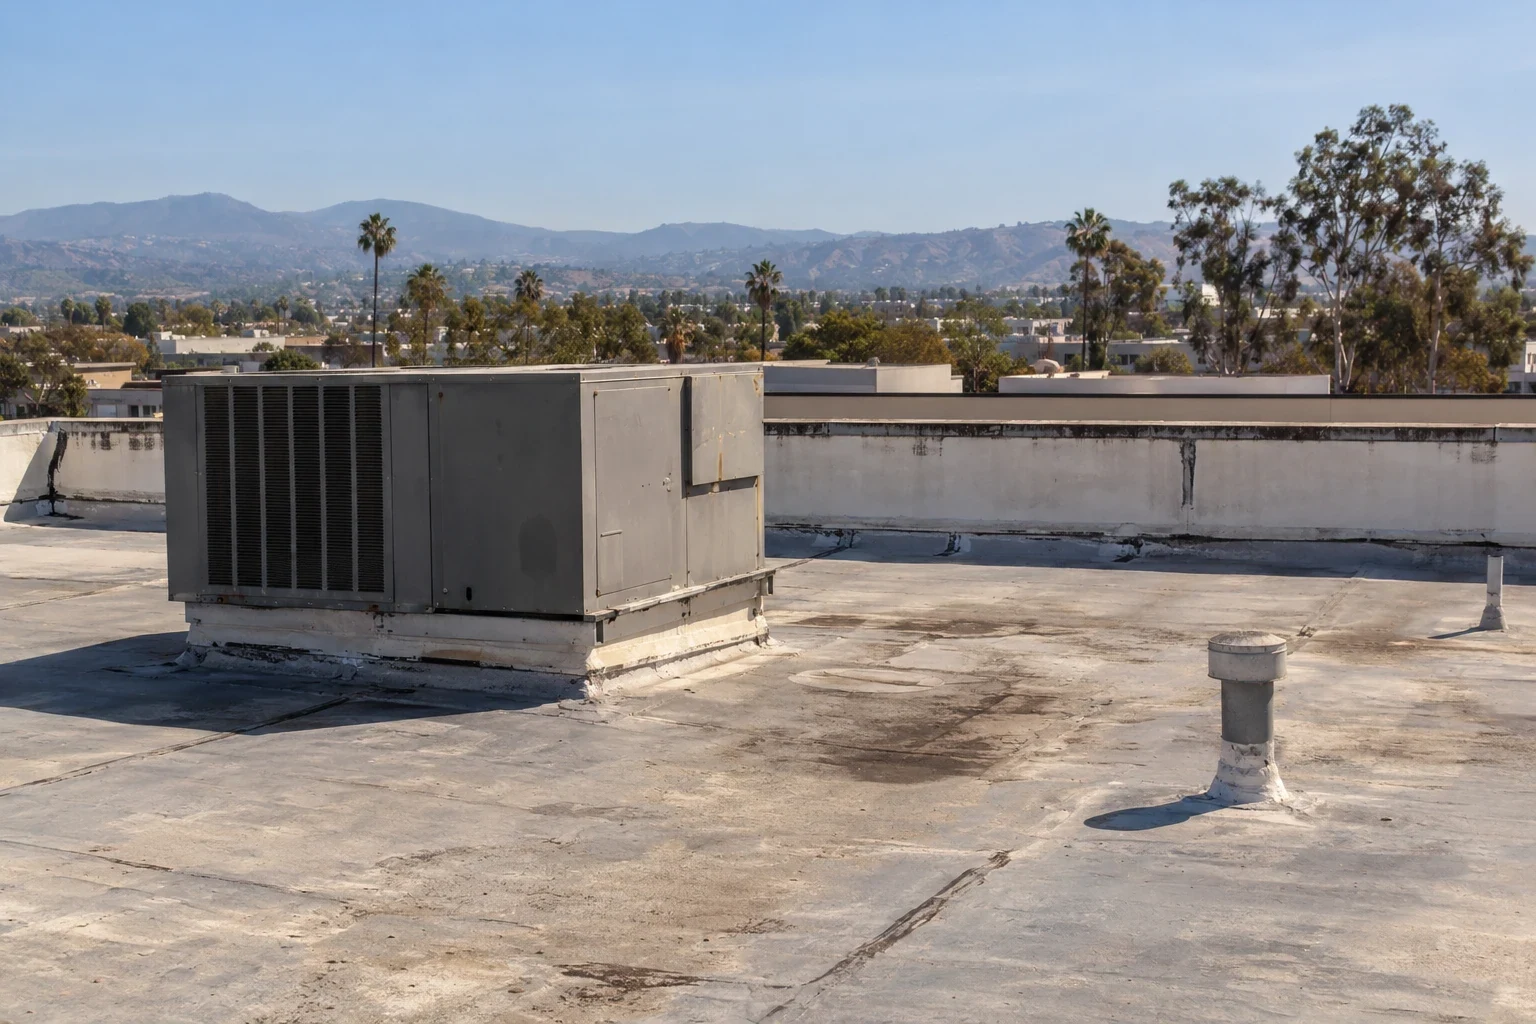
Retain the selected product information and applicable project acceptance with the installed assembly. Capture the prepared receiver and its roof-plan position before the reflective assembly covers the work needed beneath it. Locate completed connections on the roof plan and record accepted changes. Relevant checks should identify their method and examined coverage.
Provide the care requirements appropriate to the installed surface. Dirt, service activity and later roof changes require actual observation and applicable product guidance. Do not promise a fixed cooling reduction or roof-life extension from color alone. Building performance depends on the complete assembly and operating circumstances.
Keep issued warranty terms with the installation record. Future equipment work should consult those details before changing a connection. The next manager can identify the finished roof, its relevant requirements and another question still needing examination without relying on a sample board or an old proposal.
Identify the actual product, applicable ratings and the requirements for this building alteration. Color alone does not establish the accepted assembly.
Assess installed material, preparation and applicable product requirements. Retained layers, drainage and adjoining connections may need separate work.
The complete assembly can change the finished roof level. Confirm usable connection space before installation depends on an assumed dimension.
No fixed reduction can be established from the surface description. The building assembly, climate exposure and operation affect performance.
Keep specified products, accepted project requirements, completed connections, approved changes and applicable care and warranty documents.
Arrange a roof detail walk with the available assembly records and operating contacts. We can locate preparation and connection tasks for a clear installation comparison.