







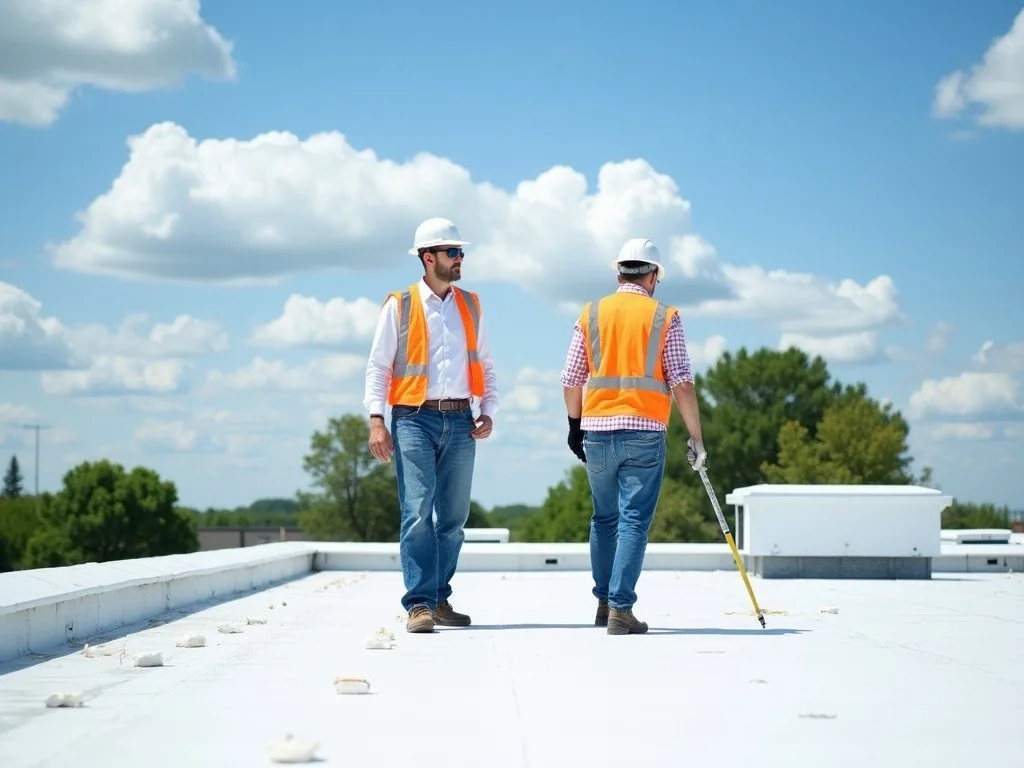
Sunnyvale retail roofing proposals define storefront protection, equipment flashing, material handling and complete correction scopes for owner review.
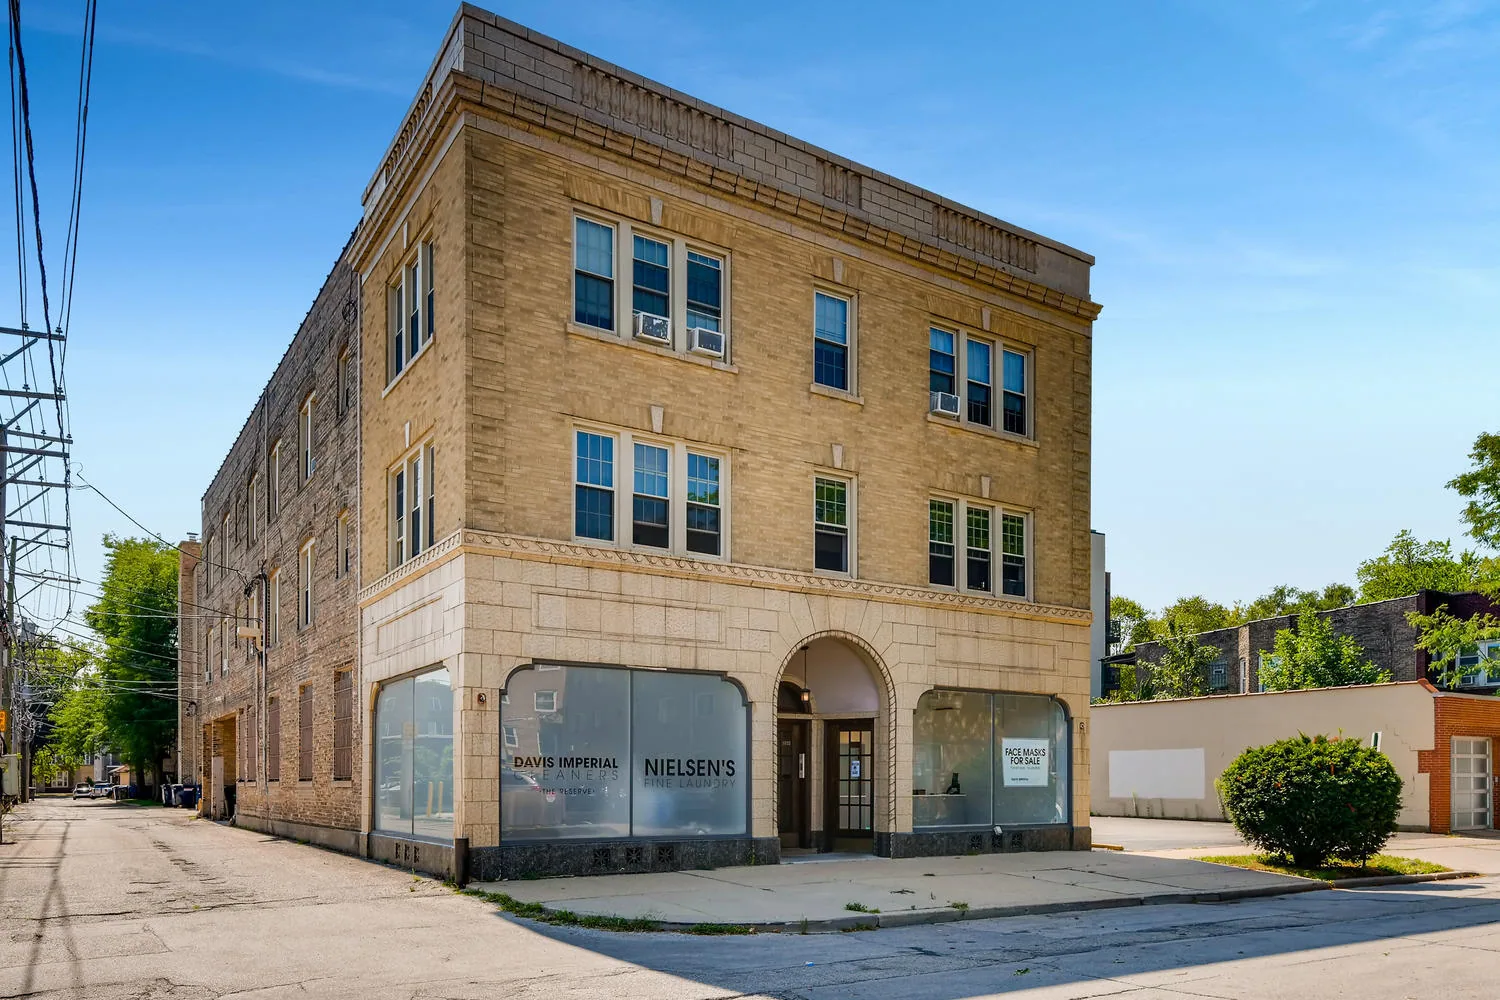
A retail roof repair can sit above a sales area while its materials must pass a separate receiving entrance. Mark both positions before assigning a work area. Commercial Roofing Sunnyvale examines the roof detail and agrees the practical approach with the store representative. The owner can then price a usable correction with handling and occupied protection included.
A restaurant adds equipment and exhaust interfaces to that planning. Ask which service participants control the equipment and what roof construction must remain accessible beside it. The finished flashing depends on suitable material and an accepted adjoining detail. A product name or a preferred work date does not replace those construction decisions.
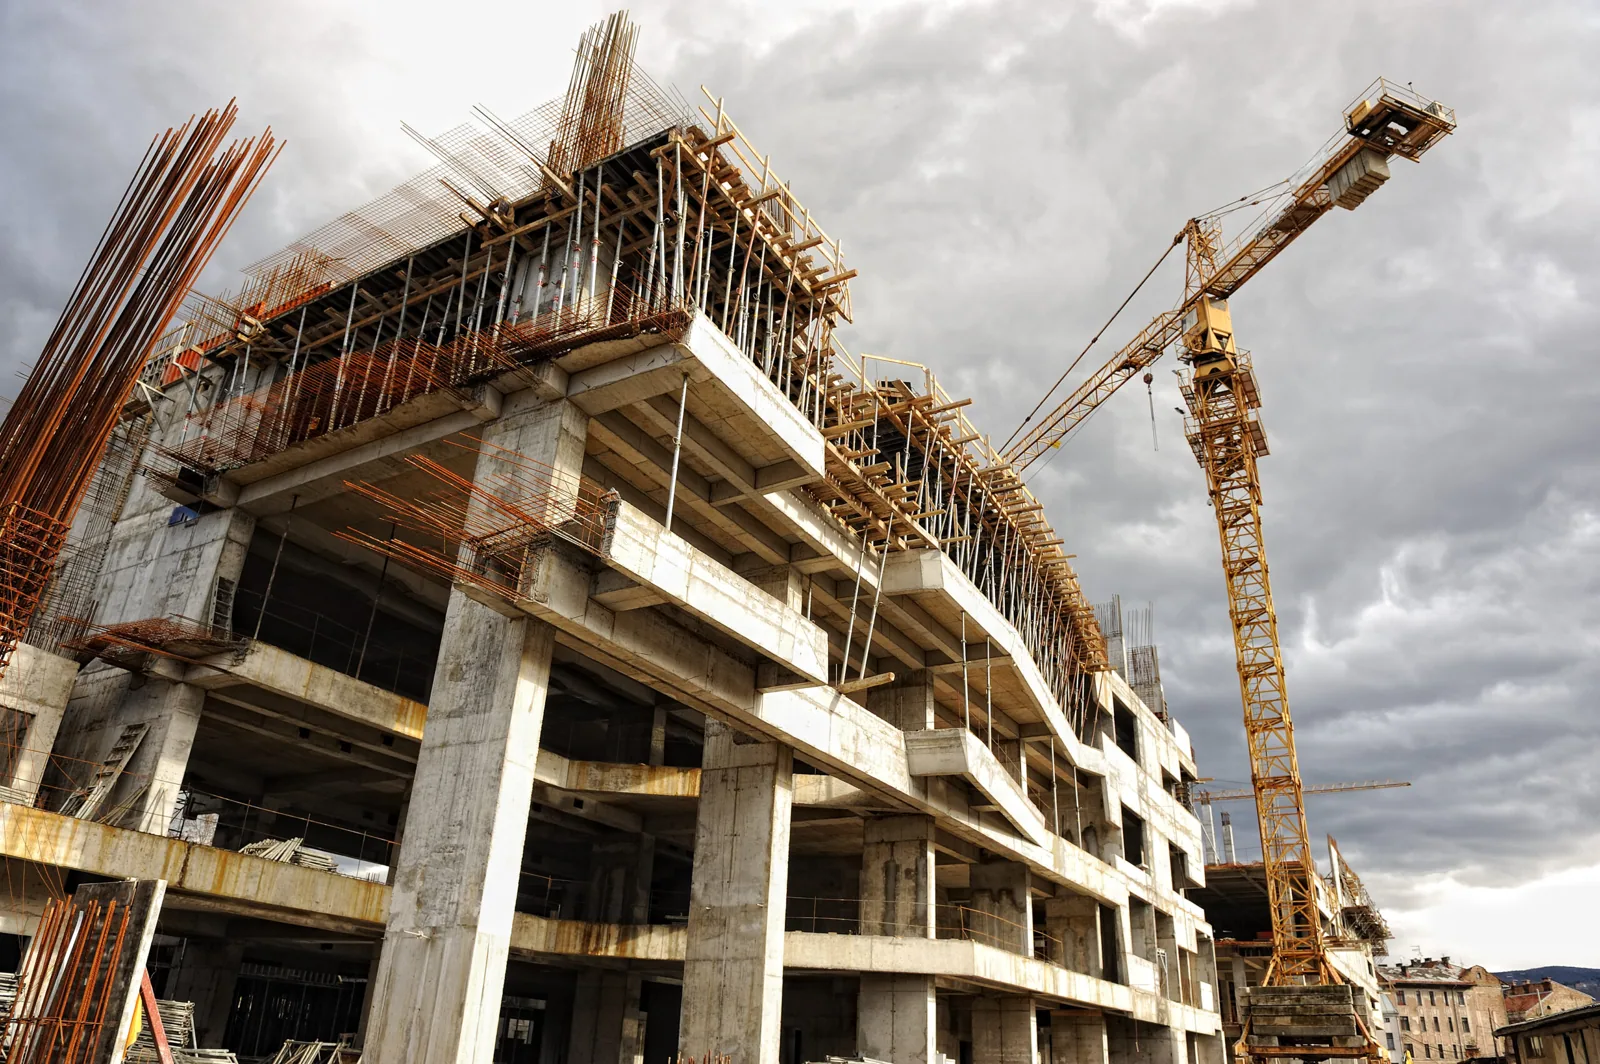
Locate the reported water mark against a roof plan where available. A unit boundary, addition or change in elevation can identify a different assembly within the same retail building. Take photographs with surrounding details visible and keep the examination date. The chain's facilities contact needs to find the position later without reconstructing the visit from an invoice description.
Our commercial leak examination compares accessible roofing with the interior report and relevant enclosure or equipment paths. Water can travel through concealed construction before appearing below. A defect beside the reported room can require correction without independently establishing that it explains every symptom. Retain another source question when the evidence does not settle it.
Ask about recent service work and earlier repairs at the affected section. Their dates help organize examination, while current findings determine the recommended task. Keep the roof history attached to its physical references so another branch manager can distinguish a completed repair from a new observation.
Identify the installed roofing and treatments at the proposed repair boundary. Examine the usable joining surface rather than select a patch solely from the appearance of the opening. Removal or supporting reconstruction may be required before new material can finish properly. Describe those tasks beside the finished membrane quantity.
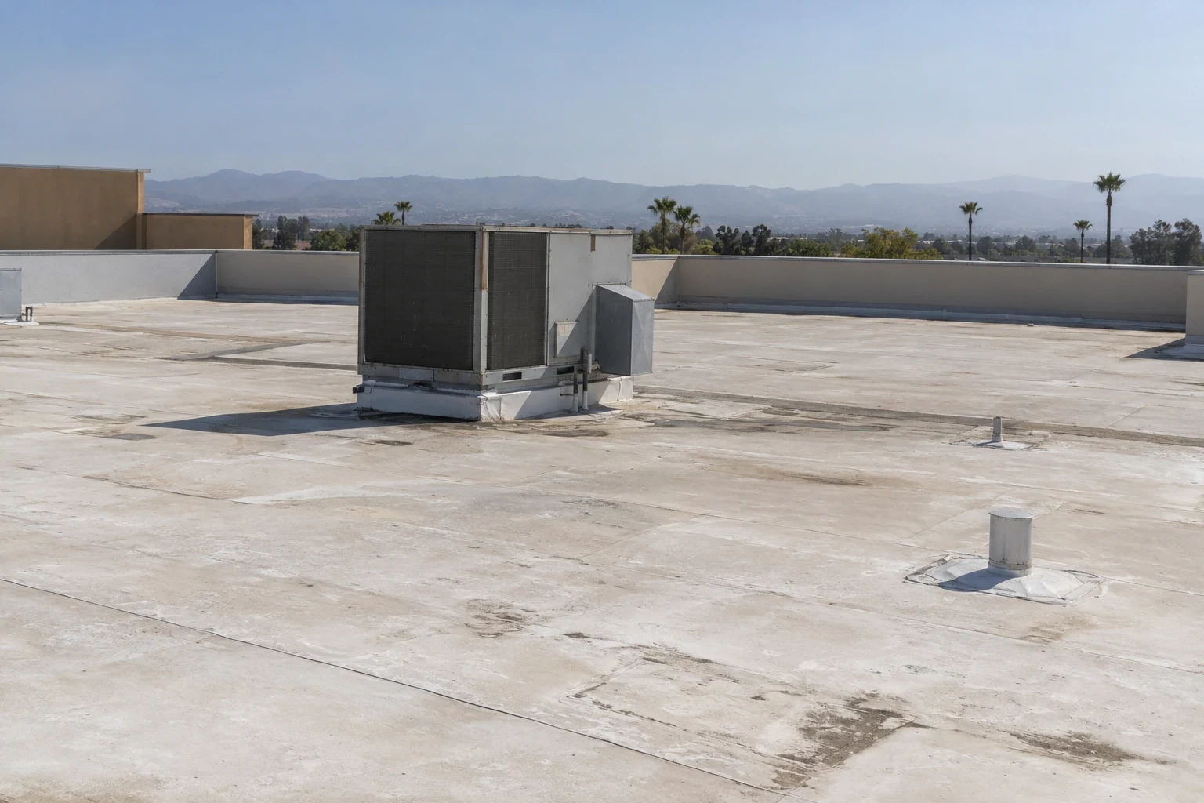
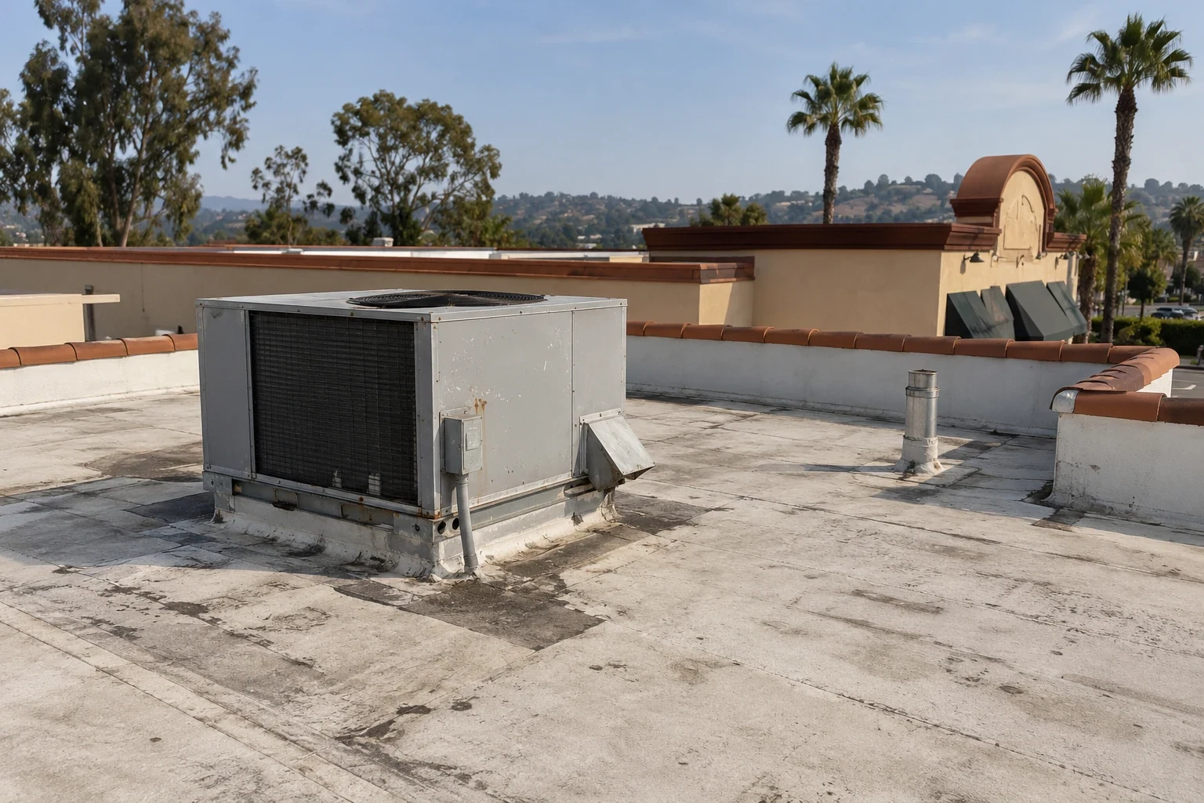
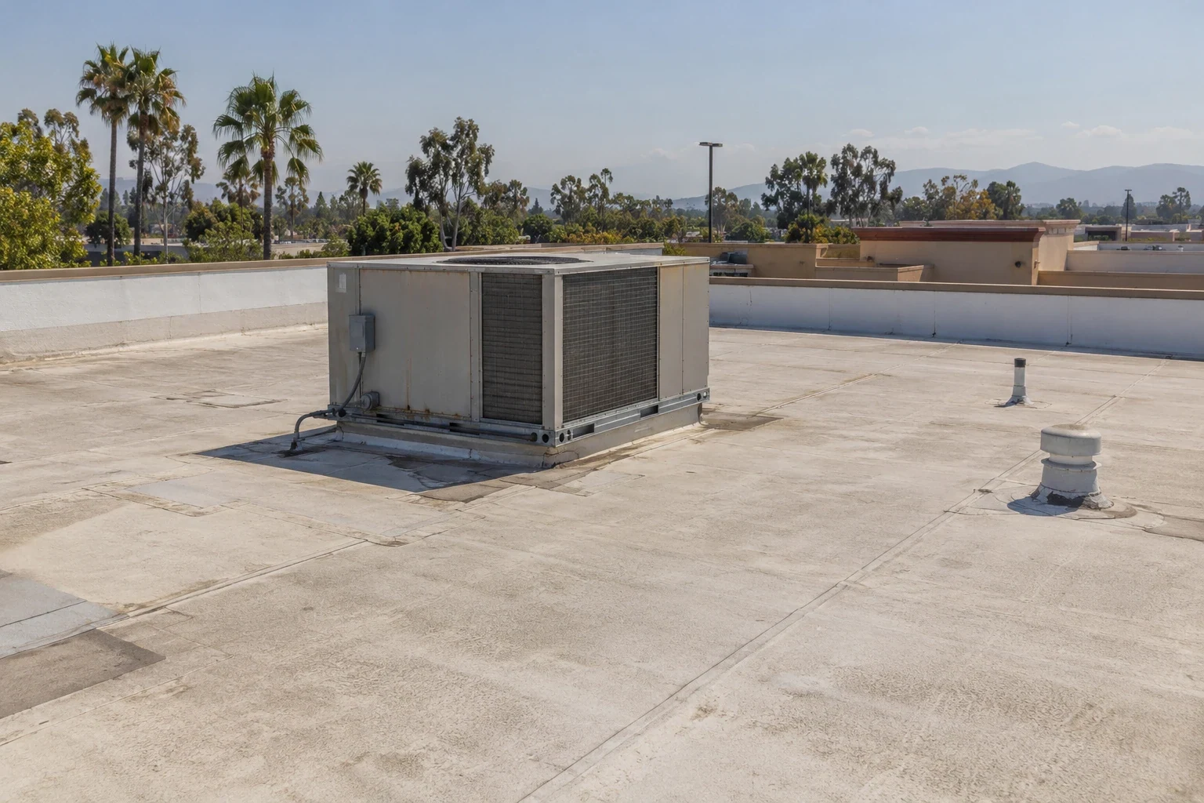
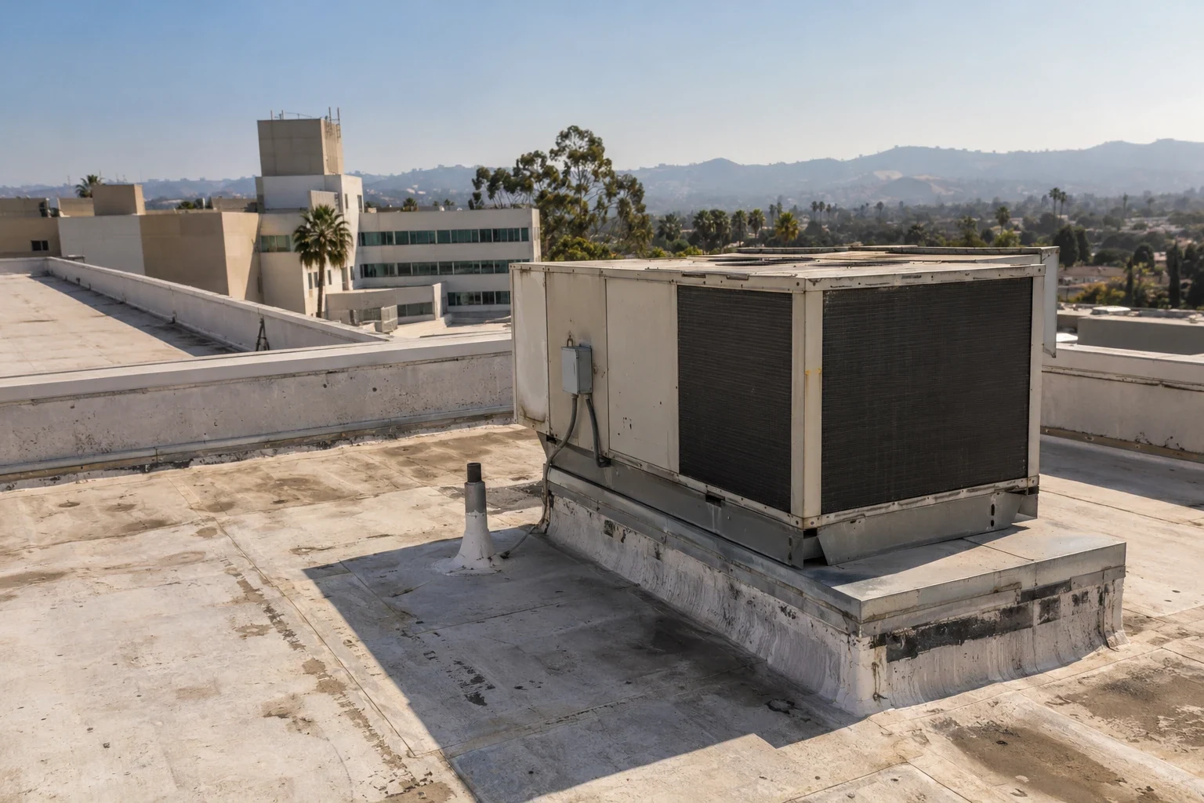
Equipment curb and support coordination establishes the roof-side dimensions and connection required after another participant's work. A restaurant service team retains its mechanical or electrical decisions with the operator. Roofing personnel preserve functioning intakes and need the accepted handoff before preparation depends on an equipment change.
Discharge or residue near an exhaust can affect preparation and product selection. Identify the actual exposure and use the selected manufacturer's requirements for compatibility and cleaning. A membrane family name does not establish resistance to every substance on a restaurant roof. Record the information still needed before a material recommendation relies on an assumed operating condition.
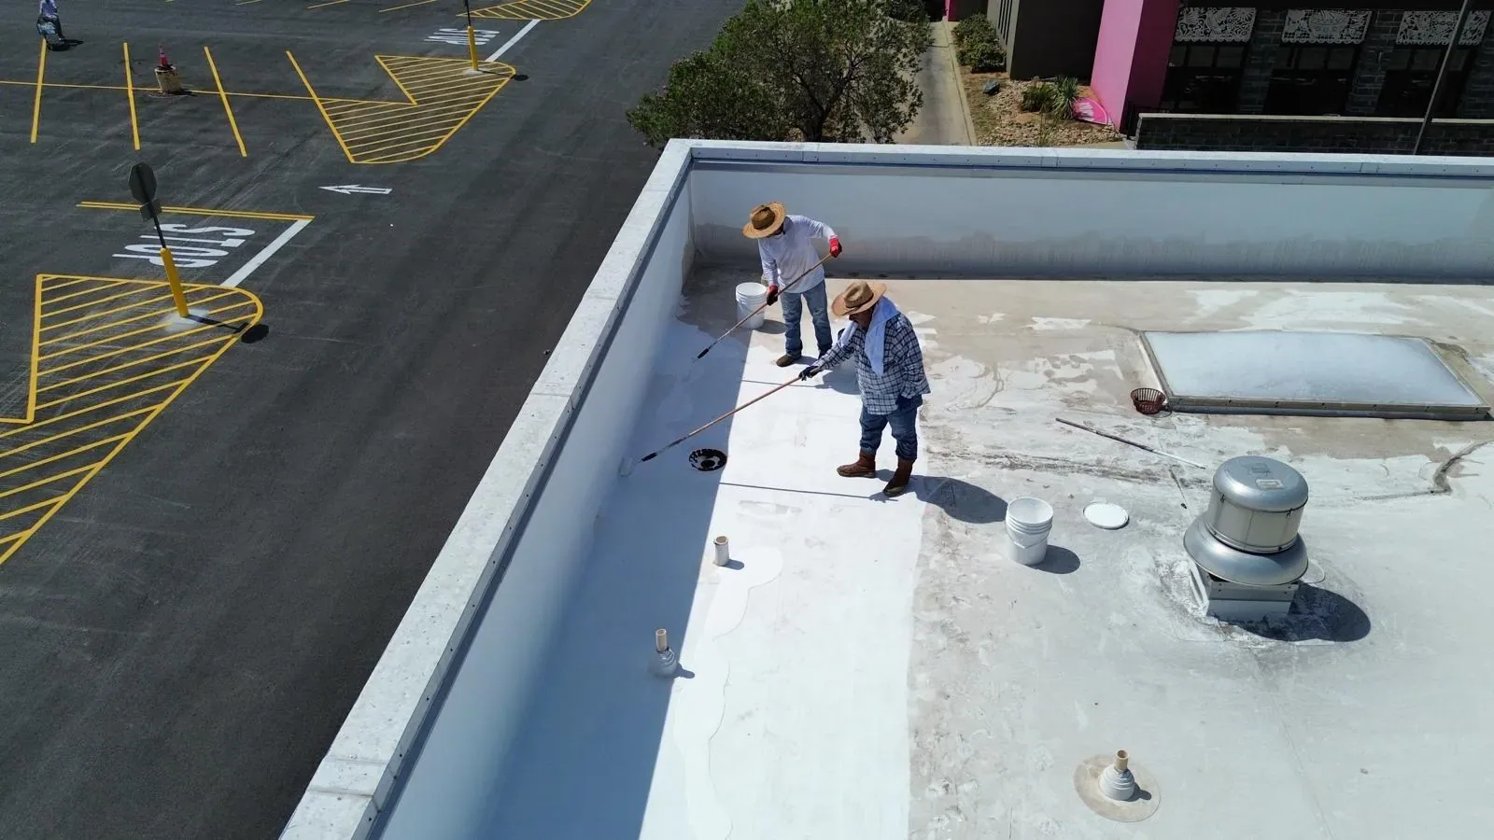
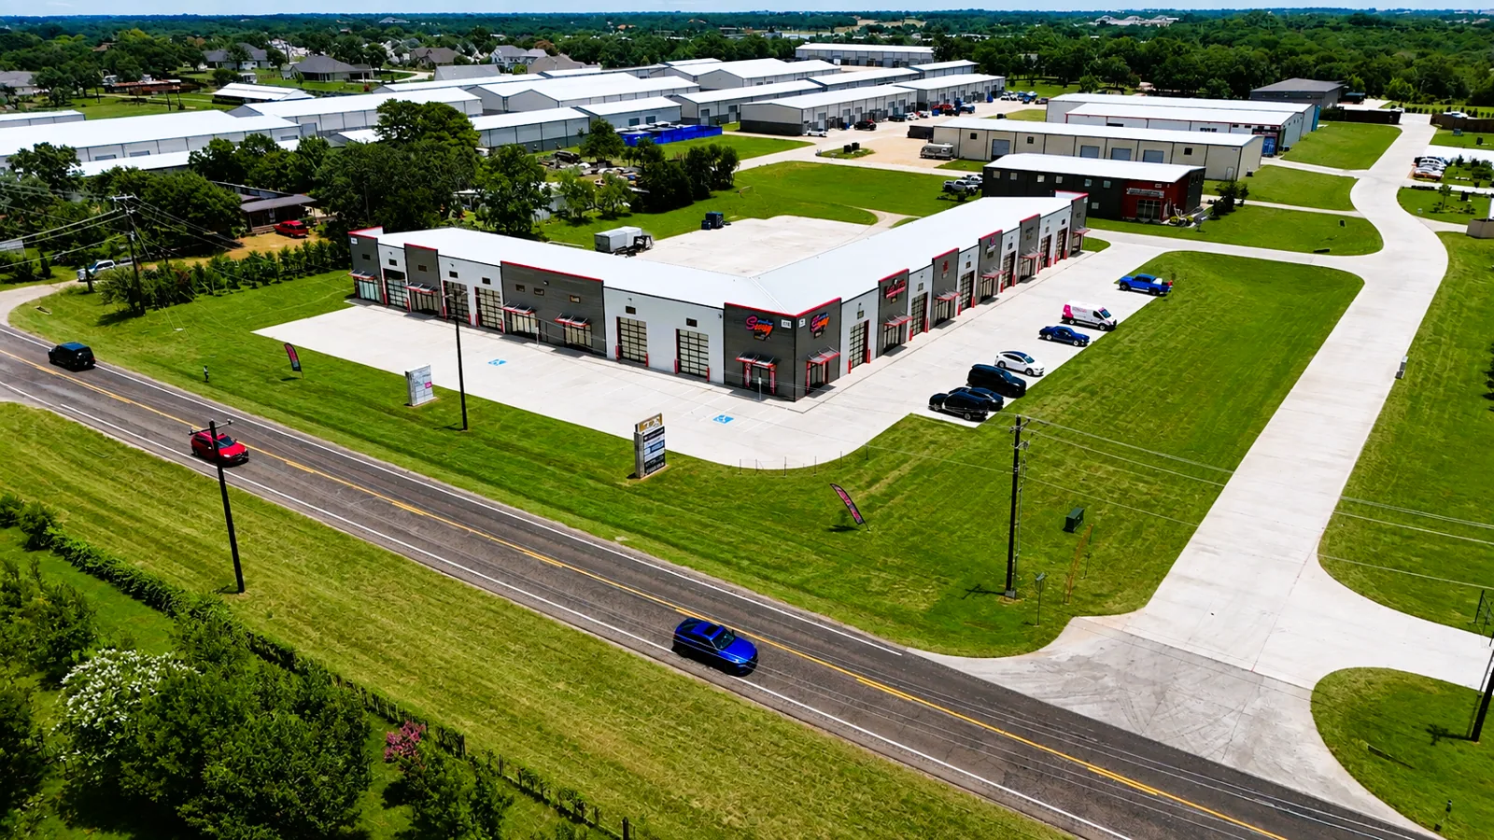
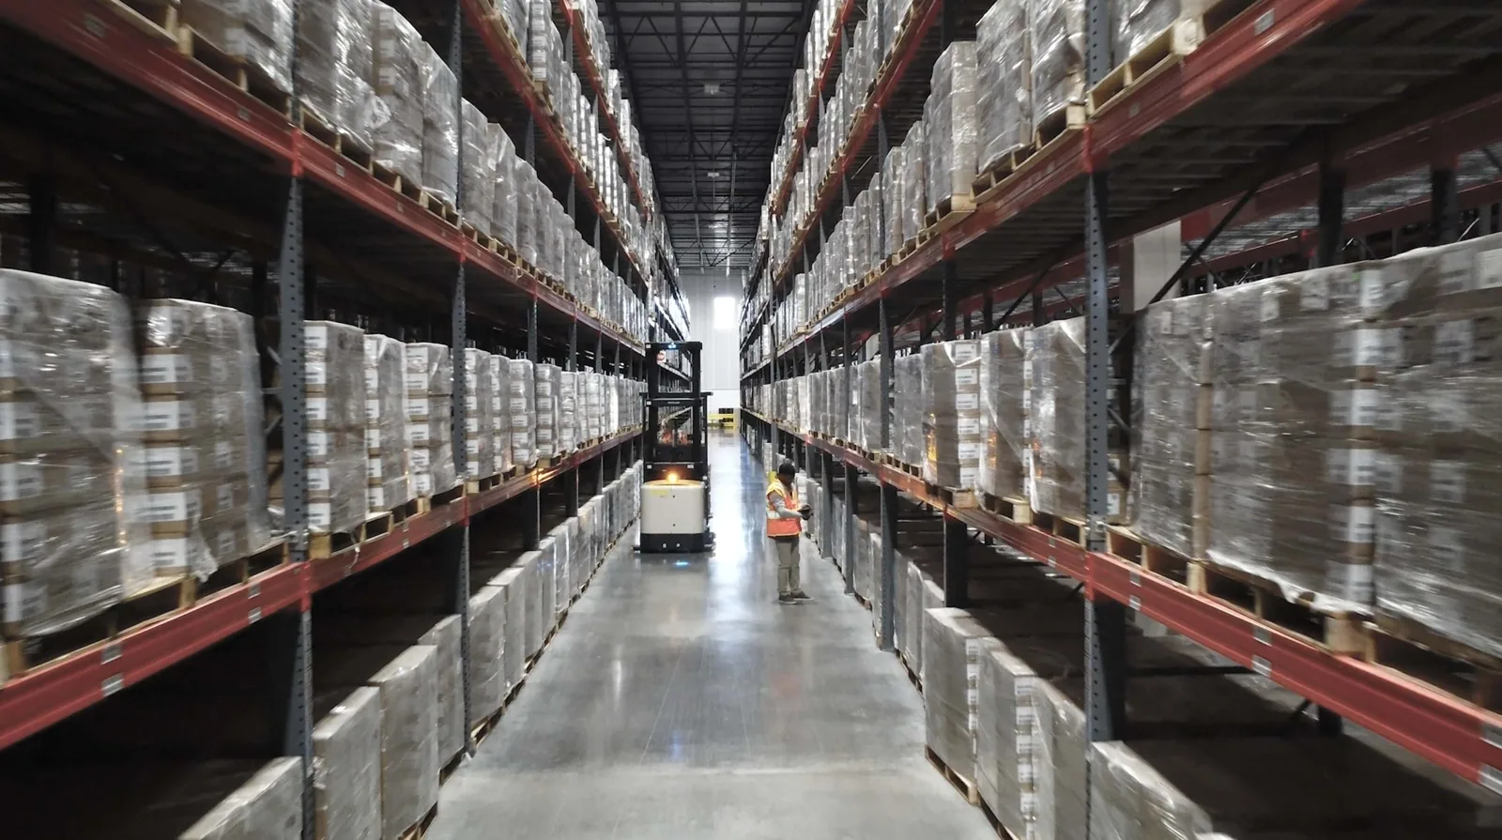
Walk the approved receiving route with the store contact. Identify unloading, transfer to the roof and waste removal alongside ordinary goods movements. A rear delivery door may not provide the equipment position needed for the selected construction method. Keep any added handling and separately controlled space permission in the proposal.
Occupied-building work preparation identifies affected merchandise, staff areas and customer routes. Agree notices, protection and the boundary for each phase. Where operating restrictions require a smaller opening or repeated setup, price that method rather than assume an uninterrupted working area above occupied space.
Give the crew a contact for weather interruption and newly exposed deterioration. Keep temporary protection responsibility assigned while an added quantity is being reviewed. A branch manager's preferred closing time is a coordination input, while safe access, actual receiving condition and product instructions still determine readiness for the operation.
Property management may control building access and shared roof sections while the tenant controls its operating arrangements. Establish which representative can approve each decision. A chain facilities request should identify the storefront and responsible building contact before a contractor assumes one participant's permission extends across the entire property.
Give general contractors a located roof interface when another alteration changes equipment or a wall connection. Explain receiving preparation, dimensions and the check required before roofing can finish. Keep that prerequisite attached to the particular branch scope rather than treating a shared project schedule as acceptance of every adjoining detail.
Compare branches through consistent records without extending one building's finding to another. Different assemblies and service arrangements can change the feasible repair and cost. A repeatable reporting format helps reviewers find those differences; the construction recommendation still follows the evidence at the individual store.
A chain-wide roof program still needs a local manager for access, deliveries and daily reopening at each store. Identify which decisions belong to corporate facilities, which need landlord consent and which require a separate franchise or tenant contact. Use a common scope format, but preserve each roof's findings, approved quantity and completion images. A change at one location should not alter another store's authorization or schedule without its own review.
At a property in Moffett Park, obtain the particular building's receiving contact and operating instructions. Sunnyvale publishes district planning information, while the actual premises establishes the usable route and roof material. Those are separate inputs to the visit. District identity does not show which assembly is installed or establish a current damage quantity.
Peery Park's planning initiative also provides local context and an ongoing review process. For a retail address in or near that area, confirm the final approach and permissions with its operator. Planning records should not be treated as evidence that a proposed roof or building alteration has been constructed.
Resolve the authority and accepted submission basis for the proposed work. The city applies its locally amended 2025 California Building Code; use the provisions relevant to the branch alteration. Retained assemblies, attachment and changed equipment connections can require their applicable project reviews. Energy obligations have scope and building applicability, compliance approaches and exceptions. The proposed roof package needs those decisions before procurement depends on an assumed compliant material choice.
Separate established construction from conditional allowances. Include removal, disposal, preparation and detail reconstruction with the material being installed. A proposal retaining suitable material is not the same scope as one removing and rebuilding it. Show that difference and the evidence supporting each option so a chain reviewer can compare actual work rather than only total amounts.
When opening reveals another condition, locate and measure the proposed correction. Return its cost and effect on protection through the accepted approval process before the removal boundary grows. Keep the branch contact and the person authorizing construction changes available during that decision.
At completion, retain preparation photographs, finished references and accepted changes. Identify unfinished equipment or enclosure tasks with their responsible participants. Keep issued warranty terms for required service and later alterations in the branch roof file. A new drip receives its own timing and examination, compared with completed details and subsequent activity.
Give the address, storefront reference, reported locations and relevant service history. Name the local access representative and construction approval contact. The visit can then assess the actual branch within useful receiving arrangements.
It identifies an interface and possible exposure requiring review. Establish the actual materials and selected product requirements. Equipment type alone does not prove a membrane is suitable for every discharge or roof detail.
Use consistent records to compare findings, but examine the assembly at each building and operating requirements. Retain different roof sections and interface tasks. A separate branch repair quantity does not establish the local construction need.
Locate the new finding and explain the required correction with measured quantity and cost. Include its effect on protection and related work. Follow the accepted approval route before extending removal.
Share the store address, reported section and receiving contact. We will examine accessible roofing and prepare a correction scope with operating arrangements, material preparation and related decisions identified.