








Coordinate Sunnyvale roof work across buildings with clear detail references, property-specific scope decisions and usable records for each manager.
A curb detail accepted at one building may not suit the next building's roof height, field material or equipment arrangement. A manager coordinating several properties needs a consistent way to describe work while retaining those construction differences. We develop multi-site roof programs for Sunnyvale properties with building-specific findings, complete corrective tasks and a common review process. Each roof keeps its own measured scope, responsible parties and completion evidence.
Use the same clarity across the buildings. Examine the connection at each property before selecting its material preparation, trade work and occupied protection.
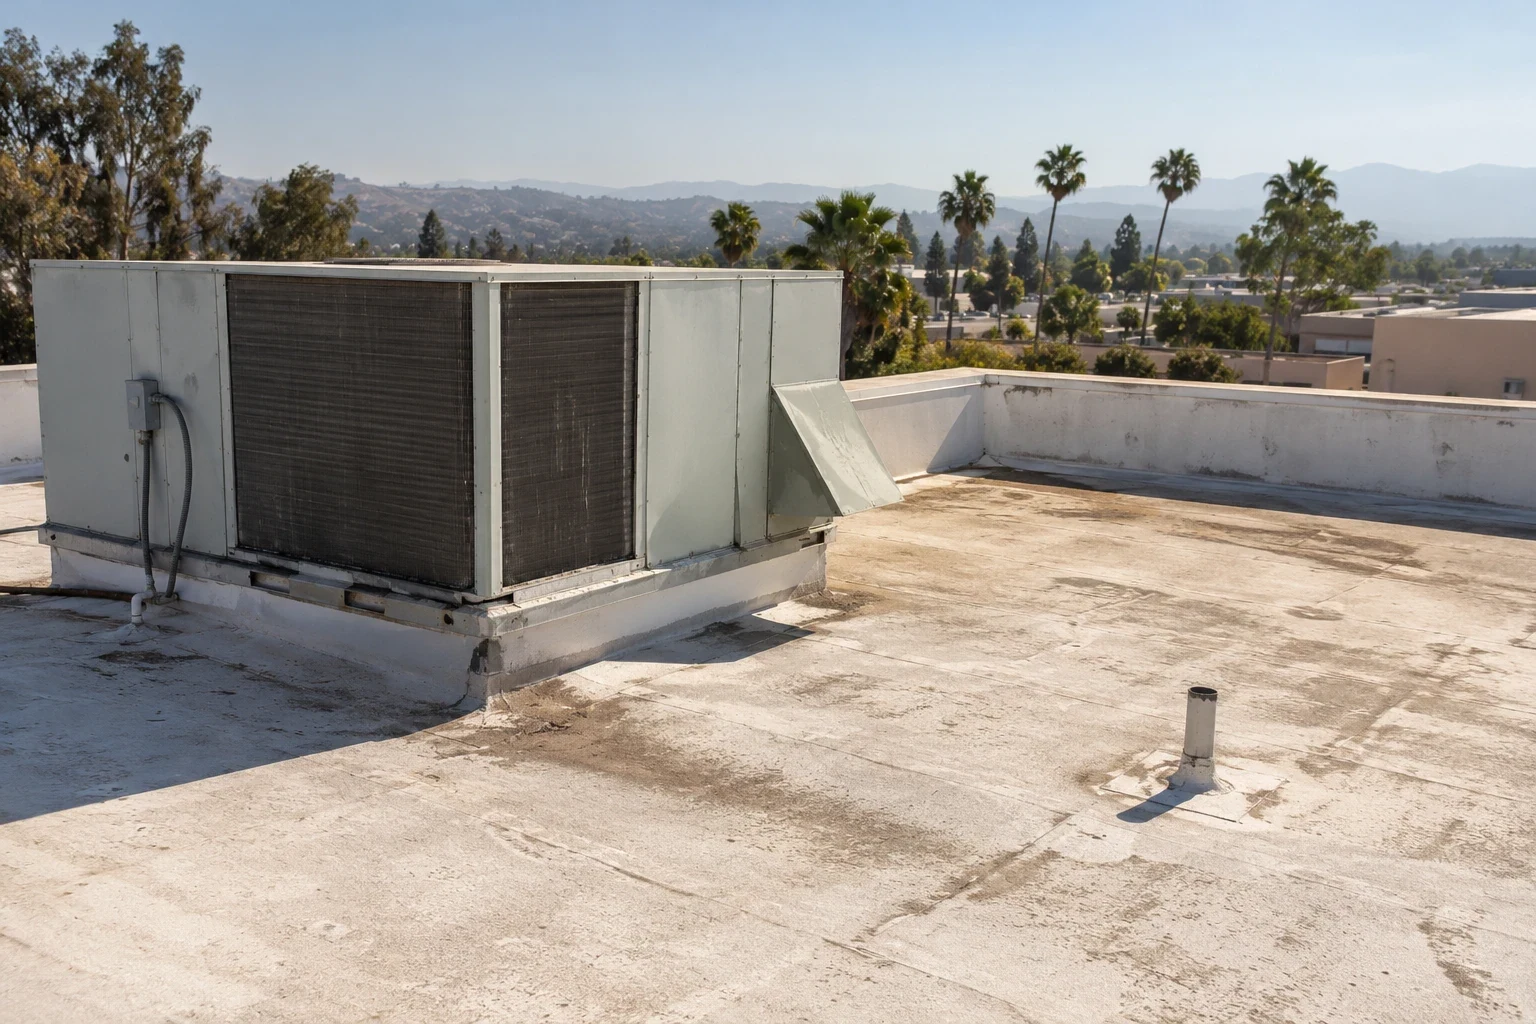
Give every property a clear address, building reference and current management contact. Separate additions and different roof levels where their installation records or construction differ. Locate equipment connections and drainage outlets on a drawing that another examiner can use. Keep the material identified at each section with its own documents rather than copying an assumed assembly between nearby buildings. A consistent index helps management collect information without making the roof findings interchangeable.
Building-by-building roof records preserve that distinction. The program can compare open tasks and documents while retaining the actual position and condition behind each entry.
Normalize how each property records condition, urgency, estimated quantity and confidence while keeping local assemblies and access rules intact. A portfolio summary can group similar work, but each site's scope should retain its own photo references, operator contact and required investigation. Note which costs depend on mobilization or bundled purchasing and which must be approved independently. This lets an asset manager compare progress without turning a common template into a claim that all roofs need identical treatment.
Record inspection dates, coverage and restricted areas using a consistent review format. Describe accessible field material, seams, curb flashing and outlet details with located photographs. A similar-looking concern can need a different correction where an earlier coating, changed support or receiving surface affects preparation. Give each finding its proposed task and the evidence supporting it. The manager should be able to compare seriousness and readiness without reducing the findings to a single broad material or condition label.
A complete detail findings report supports that comparison. Retain further access or concealed examination needed at the individual roof before treating its wider scope as ready to purchase.
Ask the actual operator to identify occupied activity, equipment precautions and the access available for the proposed task. The material route and work area can differ between buildings using the same general roofing product. Qualified personnel establish service controls relevant to their equipment. A new conduit support or unit relocation requires its own weather connection and former-opening closure review. Assign the receiving-surface preparation and related trade tasks to named project responsibilities rather than leaving them inside a shared roofing heading.
Occupied project coordination develops each building's arrangement. Keep a change in tenant activity or accepted protection with the property it affects and review the resulting scope before proceeding.
Develop accepted construction from the actual receiving material, detail geometry and supporting requirements. A repair option needs suitable preparation and a complete connection. Retention needs appropriate assembly and condition review; replacement needs its adjoining details and any receiving-construction correction addressed. Product availability and installation requirements belong with the option being considered. A common purchase process can collect quotations without assuming one attachment, insulation or detail method applies to all the grouped properties.
Individual roof replacement scopes should retain their measured quantities and related work. Compare included tasks, pending decisions and accepted material requirements before treating quoted totals as equivalent construction.
Assign project review to the actual property and responsible authority. Sunnyvale adopts the 2025 California Building Code with municipal amendments and later updates, while a building outside the city needs its own applicable requirements. Retain the accepted submission basis and relevant roof-material, structural and equipment decisions. Energy Code roof provisions depend on the alteration and available compliance approaches or exceptions. Identify any supporting review that can alter the assembly before its materials and work sequence are committed.
Property-specific expenditure planning keeps those decisions with the correct option. The manager can coordinate approvals while preserving the construction basis and unresolved quantity for each building.
For Moffett Park properties, retain individual building and roof references even where equipment or management records use a campus name. At Peery Park buildings, use the current tenant and installation files when scheduling roof examination. The district's 2016 plan is adopted and a new amendment is under review. Proposed district growth belongs in planning context, separate from construction completed at a particular roof.
Take the local setting to the operating discussion, then examine the property. The actual tenant activity, support arrangement and receiving material establish the work that the manager can authorize.
Track each task through examination, scope review, authorization and completed construction. Locate accepted changes and finished-detail photographs at the same roof positions used for the findings. If exposed material changes a repair method or quantity, retain the observation and the new decision. Keep related equipment or support work visible where it remains open. A program summary should allow management to identify the next action without treating a proposal accepted at one property as completion at another.
Installation agreement records remain separate for their actual roofs. Preserve applicable terms and maintenance responsibilities with each completed scope rather than assuming a group purchase creates identical coverage.
Provide the receiving property manager with the updated drawing, completed tasks and outstanding work list. Retain the reason and next responsibility for any deferred item. A shared reporting format is useful when every entry still leads back to an examined detail and its building. Later tenant alterations can then use the actual installation information, while ownership reviews further expenditure against the work completed and the questions still requiring attention at each occupied building.
Where a tenant alteration interrupts the planned sequence, revise the local task and access arrangement. Retain the change with its acceptance responsibility so the remaining roofs can proceed from their own approved scopes.
Use a clear index, located findings and an agreed review process. Keep inspection coverage, work status and next responsibility understandable. Retain the actual material, detail geometry and operating requirements separately for each roof so comparable records do not erase construction differences.
Review each receiving assembly, equipment arrangement and finished height. The preparation and weather connection must suit that construction and relevant project requirements. Assign related trade work before accepting the detail for the individual building.
Compare measured quantities, complete interfaces, preparation and supporting tasks for the actual option. Identify pending design or concealed-condition decisions separately. Quoted totals need the same understood scope before they support an expenditure comparison.
Locate the new finding, develop the revised task and retain the accepted decision. Update the building quantity and completion evidence. Keep remaining supporting work visible so management can arrange the next responsibility from the progress entry.
Provide the current roof drawing, installed-material information, completed-detail photographs and open task list. Add the applicable agreement and maintenance requirements. The manager should be able to locate the construction and arrange its next examination without relying only on a group summary.
Share the property list and available roof records so we can prepare a consistent review process with complete tasks for each manager.