







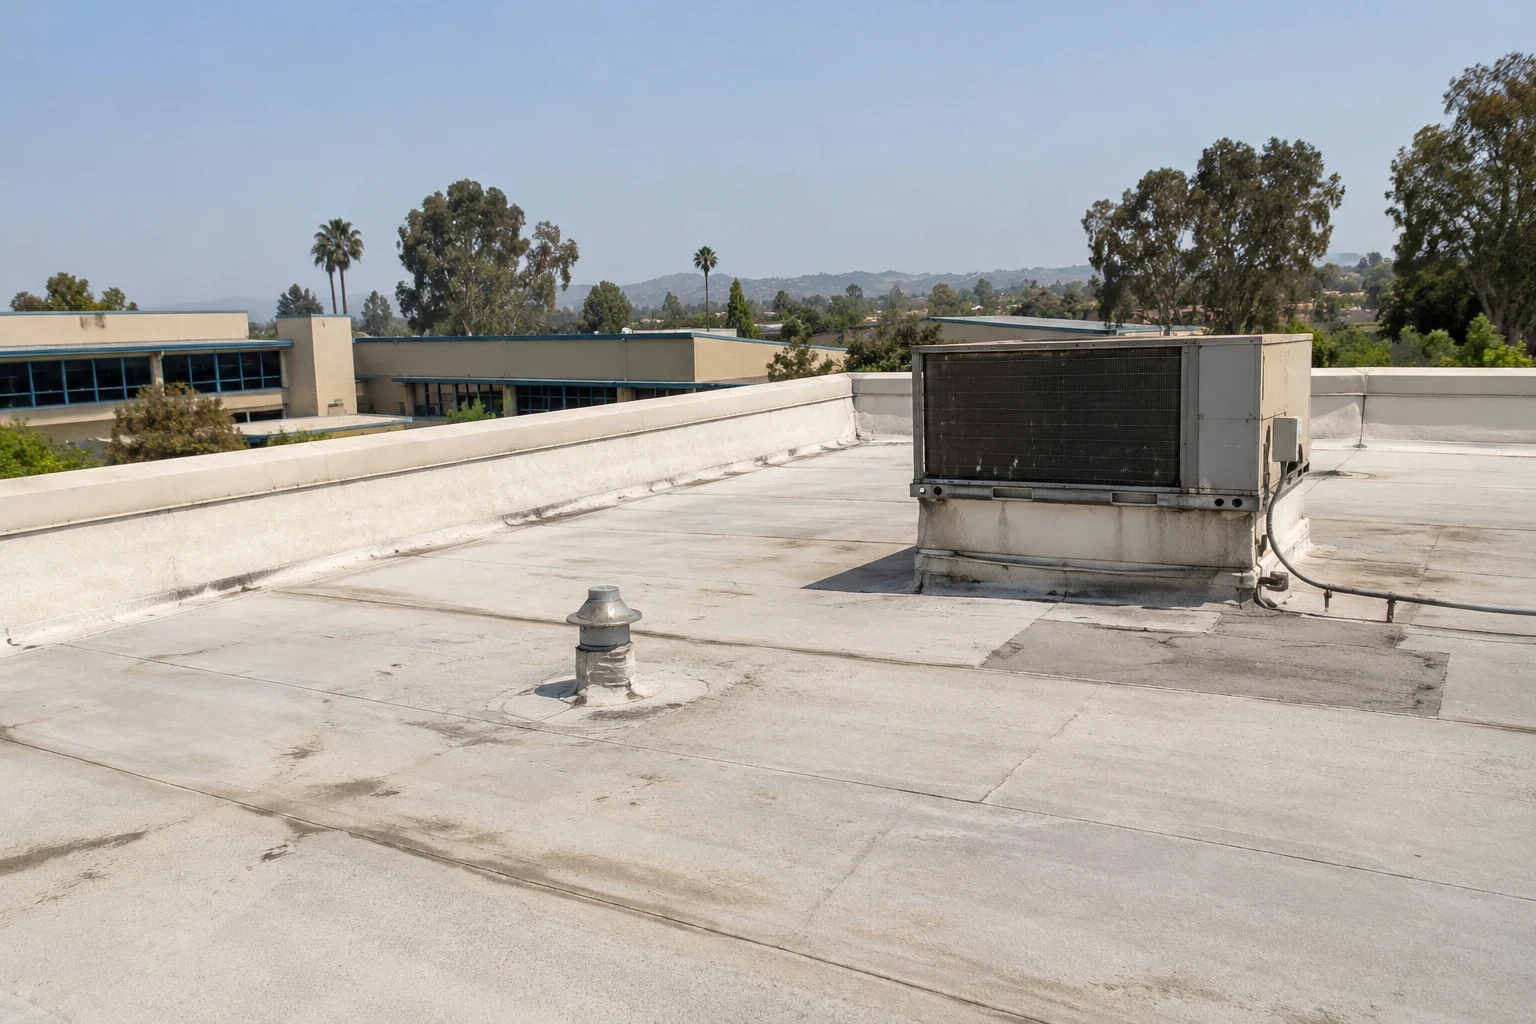
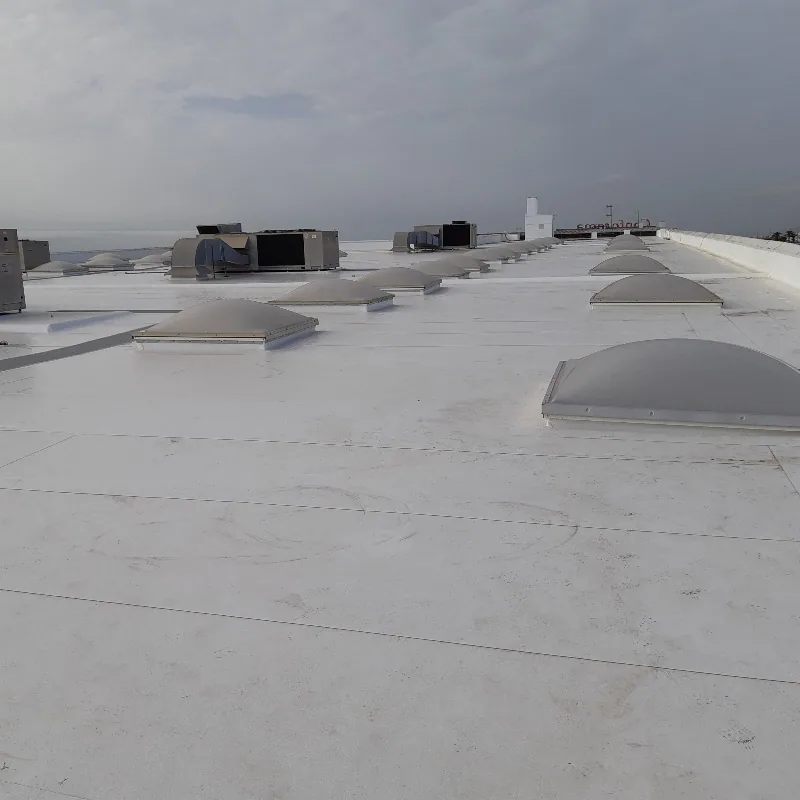
Sunnyvale Johns Manville roof work checks the installed system, wet layers and altered details. Plan repairs with photos and clearly defined removal limits.
A soft depression beside a repaired opening can hide a different problem from the weathered sheet above it. On a Johns Manville roof in Sunnyvale, CA, we locate the affected area and determine what investigation is needed before specifying another surface patch. The property manager receives a description of the observed covering, accessible support and unresolved concealed condition. Commercial Roofing Sunnyvale gives those items separate positions on the repair plan so a material choice follows the findings.
Johns Manville supplies several commercial roofing families, including single-ply and bituminous systems. The installed product matters because a welded thermoplastic detail and an asphalt-based repair require different construction. At an industrial or research property near Kifer Road, equipment alterations can add still more materials beside the original covering. We identify those connections and compare available records with the roof that can actually be examined.
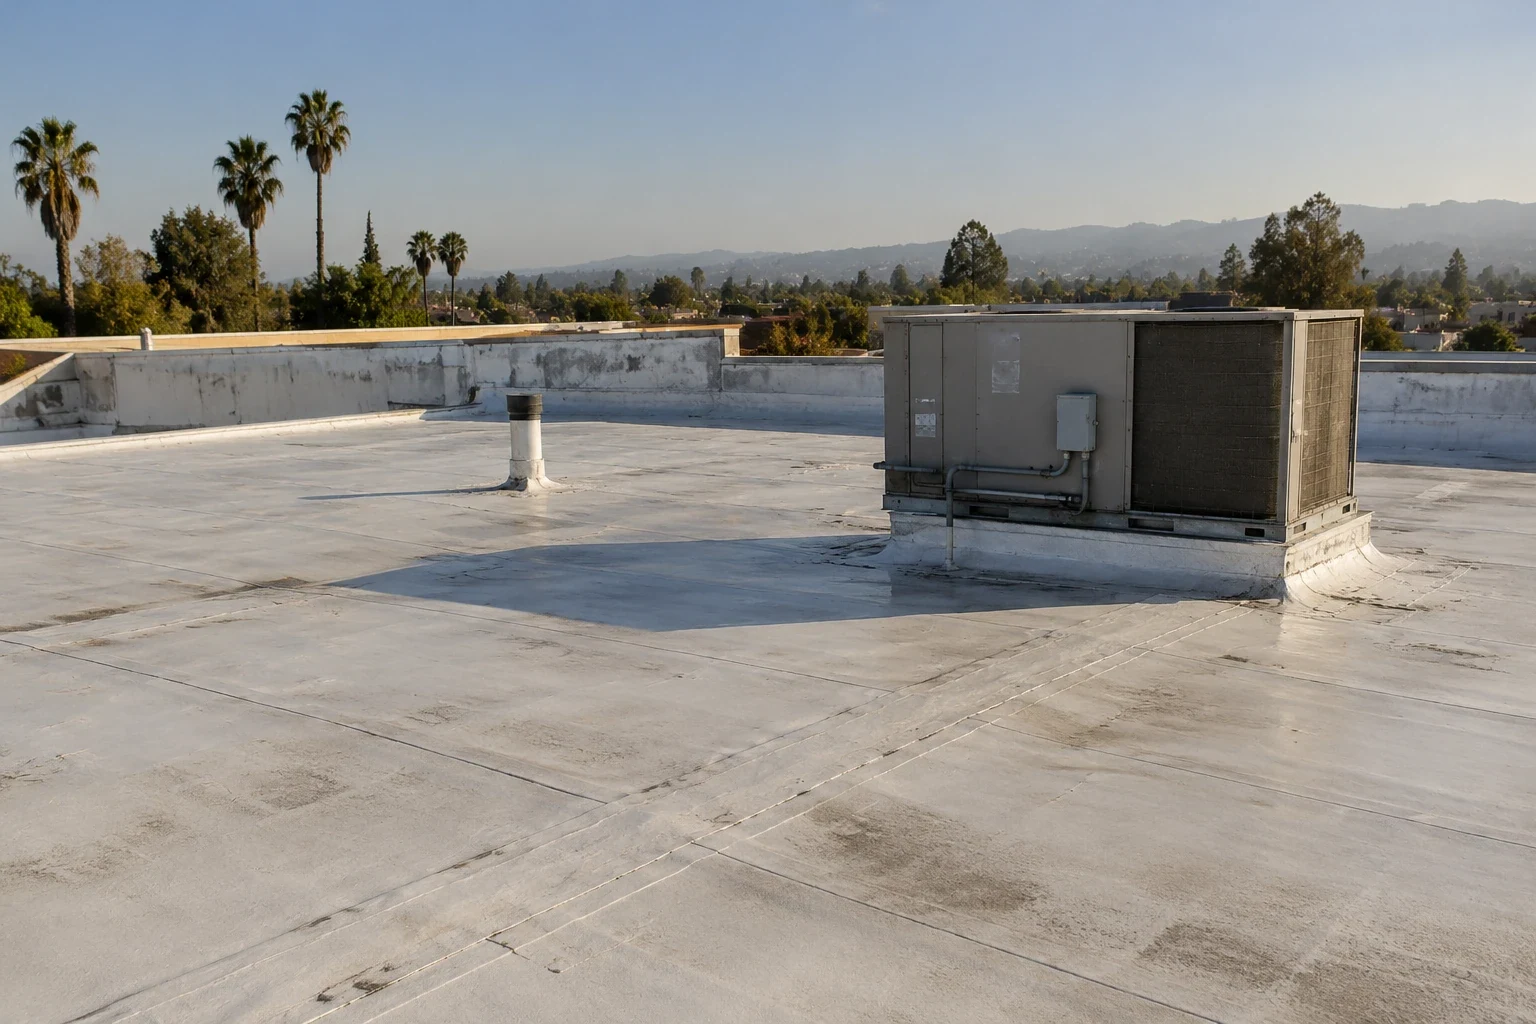
A small opening can reveal a different insulation layer from the one shown in an old drawing. We agree the investigation location, protection and closure before exposing it. The observation establishes what is present there; other roof areas may need separate checks where construction differs. Wet material, loose attachment and deteriorated deck each require their extent assessed. A photograph of one opening helps describe its finding without making it a map of all concealed conditions.
Our inspection of the existing roof records visible defects and examination limits. If a suspicious pattern needs further evaluation, a thermal moisture investigation is planned for suitable conditions and interpretation, with confirmation where needed. A temperature pattern directs attention to a location; it does not by itself identify the damaged layer or prove the whole assembly is dry.
An exposed reinforcing layer, weathered lap or split at an equipment opening needs a repair that can join to sound material. We establish the product and review the condition of the intended receiver. The selected components and preparation follow that system rather than a general-purpose sealant choice. If adjoining material cannot form the required connection, the removal boundary expands to a usable construction detail. The manager sees that boundary and the reason for it before a larger area is opened.
A transition to roof work using Soprema materials or Sika membrane products needs its own product compatibility assessed. Similar-looking surfaces can have different repair requirements. We document the receiving material and completed connection so later service work can return to the same identified detail instead of treating every layer as equivalent.
Identify whether the roof uses a Johns Manville single-ply, bituminous, insulation or accessory product before choosing a repair material. The site record should show the product evidence available and any gap that changes the proposed connection. Where a replacement component is needed, compare its dimensions and function with the installed assembly rather than relying on a broad brand match. Retain the source document and the exact roof location together.
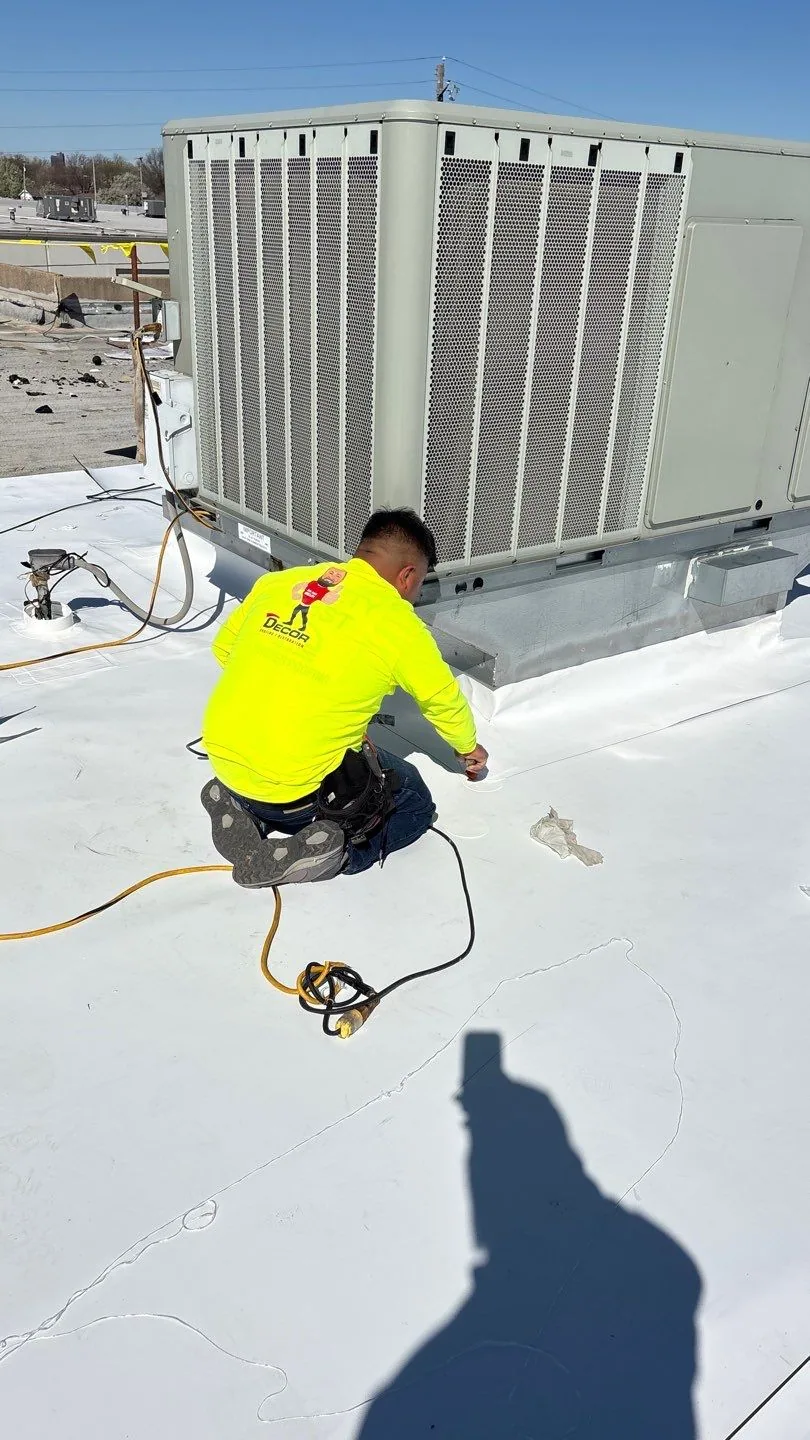
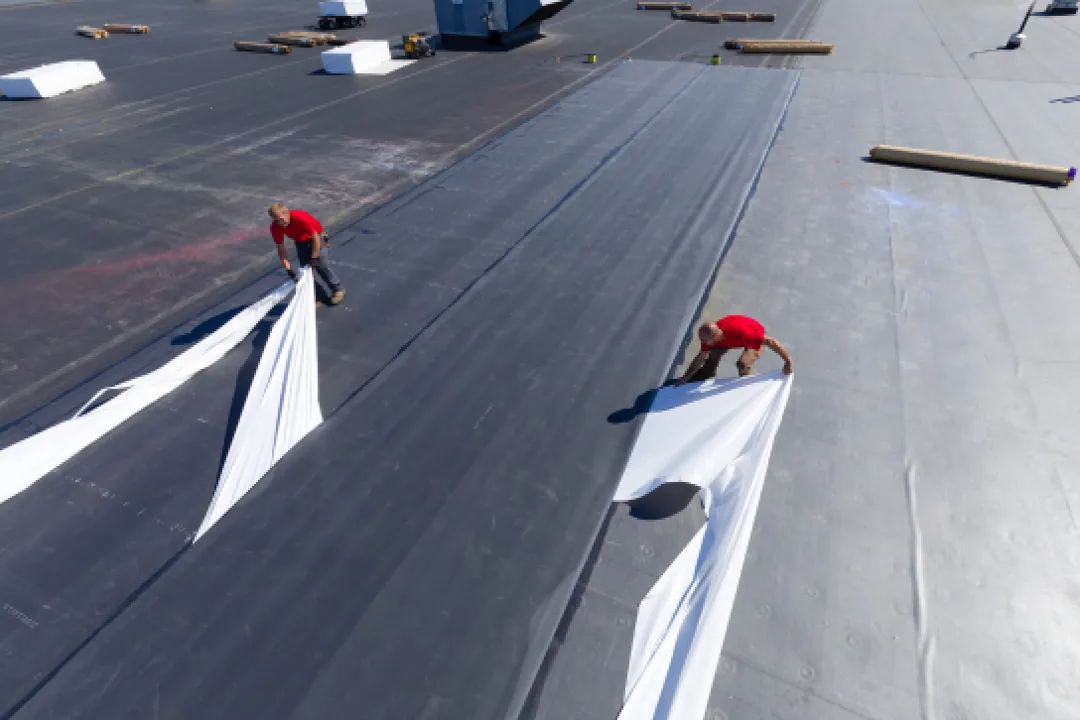
A new exhaust curb can need a larger opening and different support from the unit it replaces. We locate the proposed cut and compare it with existing deck information. The structural designer assesses support and opening changes; the mechanical contractor establishes the equipment arrangement and disconnection plan. We describe the roof flashing and closure that depend on those tasks. The property manager can then coordinate the occupied area below with a defined construction boundary.
Within the Lawrence Station area, the building's current tenant work determines access and protection needs. We ask for intake positions, permitted work hours and the contact who can approve a changed roof task. A research use can add operational restrictions, but the specific facility team supplies them. Roof access permission and approval of a larger removal scope are recorded separately.
An existing roof proposed for recover must provide a suitable basis for the new construction. We investigate layers, accessible fastening and visible support conditions, then record questions that require design or further testing. Damaged material cannot be treated as sound simply because the new sheet will conceal it. The proposed detail also needs the added height addressed at drains, walls and curbs. Those dimensions can affect the work as much as the selected surface material.
Recover construction over retained layers is assessed separately from removal and replacement. For the project address, the responsible designer confirms the accepted review basis and applicable Sunnyvale amendments to the 2025 California Building Code. Roof fire provisions need their stated scope and exclusions considered. The energy review evaluates the alteration, conditioned space and accepted compliance route, including eligible exceptions. A product selection does not resolve those project decisions by itself.
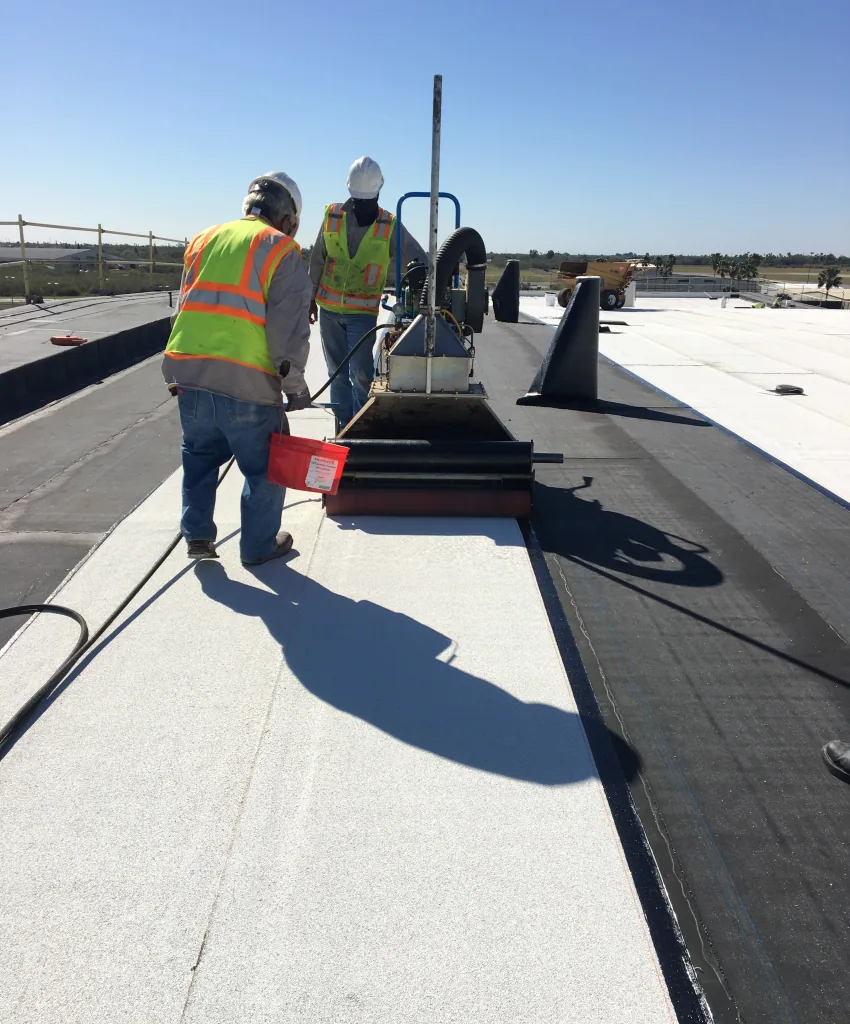
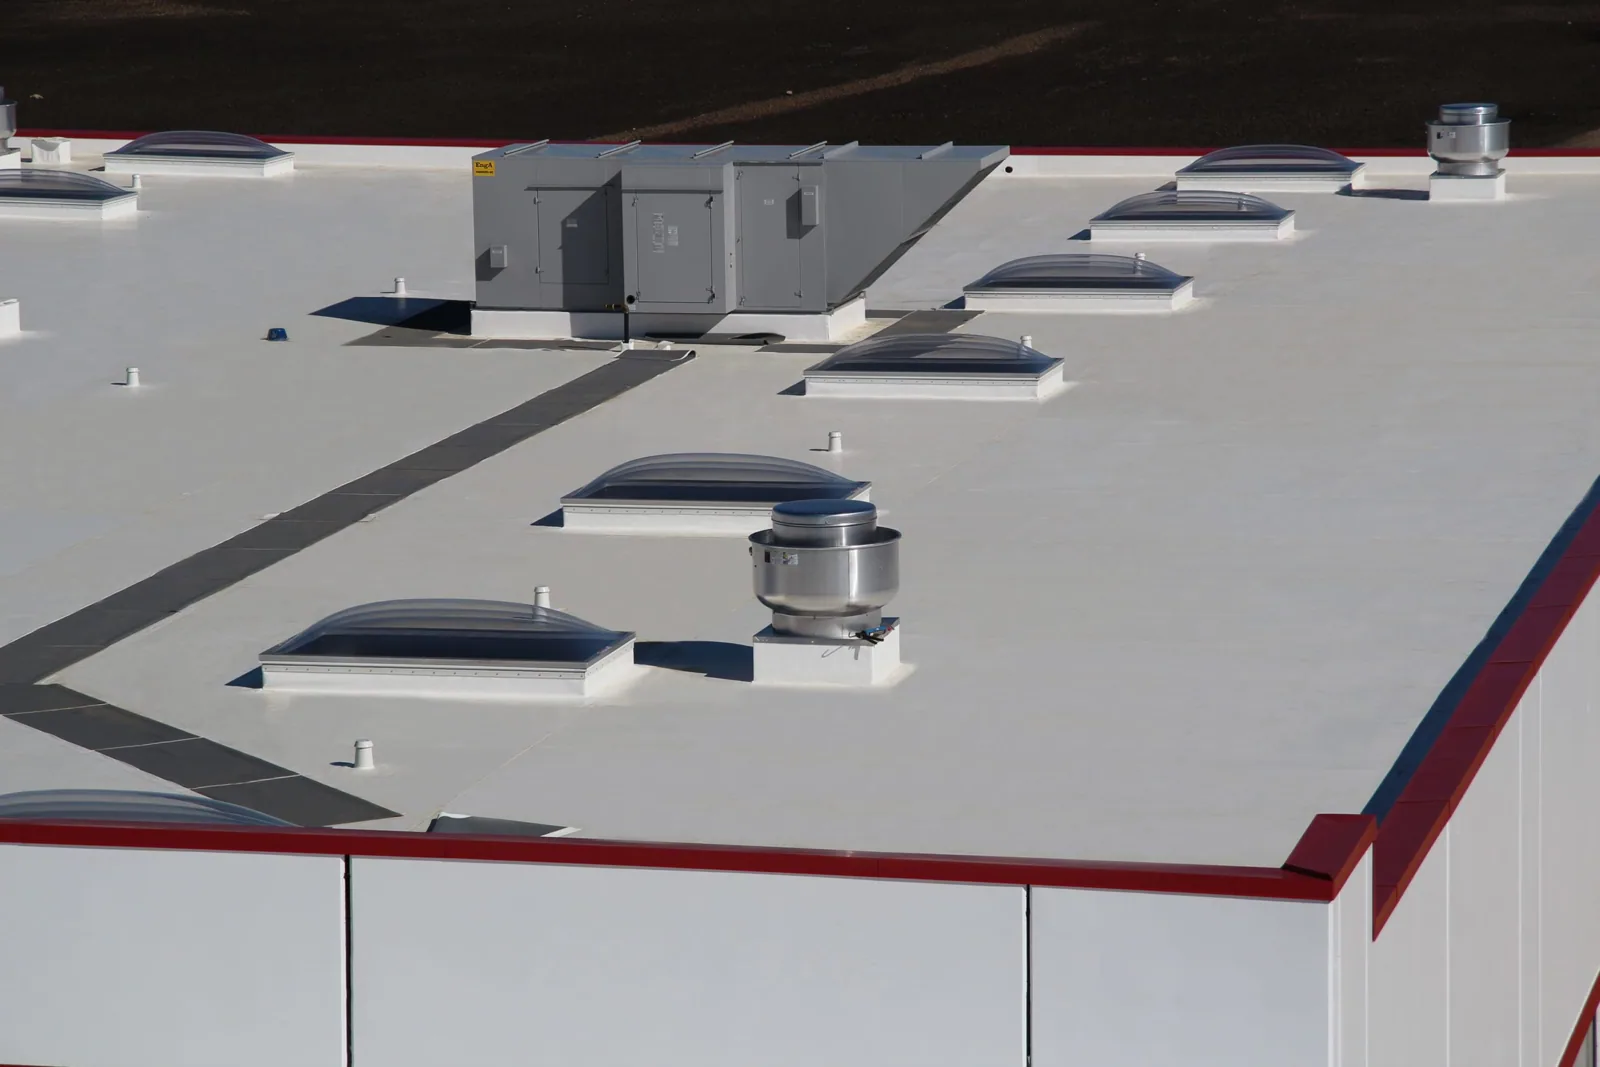
A drain covered by debris beneath a pipe rack can be missed during a quick walk. We arrange access to inspect the inlet, clamp ring and surrounding roofing. Cleaning restores access to the outlet, while damaged waterproofing receives its own repair. Evidence of a concealed obstruction is passed to the plumber. The scope distinguishes those tasks so a cleared roof surface is not mistaken for a completed piping correction.
Sunnyvale's cooler-season rainfall follows a dry summer. An El Camino Real commercial property needs its service paths and drain locations kept accessible through that transition. We mark repaired details and maintenance findings on a roof plan that the manager can retain. Recurring damage beside a support also records the connected trade task, keeping the cause visible after the sheet has been patched.
A removal phase ending beside a curb needs a secure closure detail and protection of the occupied space beneath it. We plan that boundary using the actual assembly, access and suitable installation conditions. Concealed deterioration can change the area requiring correction, so the authorization process and protection plan need to accommodate that possibility. Phased access, equipment handling and layer removal are separate cost drivers that should remain visible in the scope.
Active leakage can require entry during the night or a weekend or holiday. The building contact arranges access and identifies sensitive interior areas. We explain temporary protection, remaining monitoring and the permanent work still needed, then record what was completed at each visit. The closeout should let ownership locate the detail and understand its status without relying on a general statement that the roof was attended.
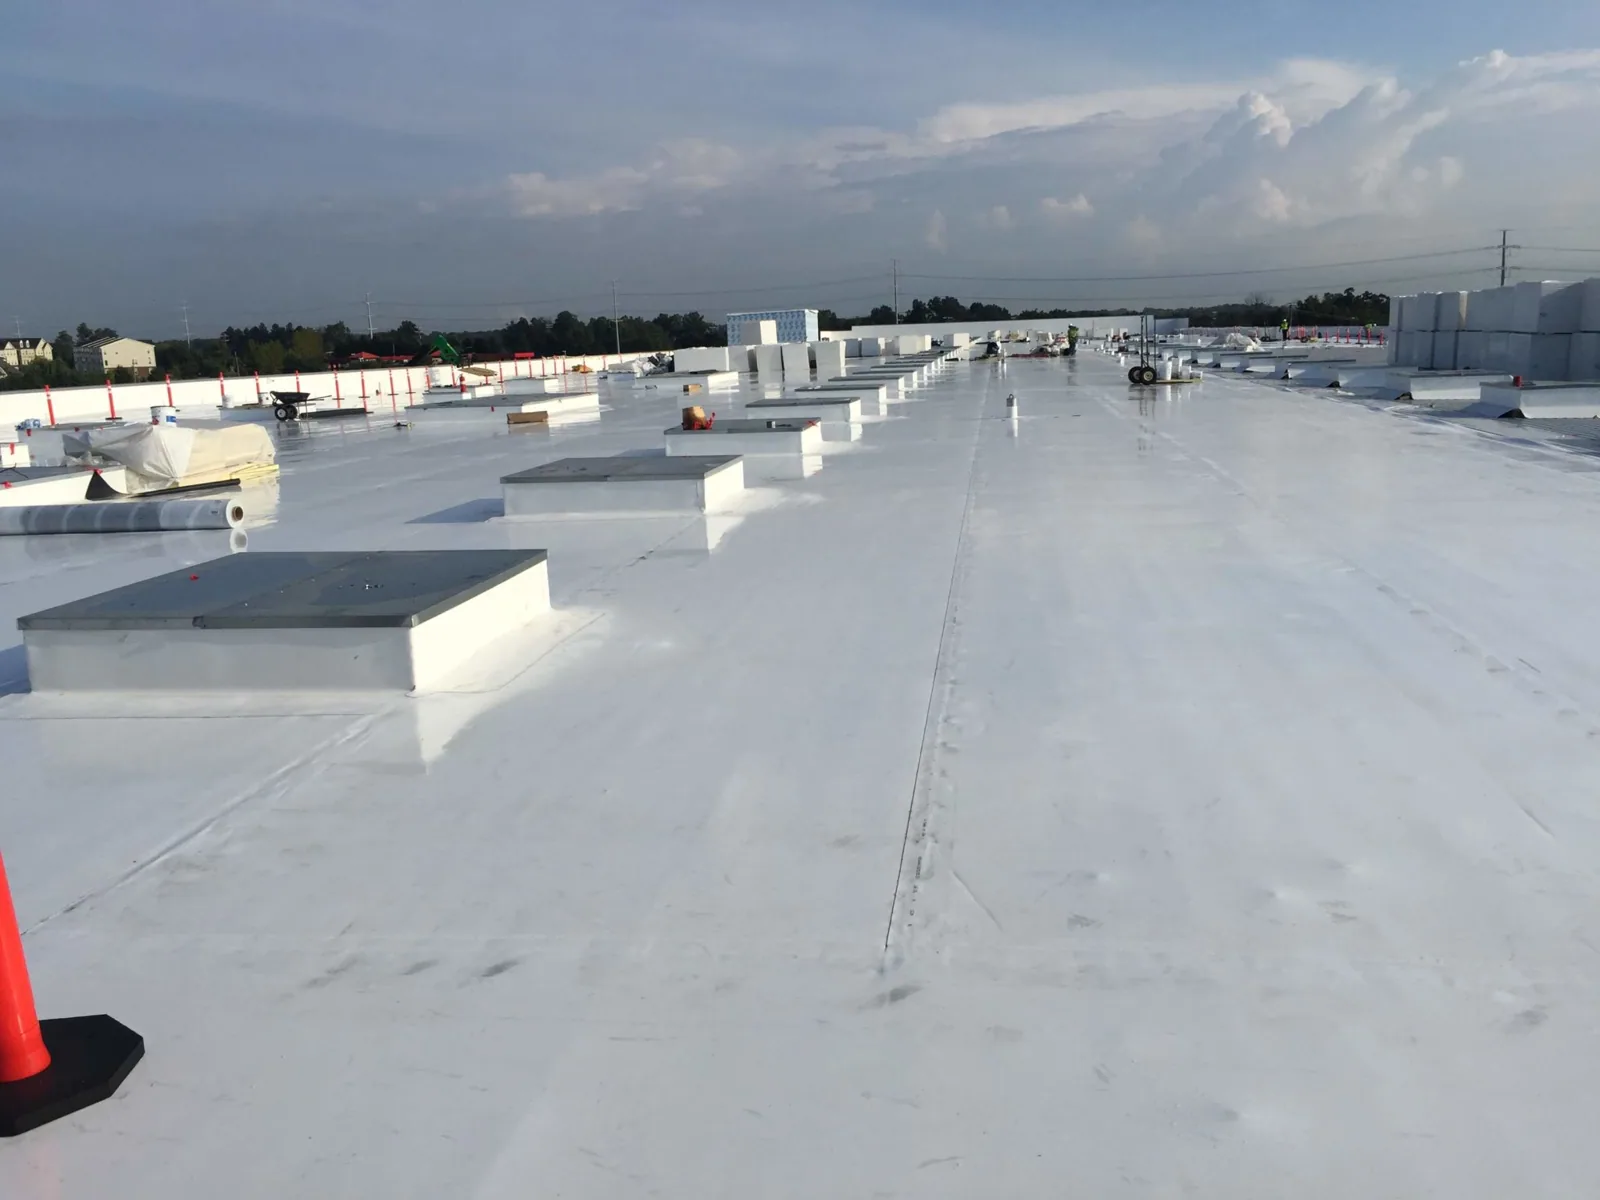
Thermal patterns need appropriate conditions, interpretation and supporting investigation. We use them to identify areas that may need confirmation, then describe the evidence obtained at accessible locations. The report distinguishes the observed pattern from confirmed construction so the manager can assess how much remains unresolved.
We record the actual layers found and identify the location of the observation. The designer can assess the proposed construction using that information, with further investigation if other areas may differ. The repair or replacement scope is adjusted through approval rather than built on an unchanged drawing.
The sequence depends on the support, opening and equipment arrangement. We identify the roof tasks that rely on those items and coordinate access with the responsible trades. The scope makes clear which construction must be stable and ready before the final roofing connection can be completed.
The recover needs evidence about retained layers and usable details; removal needs its own protection and receiving-construction scope. We show those differences, the investigation limits and the connected equipment tasks. Ownership can compare the actual construction proposed rather than judge both options by their finished surface alone.
Commercial Roofing Sunnyvale can inspect the installed covering and photograph the layers and details accessible through agreed examination. We give the property manager a repair list showing removal boundaries, connected trade tasks and questions that need design review.